918 S Wisconsin Street
Mineral Point, WI 53565
$296,000
3
Bed
2
Bath
1,828
SqFt
$296,000
Price
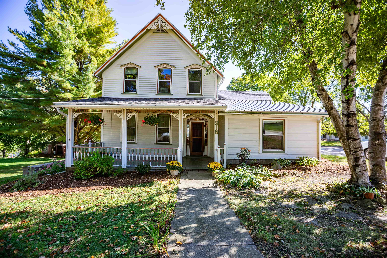
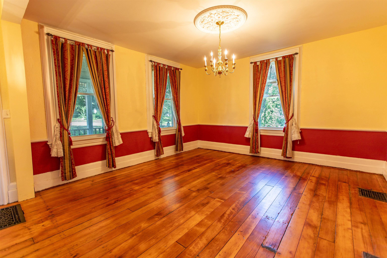
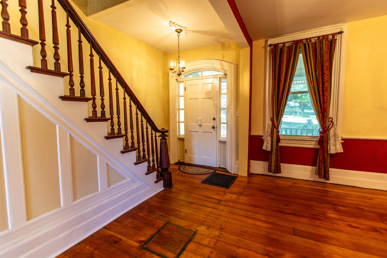
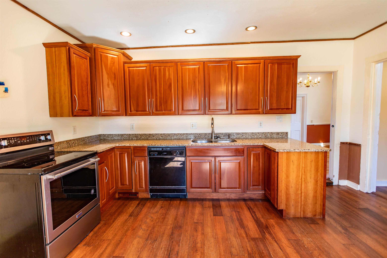
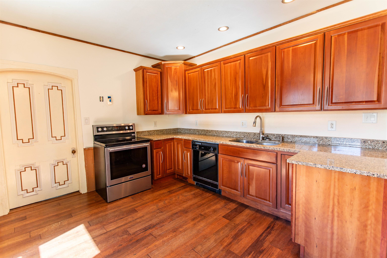
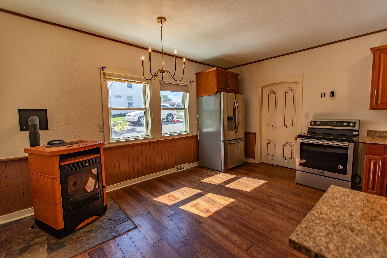
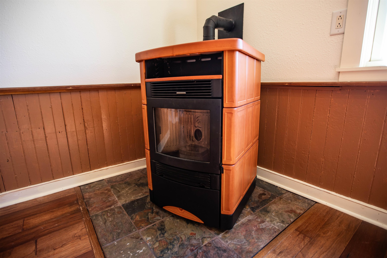
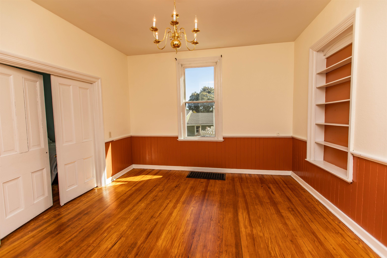
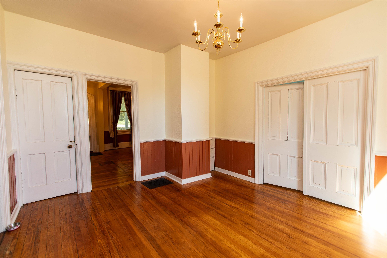
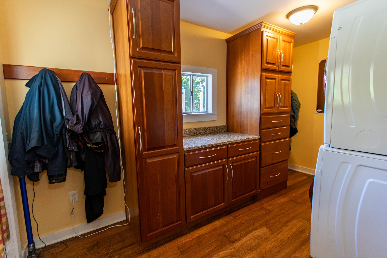
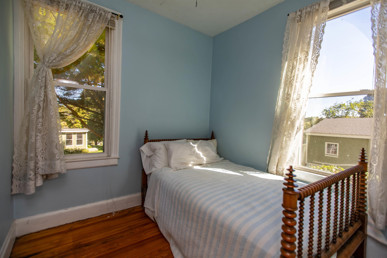
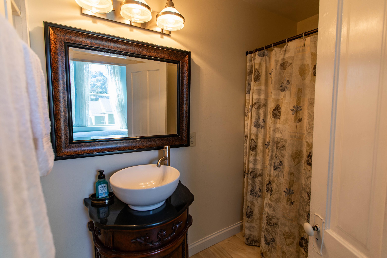
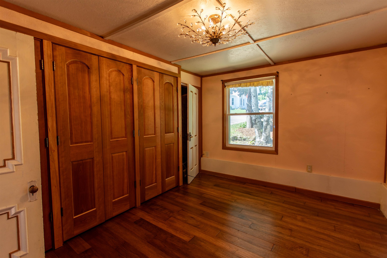
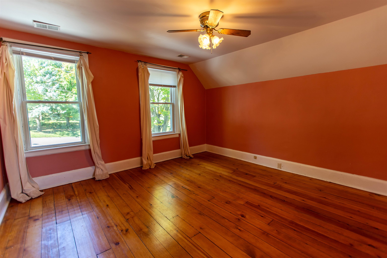
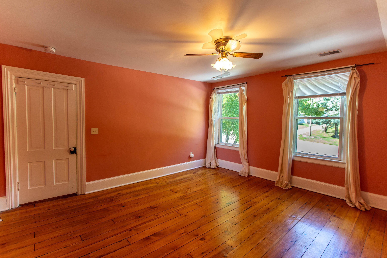
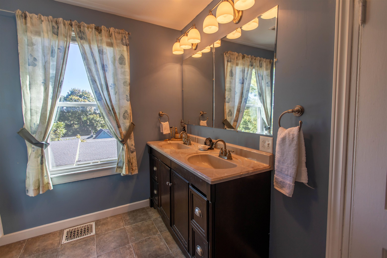
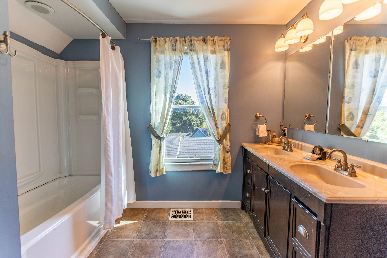

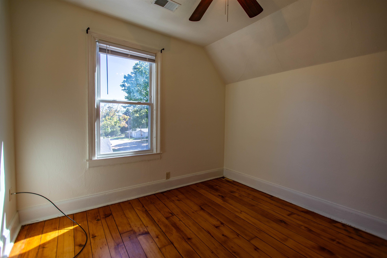
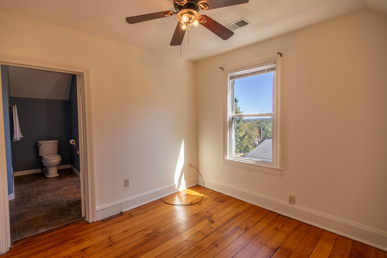
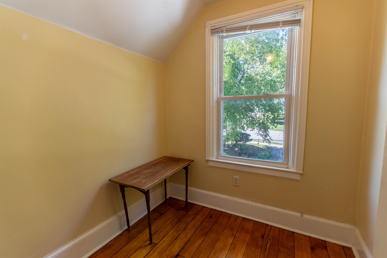
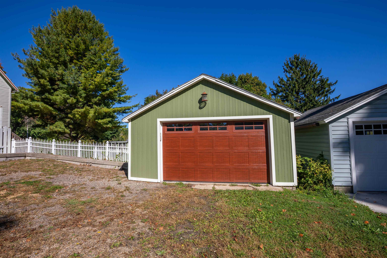
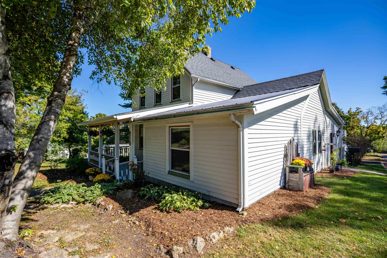
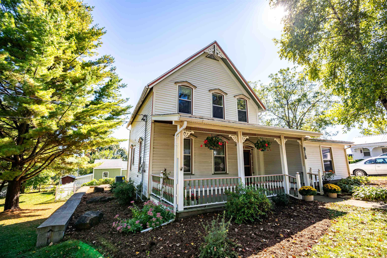
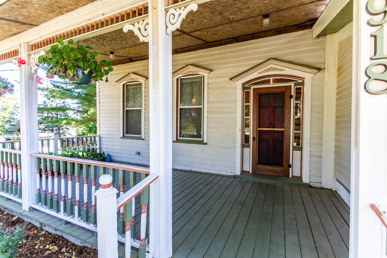
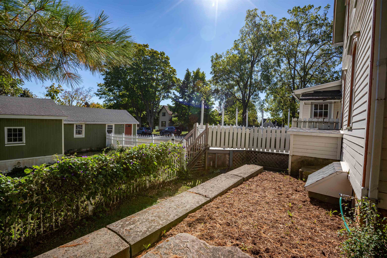
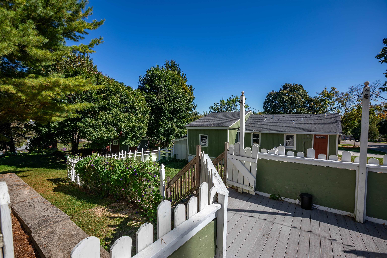
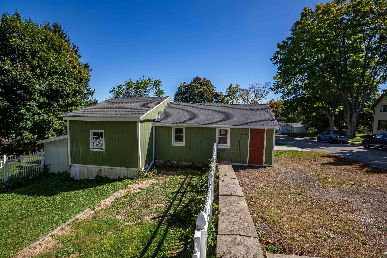
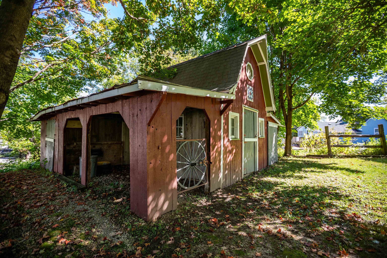
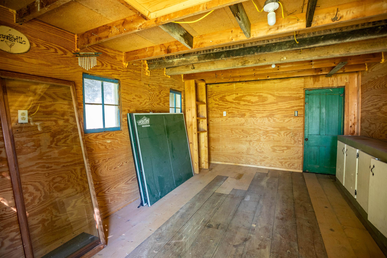
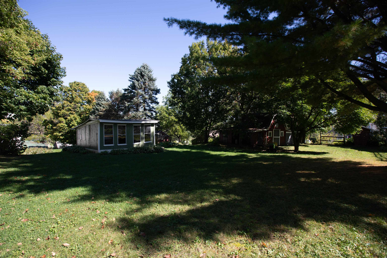
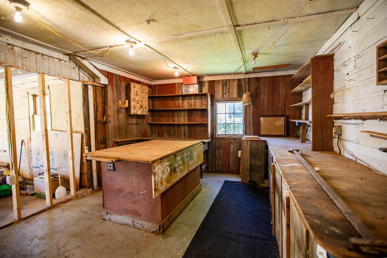
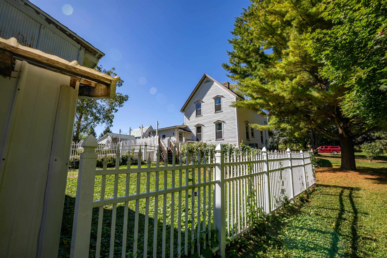
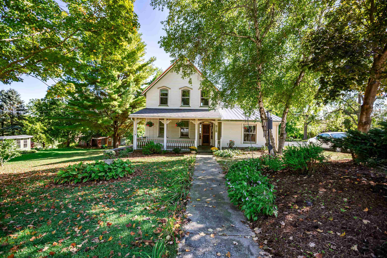
Welcome to your dream Victorian on a spacious triple corner lot! This 3-bed, 2-bath gem boasts a grand family room with open elegant stairway, formal dining, and updated kitchen with cherrywood cabinets, granite counters, and cozy Italian pellet stove. Enjoy a primary suite, large office, and laundry/mudroom on the main level. Upstairs, find 2 bedrooms, a charming office nook, and fully updated bath. Gleaming refinished wood floors and original wide trim throughout, plus high-efficiency HVAC. Relax on the 22’x10’ front porch or 20’x14’ rear deck with a partially fenced yard. Oversized 2-car garage with workshop and outbuildings including a barn and chicken coop for hobbies or storage. Walk to downtown! Fall in love with this elegant historic home—you won’t want to leave!
Listing #2009757
Photo Gallery
Specifications and Property Information
|
General Info
|
|
|---|---|
| Listing Status | Sold |
| Total Baths | 2 Baths |
| Bedrooms | 3 Beds |
| Above Grade | 1,828 SqFt |
| Acreage | 0.45 Acres |
| Heating / Cooling | Forced Air, , Zoned, Natural Gas, , Central Air, Whole House Fan |
|
Listing Office Info
|
|
|---|---|
| Listing Office | Potterton Rule Real Estate LLC |
| Listing Office Email | info@pottertonrule.com |
| Listing Office Phone | |
|
Features
|
|
|---|---|
| Year Built | 1910 |
| County | Iowa |
| Elementary School | Mineral Point |
| Middle School | Mineral Point |
| High School | Mineral Point |
| Exterior | Wood Siding |
| Property Type | Residential |
| Zoning | Res |
| Property Tax | $3,380 (2024) |
This information, provided by seller, listing broker, and other parties, may not have been verified.
Schedule A Showing