
4
Bed
4
Bath
3,003
SqFt
$995,000
Price
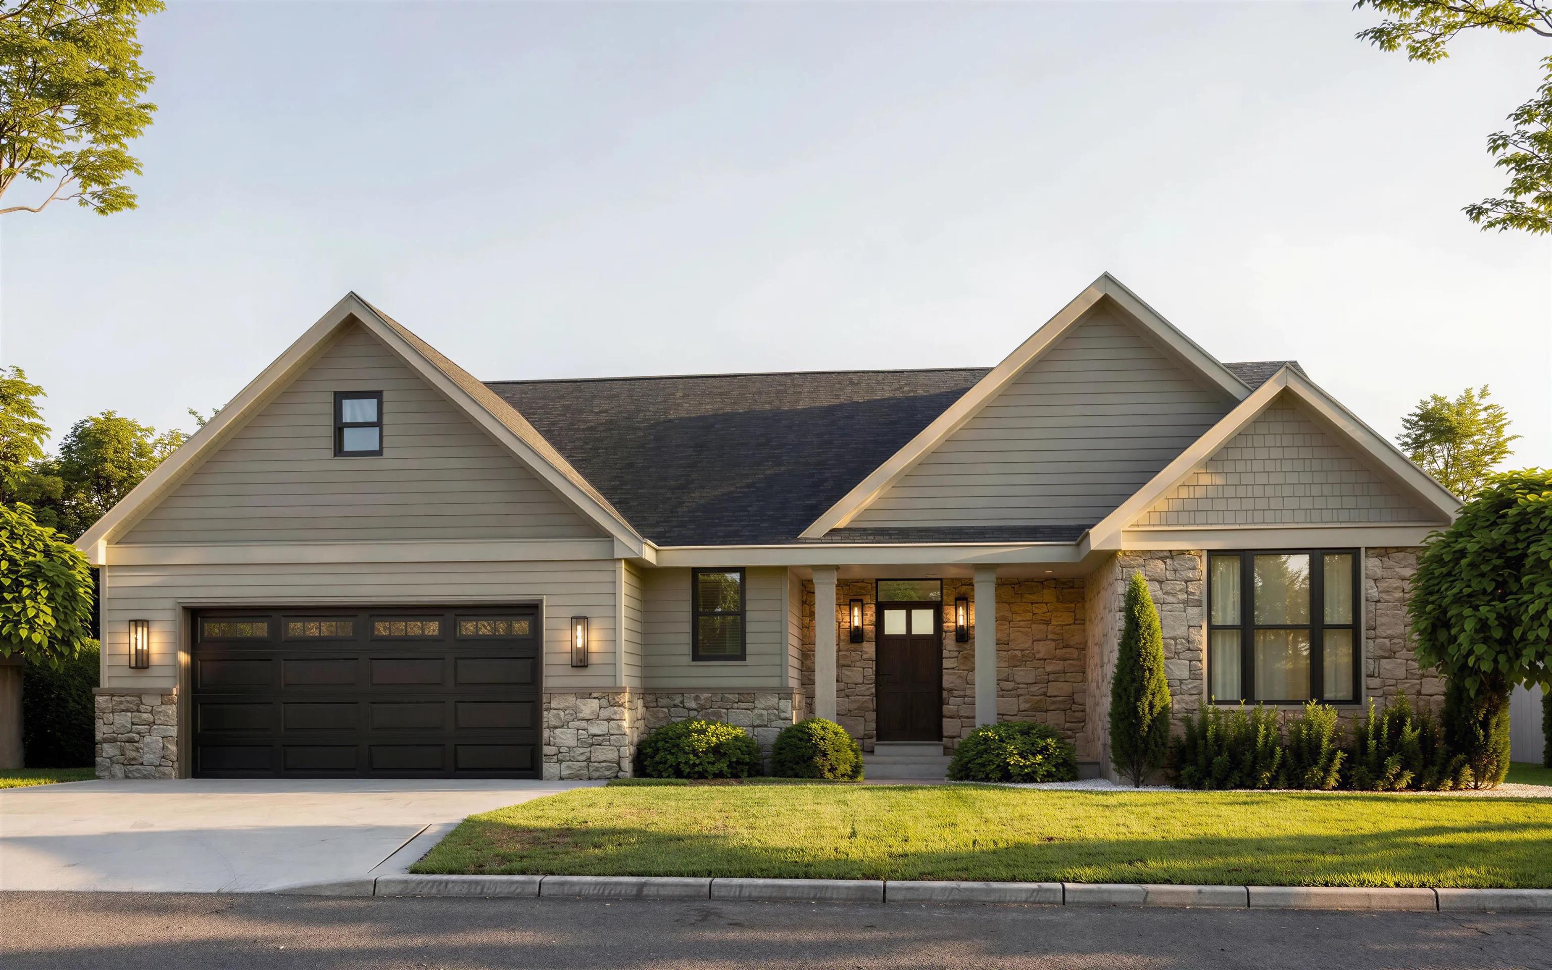
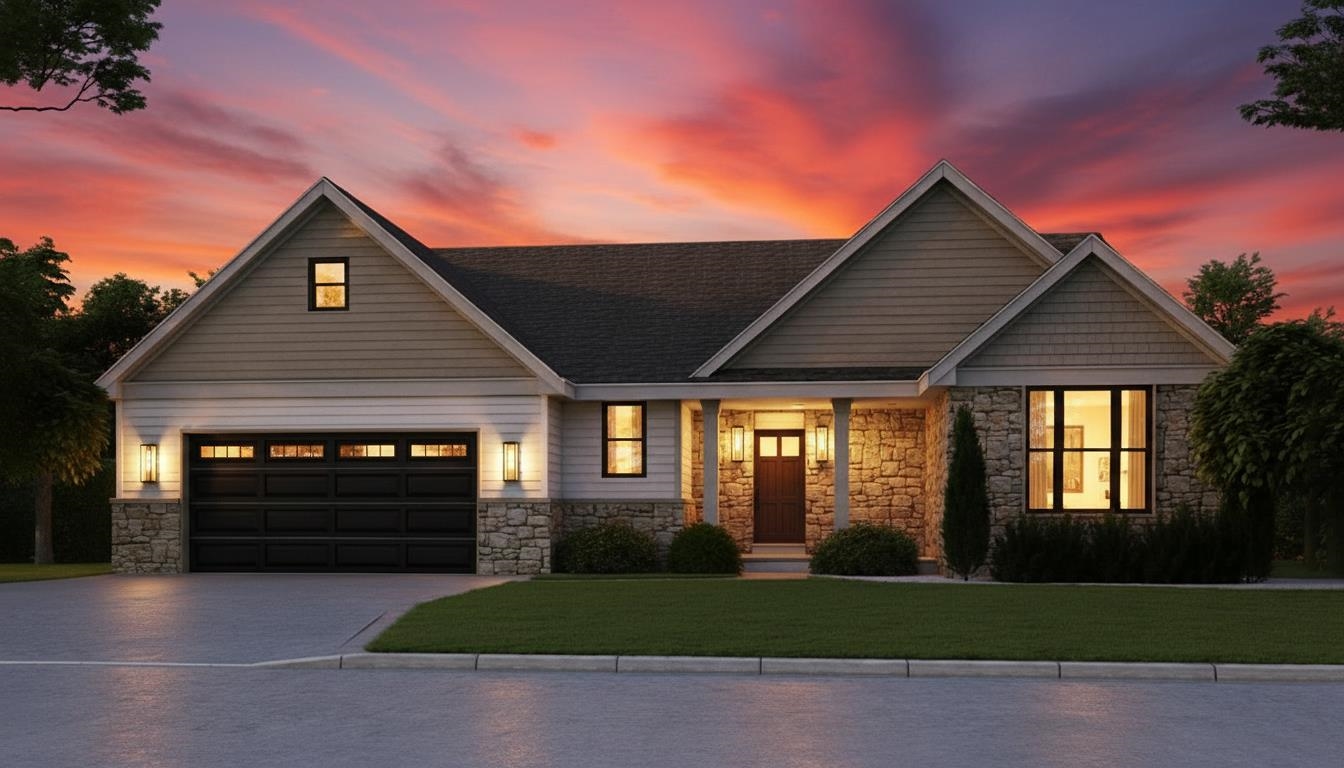
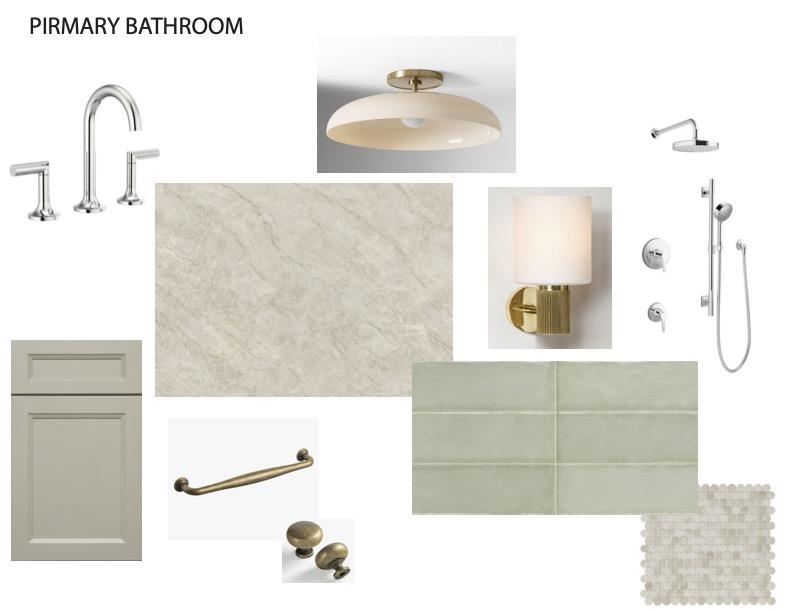
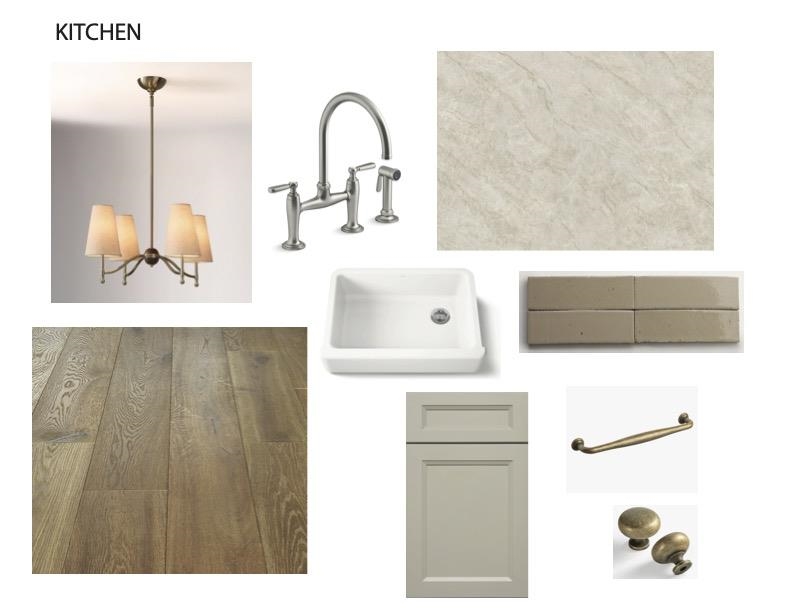
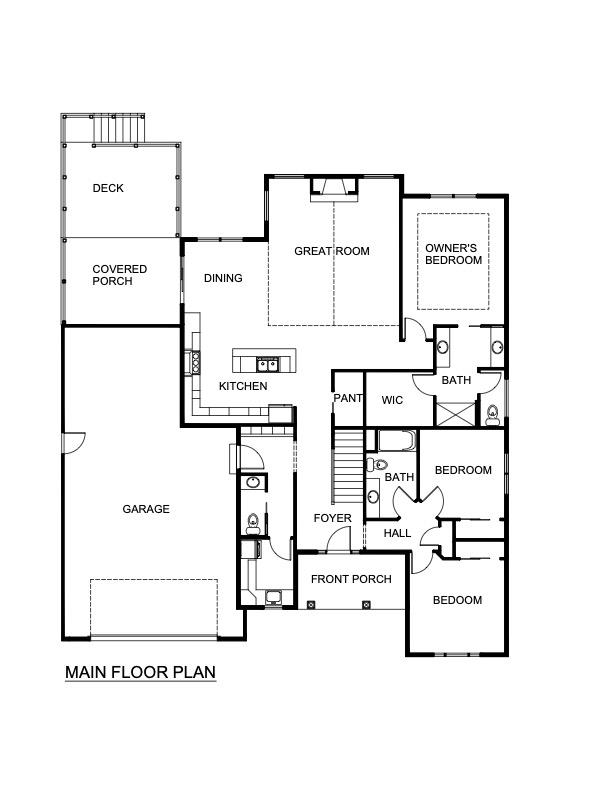
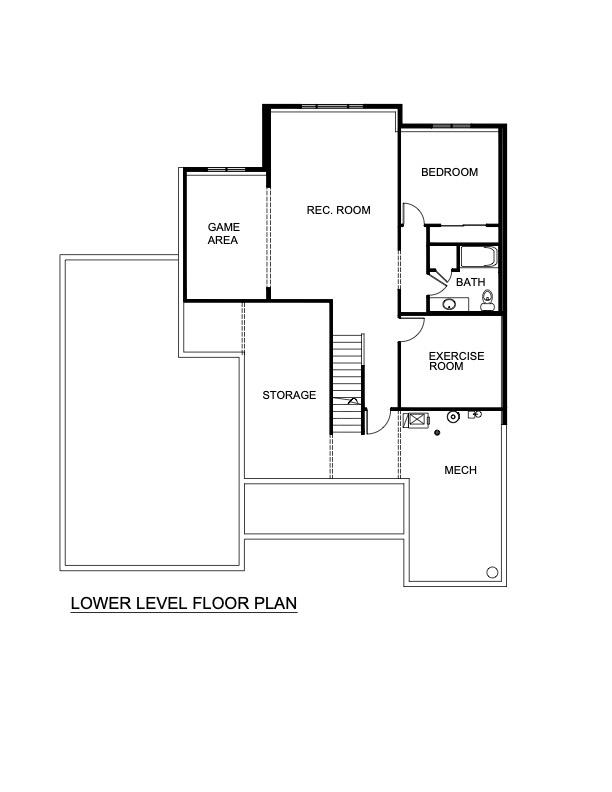
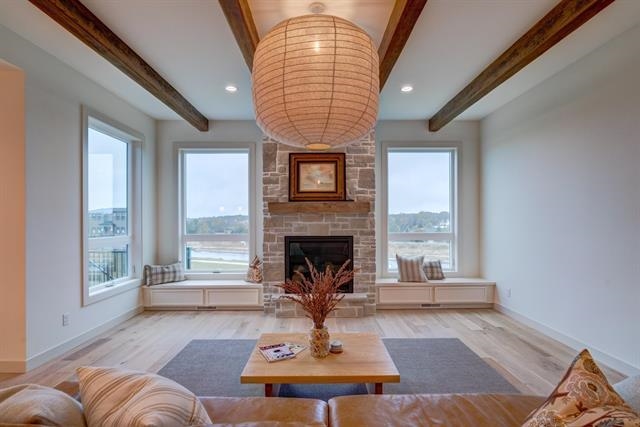
Spectacular NEW CONSTRUCTION ranch home in Middleton school district-presented by North Design Build. With unsurpassed attention to detail & high quality construction, this home is a clear step above. A spacious great rm anchors the open concept floor plan w/a welcoming stone fireplace, beamed cathedral ceilings & beautiful engineered hardwood floors. The gleaming chef's kitchen w/GE Profile ss appliances, white cabinets, quartz counters, gas cooktop, wall oven, central island & huge w/i pantry is the heart of the home. The main fl. primary ensuite boasts a spa-like tiled shower, double vanities & tray ceilings. 2 more spacious bedrms & full bath, generous mud & laundry rms round out the main fl. More living space in the finished part. exposed, LL w/huge Rec rm, Game rm, 4th bed w/full bath & a flex room. 3 car tandem garage, covered porch & deck off the dining rm. Exquisite design, well curated finishes & impeccable workmanship set this beautiful home apart from the rest. Turn key.
Listing #2016543
Photo Gallery
Specifications and Property Information
|
General Info
|
|
|---|---|
| Listing Status | Offer-Show |
| Total Baths | 4 Baths |
| Bedrooms | 4 Beds |
| Above Grade | 1,983 SqFt |
| Below Grade | 1,020 SqFt |
| Acreage | 0.23 Acres |
| Heating / Cooling | Forced Air, , Natural Gas, , Central Air |
|
Features
|
|
|---|---|
| Year Built | 2026 |
| County | Dane |
| Elementary School | Pope Farm |
| Middle School | Glacier Creek |
| High School | Middleton |
| Exterior | Vinyl Siding, Stone |
| Property Type | Residential |
| Zoning | Res |
| Property Tax | $80 (2025) |
Listing provided courtesy of Compass Real Estate Wisconsin
Listing Agent Email: kelsvoboda@compass.com
This information, provided by seller, listing broker, and other parties, may not have been verified.
Schedule A Showing