
5
Bed
4
Bath
5,016
SqFt
$985,000
Price
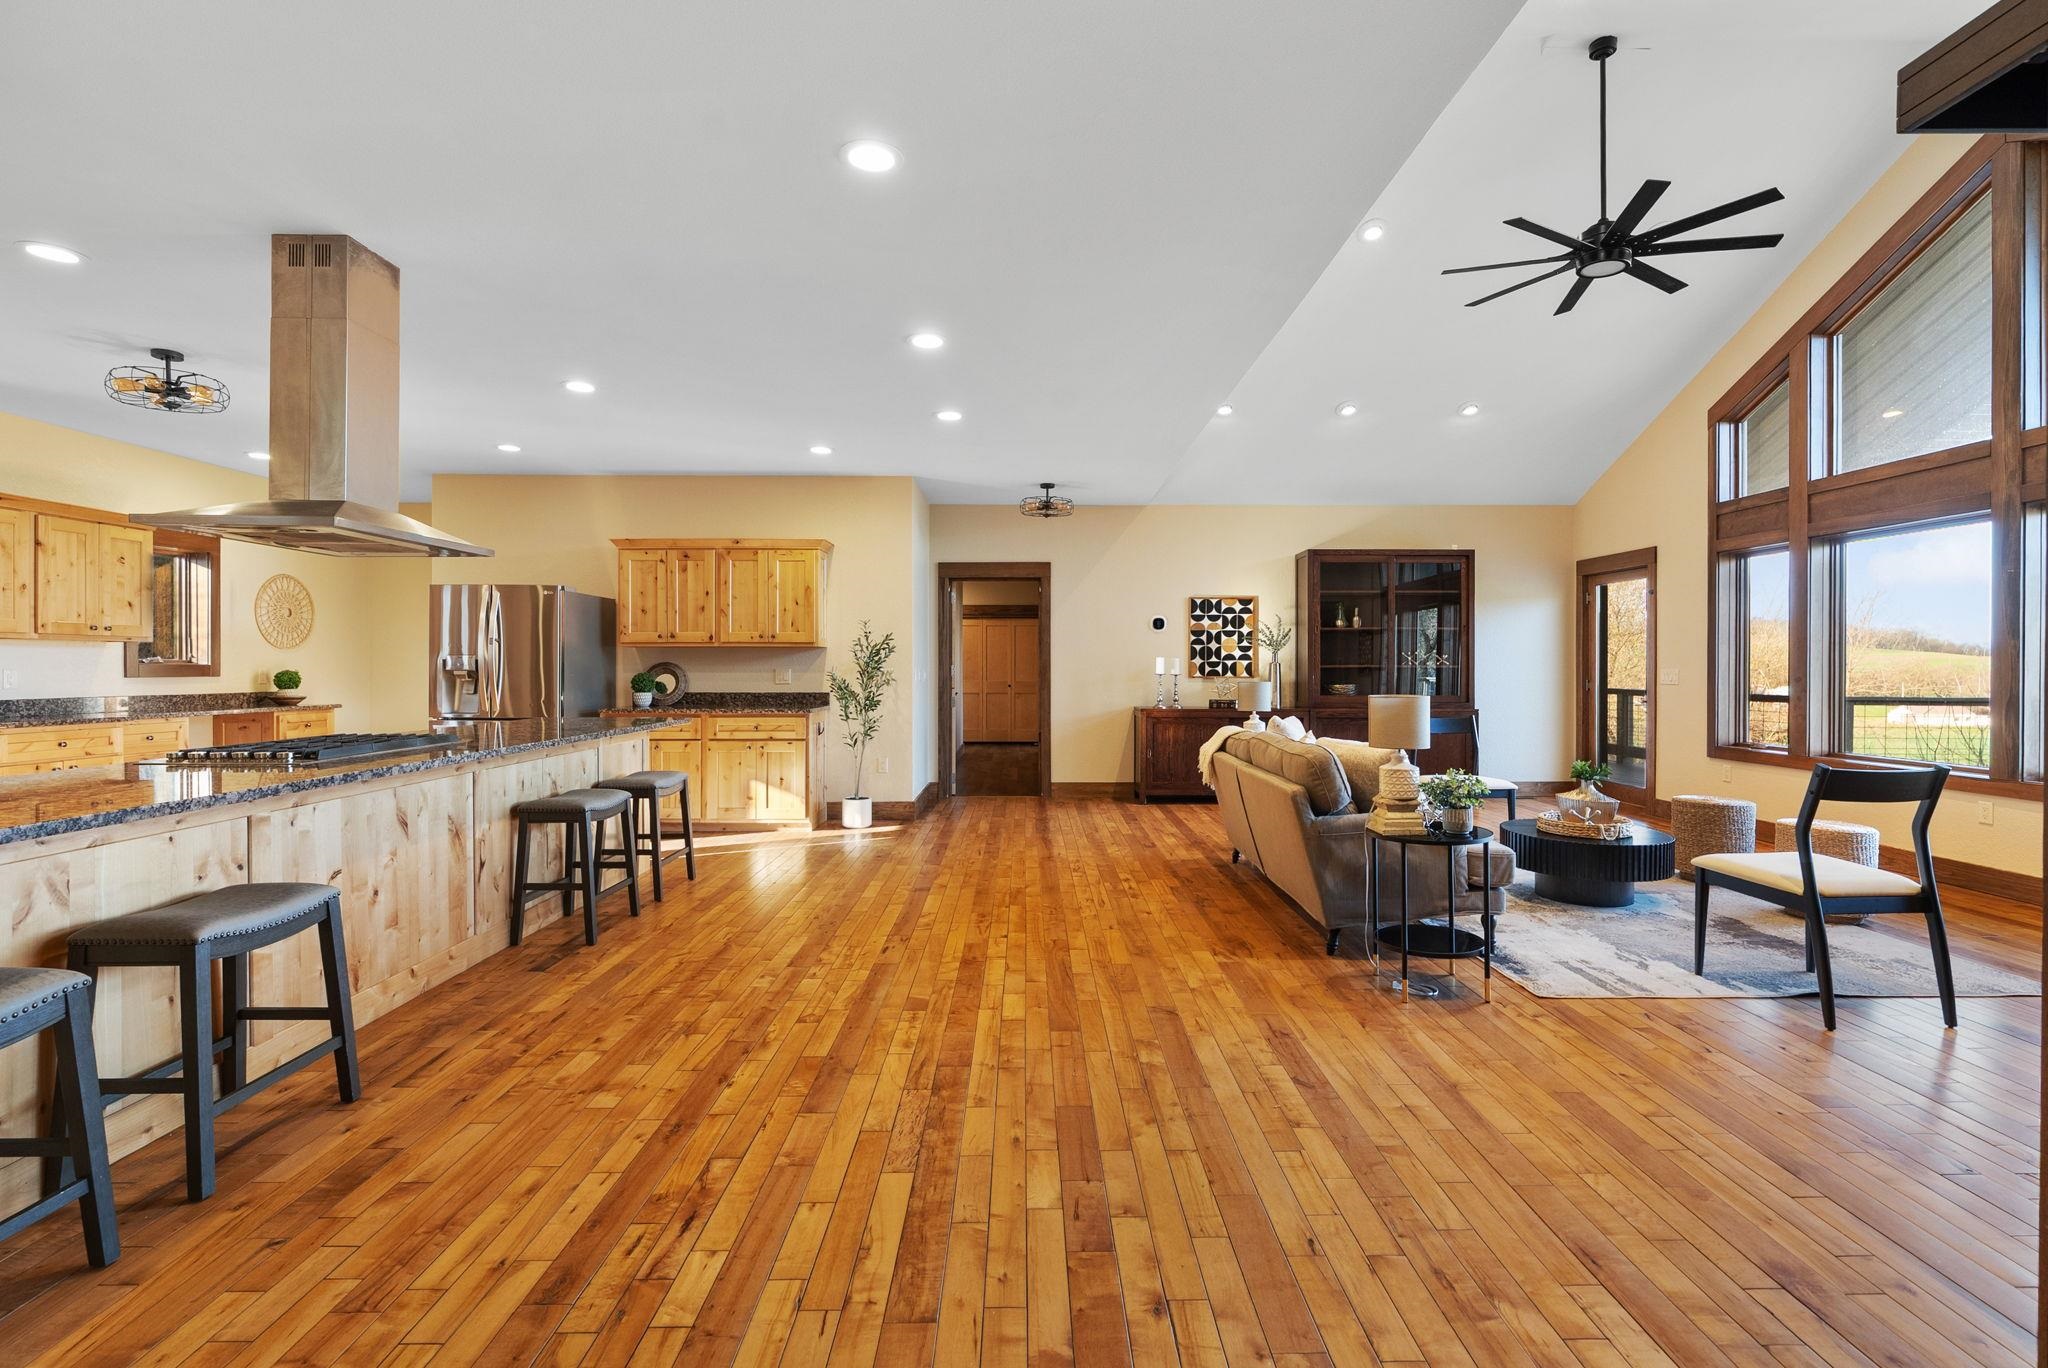
Imagine the sunlight streaming through towering windows, painting the wood floors in a warm, amber glow. There is a deep, settling quiet here - the kind that only comes when you are surrounded by 8 acres and country views. Inside, the home breathes with an airy grandeur. Soaring vaulted ceilings anchor a vast, open-concept living space flooded with natural light. The chef's kitchen serves as a natural gathering point, allowing conversations to flow seamlessly. Downstairs, the walkout basement opens to a winding path that leads you directly to a large pool deck, where summer afternoons blend into nature. Spanning 5,000 square feet, this sanctuary features 5 bedrooms, 3 bathrooms, and a wrap around deck built for watching the sunset. The 1,800+ sq. ft. garage with 12 ft. sidewalls offers excellent space for vehicles, storage, and hobbies. Experience this quiet beauty of this extraordinary estate in person.
Listing #2018605
Photo Gallery


Virtual Tour
Specifications and Property Information
|
General Info
|
|
|---|---|
| Listing Status | Active |
| Total Baths | 4 Baths |
| Bedrooms | 5 Beds |
| Above Grade | 2,508 SqFt |
| Below Grade | 2,508 SqFt |
| Acreage | 8.07 Acres |
| Heating / Cooling | Forced Air, Radiant Floor, Geothermal, Propane, Central Air, Geothermal |
|
Features
|
|
|---|---|
| Year Built | 2015 |
| County | Dane |
| Elementary School | Bridge(s) |
| Middle School | Sauk Prairie |
| High School | Sauk Prairie |
| Exterior | Other |
| Property Type | Residential |
| Zoning | RR-4 |
| Property Tax | $10,634 (2025) |
Listing provided courtesy of EXP Realty, LLC
Listing Agent Email: wi.broker@exprealty.net
This information, provided by seller, listing broker, and other parties, may not have been verified.
Schedule A Showing