
5
Bed
5
Bath
3,572
SqFt
$1,100,000
Price
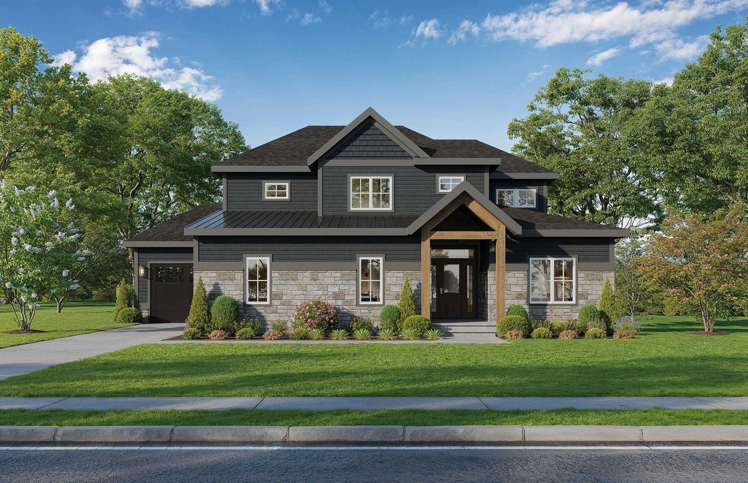
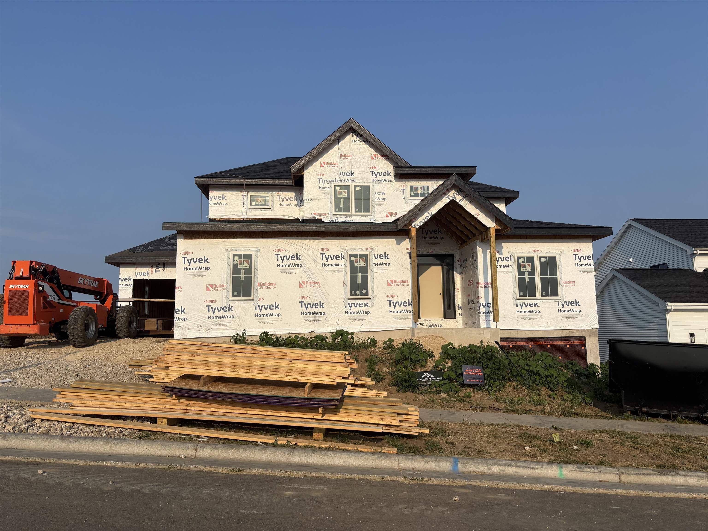
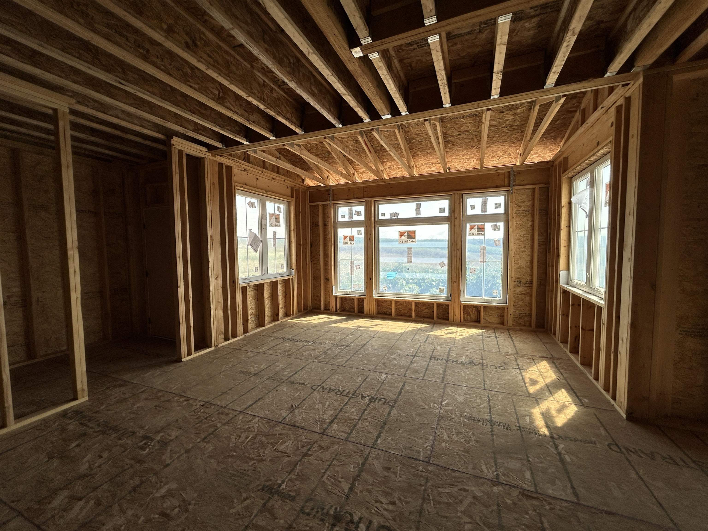
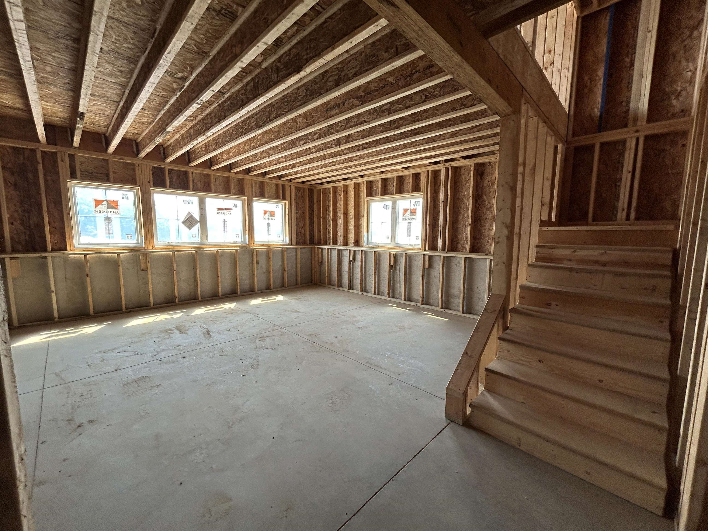
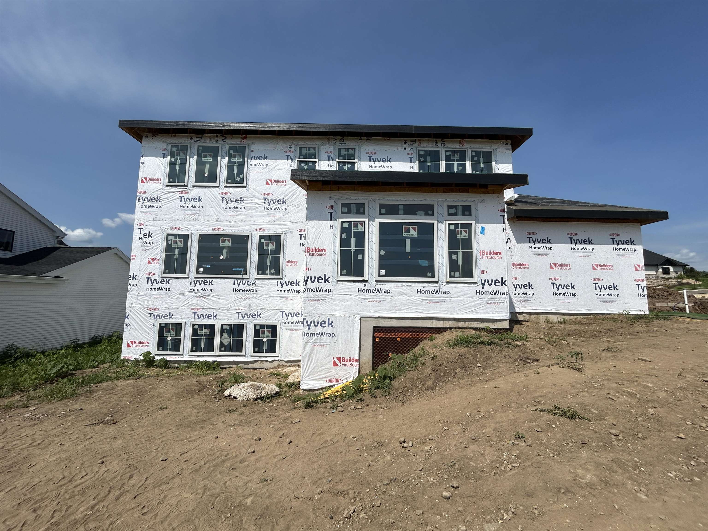
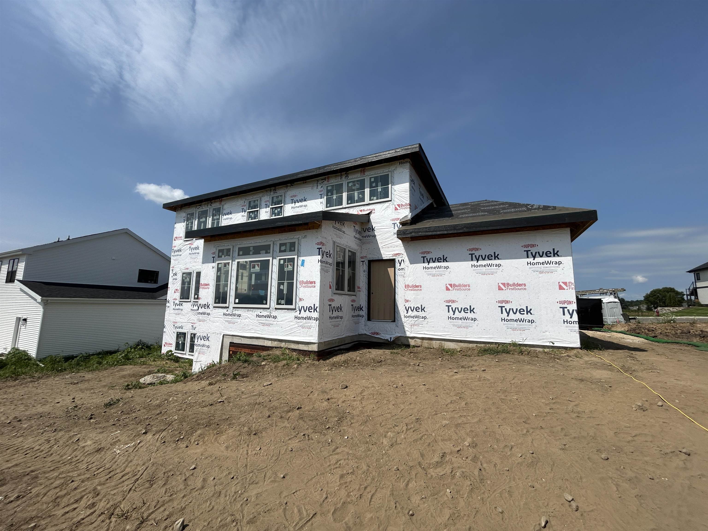
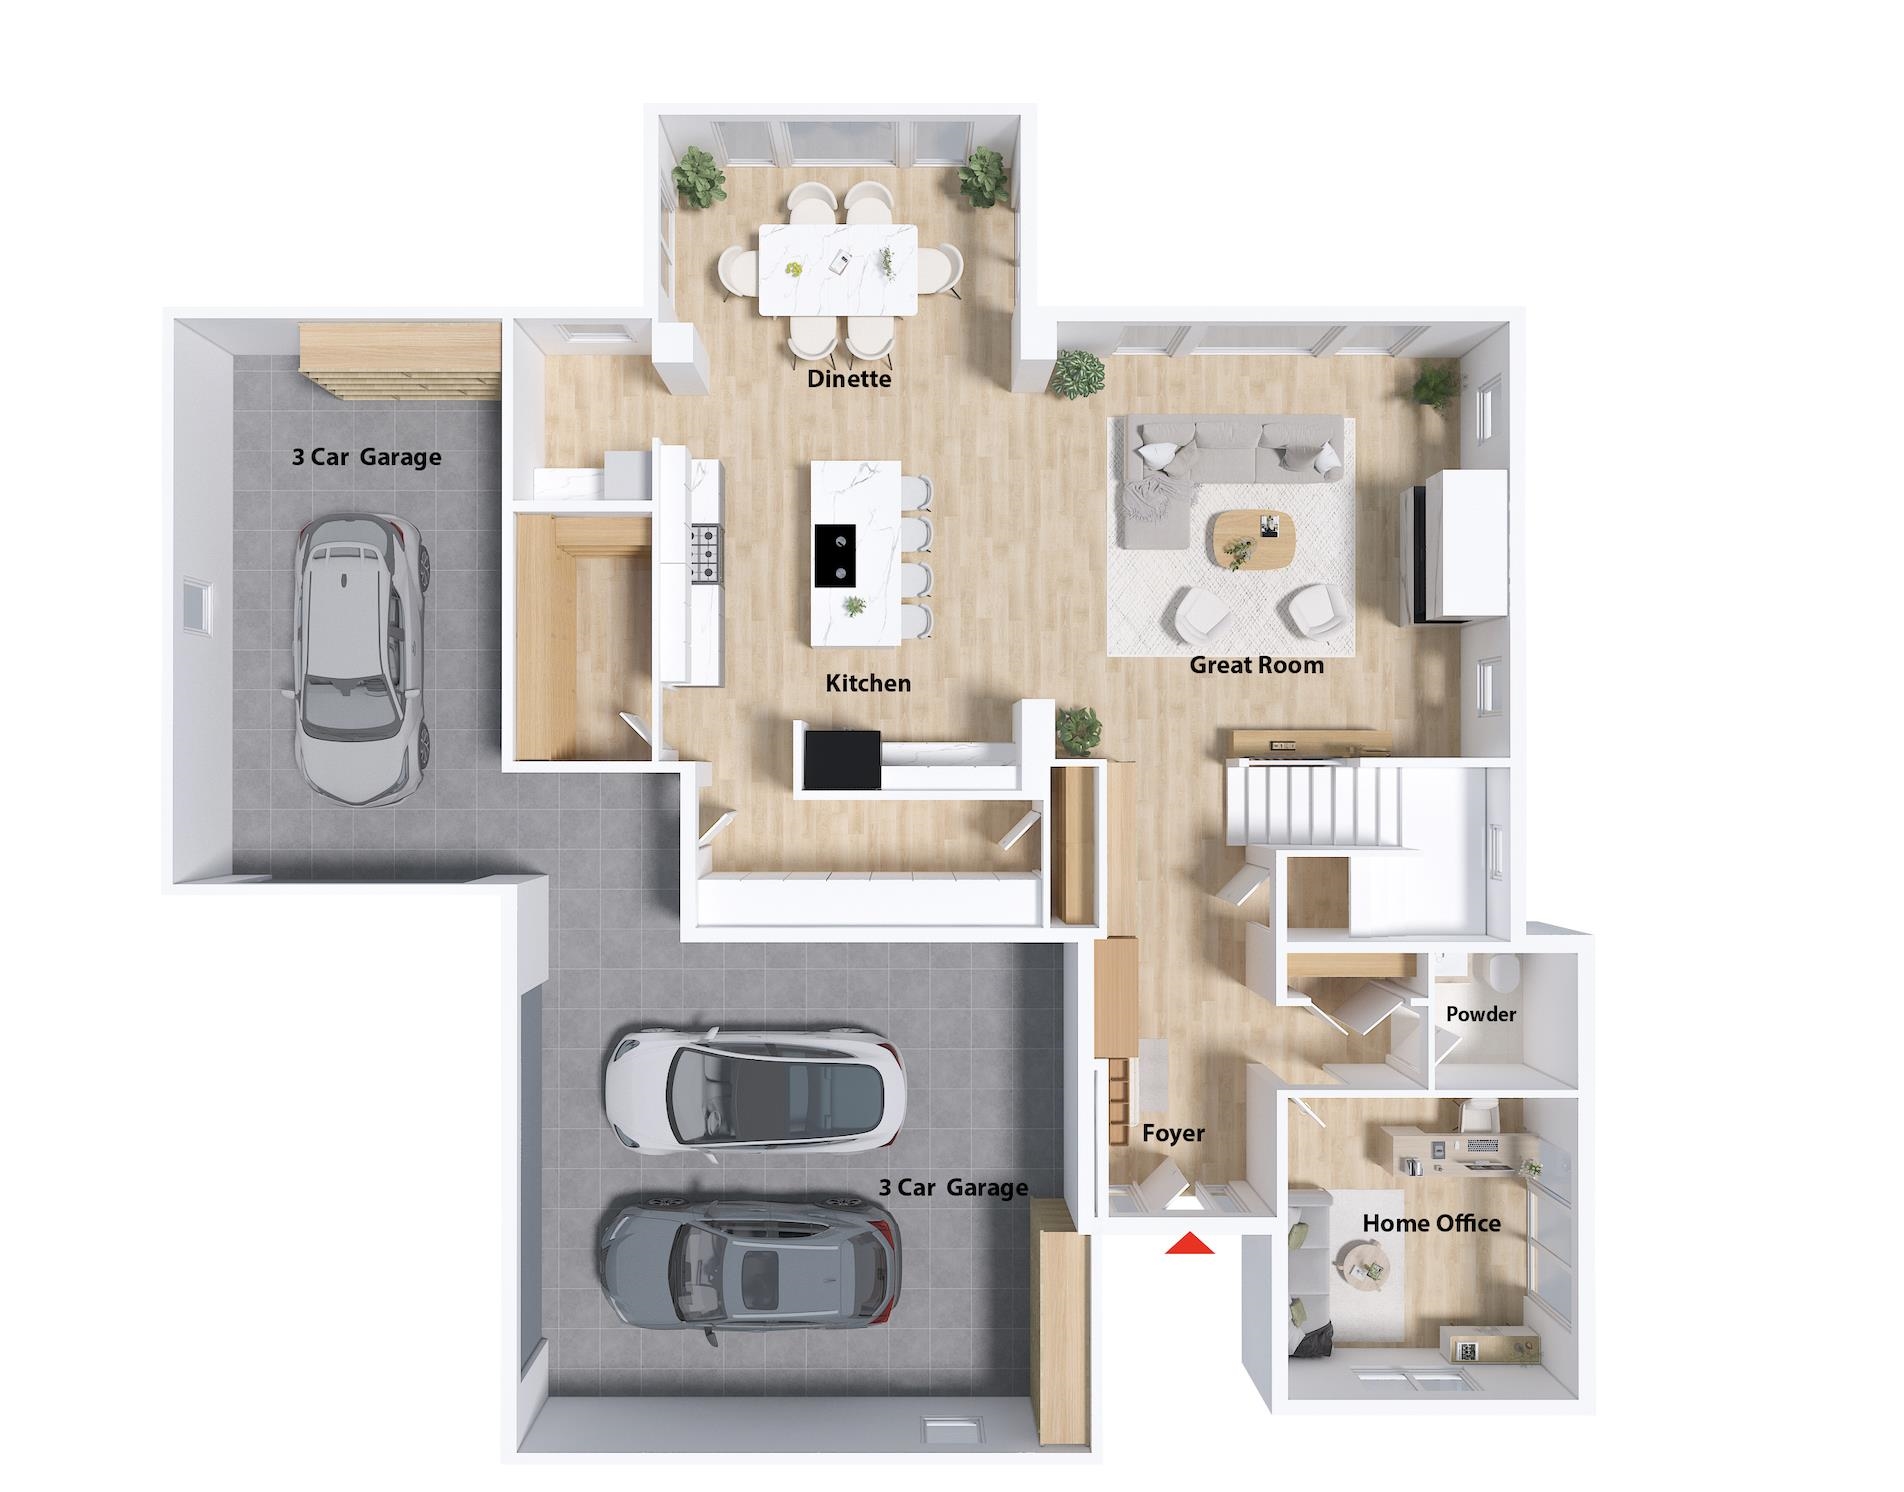
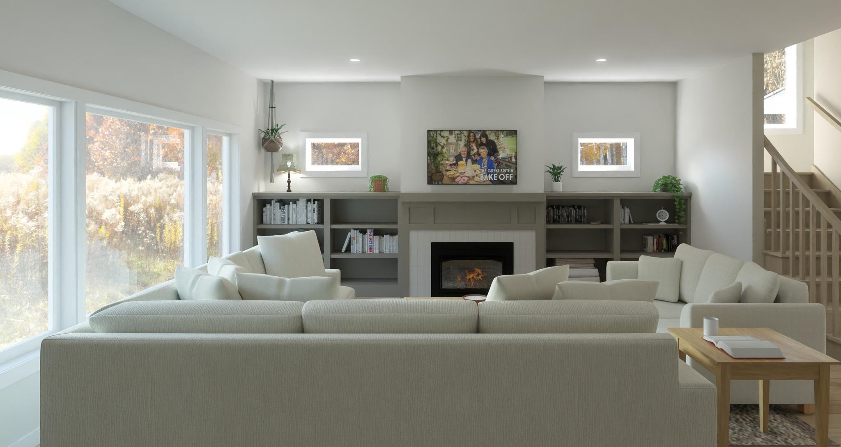
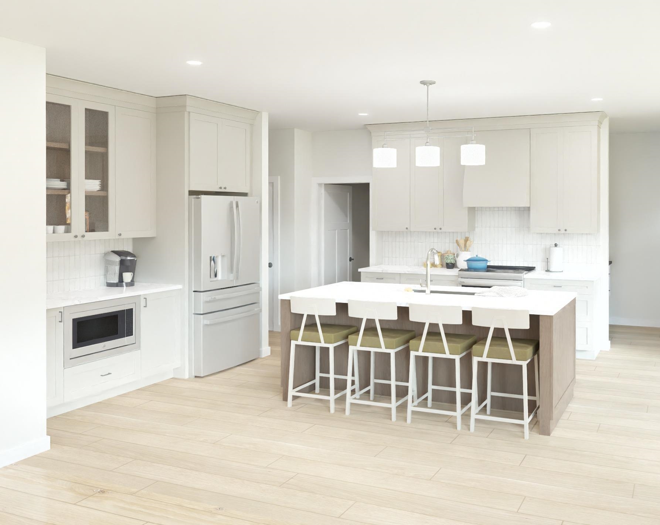
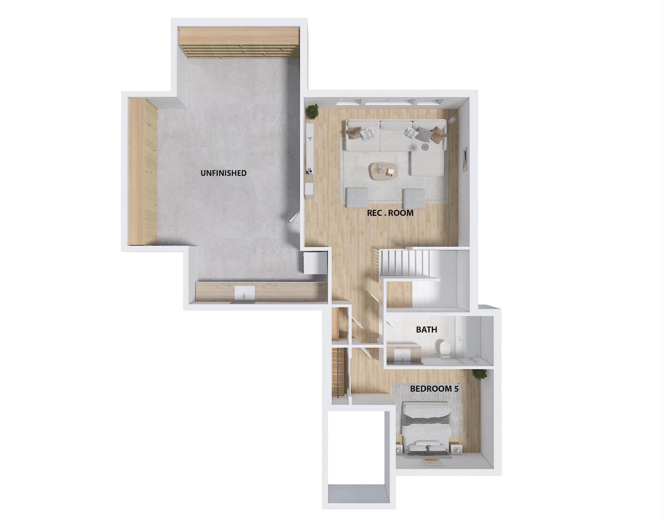
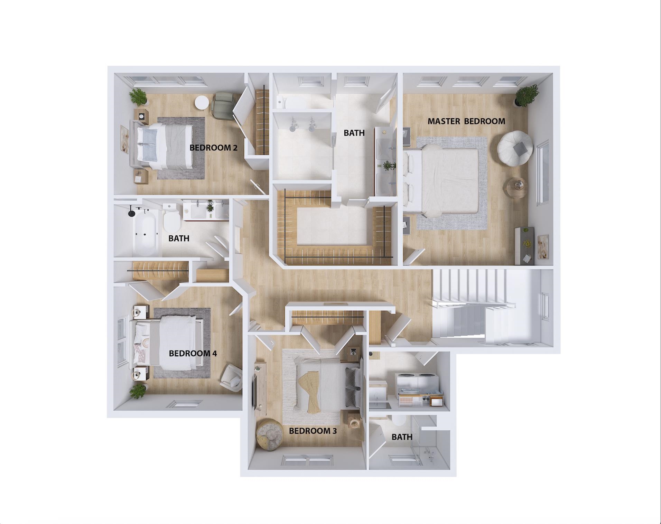
Under construction - anticipated completion January 2027! Build your dream home in Westwind w/ Willow Ridge Design! This property's exterior features stone & LP SmartSide siding w/ Alliance windows. The open main level offers LVP flooring thru-out. Living room w/gas fireplace flanked by built-ins. Spacious kitchen incl. island w/ b-bar, quartz counters, tile backsplash, Amish stained &/or painted cabinetry, GE Profile appls, walk-in pantry & separate coffee bar or dog-food station w/access to the backyard patio (10’x10’, expandable). Upstairs features a primary w/ en-suite bath featuring tiled shower, ceramic tile flooring, quartz counters & Tailored Living walk-in closet system. A 2nd en-suite bedroom includes a private bath & walk-in closet. Bedrooms 3 & 4 share a full bath. Partially finished lower level adds a rec room, bedroom, & full bath. Price includes vacant lot.
Listing #2018631
Photo Gallery
Specifications and Property Information
|
General Info
|
|
|---|---|
| Listing Status | Offer-Show |
| Total Baths | 5 Baths |
| Bedrooms | 5 Beds |
| Above Grade | 2,866 SqFt |
| Below Grade | 706 SqFt |
| Acreage | 0.23 Acres |
| Heating / Cooling | Forced Air, Natural Gas, Central Air |
|
Features
|
|
|---|---|
| Year Built | 2026 |
| County | Dane |
| Elementary School | Pope Farm |
| Middle School | Glacier Creek |
| High School | Middleton |
| Exterior | Fiber Cement, Stone |
| Property Type | Residential |
| Zoning | TR-C3 |
| Property Tax | $3,331 (2025) |
Listing provided courtesy of Compass Real Estate Wisconsin
Listing Agent Email: kelsvoboda@compass.com
This information, provided by seller, listing broker, and other parties, may not have been verified.
Schedule A Showing