
3
Bed
2
Bath
1,669
SqFt
$569,900
Price
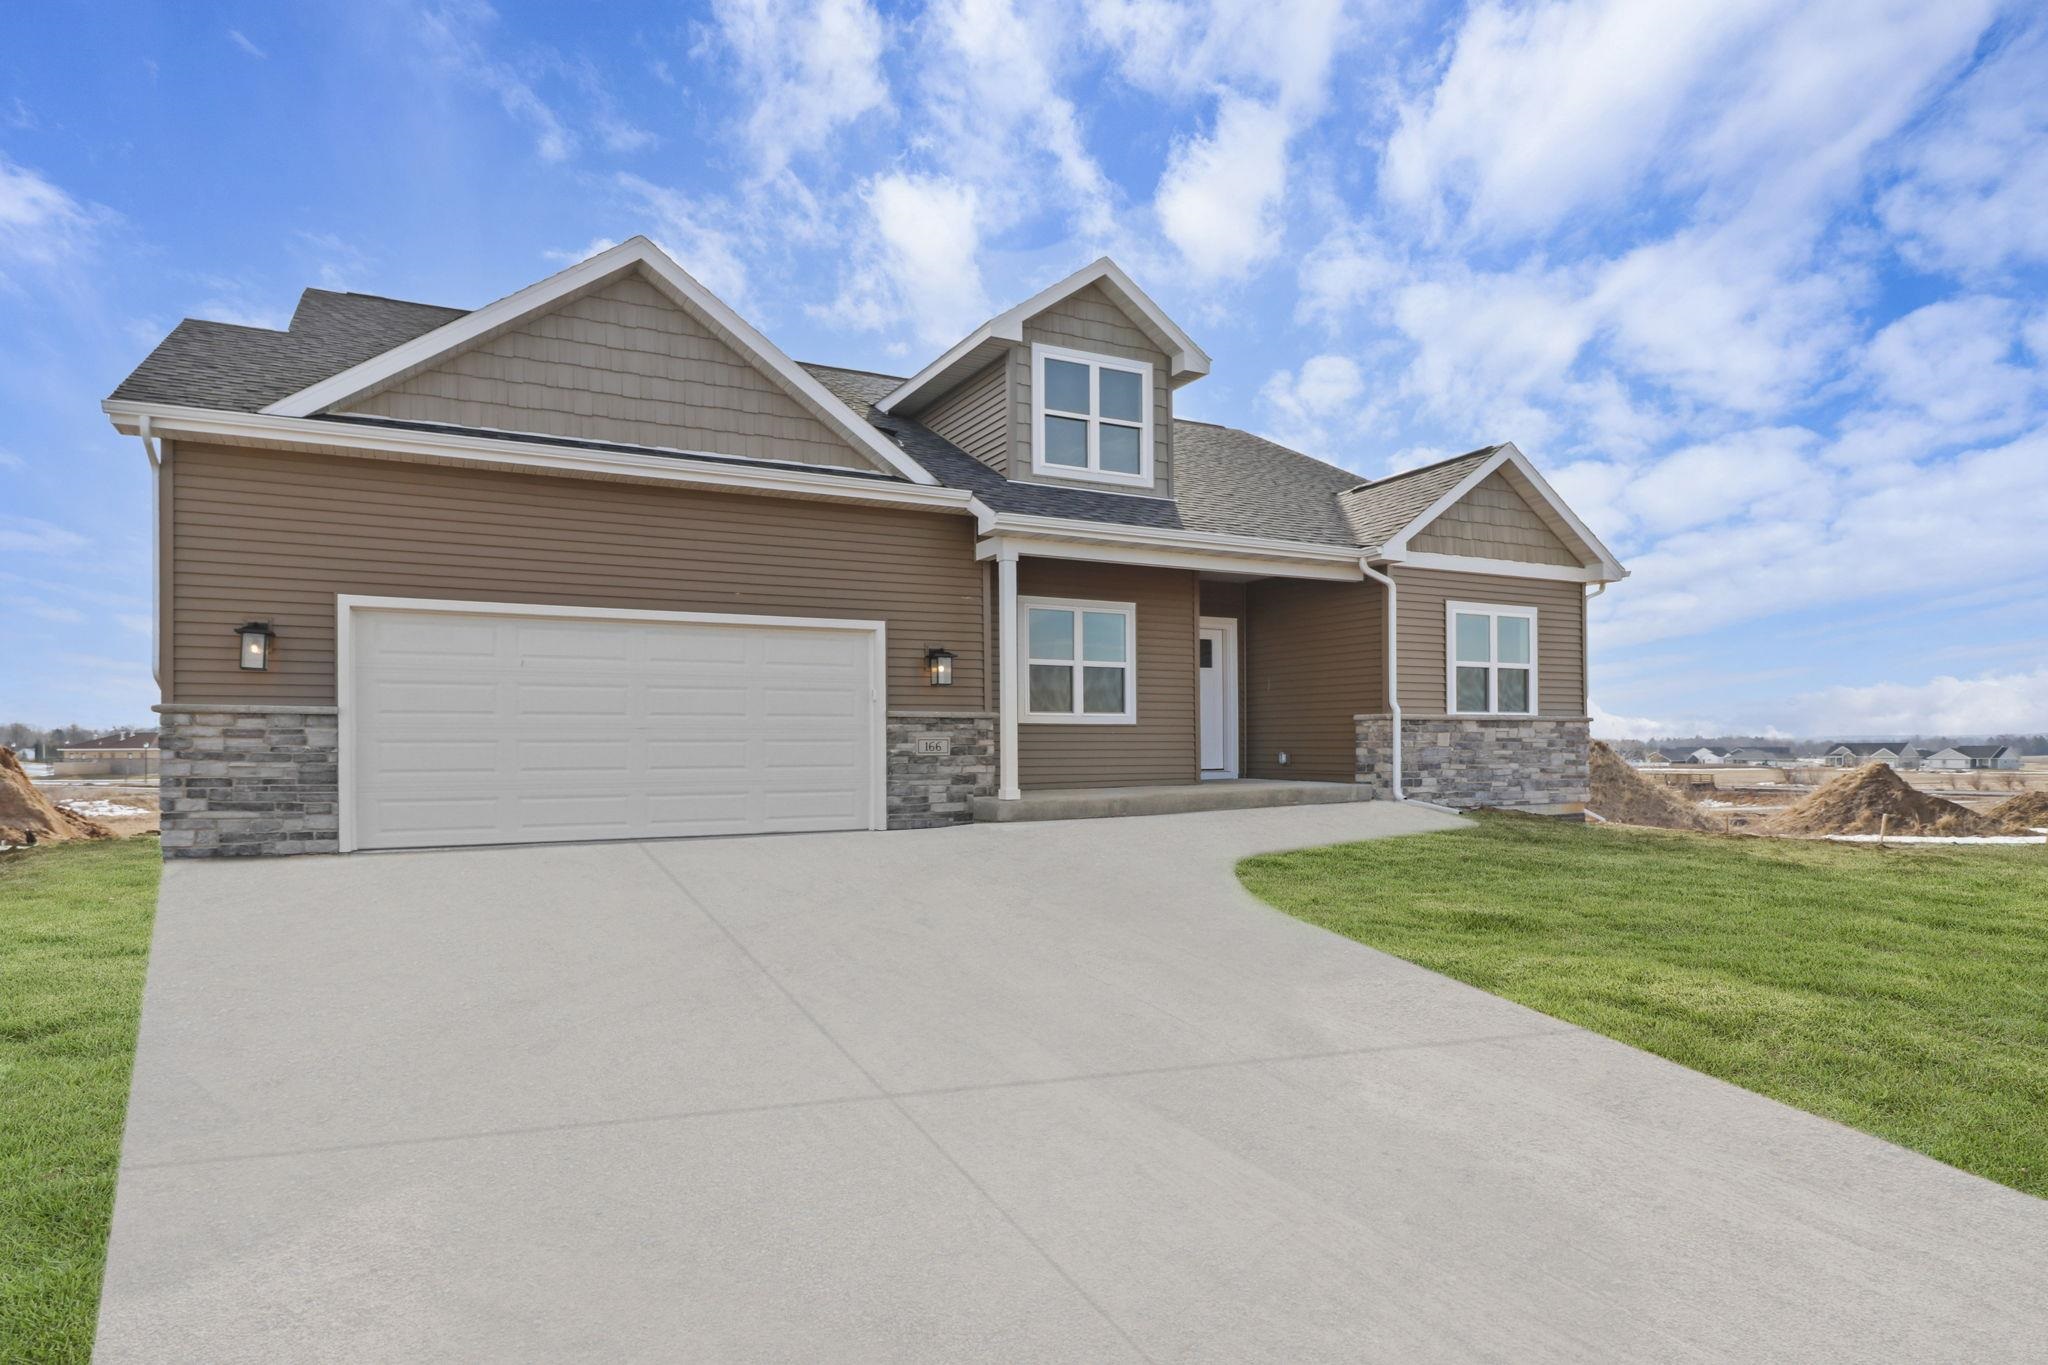
Proposed New Construction - All photos are of a similar model. Builder presents "The Taylor Plan." Designed for both entertaining and everyday living, this beautifully crafted home offers inviting spaces to gather and relax. The gourmet kitchen serves as the heart of the home, featuring high-end stainless steel appliances, a large center island, custom cabinetry, and abundant natural light. Lower level is stubbed for a bathroom along with a window well that you could finish a bedroom, family room and full bath. Enjoy added confidence with a 1-2-10 limited, transferable home warranty. *Proposed New Construction - photos and virtual tour shown are of a similar completed model with the same plan. *Seller is a licensed real estate company.
Listing #2019154
Photo Gallery


Virtual Tour
Specifications and Property Information
|
General Info
|
|
|---|---|
| Listing Status | Active |
| Total Baths | 2 Baths |
| Bedrooms | 3 Beds |
| Above Grade | 1,669 SqFt |
| Acreage | 1.57 Acres |
| Heating / Cooling | Forced Air, Natural Gas, Central Air, Whole House Fan |
|
Features
|
|
|---|---|
| Year Built | 2026 |
| County | Green |
| Elementary School | Albany |
| Middle School | Albany |
| High School | Albany |
| Exterior | Vinyl Siding |
| Property Type | Residential |
| Zoning | AG |
| Property Tax | $11 (2025) |
Listing provided courtesy of Elevate Estates Realty Co.
Listing Agent Email: Info@ElevateEstatesRealty.com
This information, provided by seller, listing broker, and other parties, may not have been verified.
Schedule A Showing