
4
Bed
3
Bath
2,155
SqFt
$543,500
Price
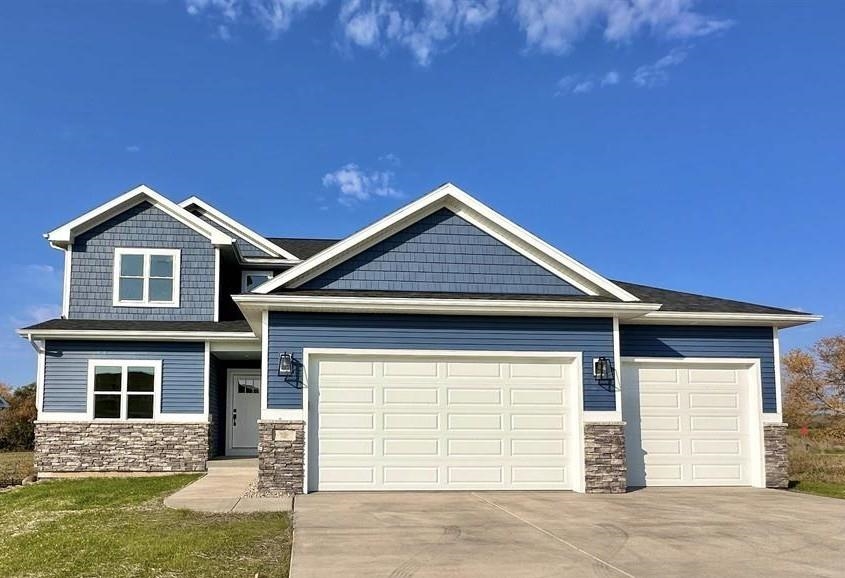
Proposed New Construction. This "Reagan" floorplan is designed to balance elegance and practicality. You'll be greeted by a grand foyer that leads to an open-concept living area. The kitchen contains ample cabinetry and a large island. It seamlessly flows into the dining and family rooms, creating a perfect space for entertaining and everyday living.
One of The Reagan's standout features is the large first-floor office, conveniently located off the entry. This versatile space is perfect for those who work from home, need a dedicated study area, or simply desire a quiet retreat. Upstairs, the primary suite offers a private oasis with a spa-like en-suite bath and a spacious walk-in closet. 3 additional bedrooms provide ample space for family or guests. The 2.5 bathrooms are designed with modern fixtures and finishes, offering functionality and style.
*Photos and virtual tour shown are of a similar completed model with the same plan. Seller is a licensed real estate company.
Listing #2019181
Photo Gallery


Specifications and Property Information
|
General Info
|
|
|---|---|
| Listing Status | Active |
| Total Baths | 3 Baths |
| Bedrooms | 4 Beds |
| Above Grade | 2,155 SqFt |
| Acreage | 1.51 Acres |
| Heating / Cooling | Forced Air, Propane, Central Air, Whole House Fan |
|
Features
|
|
|---|---|
| Year Built | 2026 |
| County | Green |
| Elementary School | Albany |
| Middle School | Albany |
| High School | Albany |
| Exterior | Vinyl Siding |
| Property Type | Residential |
| Zoning | Ag |
| Property Tax | $10 (2025) |
Listing provided courtesy of Elevate Estates Realty Co.
Listing Agent Email: Elevate@eldonhomes.com
This information, provided by seller, listing broker, and other parties, may not have been verified.
Schedule A Showing