
4
Bed
4
Bath
3,757
SqFt
$1,300,000
Price
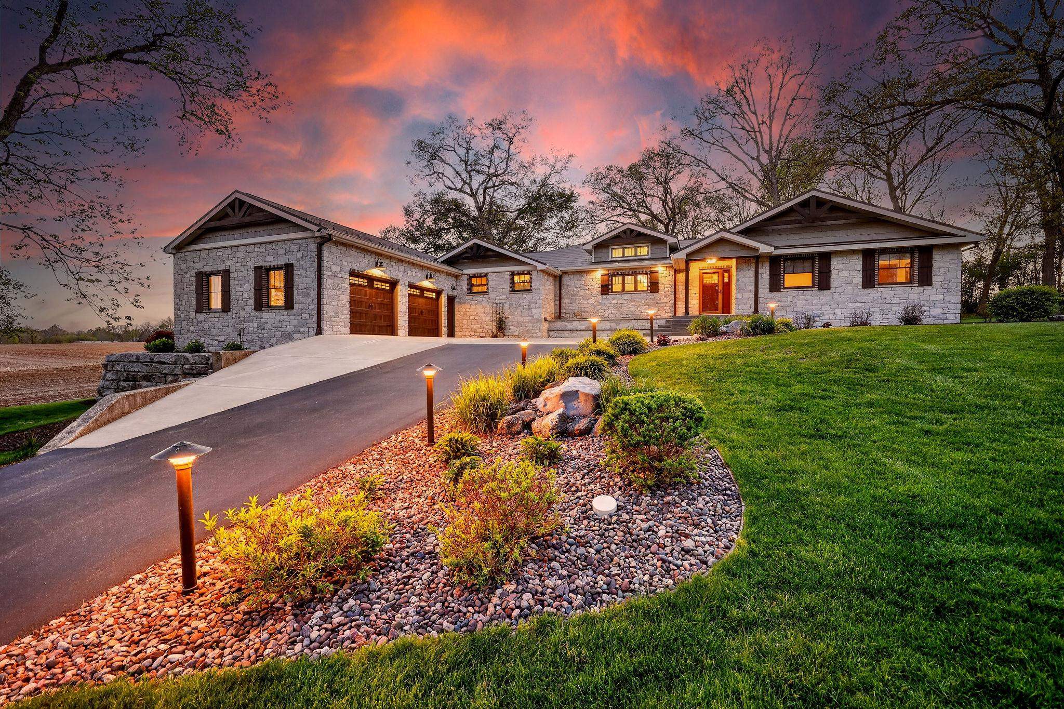
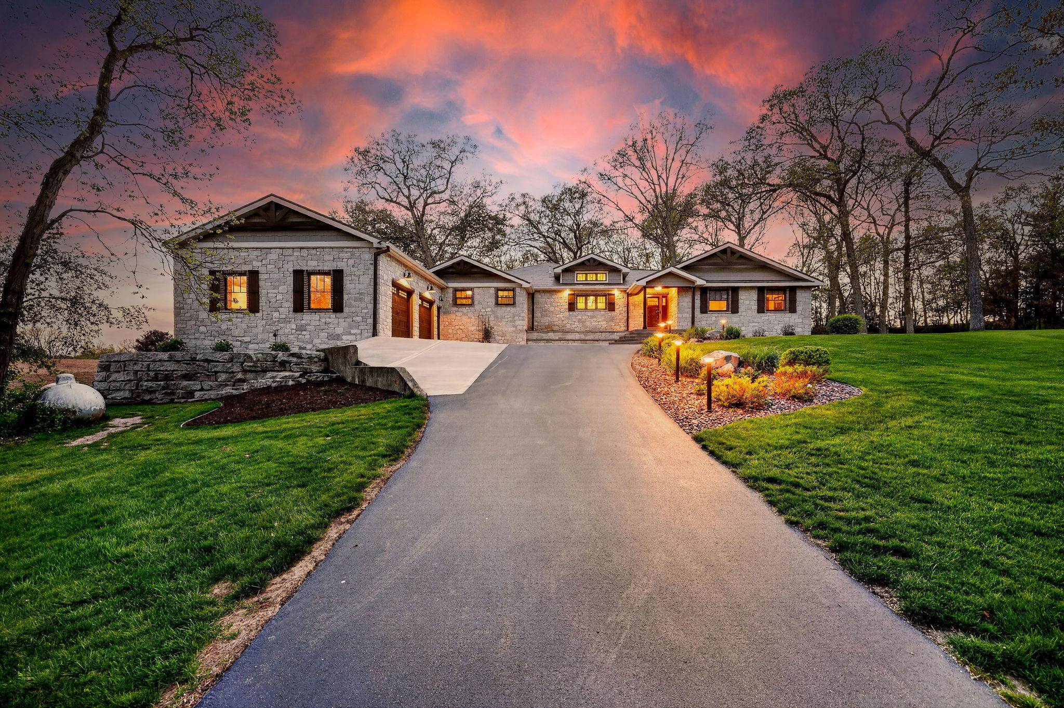
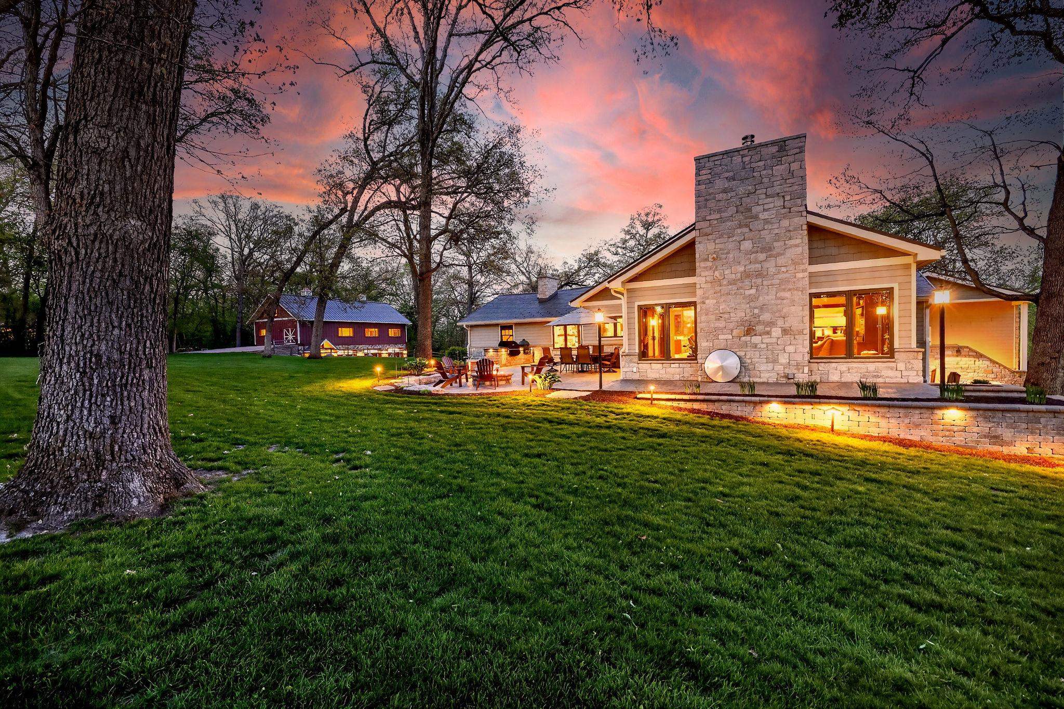
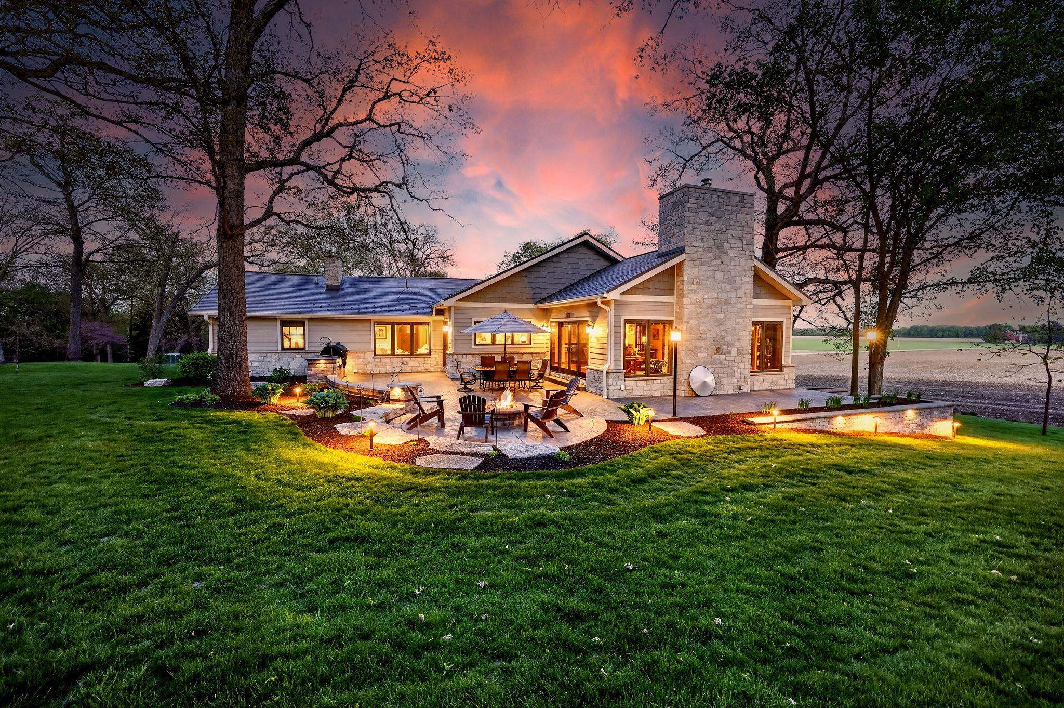
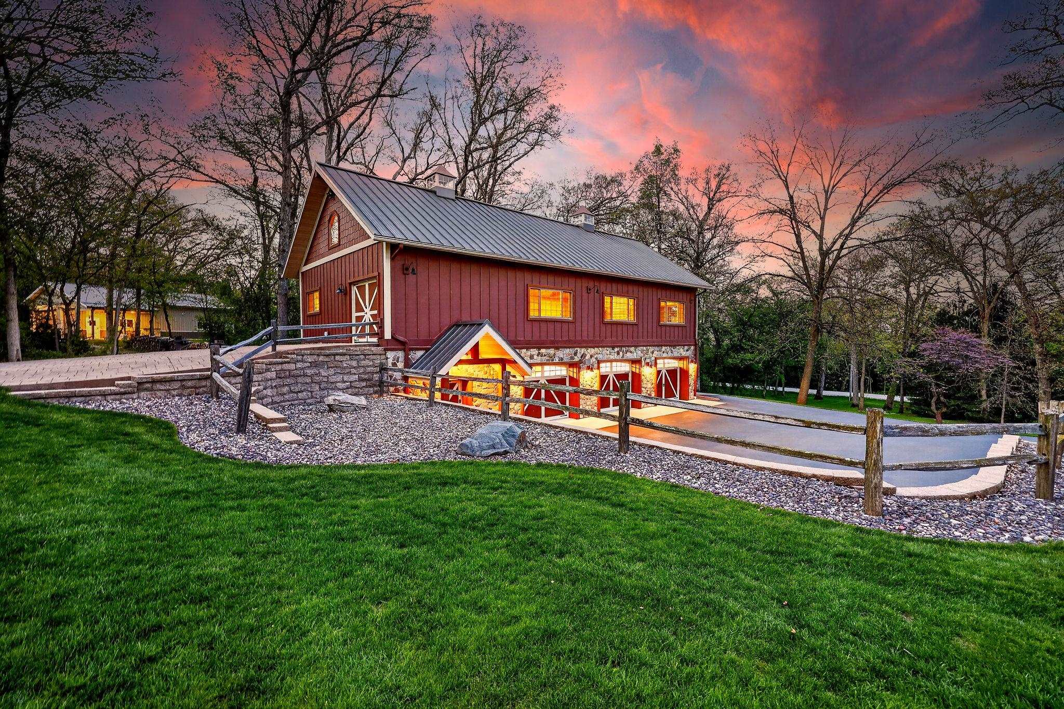
Set on 3.226 private acres in the Town of Sumner, this award-winning country estate spans two parcels & six decades of quality vision. The main house has 4 bedrooms, 2 full & 2 half baths, vaulted ceilings in the great room & kitchen, coffered ceiling in living room, custom stonework, wine bar with refrigeration, built-in coffee station, and a 2020 award-winning kitchen & bathroom remodel. Two stamped concrete patios deliver the outdoor living you've been dreaming of: a built-in fireplace & hot tub on the lower level, built-in gas & Big Green Egg grill station on the upper. The 2017 built 30x60 two-story outbuilding is in a class of its own: 8" spancrete floors, in-floor radiant heat, A/C, 3-car garage, half bath, & its own dedicated well & septic. Infrastructure throughout: four furnaces, three sump pumps, two wells, two septic systems, two propane tanks. Metal shingle roof on the house. Standing seam on the outbuilding.Drip irrigation flower beds.Floors Sapele Mahogany. Two parcels.
Listing #2020357
Photo Gallery


Virtual Tour
Specifications and Property Information
|
General Info
|
|
|---|---|
| Listing Status | Sold |
| Total Baths | 4 Baths |
| Bedrooms | 4 Beds |
| Above Grade | 3,245 SqFt |
| Below Grade | 512 SqFt |
| Acreage | 3.23 Acres |
| Heating / Cooling | Forced Air, Radiant Floor, Zoned, Propane, Central Air |
|
Features
|
|
|---|---|
| Year Built | 1960 |
| County | Jefferson |
| Elementary School | Barrie |
| Middle School | Fort Atkinson |
| High School | Fort Atkinson |
| Exterior | Stone, HardiPlank Type |
| Property Type | Residential |
| Zoning | R-2 |
| Property Tax | $14,042 (2025) |
Listing provided courtesy of Stark Company, REALTORS
Listing Agent Email: personnel@starkhomes.com
This information, provided by seller, listing broker, and other parties, may not have been verified.
Schedule A Showing