
5
Bed
4
Bath
4,323
SqFt
$750,000
Price
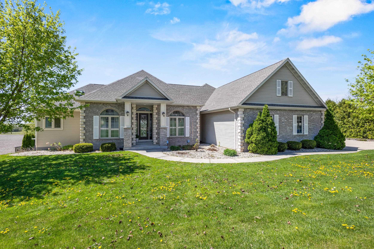
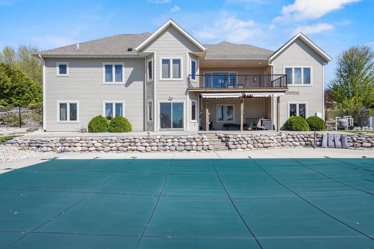
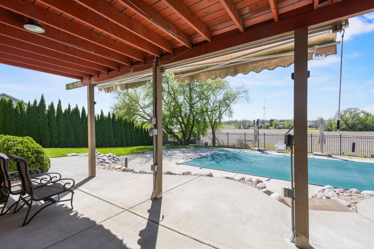
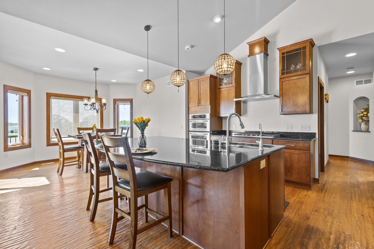
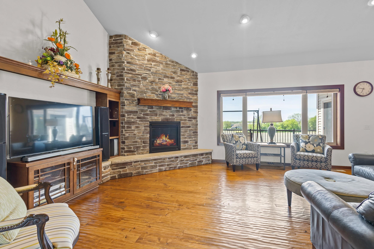
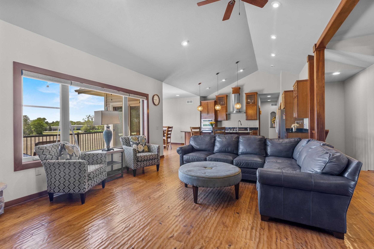
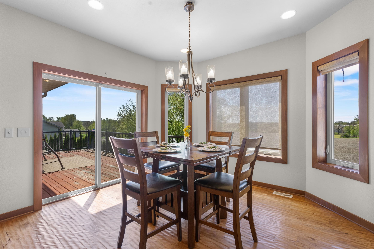
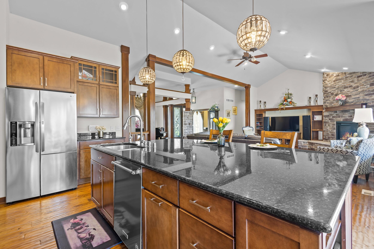
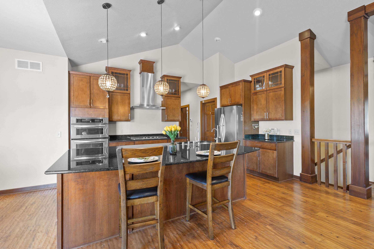
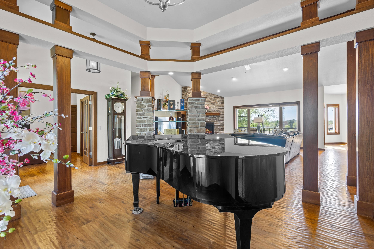
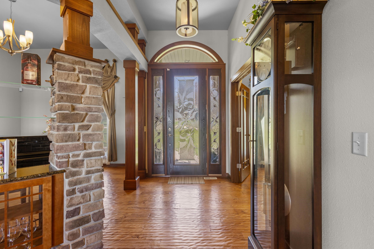
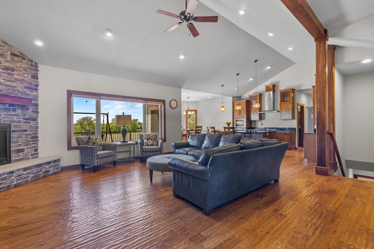
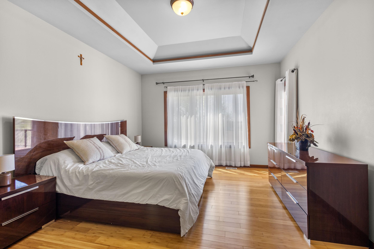
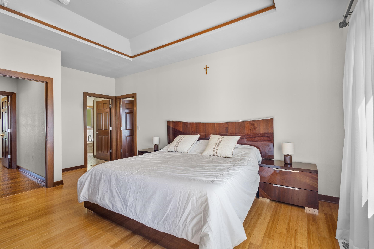
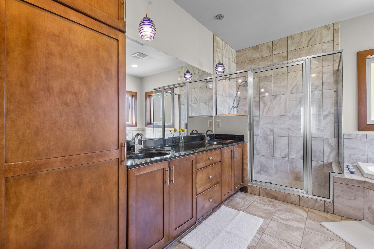
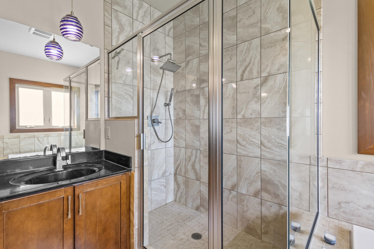
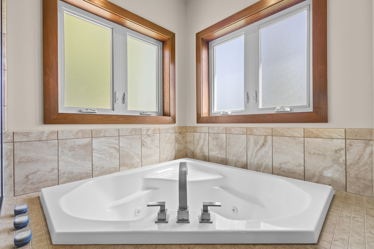
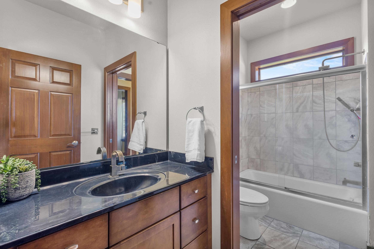
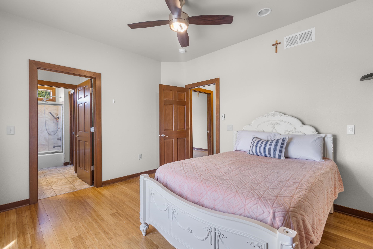
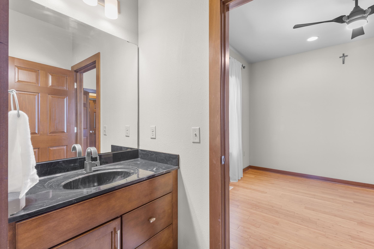
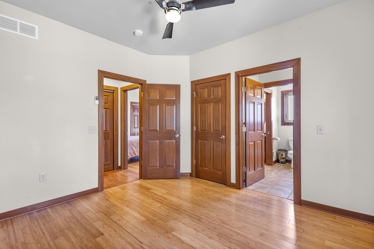
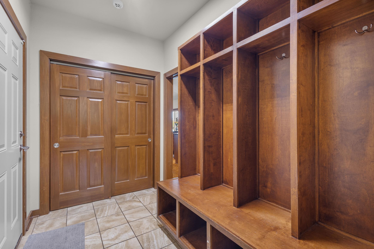
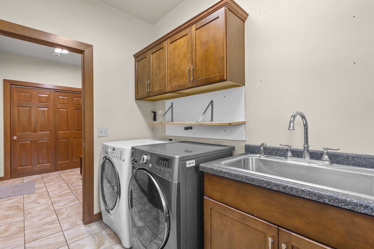
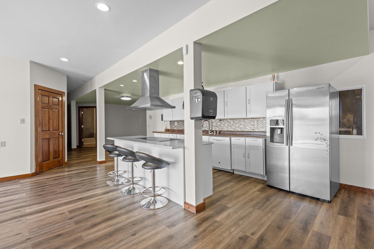
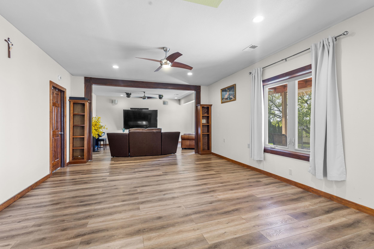
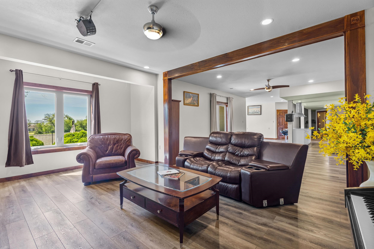
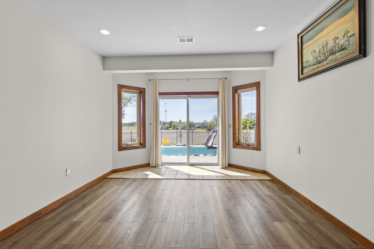
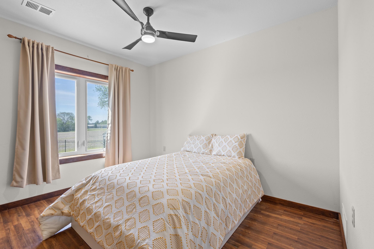
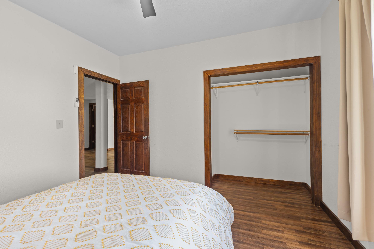
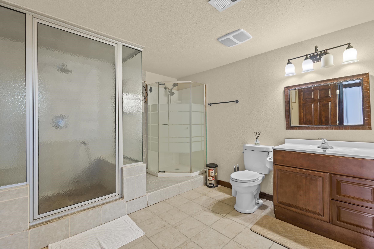
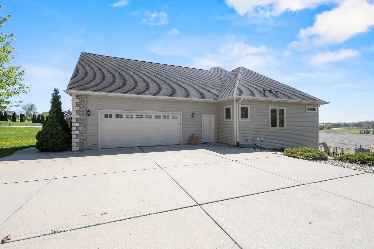
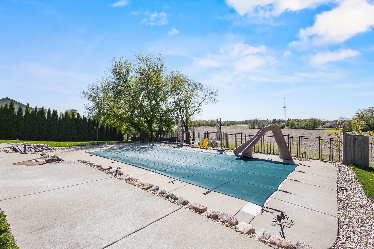
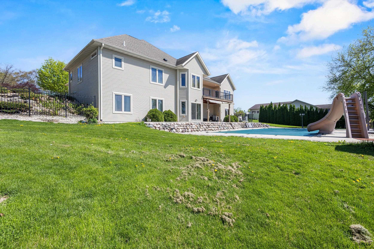
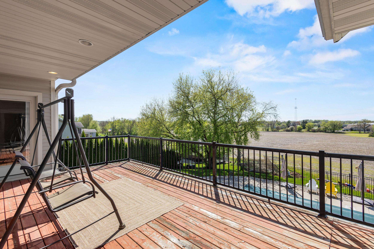
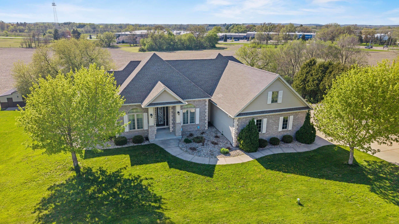
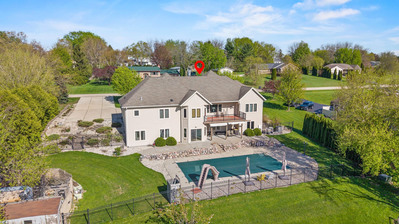
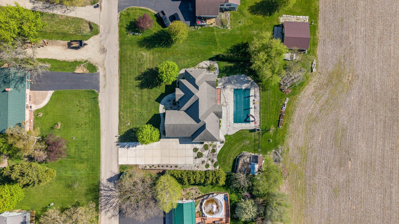
Stunning custom ranch home tucked on a quiet cul-de-sac in a desirable rural subdivision just outside Fort Atkinson. This spacious home offers an open floor plan, split-bedroom design, and beautiful natural light throughout. The main level features a great room, large kitchen with SPACIOUS island, pantry, breakfast bar, and stainless appliances, plus a PRIVATE PRIMARY SUITE with walk-in shower and jetted tub. Two additional bedrooms are on the main level connected by a bathroom with separate vanities with sinks. Exposed walkout lower level includes additional bedrooms, living space, and a FULL SECOND KITCHEN. Enjoy summer in the SALT WATER IN-GROUND POOL, relaxing on the deck or patio, and the privacy of a .51-acre lot. Attached 2-car garage, well-maintained, and move-in ready.
Listing #2021391
Photo Gallery

Specifications and Property Information
|
General Info
|
|
|---|---|
| Listing Status | Active |
| Total Baths | 4 Baths |
| Bedrooms | 5 Beds |
| Above Grade | 3,273 SqFt |
| Below Grade | 1,050 SqFt |
| Acreage | 0.51 Acres |
| Heating / Cooling | Forced Air, Natural Gas, Central Air |
|
Features
|
|
|---|---|
| Year Built | 2012 |
| County | Jefferson |
| Elementary School | Luther |
| Middle School | Fort Atkinson |
| High School | Fort Atkinson |
| Exterior | Vinyl Siding, Aluminum/Steel, Brick |
| Property Type | Residential |
| Zoning | R-2 |
| Property Tax | $6,947 (2025) |
Listing provided courtesy of Real Broker LLC
Listing Agent Email: Membership@TheRealBrokerage.com
This information, provided by seller, listing broker, and other parties, may not have been verified.
Schedule A Showing