
4
Bed
3
Bath
2,340
SqFt
$634,900
Price
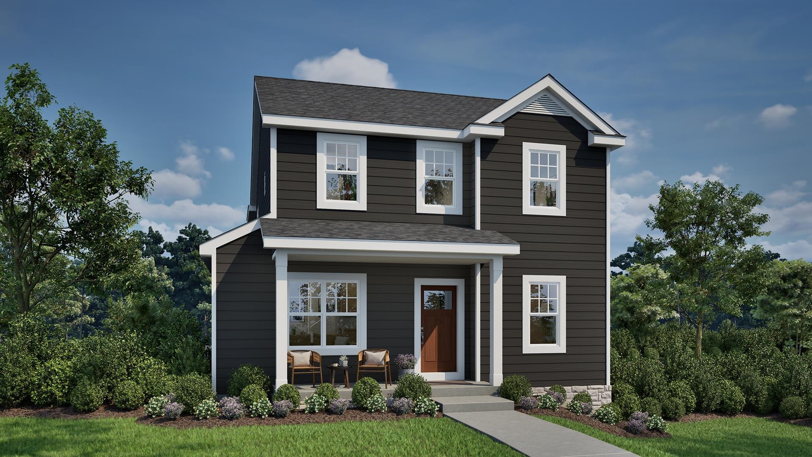
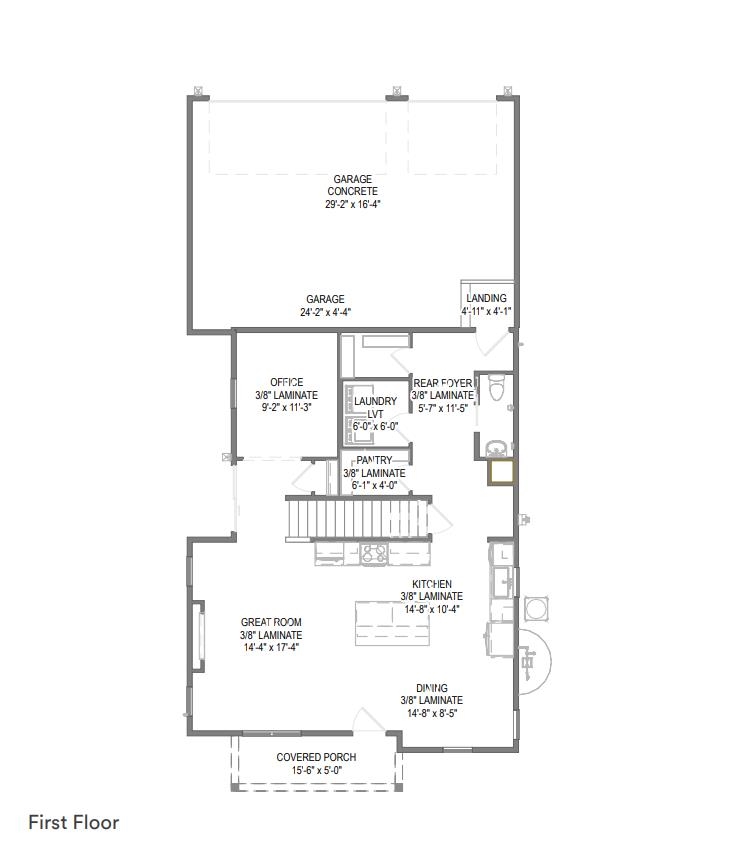
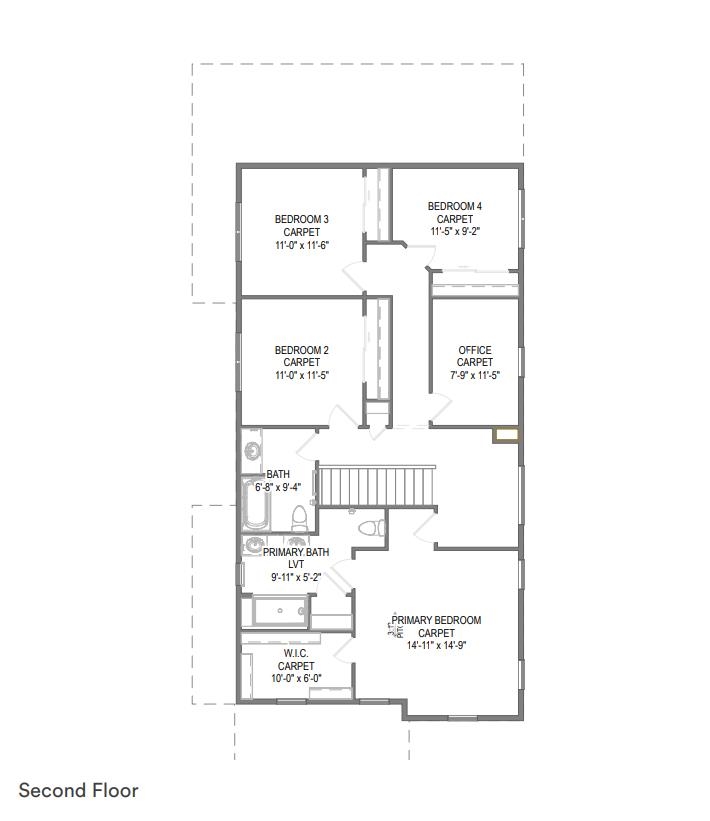
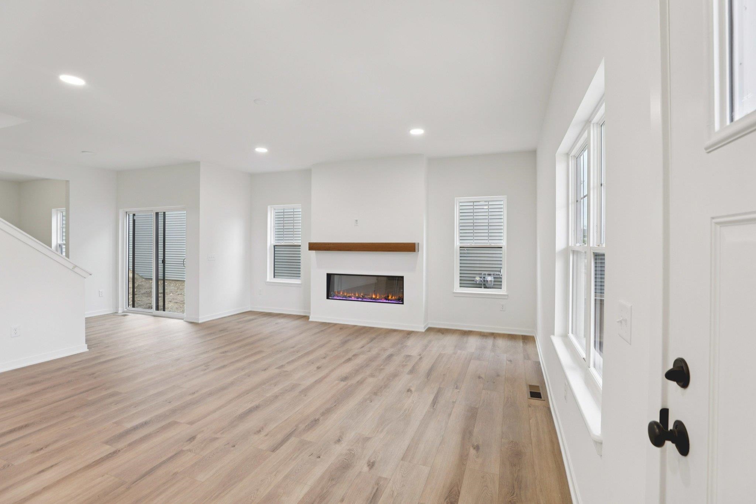
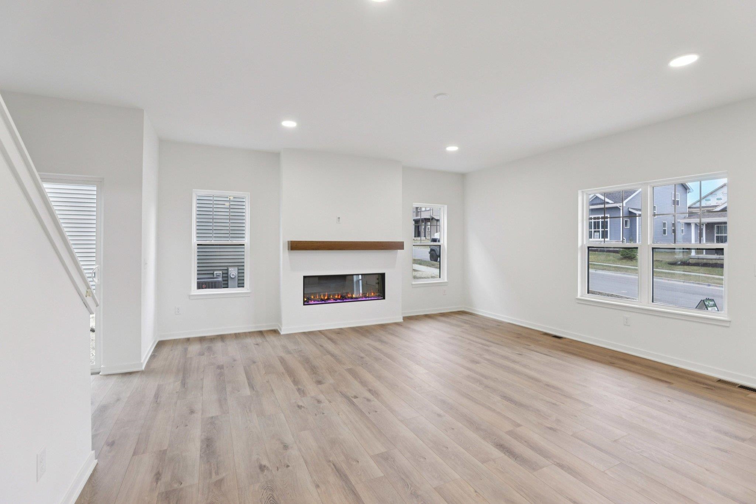
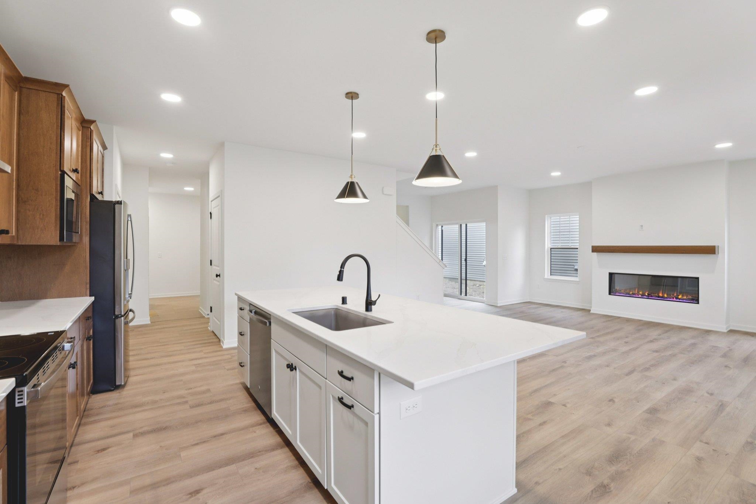
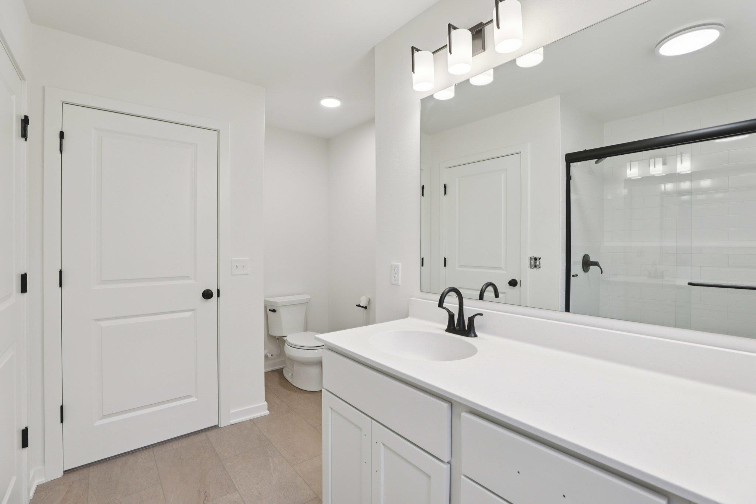
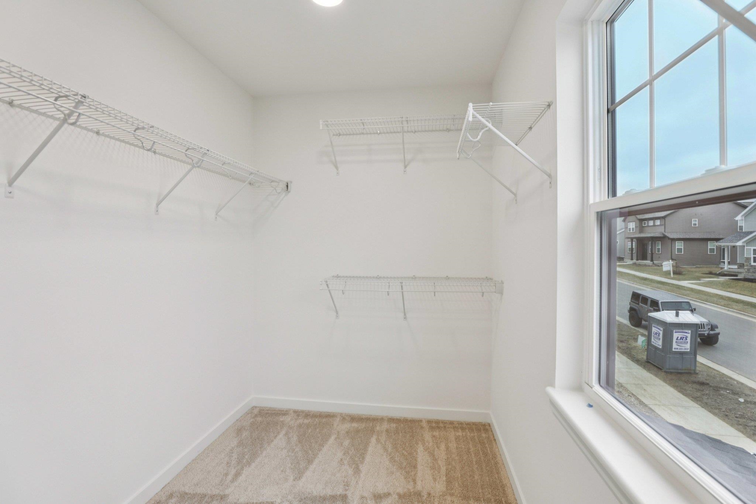
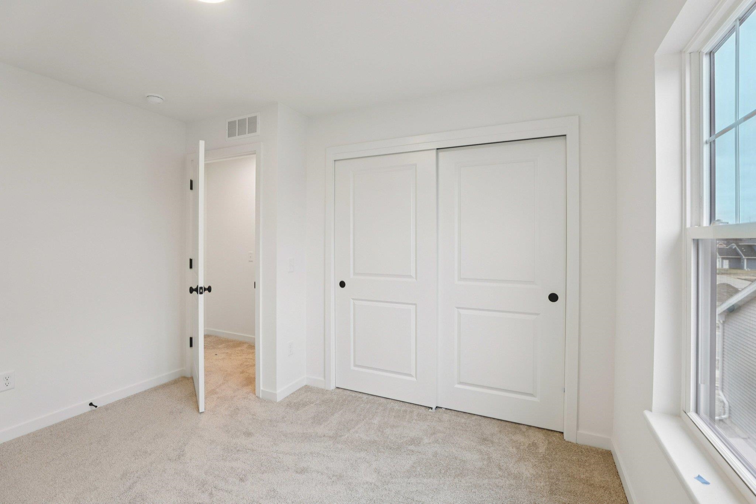
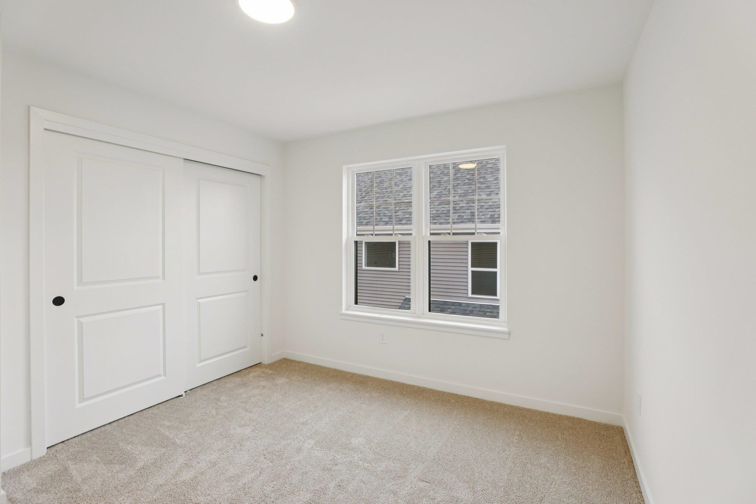
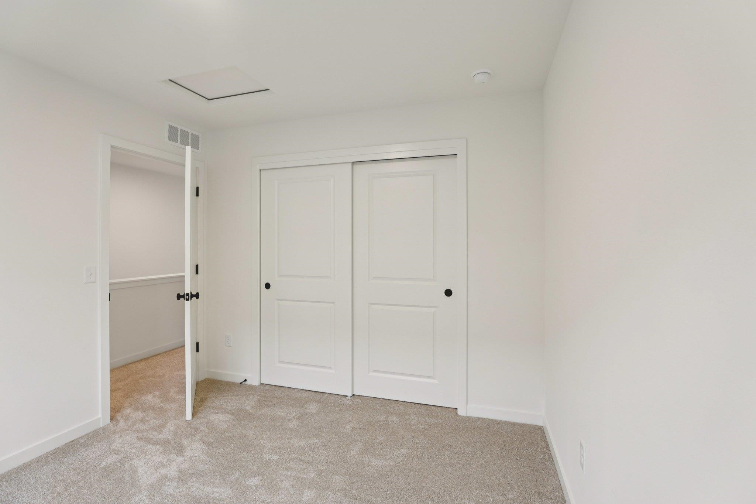
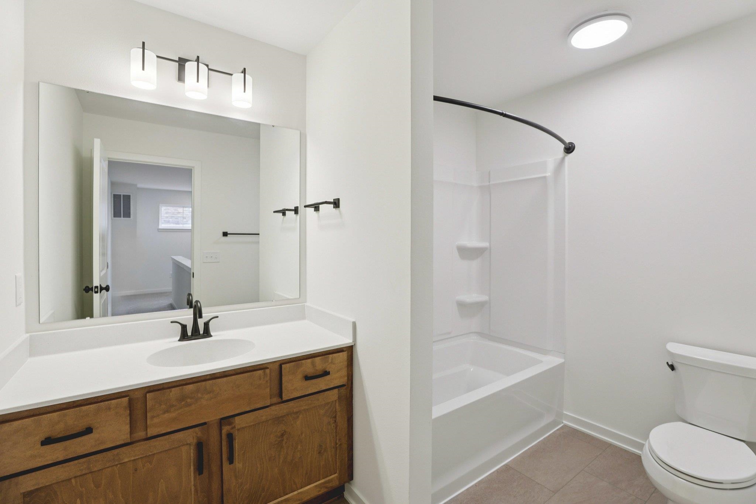
Energy Efficient New Construction located in the highly sought after Middleton School District. Tim O'Brien Homes Abbott plan welcomes you from the covered front porch inviting you into an open living space where the bright sunny Great Room features a cozy fireplace & is open to a spacious Kitchen and dining area. The quartz counters & ample cabinetry make this kitchen a chef's dream. A Flex Room is located off the main living & provides a quiet area perfect for an office or formal dining. In the expansive upper level find 4 bedrooms including the impressive Primary Suite w/ cathedral ceiling, a large walk-in closet & luxurious bath w/ tile shower and bench. An additional flex room on the upper level offers endless possibilities. An egress window in the lower level allows for future potential finished basement. Plenty of room in the 3 car garage. Don't miss this Middleton gem! Photos of similar model. Move in ready!
Listing #2021478
Photo Gallery
Virtual Tour
Specifications and Property Information
|
General Info
|
|
|---|---|
| Listing Status | Offer-No Show |
| Total Baths | 3 Baths |
| Bedrooms | 4 Beds |
| Above Grade | 2,340 SqFt |
| Acreage | 0.10 Acres |
| Heating / Cooling | Natural Gas, Electric, Central Air |
|
Features
|
|
|---|---|
| Year Built | 2026 |
| County | Dane |
| Elementary School | Northside |
| Middle School | Kromrey |
| High School | Middleton |
| Exterior | Vinyl Siding, Other, Stone |
| Property Type | Residential |
| Zoning | t4 |
| Property Tax | $1,633 (2025) |
Listing provided courtesy of Tim O'Brien Homes LLC
Listing Agent Email: aroehl@tobhomes.com
This information, provided by seller, listing broker, and other parties, may not have been verified.
Schedule A Showing