
5
Bed
5
Bath
3,611
SqFt
$650,000
Price
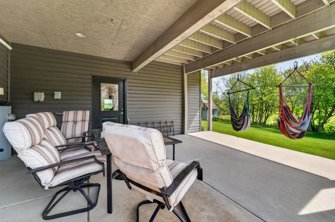
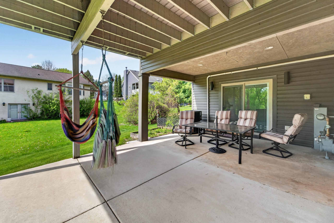
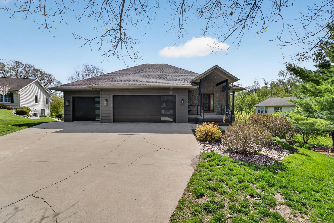
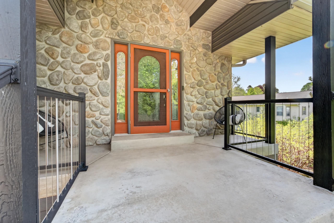
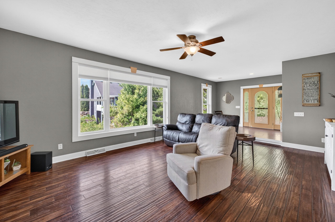
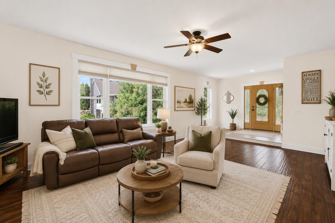
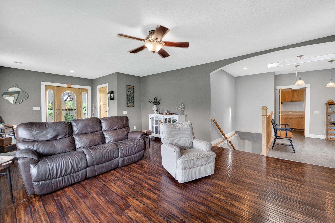
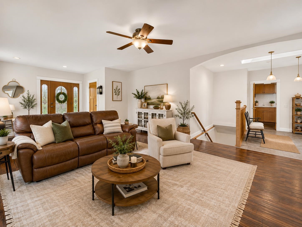
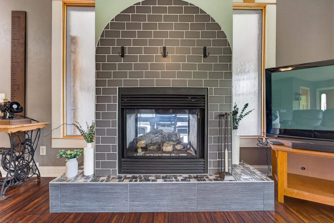
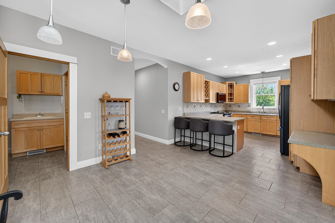
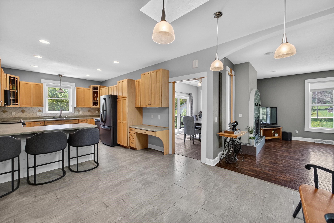
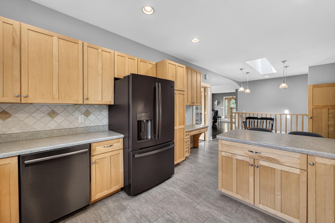
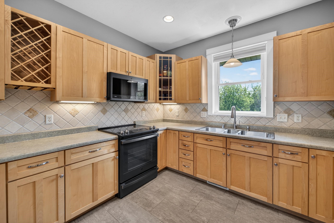
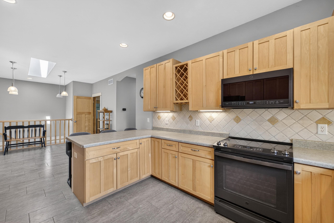
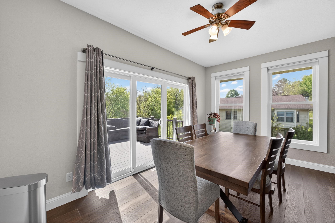
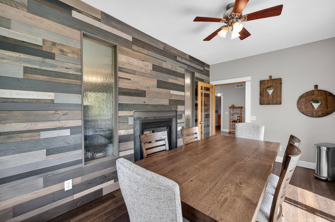
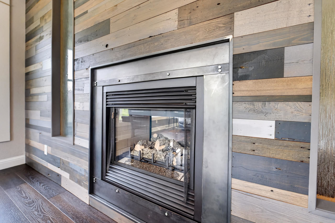
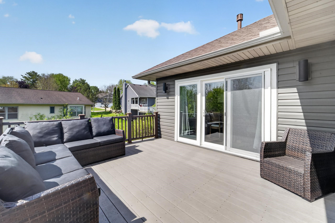
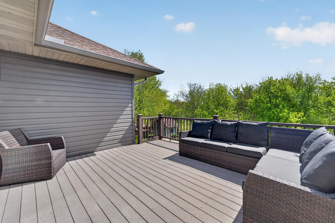
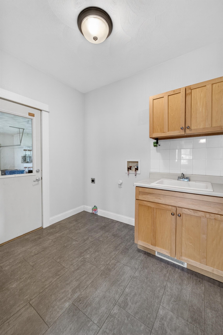
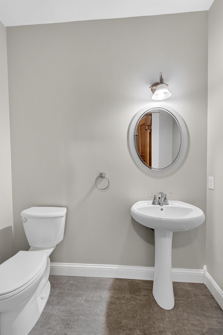
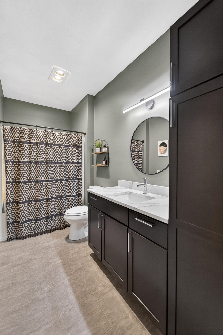
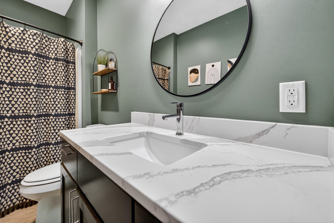
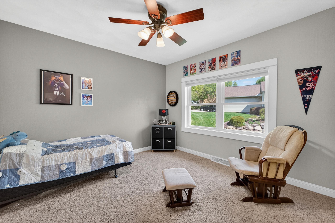
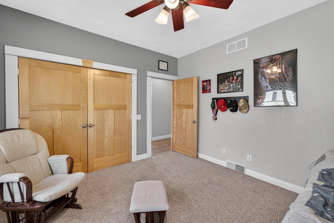
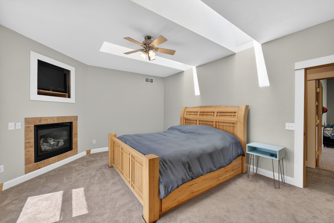
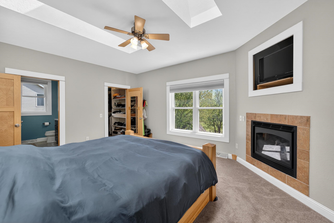
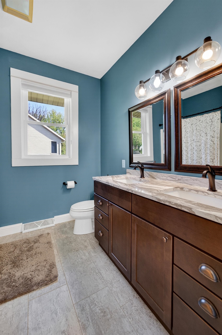
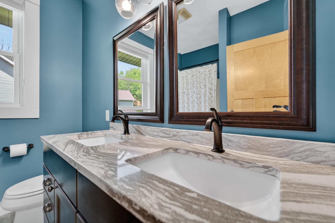
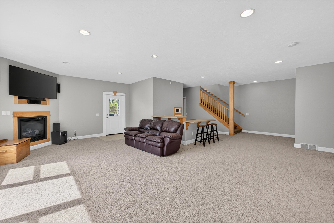
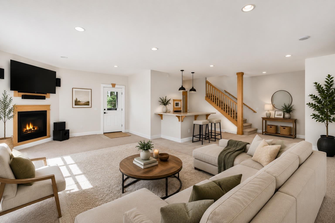
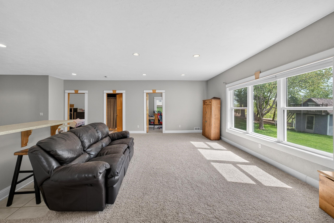
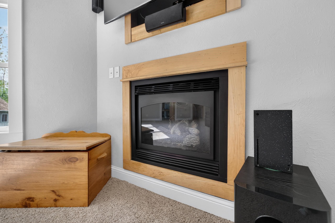
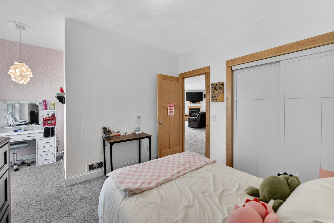
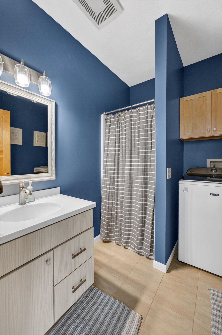
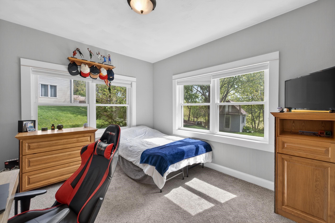
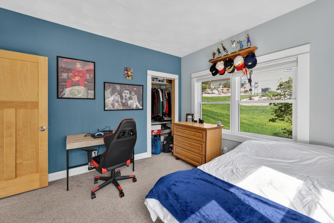
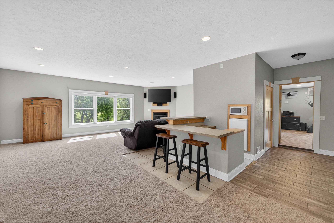
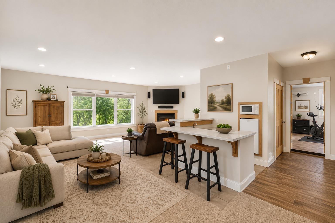
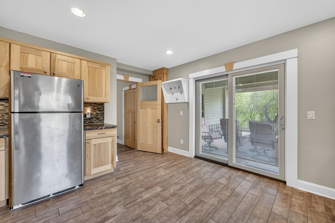
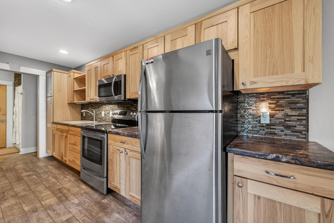
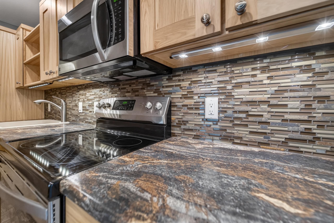
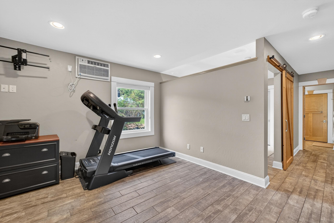
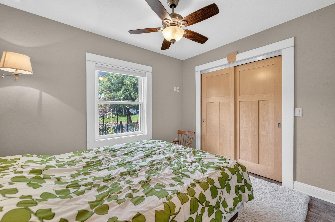
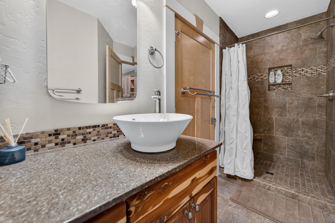
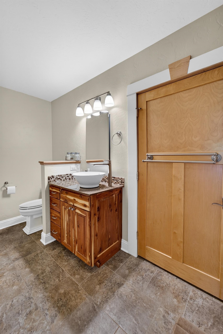
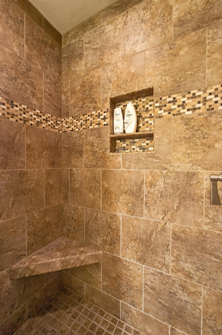
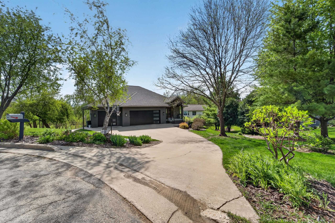
TWO LIVING SPACES. ONE INCREDIBLE HOME. Tucked at the end of a quiet Mt. Horeb cul-de-sac and backing to peaceful green space, this unique home offers space, privacy & flexibility. Vaulted ceilings, skylights, arched openings & a two-sided fireplace add warmth and character. The main-level primary suite features its own fireplace, walk-in closet & private ensuite. The exposed walkout lower level offers a spacious family room with NEW CARPET (Sept ’26), full bath, laundry & two bedrooms. What truly sets this home apart is the ADDITIONAL PRIVATE SUITE with heated floors, living room, galley kitchen, bedroom, walk-in tiled shower & separate walkout—perfect for extended family, guests or extra space to spread out. Enjoy the Trex deck, private backyard & 3-car garage. Updates include siding/windows ’21, furnace ’20, A/C & water heater ’24, flooring and front steps/railings ’22. A rare setup with room to gather, host, work, relax & truly make this home your own. Close to Stewart Lake Trails!
Listing #2021879
Photo Gallery




Specifications and Property Information
|
General Info
|
|
|---|---|
| Listing Status | Active |
| Total Baths | 5 Baths |
| Bedrooms | 5 Beds |
| Above Grade | 2,096 SqFt |
| Below Grade | 1,515 SqFt |
| Acreage | 0.34 Acres |
| Heating / Cooling | Forced Air, Radiant Floor, Natural Gas, Central Air |
|
Features
|
|
|---|---|
| Year Built | 2001 |
| County | Dane |
| Elementary School | Mount Horeb |
| Middle School | Mount Horeb |
| High School | Mount Horeb |
| Exterior | Vinyl Siding, Stone |
| Property Type | Residential |
| Zoning | RES |
| Property Tax | $10,337 (2025) |
Listing provided courtesy of MHB Real Estate
Listing Agent Email: dan@mhbrealestate.com
This information, provided by seller, listing broker, and other parties, may not have been verified.
Schedule A Showing