
3
Bed
3
Bath
1,864
SqFt
$572,000
Price
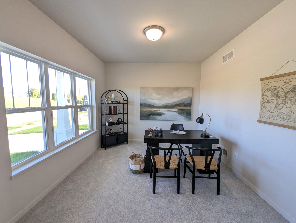
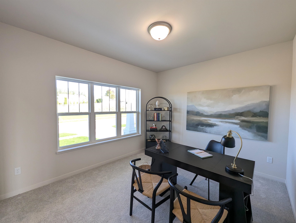
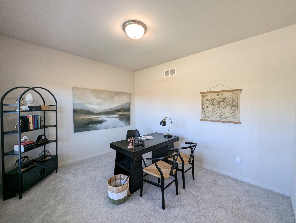
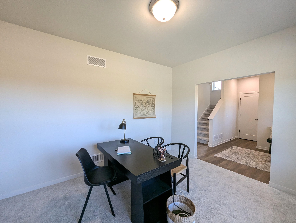
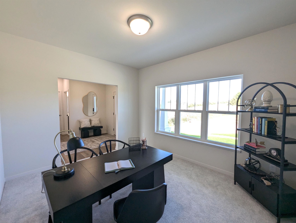
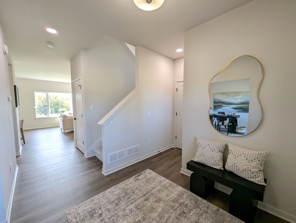
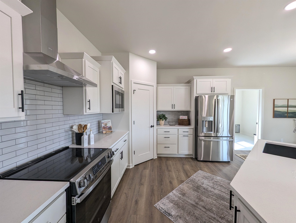
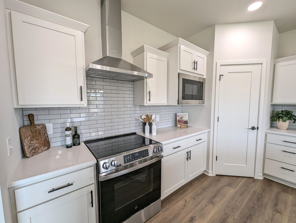
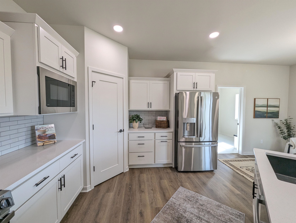
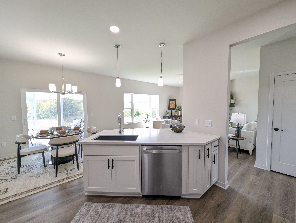
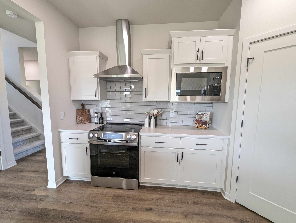
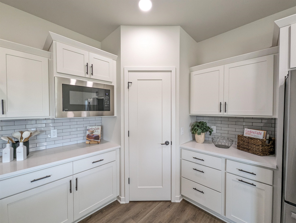
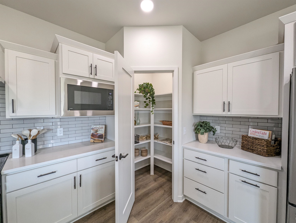
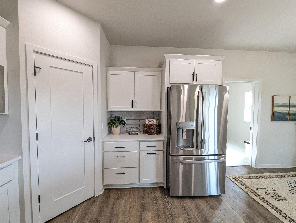
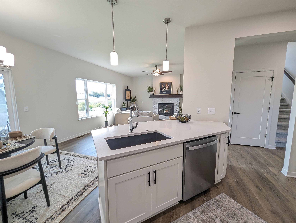
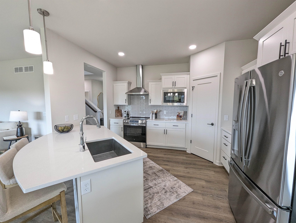
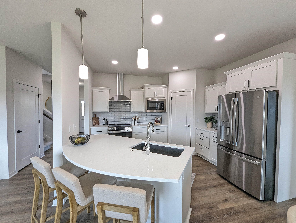
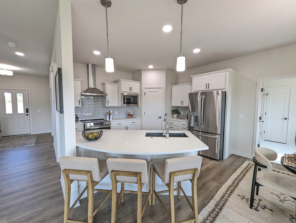
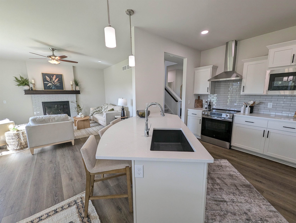
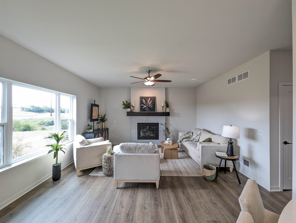
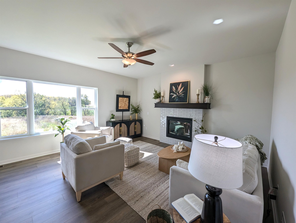
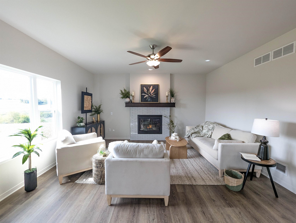
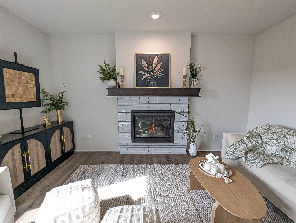
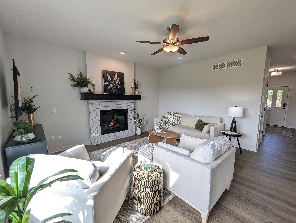
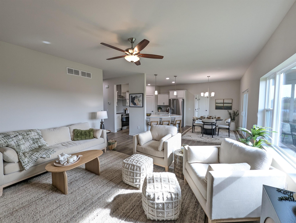
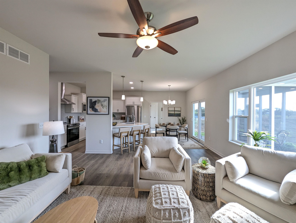
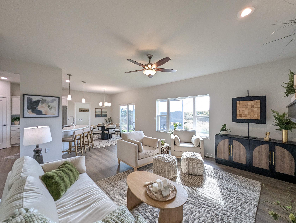
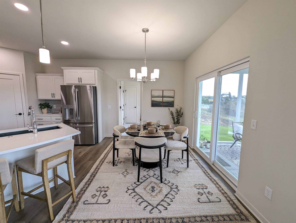
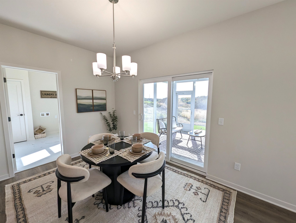
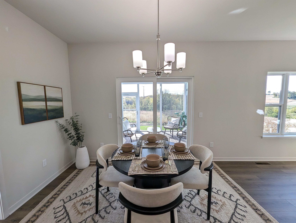
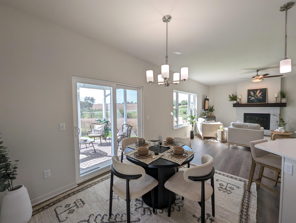
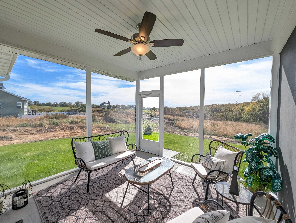
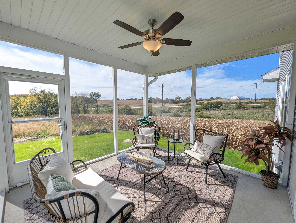
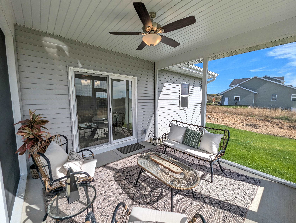
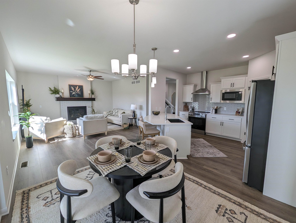
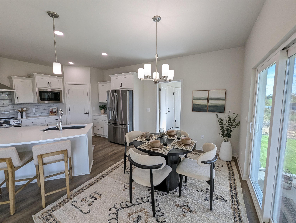
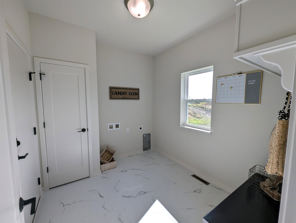
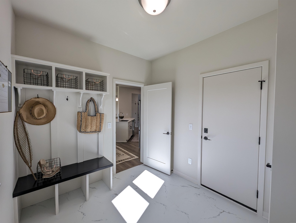
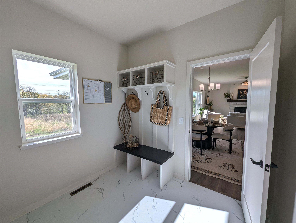
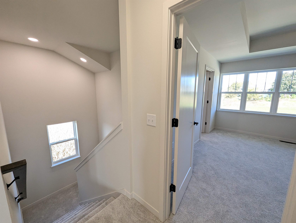
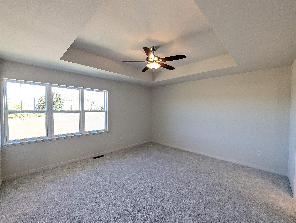
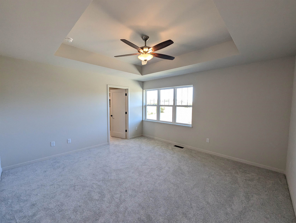
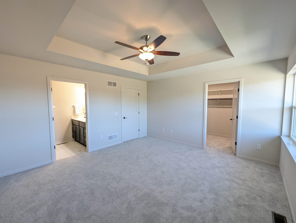
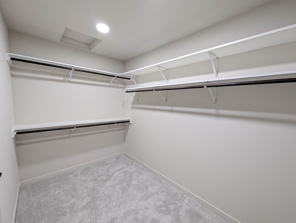
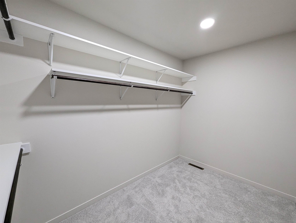
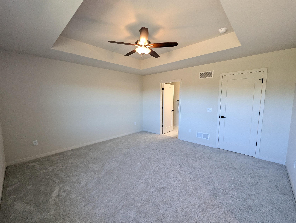
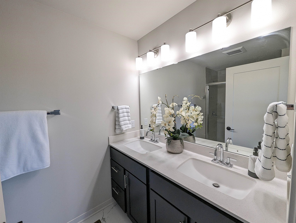
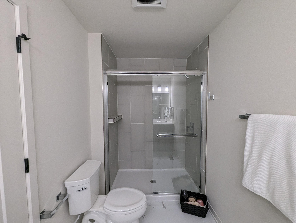
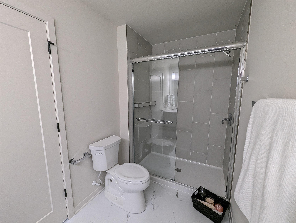
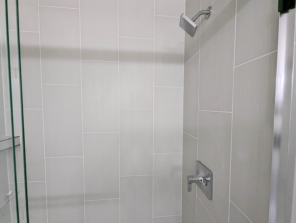
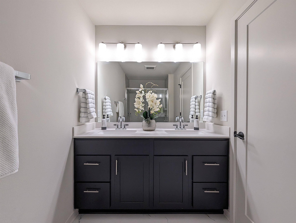
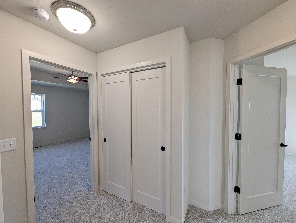
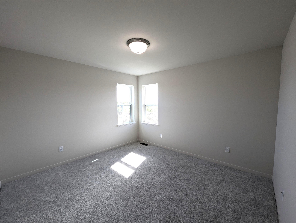
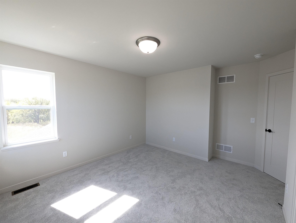
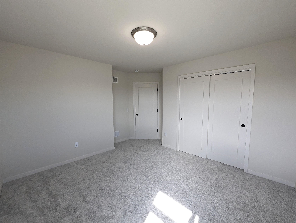
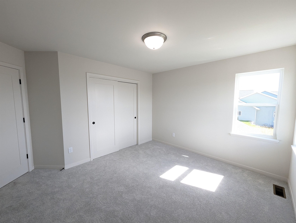
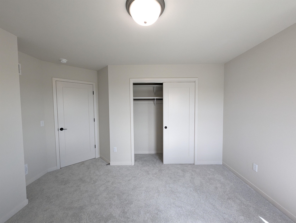
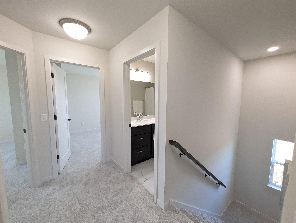
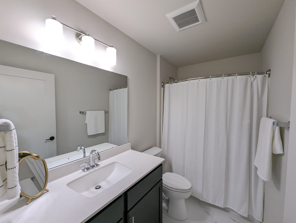
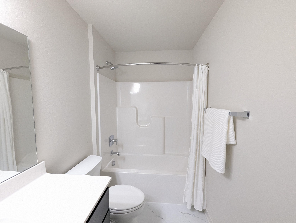
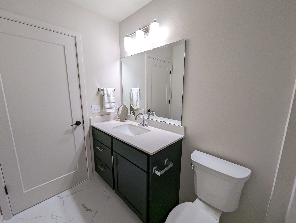
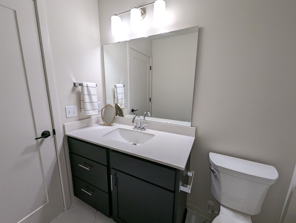
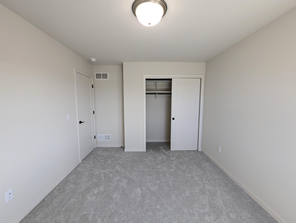
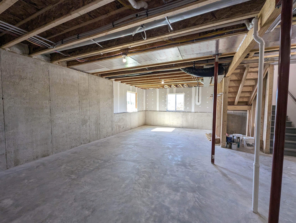
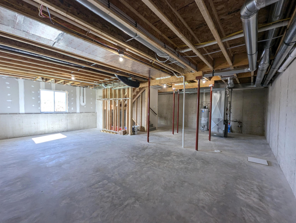
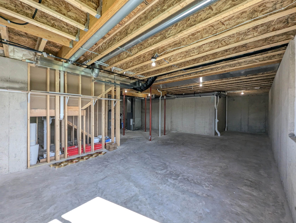
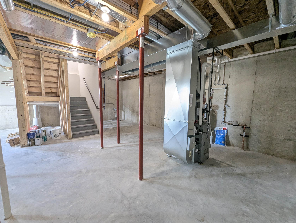
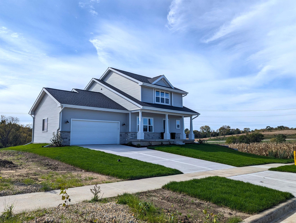
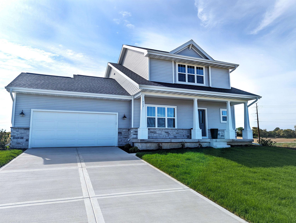
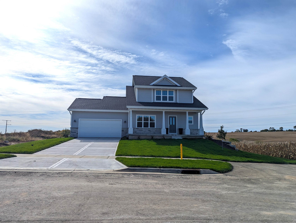
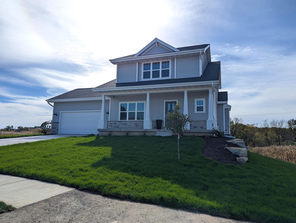
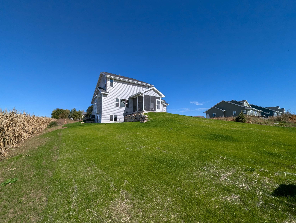
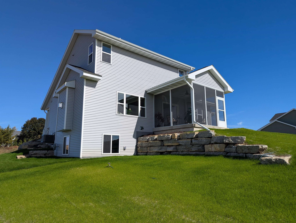
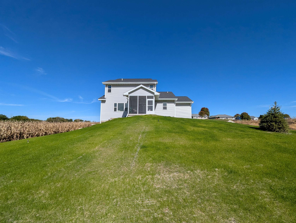
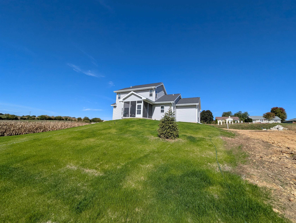
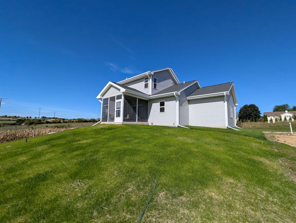
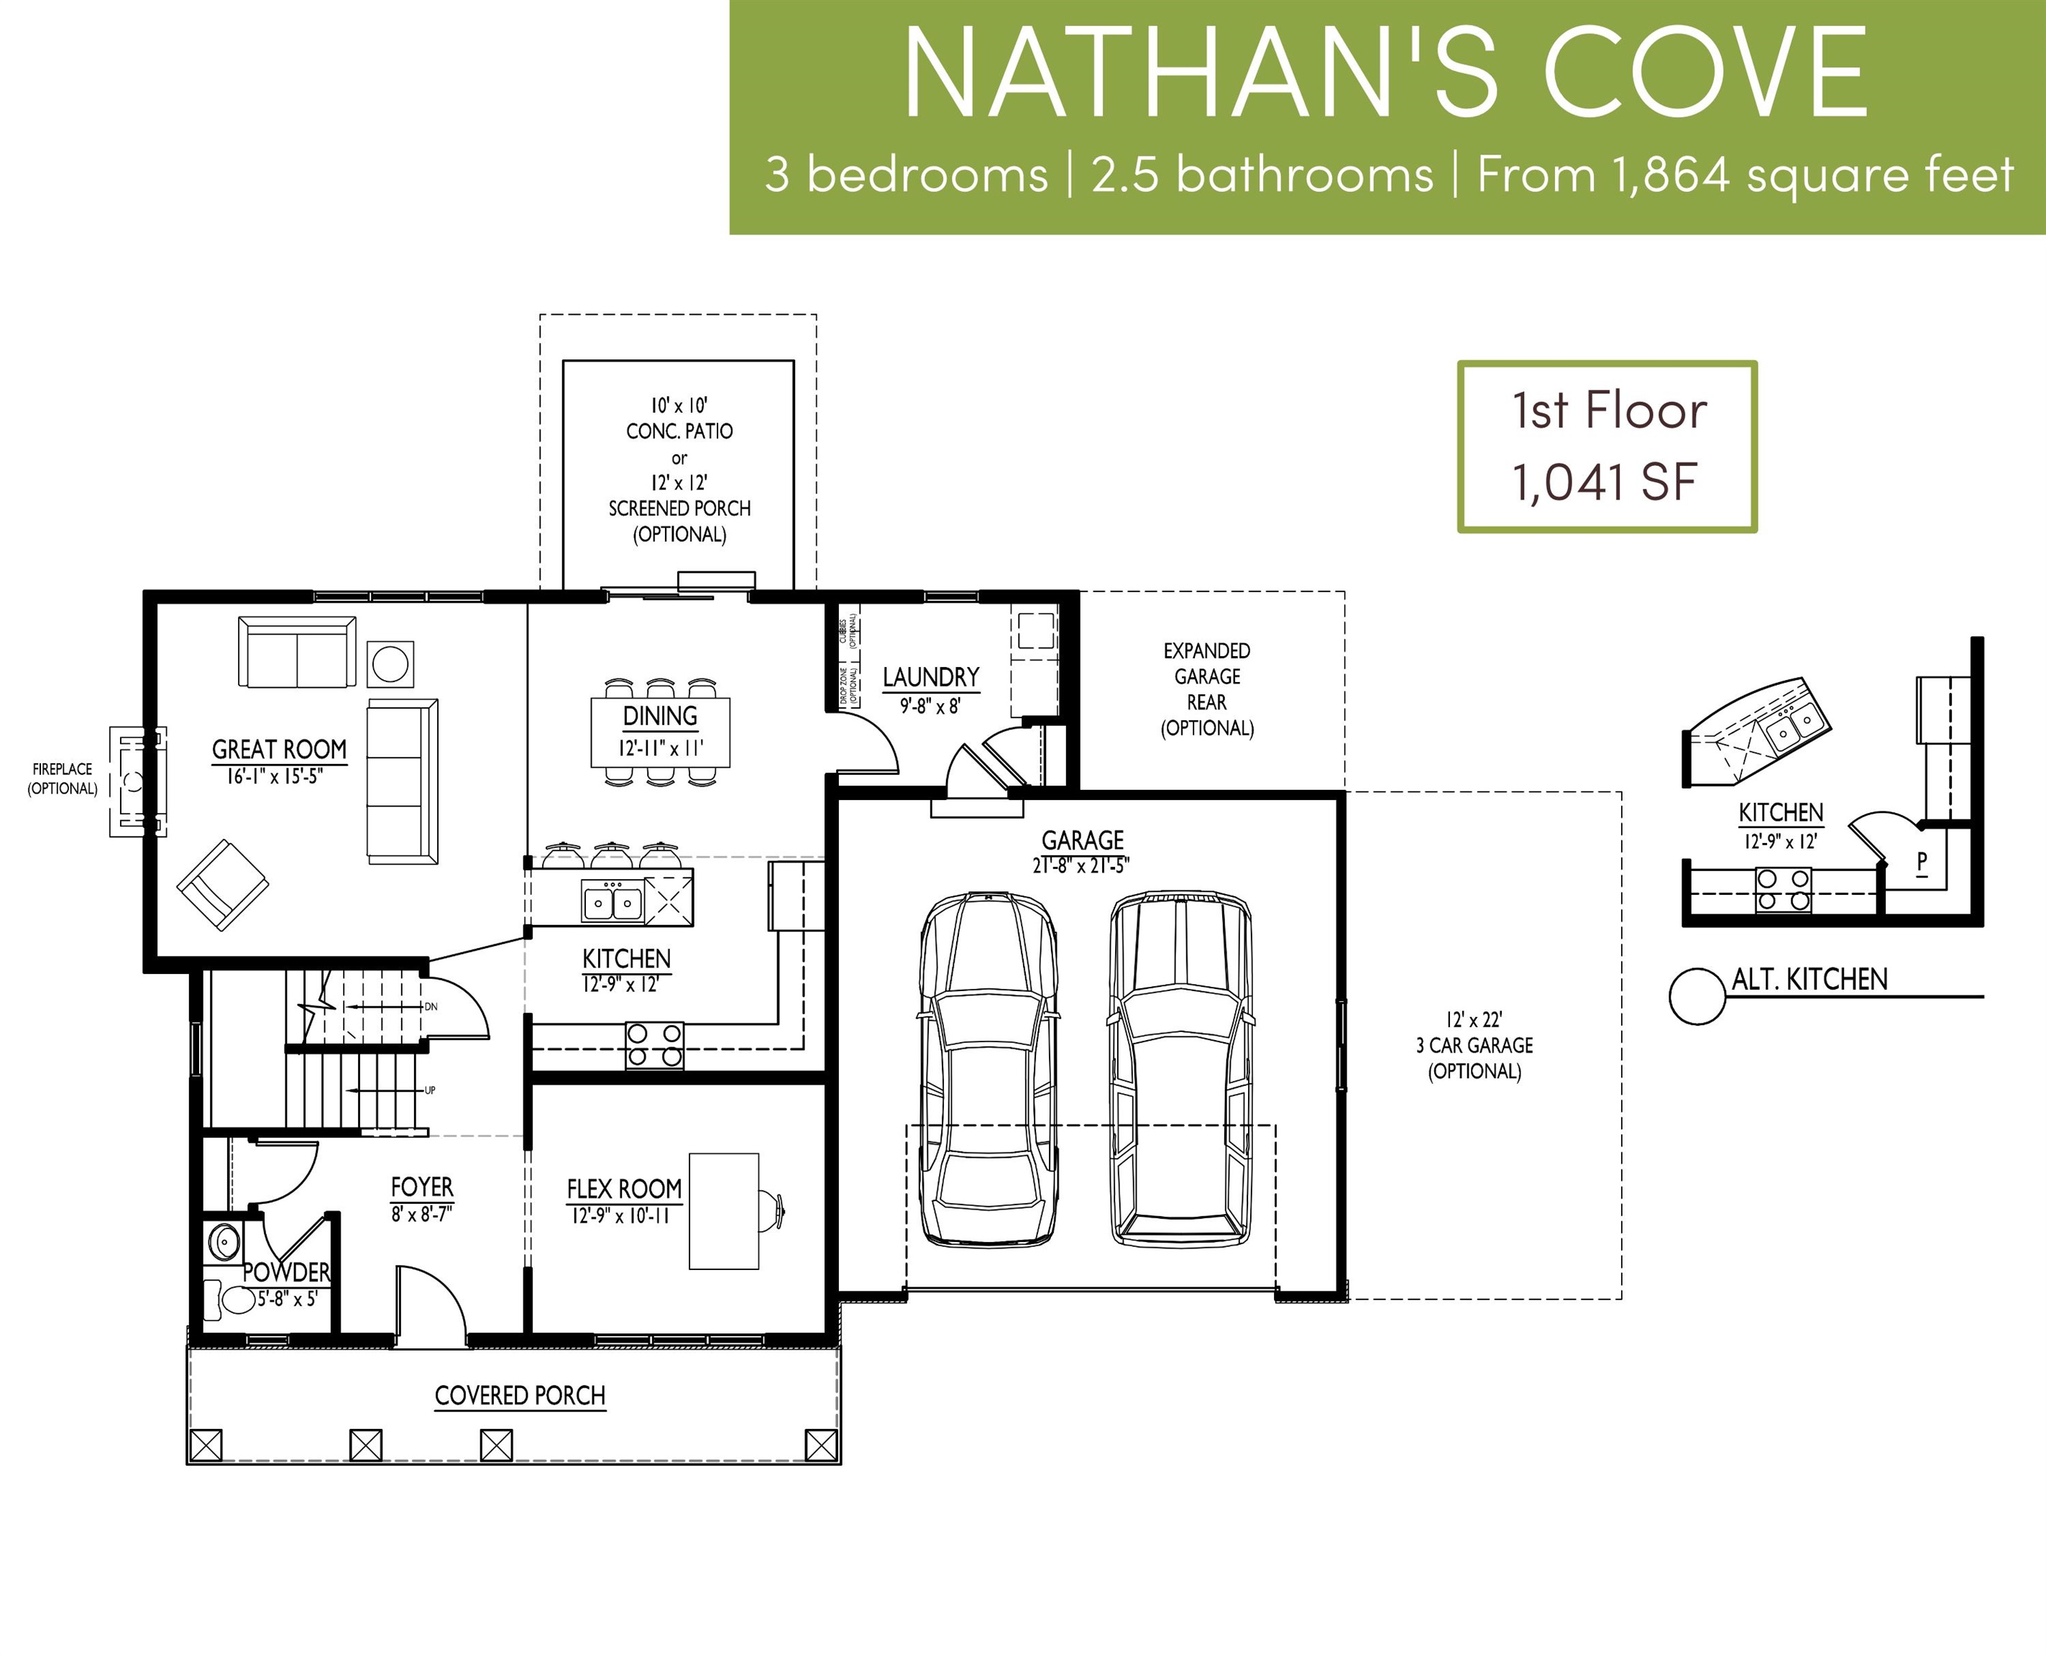
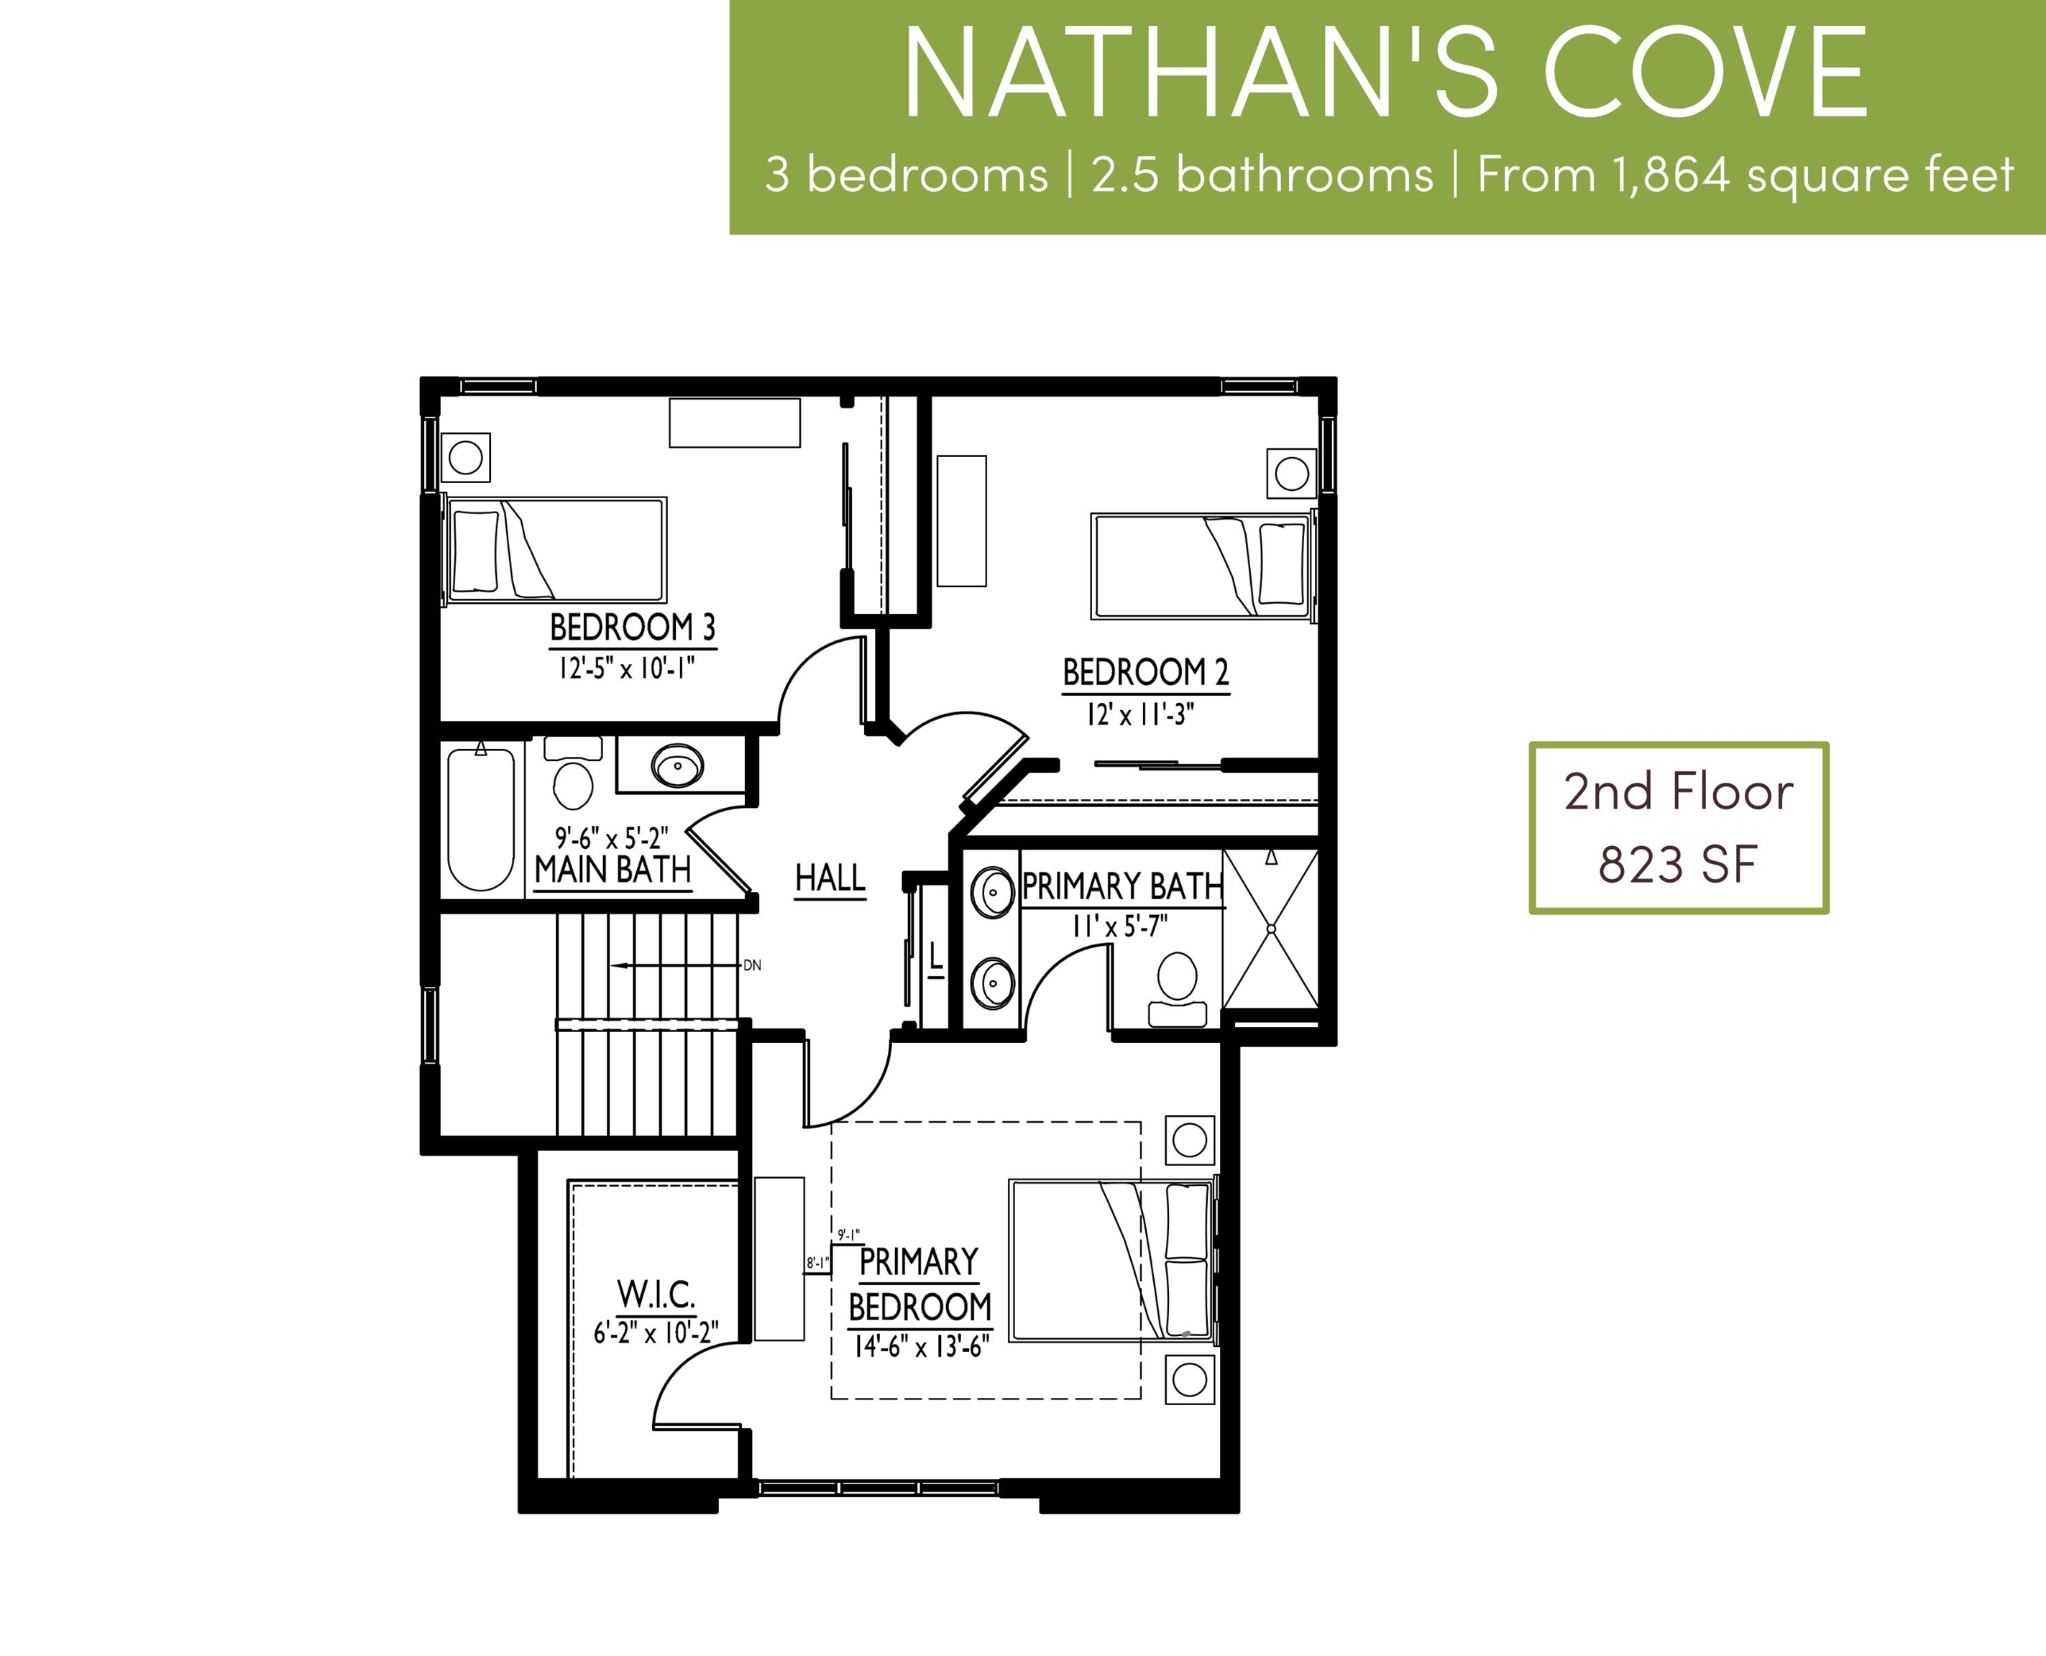
Conveniently designed open floor plan home in Brookstone Hills! Cook's kitchen with quartz countertops, granite sink, ceramic tile backsplash, stainless steel appliances, and walk-in pantry. Great room features gas fireplace with ceramic tile surround. Walkout from dining area to screened porch! Main floor flex room for office, playroom, etc. Primary bedroom suite features large walk-in closet and private bath dual sinks & tile shower. Laundry/mudroom includes built-in wood cubbies for storage. Partially exposed basement is stubbed for bathroom for future expansion. 10yr builder's limited warranty & 10yr dry basement warranty included! Plans & design selections available upon request.
Listing #2023037
Photo Gallery


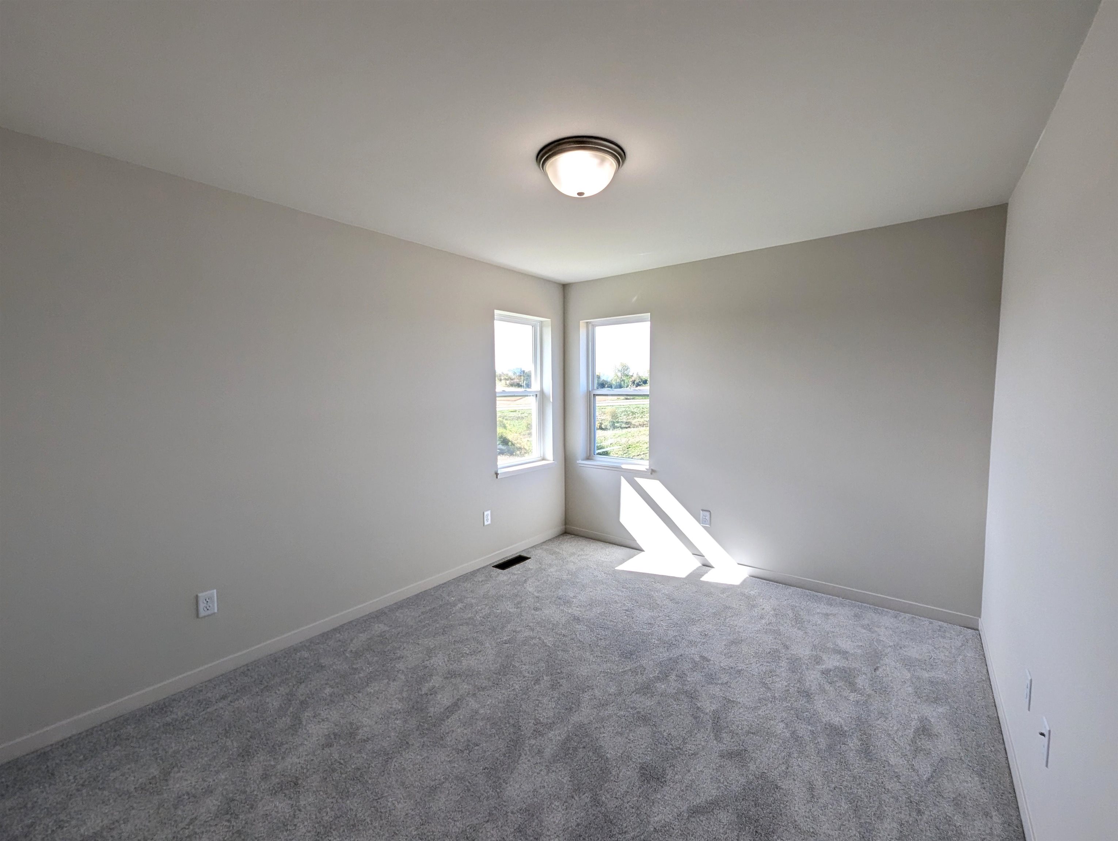
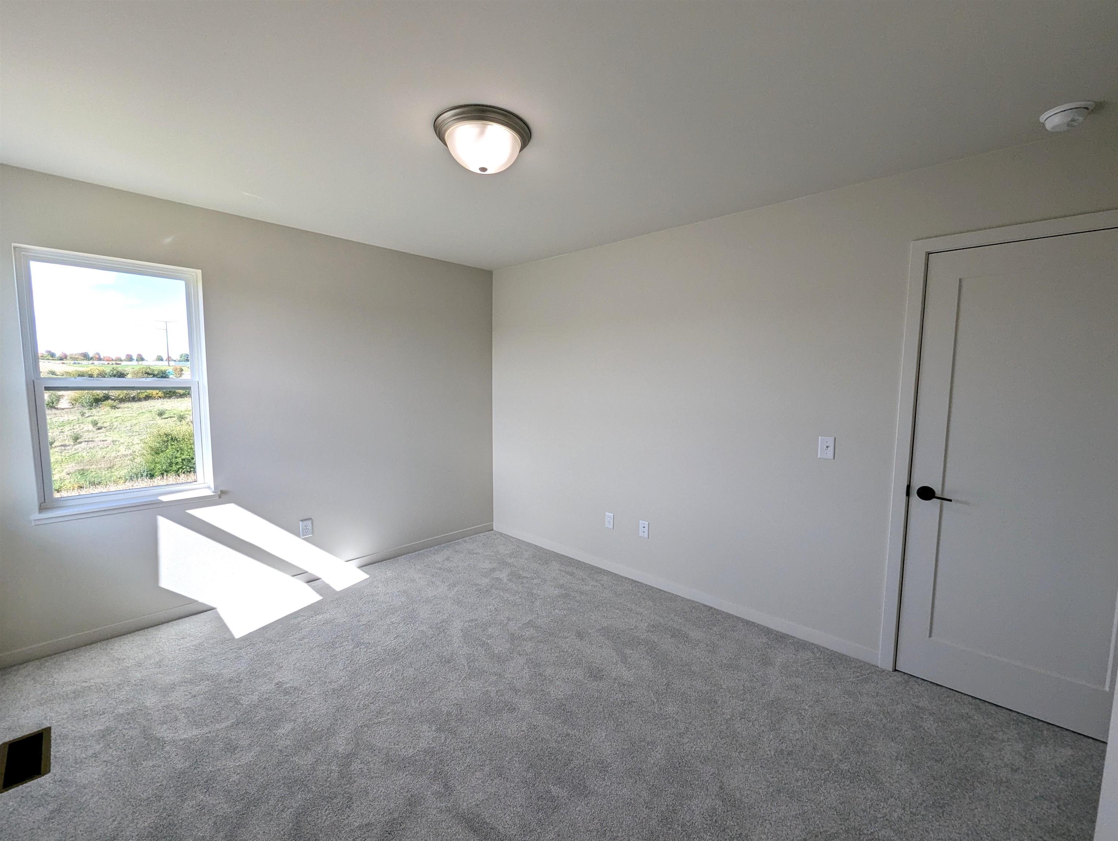
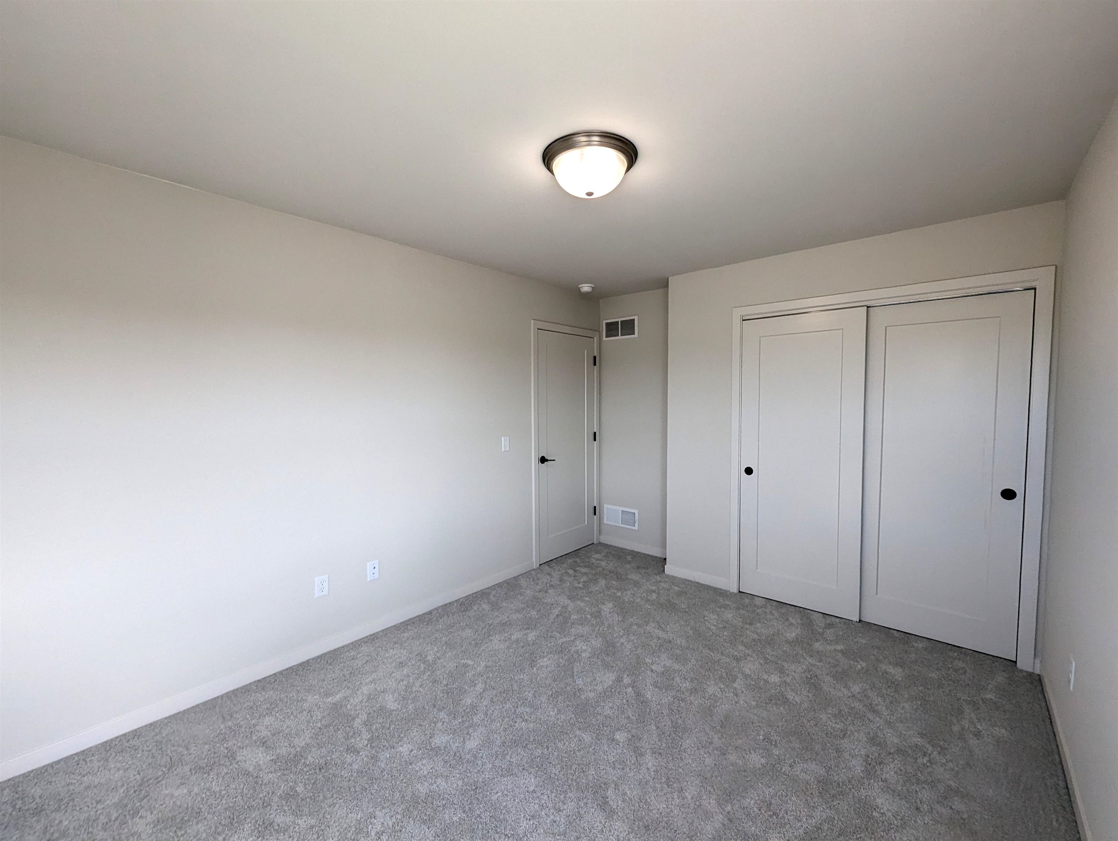
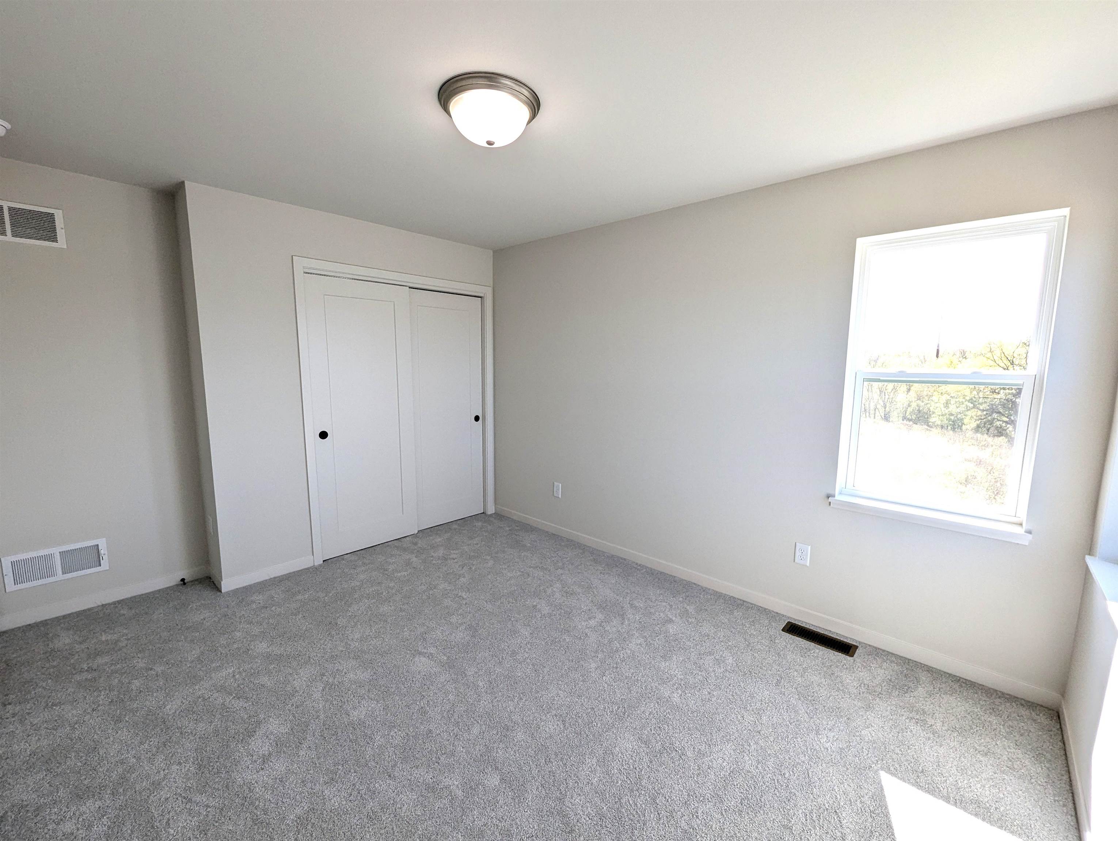
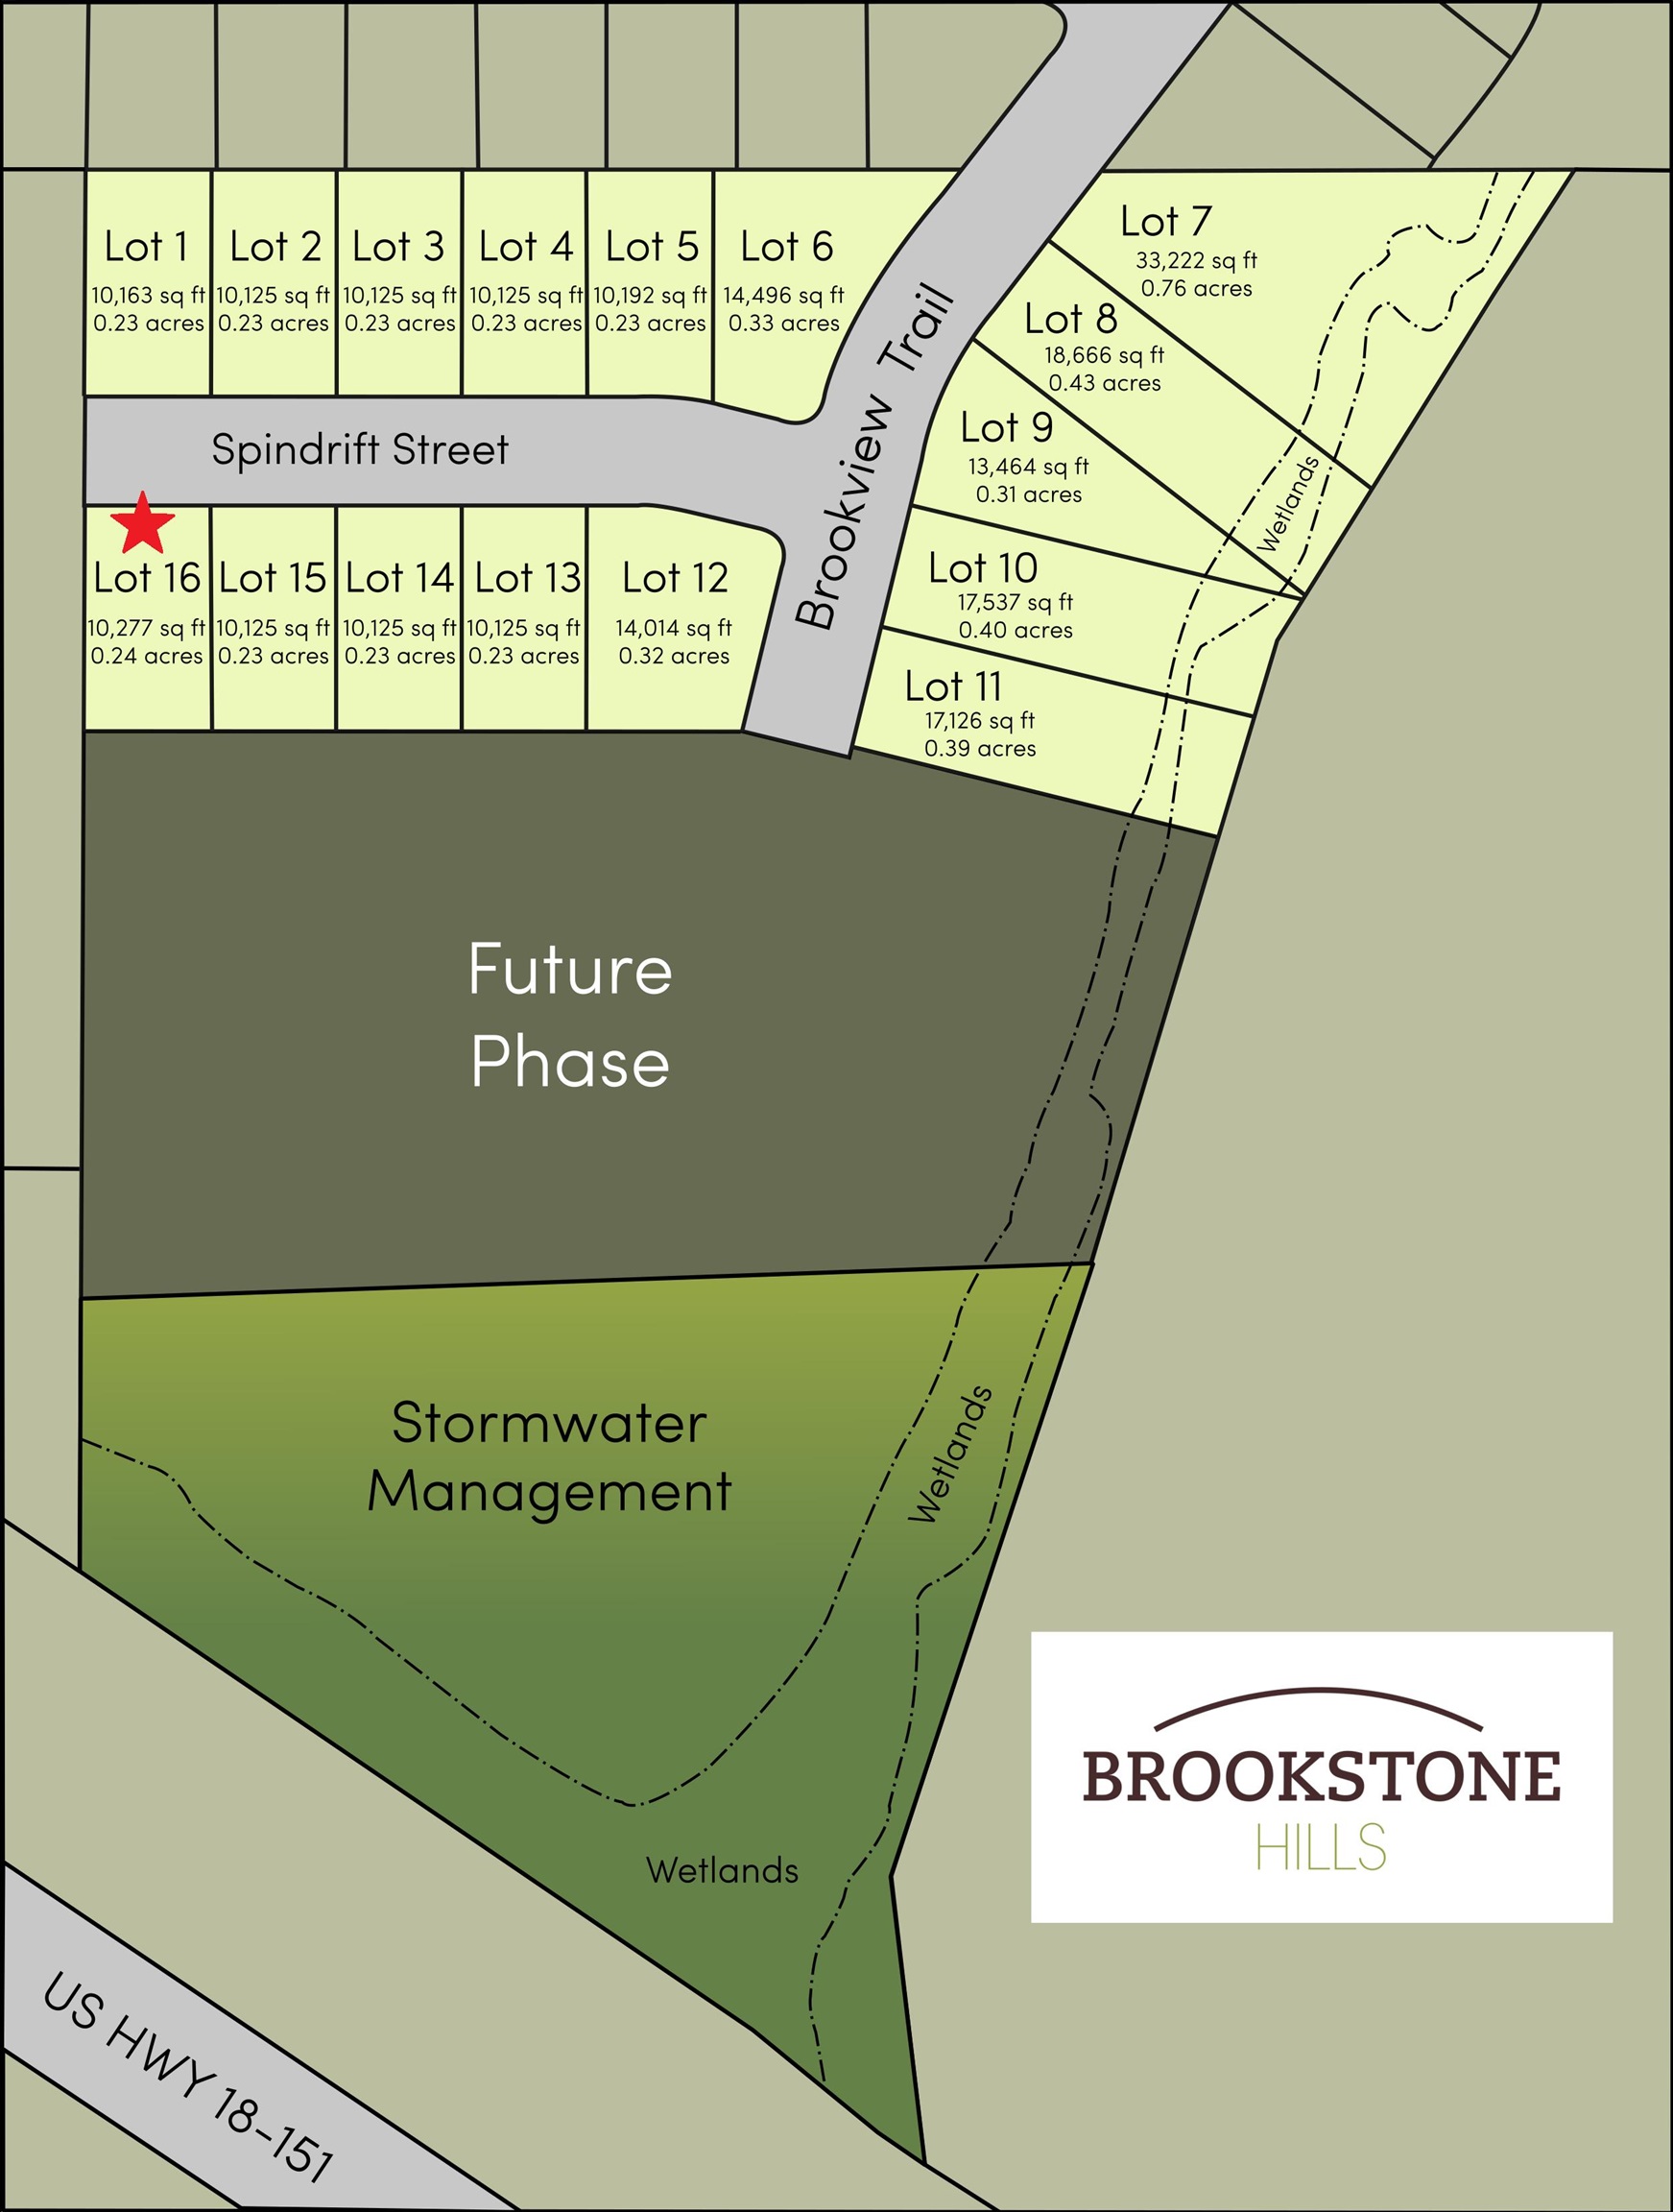
Specifications and Property Information
|
General Info
|
|
|---|---|
| Listing Status | Active |
| Total Baths | 3 Baths |
| Bedrooms | 3 Beds |
| Above Grade | 1,864 SqFt |
| Acreage | 0.24 Acres |
| Heating / Cooling | Forced Air, Natural Gas, Central Air |
|
Features
|
|
|---|---|
| Year Built | 2026 |
| County | Dane |
| Elementary School | Mount Horeb |
| Middle School | Mount Horeb |
| High School | Mount Horeb |
| Exterior | Vinyl Siding, Stone |
| Property Type | Residential |
| Zoning | Res |
Listing provided courtesy of Encore Real Estate Services, I
This information, provided by seller, listing broker, and other parties, may not have been verified.
Schedule A Showing