
4
Bed
3
Bath
3,711
SqFt
$1,250,000
Price
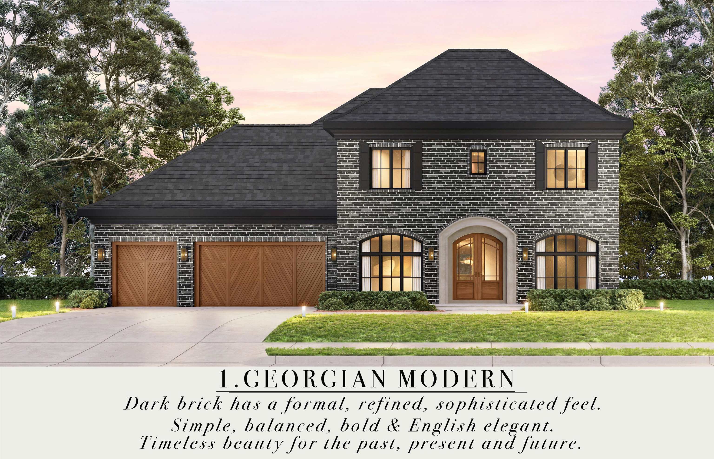
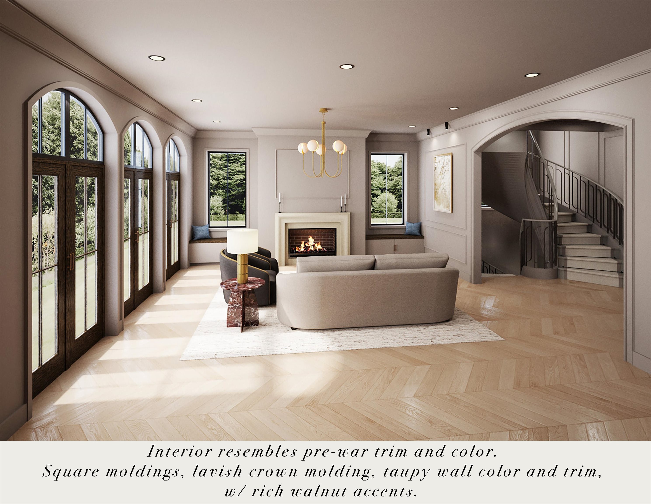
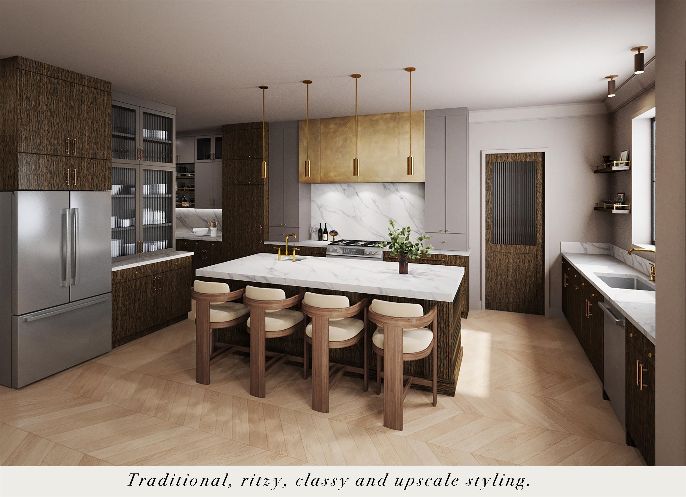

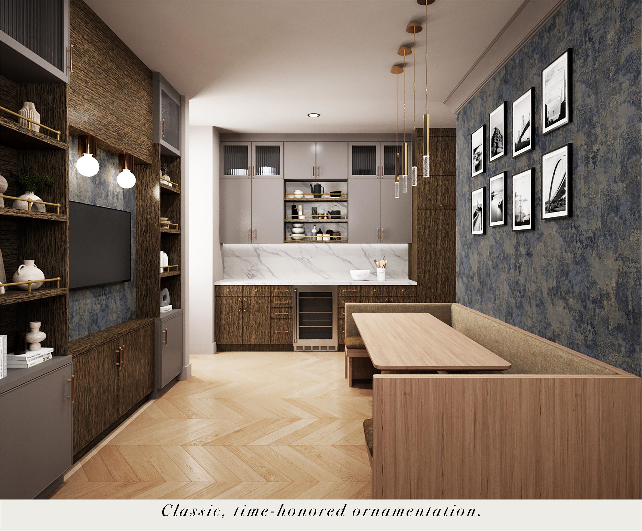
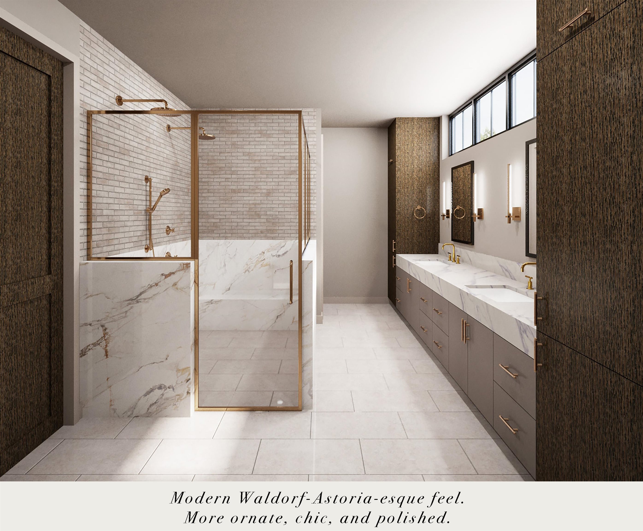
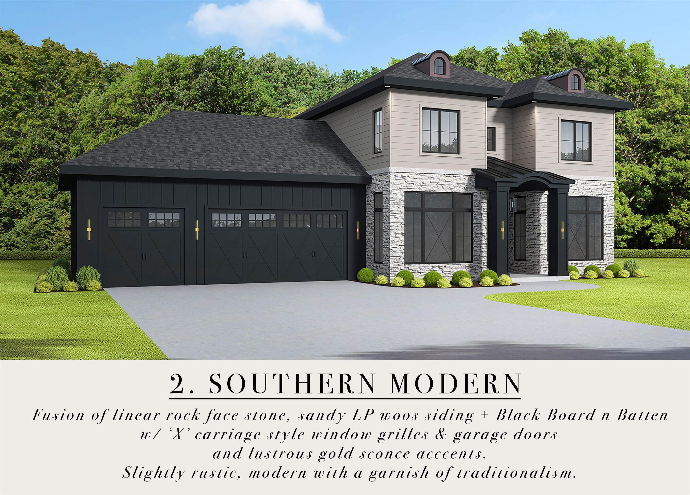
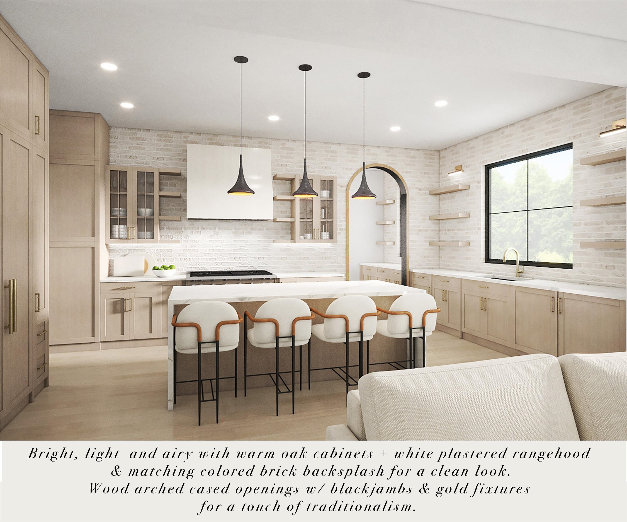
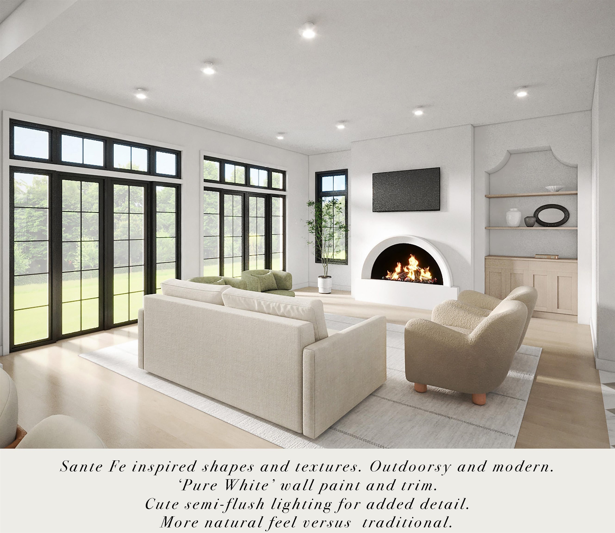
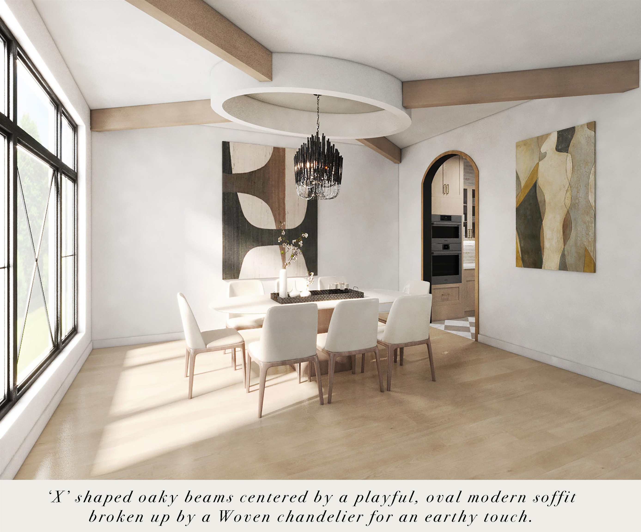
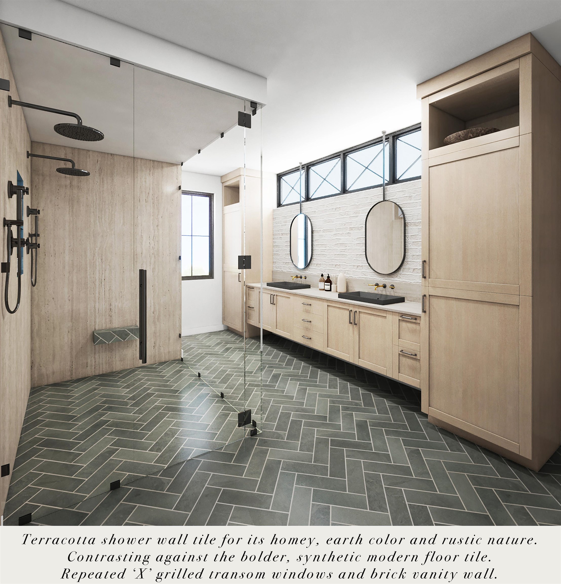
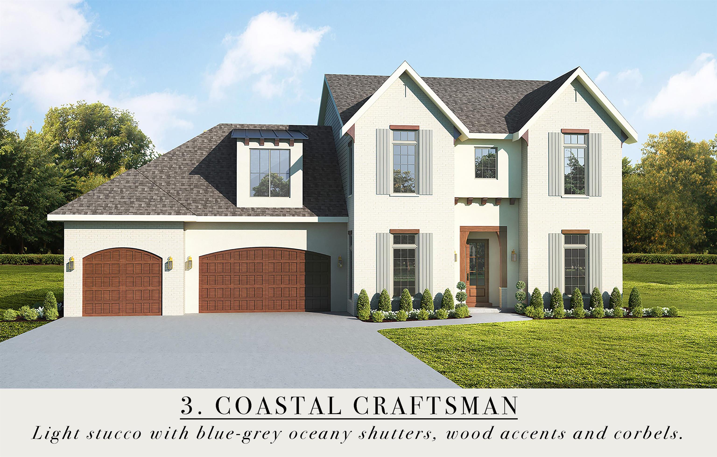
VR $1.25M-$1.4M. Live in the Gorgeous Blackhawk Neighborhood with Middleton Schools! One of the Last Lots Available. Build Your Custom Home with Customizable Finishes & Options! 3 Variations of the Plan Provided with Detailed Descriptions; Traditional, Modern, Transitional or DESIGN YOUR OWN!! This Plan Provides Deep 3 Car Garage, an Oversized Kitchen w/ Scullery and Walk-in Pantry. Dining Room, Breakfast Nook w/ Coffee Bar, Office, Mud Room and Powder on the Main. 2 Suites on the 2nd Floor with 4 Total Bedrooms along with Generous Sized Laundry. Up to 10’ Main and 9’ 2nd Floor Ceilings, Optional Curved Stairs, Clear Story Windows & More! Basement Exposure with Room for an Optional Additional 1,200 Finished Sq Ft. Driveway, Landscaping, Appliance and Lighting Package Included. If One of This These Options do not Fit your Style, Lets Design Your Dream Home from Scratch! iDeation Builders Specializes in Fully Bespoke Design-Build.
Listing #2023655
Photo Gallery
Specifications and Property Information
|
General Info
|
|
|---|---|
| Listing Status | Active |
| Total Baths | 3 Baths |
| Bedrooms | 4 Beds |
| Above Grade | 3,711 SqFt |
| Acreage | 0.29 Acres |
| Heating / Cooling | Forced Air, Natural Gas, Central Air |
|
Features
|
|
|---|---|
| Year Built | 2026 |
| County | Dane |
| Elementary School | Pope Farm |
| Middle School | Kromrey |
| High School | Middleton |
| Exterior | Brick, Stone, HardiPlank Type |
| Property Type | Residential |
| Zoning | SR-C1 |
| Property Tax | $3,448 (2024) |
Listing provided courtesy of MHB Real Estate
Listing Agent Email: dan@mhbrealestate.com
This information, provided by seller, listing broker, and other parties, may not have been verified.
Schedule A Showing