
5
Bed
5
Bath
6,129
SqFt
$1,450,000
Price
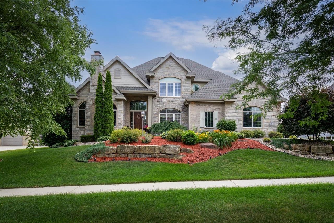
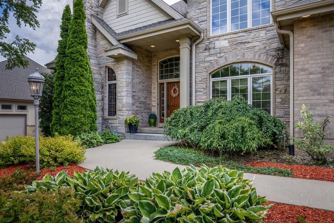
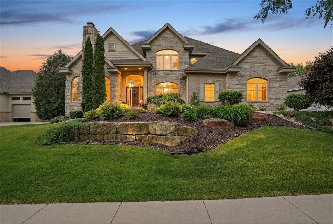
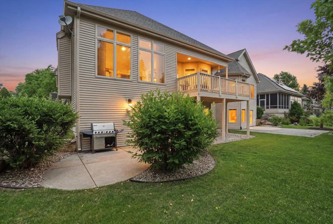
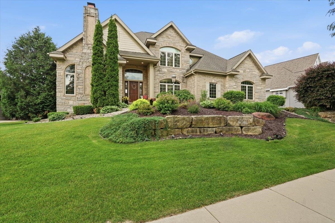
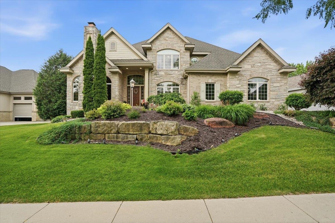
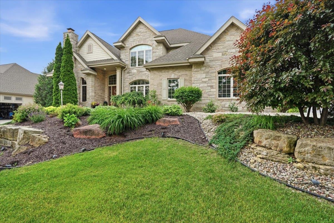
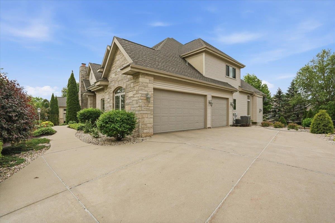
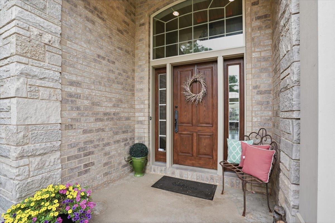
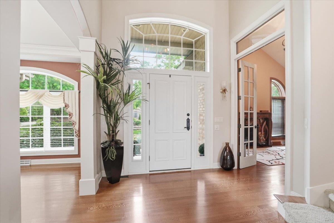
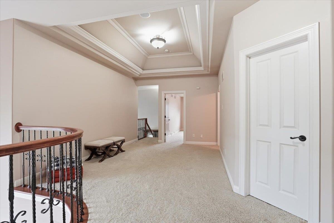
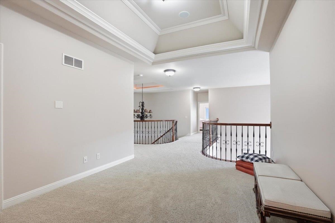
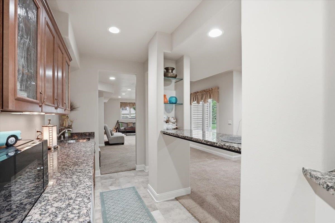
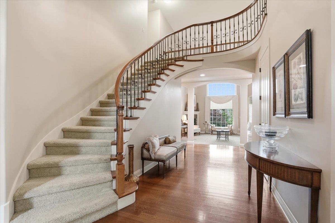
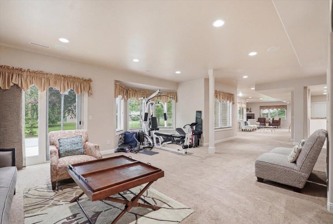
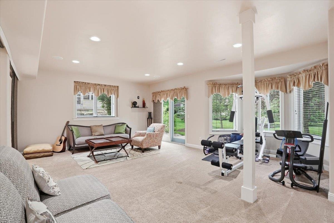
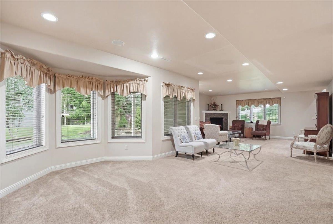
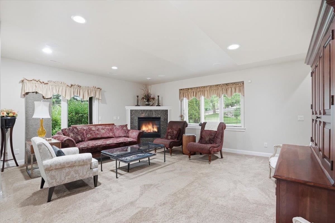
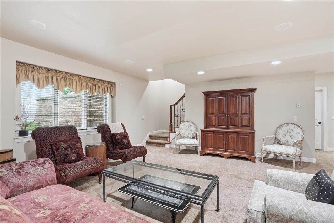
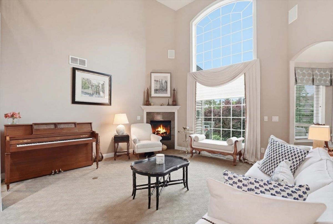
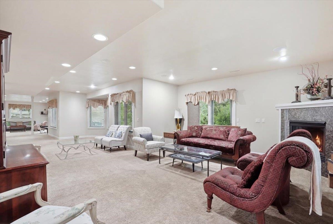
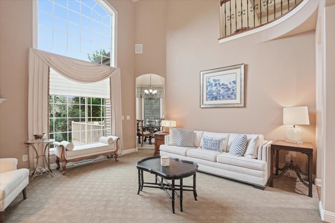
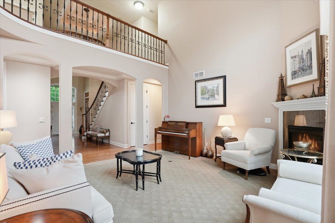
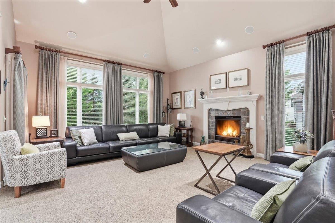
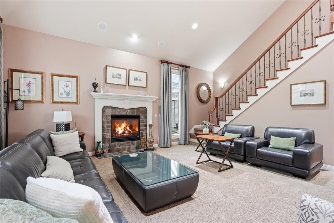
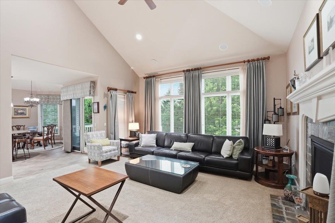
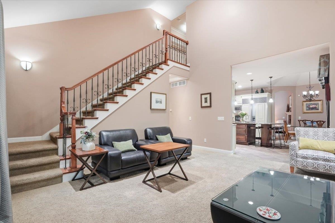
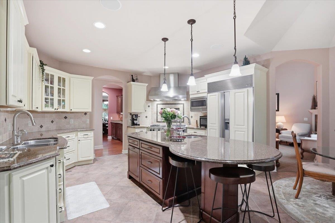
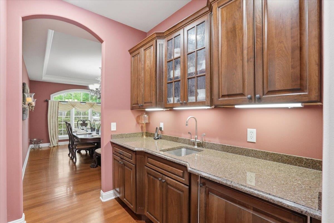
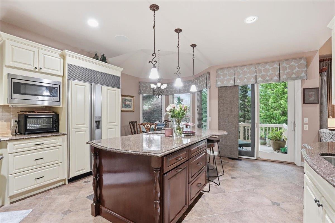
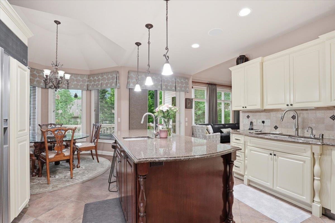
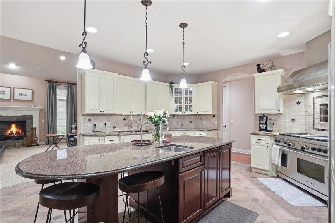
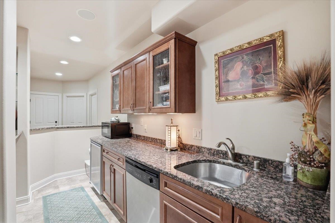
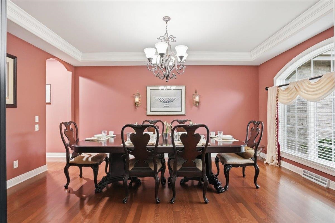
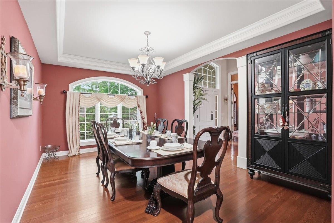
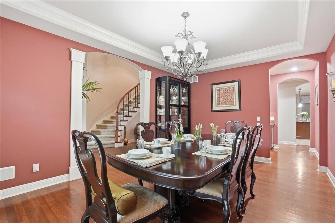
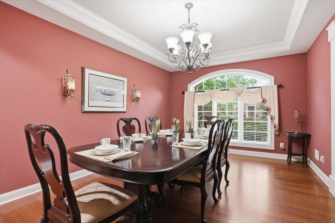
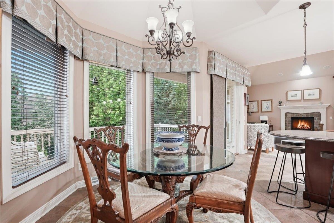
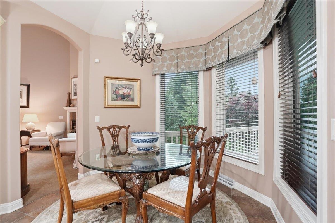
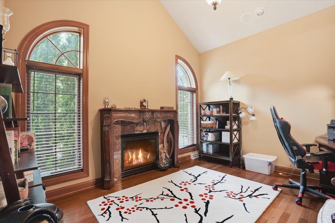
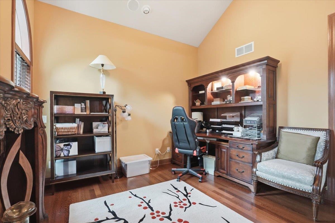
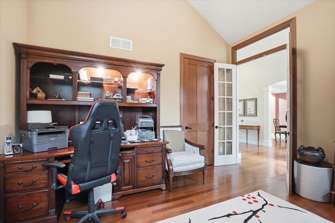
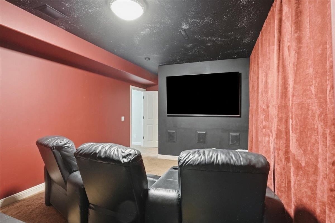
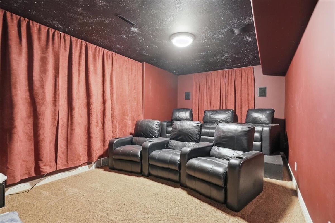
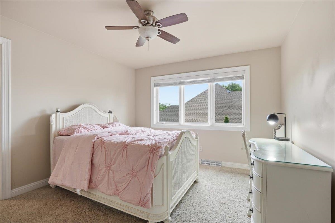
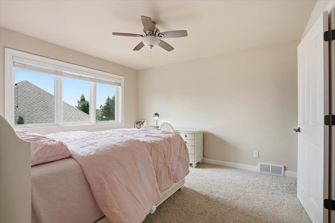
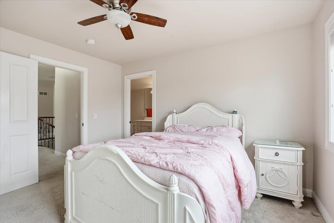
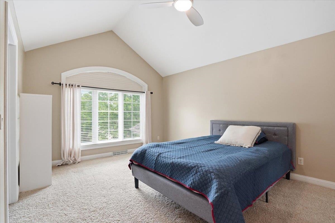
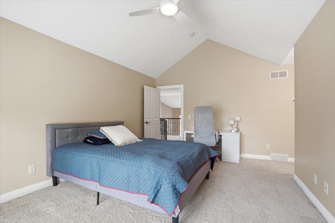
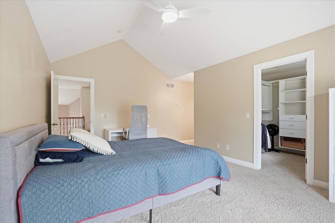
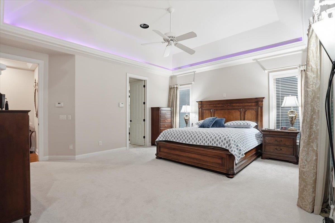
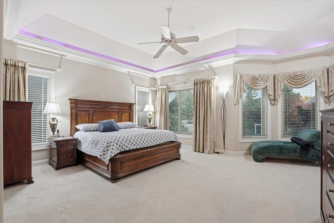
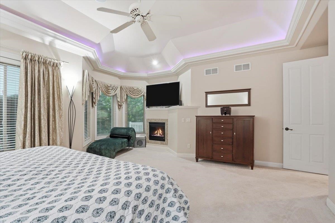
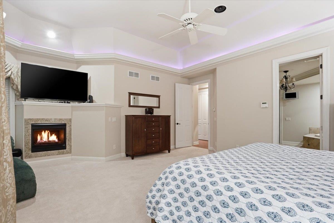
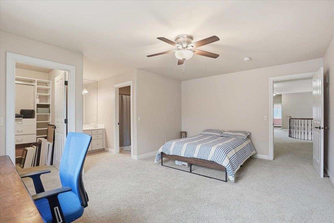
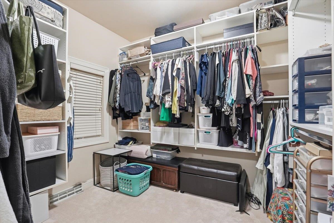
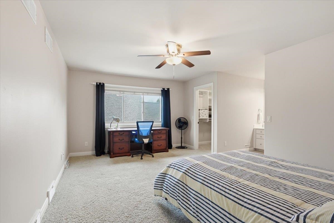
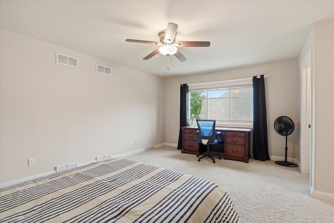
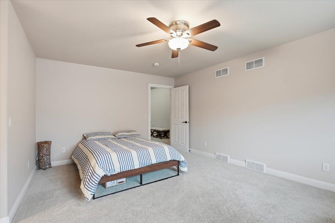
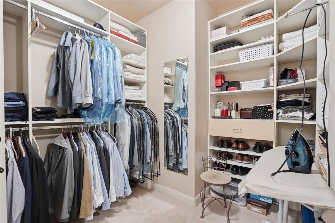
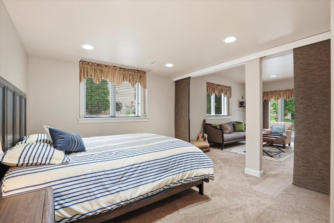
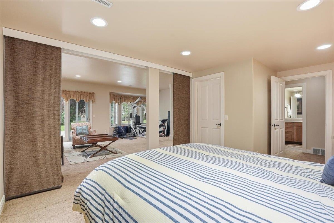
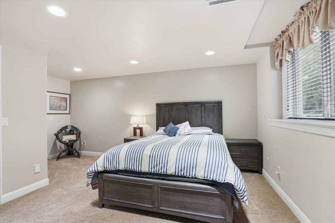
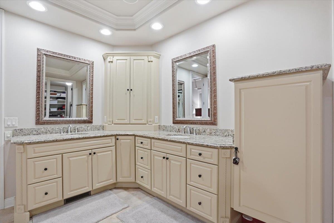
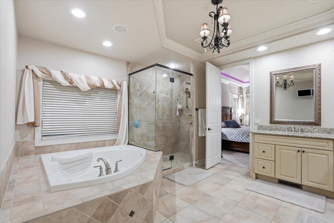
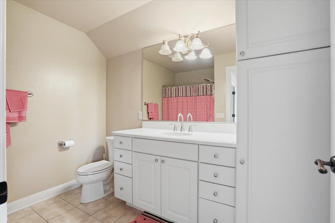
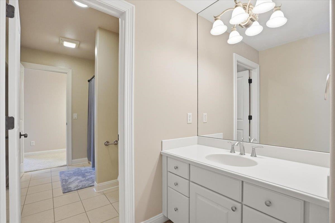
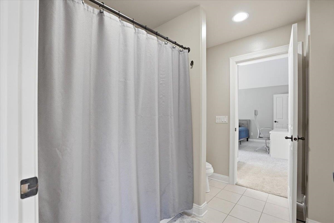
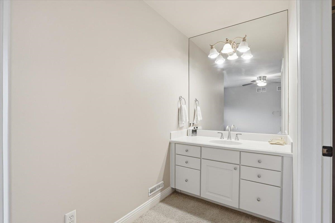
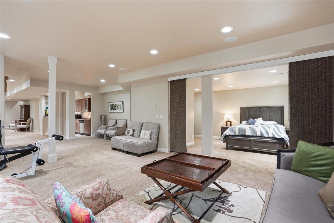
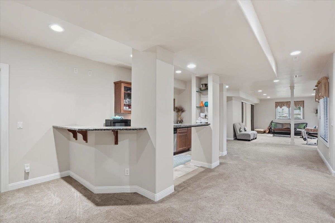
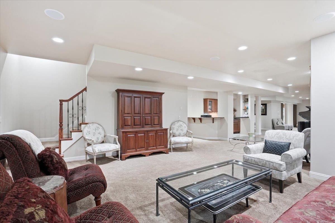
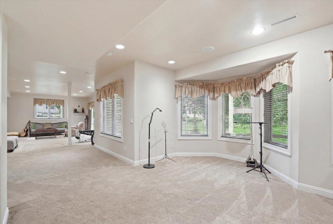
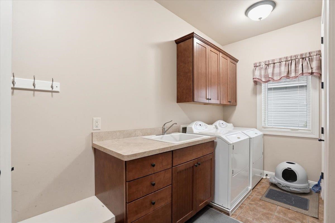
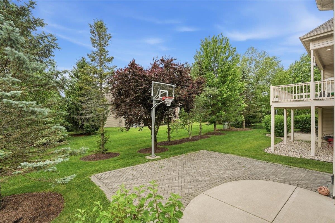
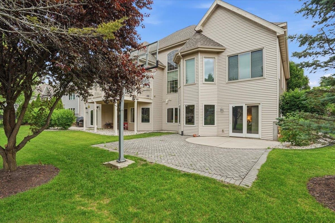
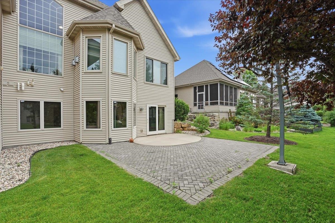
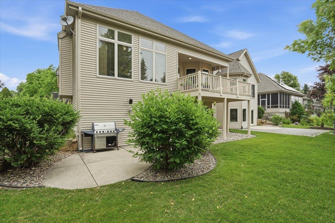
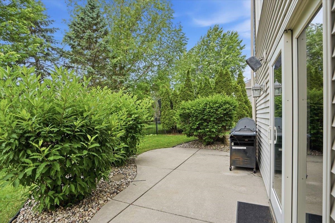
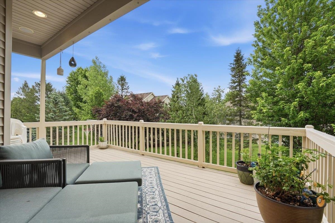
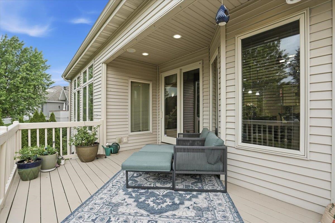
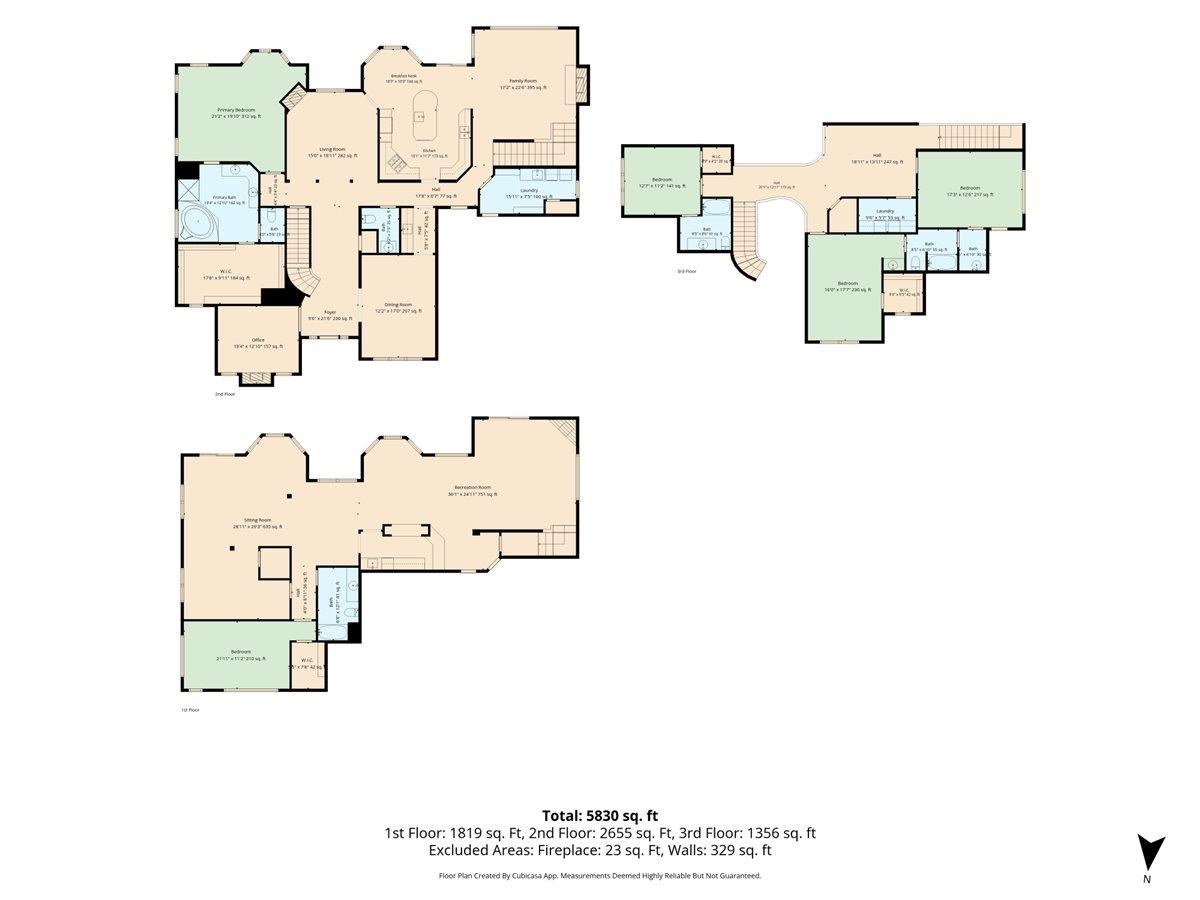
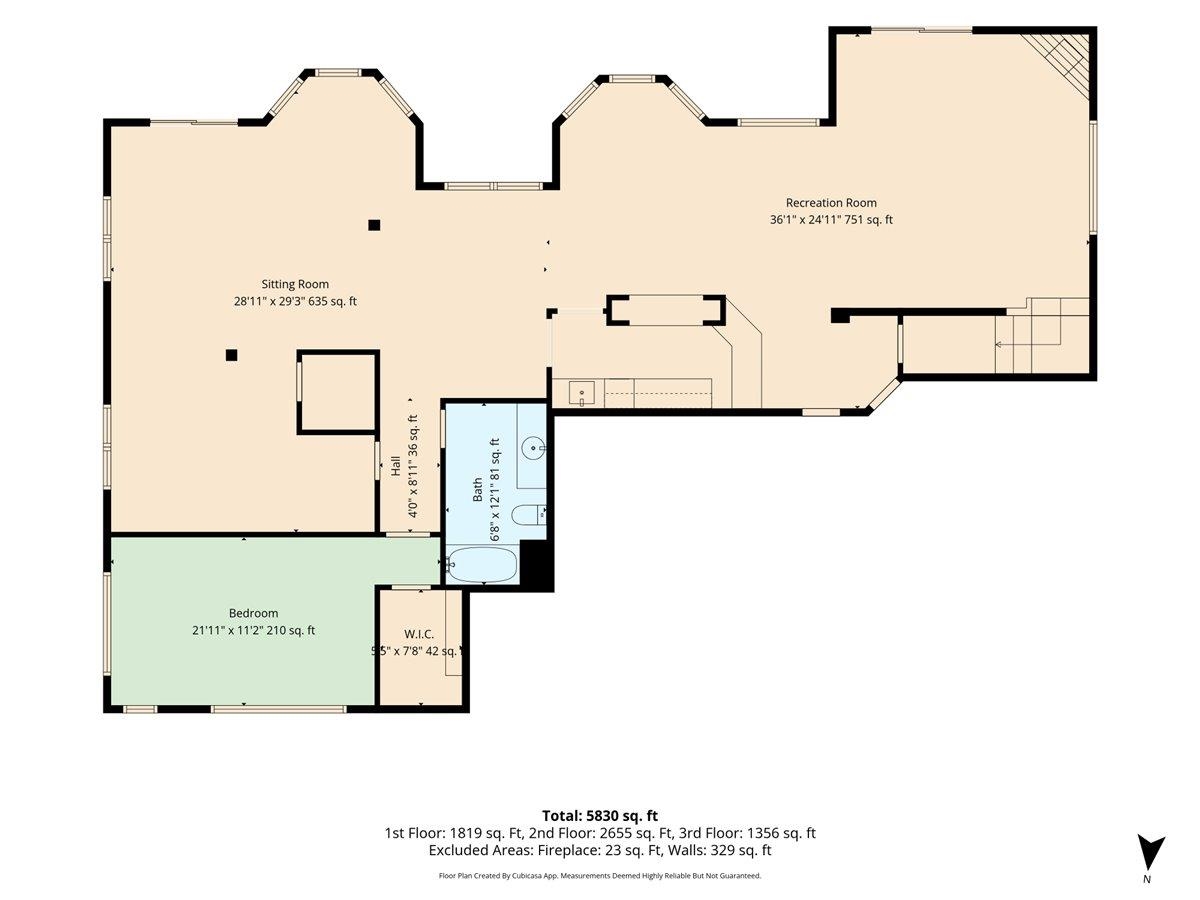
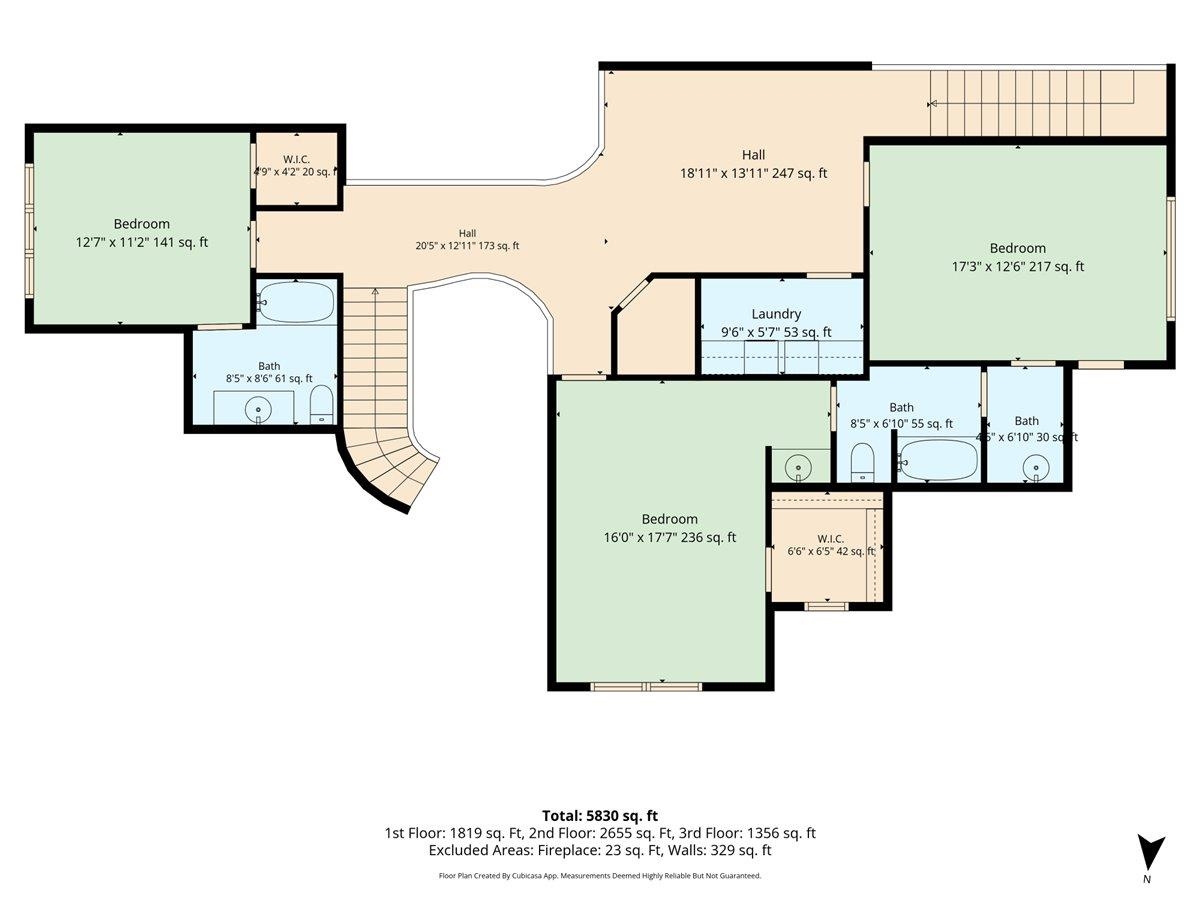
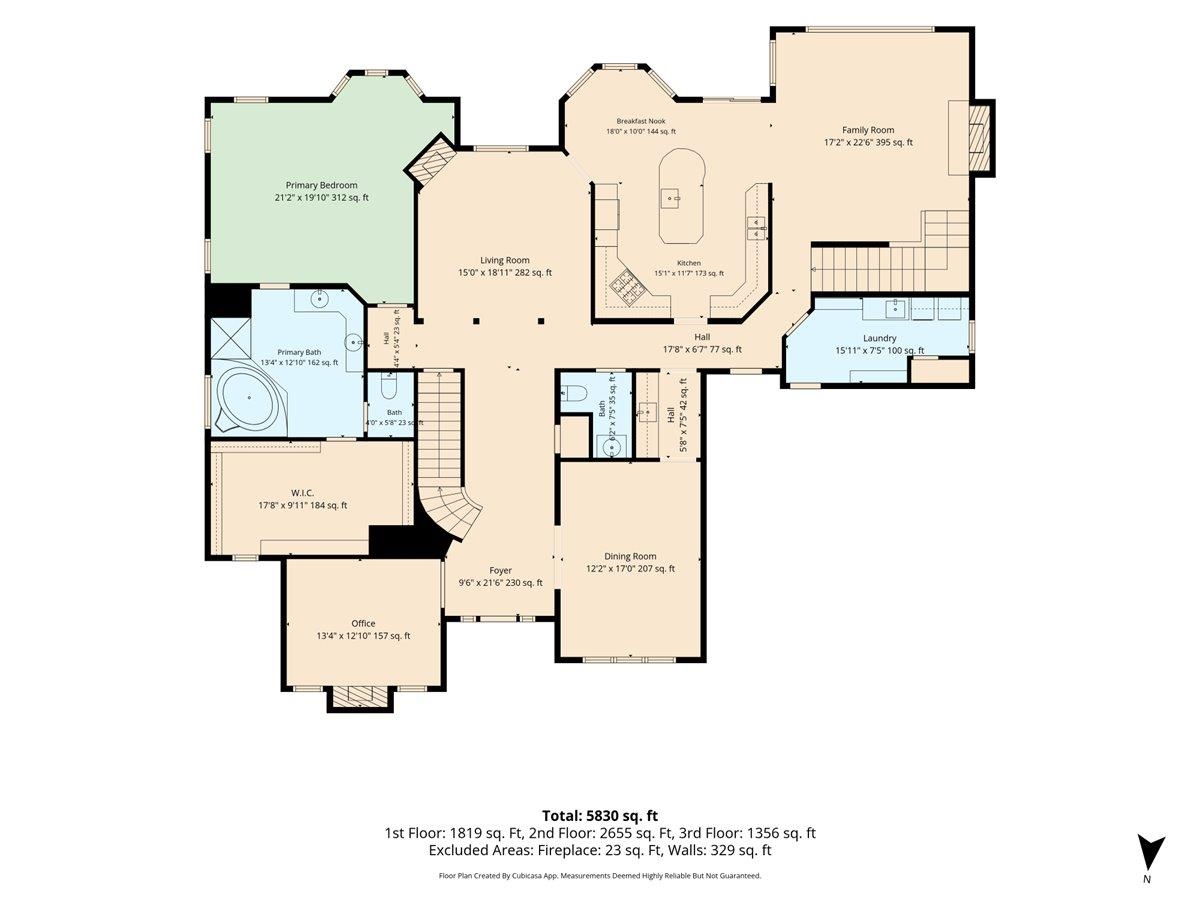
Nestled in the prestigious Blackhawk neighborhood and located in the highly sought-after Middleton School District, this former Parade of Homes residence showcases timeless elegance, exceptional craftsmanship, and high-end finishes throughout. A dramatic two-story foyer with a handcrafted curved staircase welcomes you into a light-filled interior featuring soaring cathedral ceilings, rich hardwood floors, arched doorways, and five fireplaces. The gourmet kitchen offers premium appliances, expansive prep space, a large island, and butler’s pantry leading to the formal dining room. Each bedroom features its own ensuite bath, while the main-level office offers flexibility as an additional bedroom. Floor-to-ceiling windows highlight the stunning living room, and the luxurious primary suite includes a private fireplace and spa-like bath. The walkout lower level features a theater room, recreation space, and fifth bedroom.
Listing #2023786
Photo Gallery
Specifications and Property Information
|
General Info
|
|
|---|---|
| Listing Status | Active |
| Total Baths | 5 Baths |
| Bedrooms | 5 Beds |
| Above Grade | 4,160 SqFt |
| Below Grade | 1,969 SqFt |
| Acreage | 0.32 Acres |
| Heating / Cooling | Forced Air, Zoned, Natural Gas, Central Air |
|
Features
|
|
|---|---|
| Year Built | 2004 |
| County | Dane |
| Elementary School | Pope Farm |
| Middle School | Kromrey |
| High School | Middleton |
| Exterior | Vinyl Siding, Brick, Stucco, Stone |
| Property Type | Residential |
| Zoning | Res |
| Property Tax | $17,706 (2022) |
Listing provided courtesy of Bunbury & Assoc, REALTORS
Listing Agent Email: info@bunburyrealtors.com
This information, provided by seller, listing broker, and other parties, may not have been verified.
Schedule A Showing