
5
Bed
5
Bath
5,450
SqFt
$875,000
Price
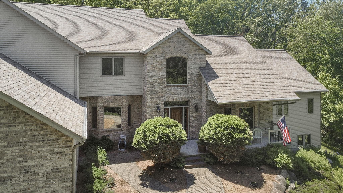
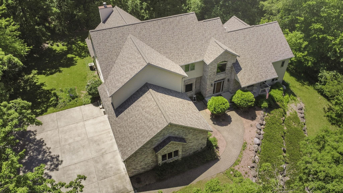
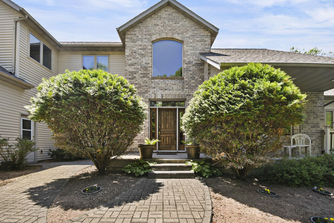
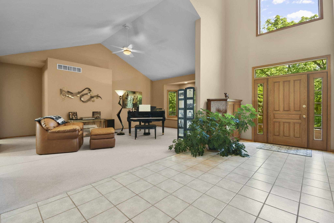
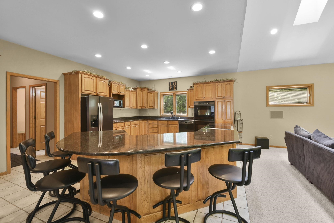
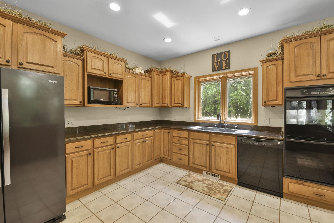
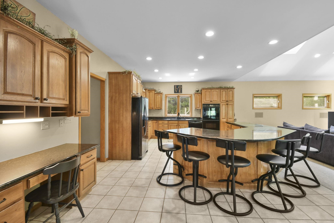
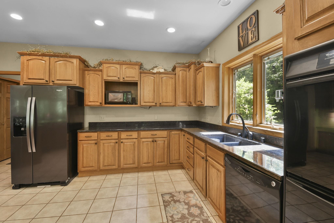
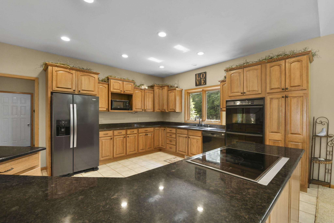
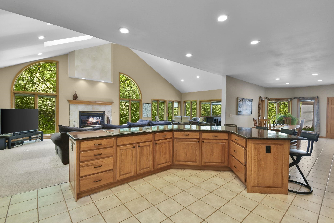
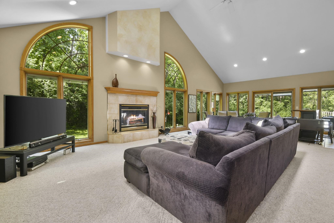
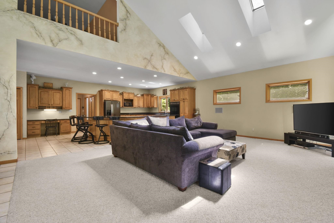
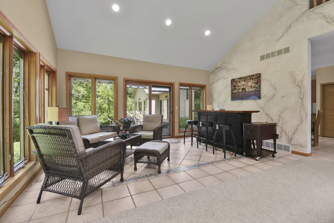
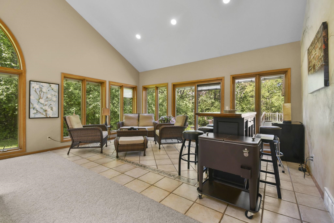
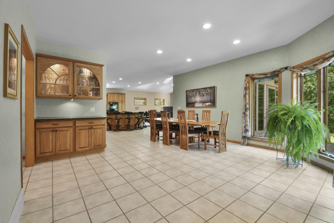
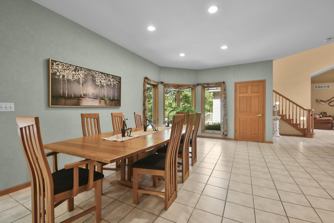
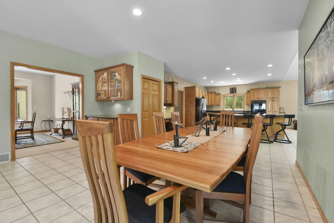
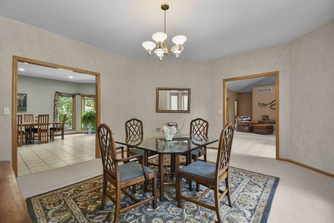
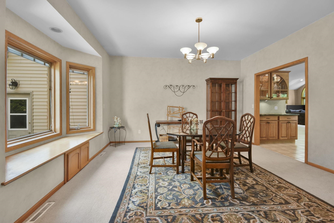
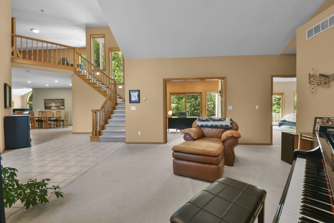
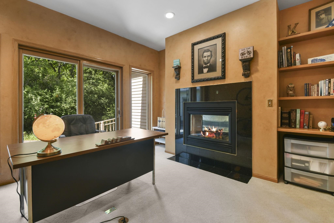
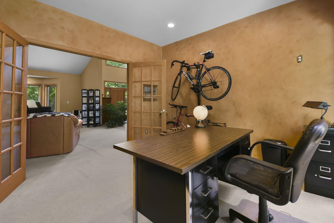
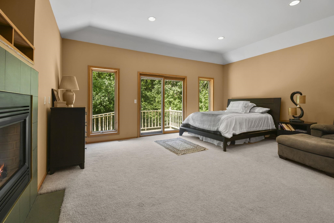
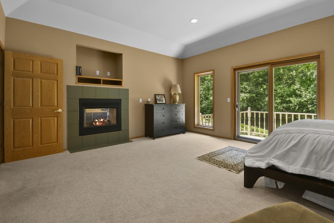
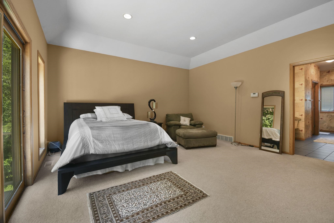
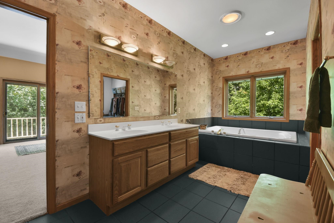
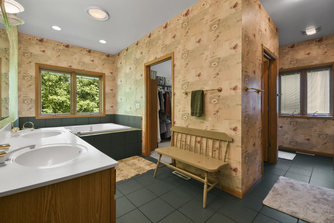
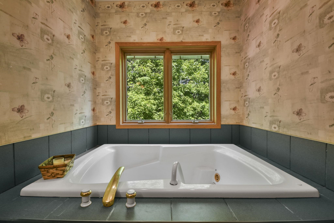
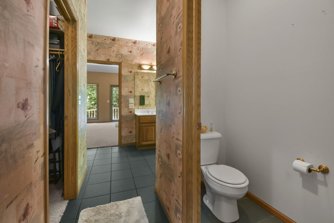
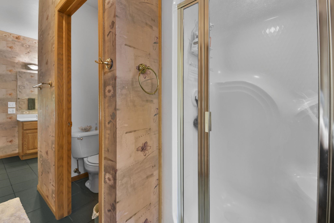
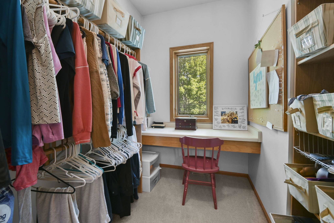
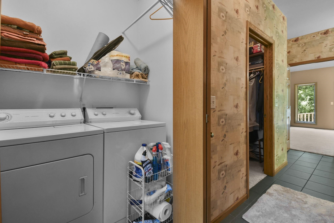
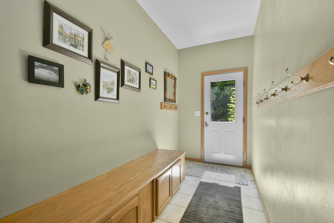
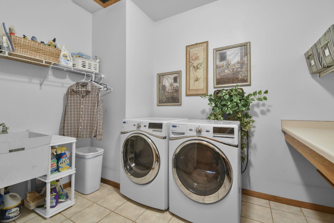
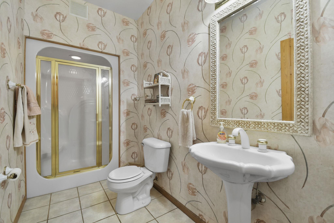
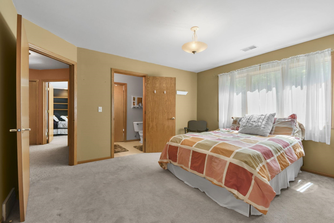
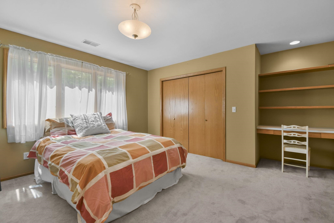
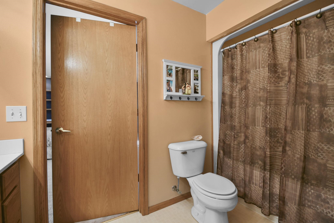
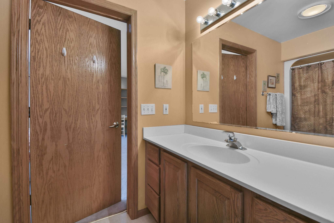
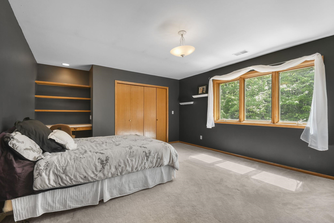
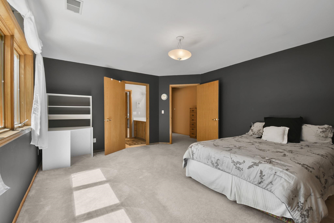
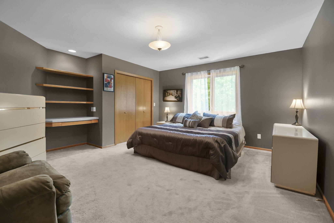
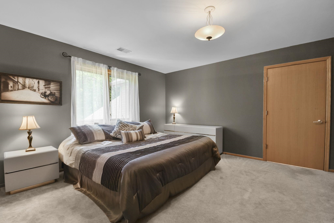
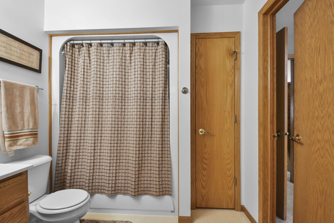
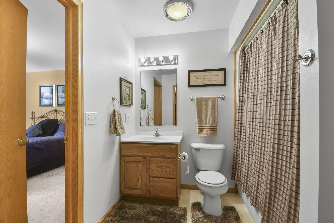
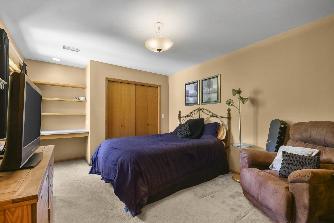
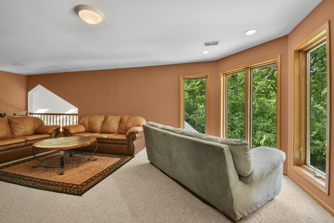
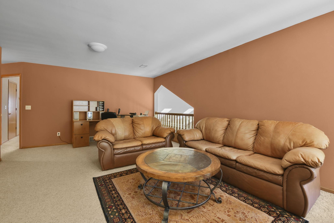
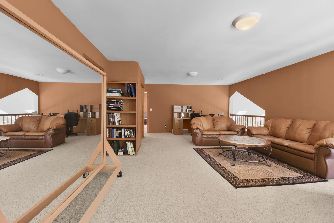
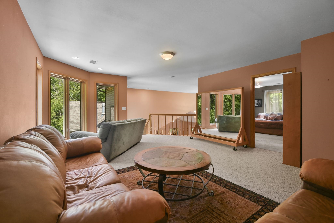
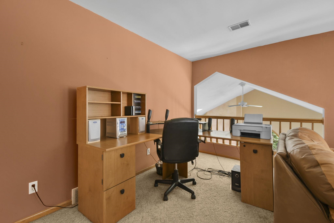
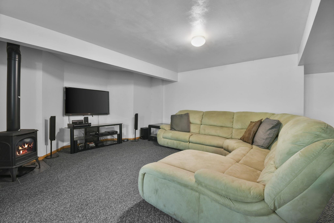
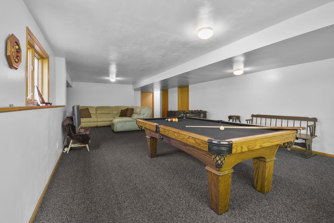
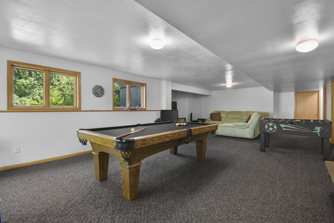
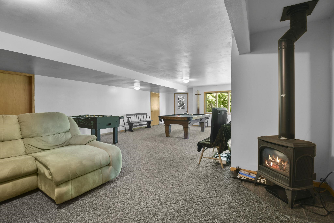
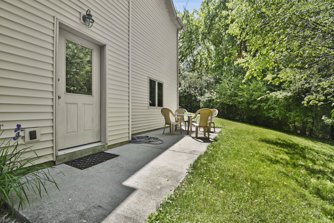
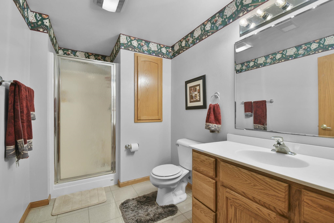
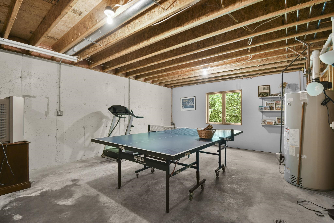
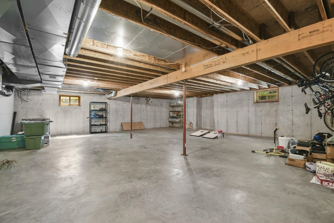
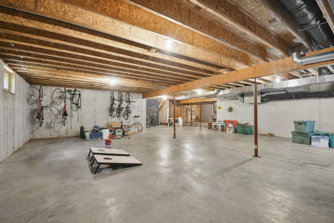
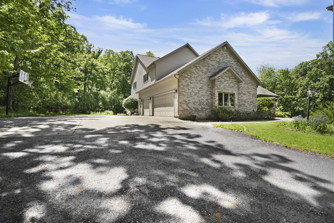
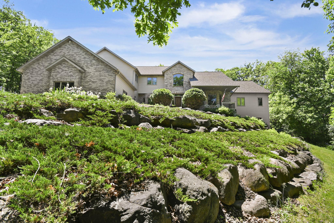
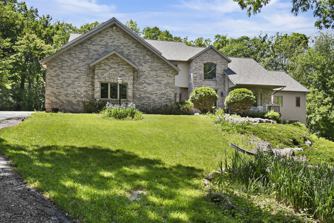
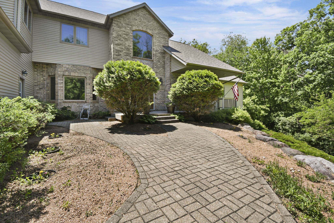
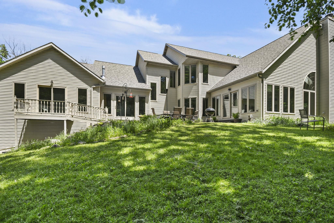
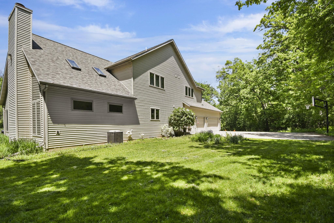
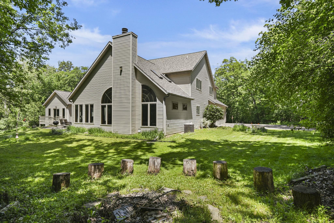
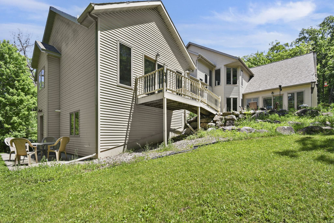
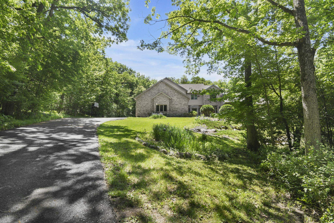
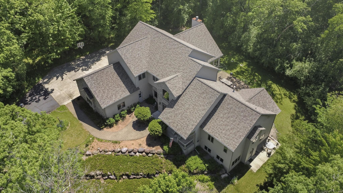
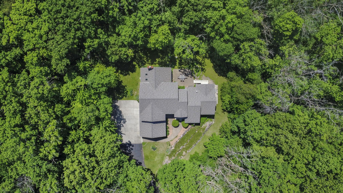
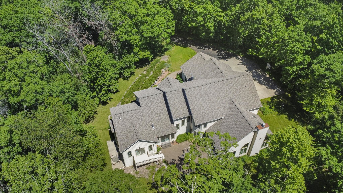
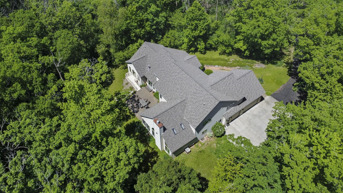
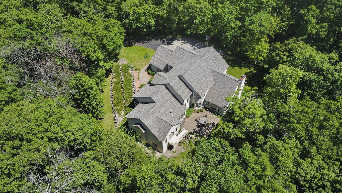
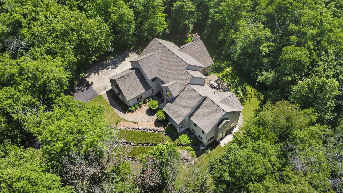
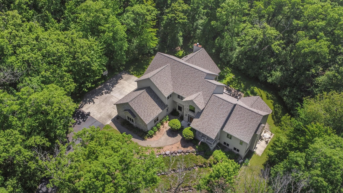
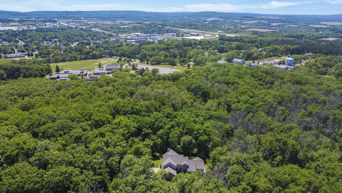
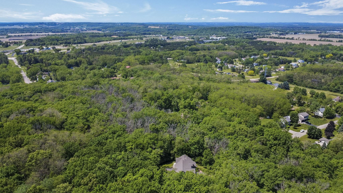
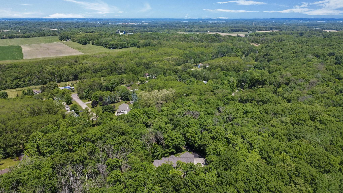
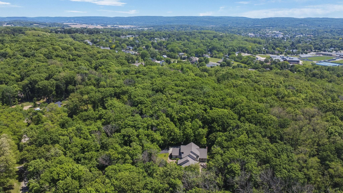
Welcome to one of Baraboo's finest executive estates! Nestled on 4 acres of private, wooded land, this stunning, custom-built, 5,450 sq ft home offers the perfect blend of luxury, space, + seclusion. The main level impresses immediately with a grand foyer, formal living + dining rooms, a spacious kitchen with an expansive island, + a sun-drenched great room spanning over 32 feet. The primary suite is a true retreat, feat. a generous bedroom, spa-like bath, dual walk-in closets, private laundry + double-sided fireplace. A private office rounds out the main floor perfectly. Upstairs, four additional bedrooms share a loft + two full baths. The finished, walk-out lower level adds even more living space with a massive recreation room, full bath, utility areas, access to garage, cellar, + ample storage.
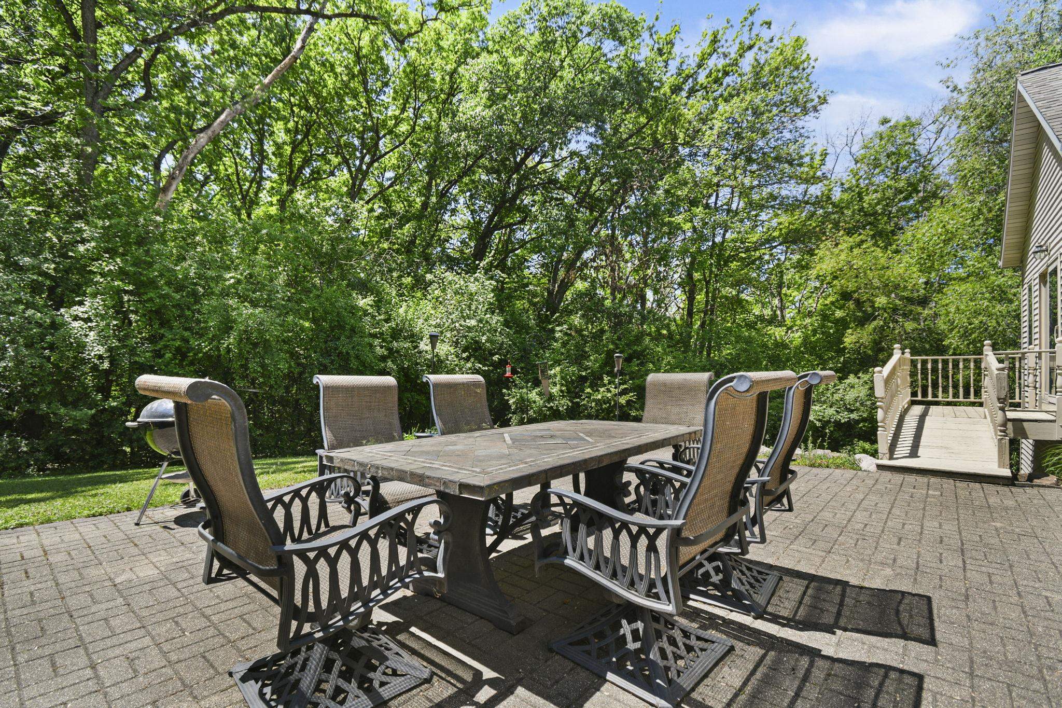
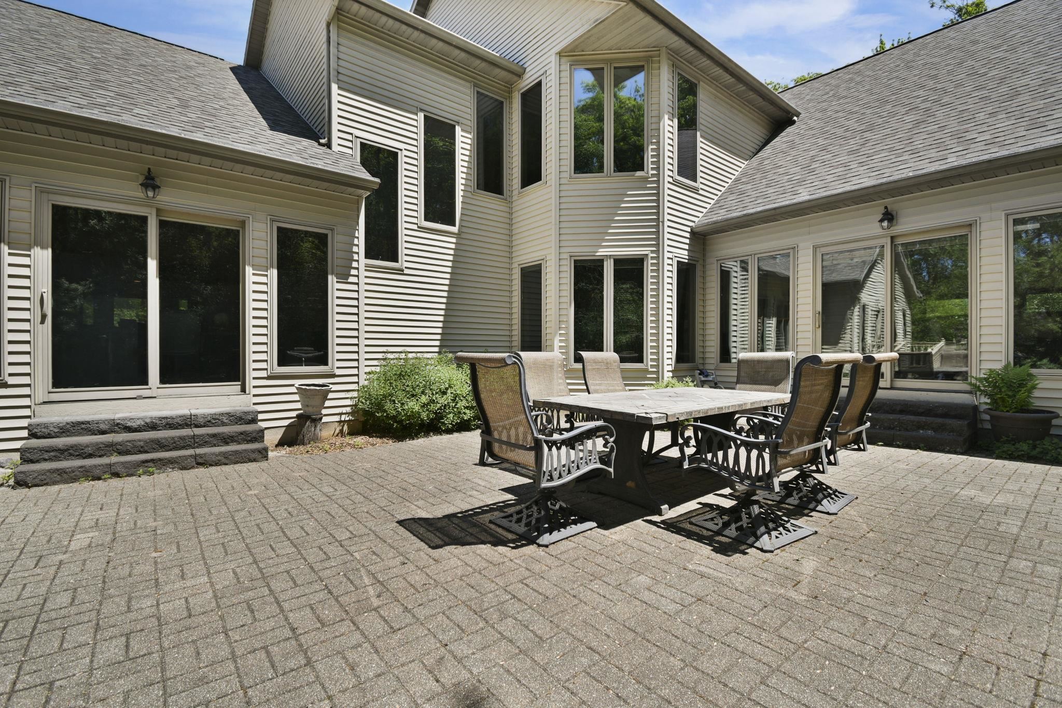
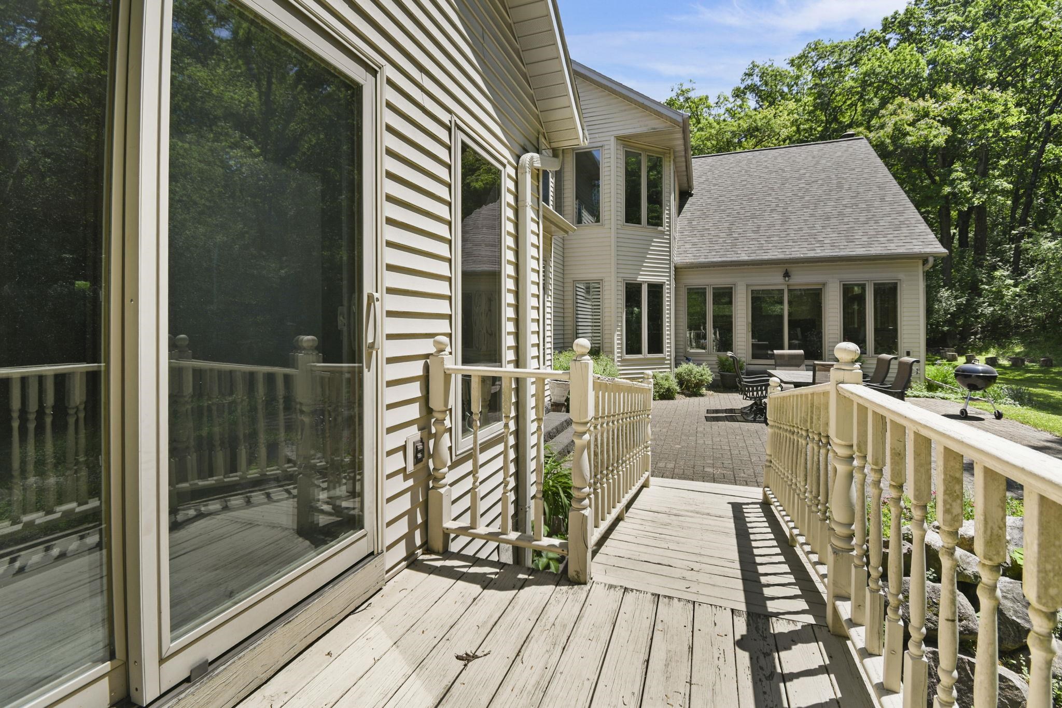
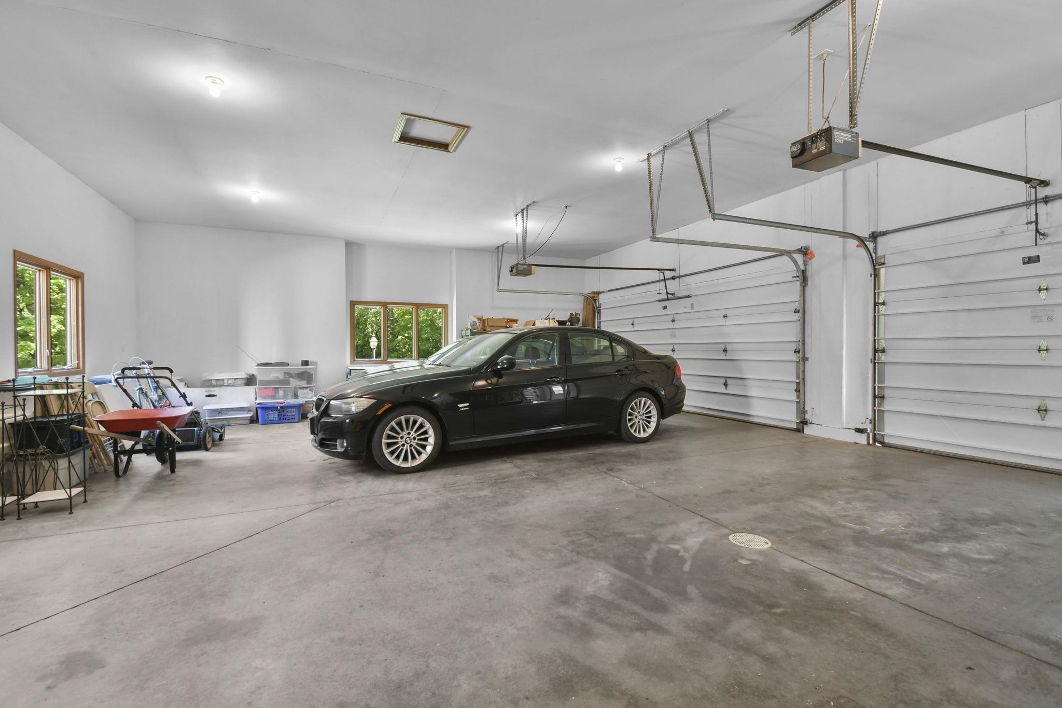
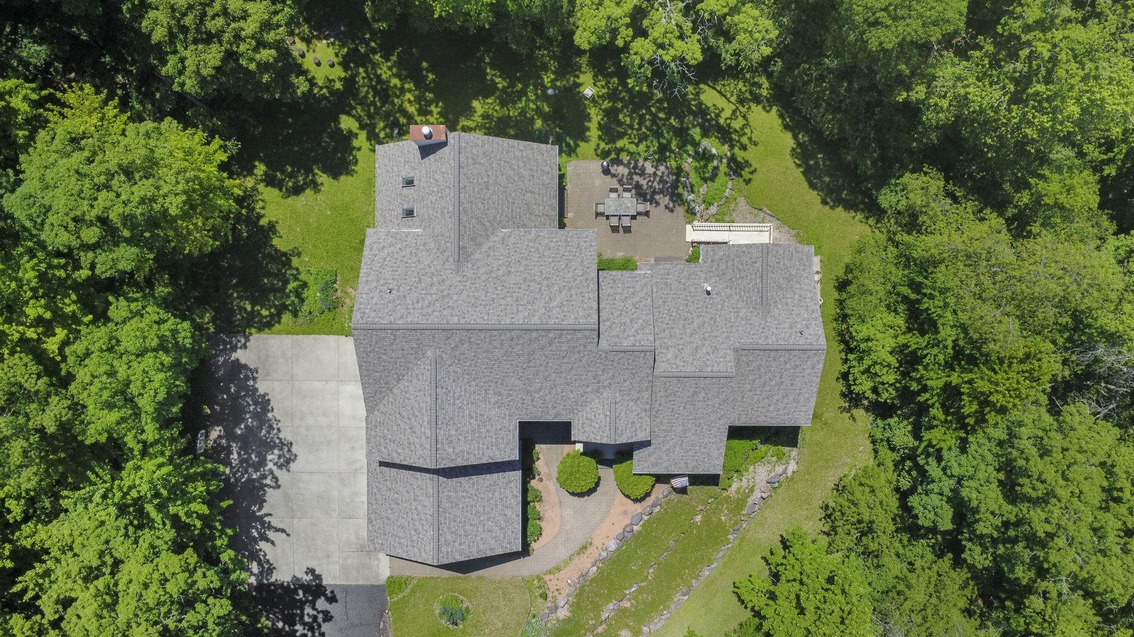
Additional highlights include an oversized 3-car garage, stone patio, + brand new roof (2025), w/ the peace + privacy that only acreage can provide - all just minutes from downtown Baraboo!
Listing #2024643
Photo Gallery
Virtual Tour
Specifications and Property Information
|
General Info
|
|
|---|---|
| Listing Status | Active |
| Total Baths | 5 Baths |
| Bedrooms | 5 Beds |
| Above Grade | 4,720 SqFt |
| Below Grade | 730 SqFt |
| Acreage | 4.05 Acres |
| Heating / Cooling | Forced Air, Zoned, Natural Gas, Central Air |
|
Features
|
|
|---|---|
| Year Built | 1998 |
| County | Sauk |
| Elementary School | Call School District |
| Middle School | Jack Young |
| High School | Baraboo |
| Exterior | Vinyl Siding, Brick |
| Property Type | Residential |
| Zoning | Res |
| Property Tax | $10,760 (2025) |
Listing provided courtesy of RE/MAX Preferred
This information, provided by seller, listing broker, and other parties, may not have been verified.
Schedule A Showing