
4
Bed
3
Bath
2,920
SqFt
$895,000
Price
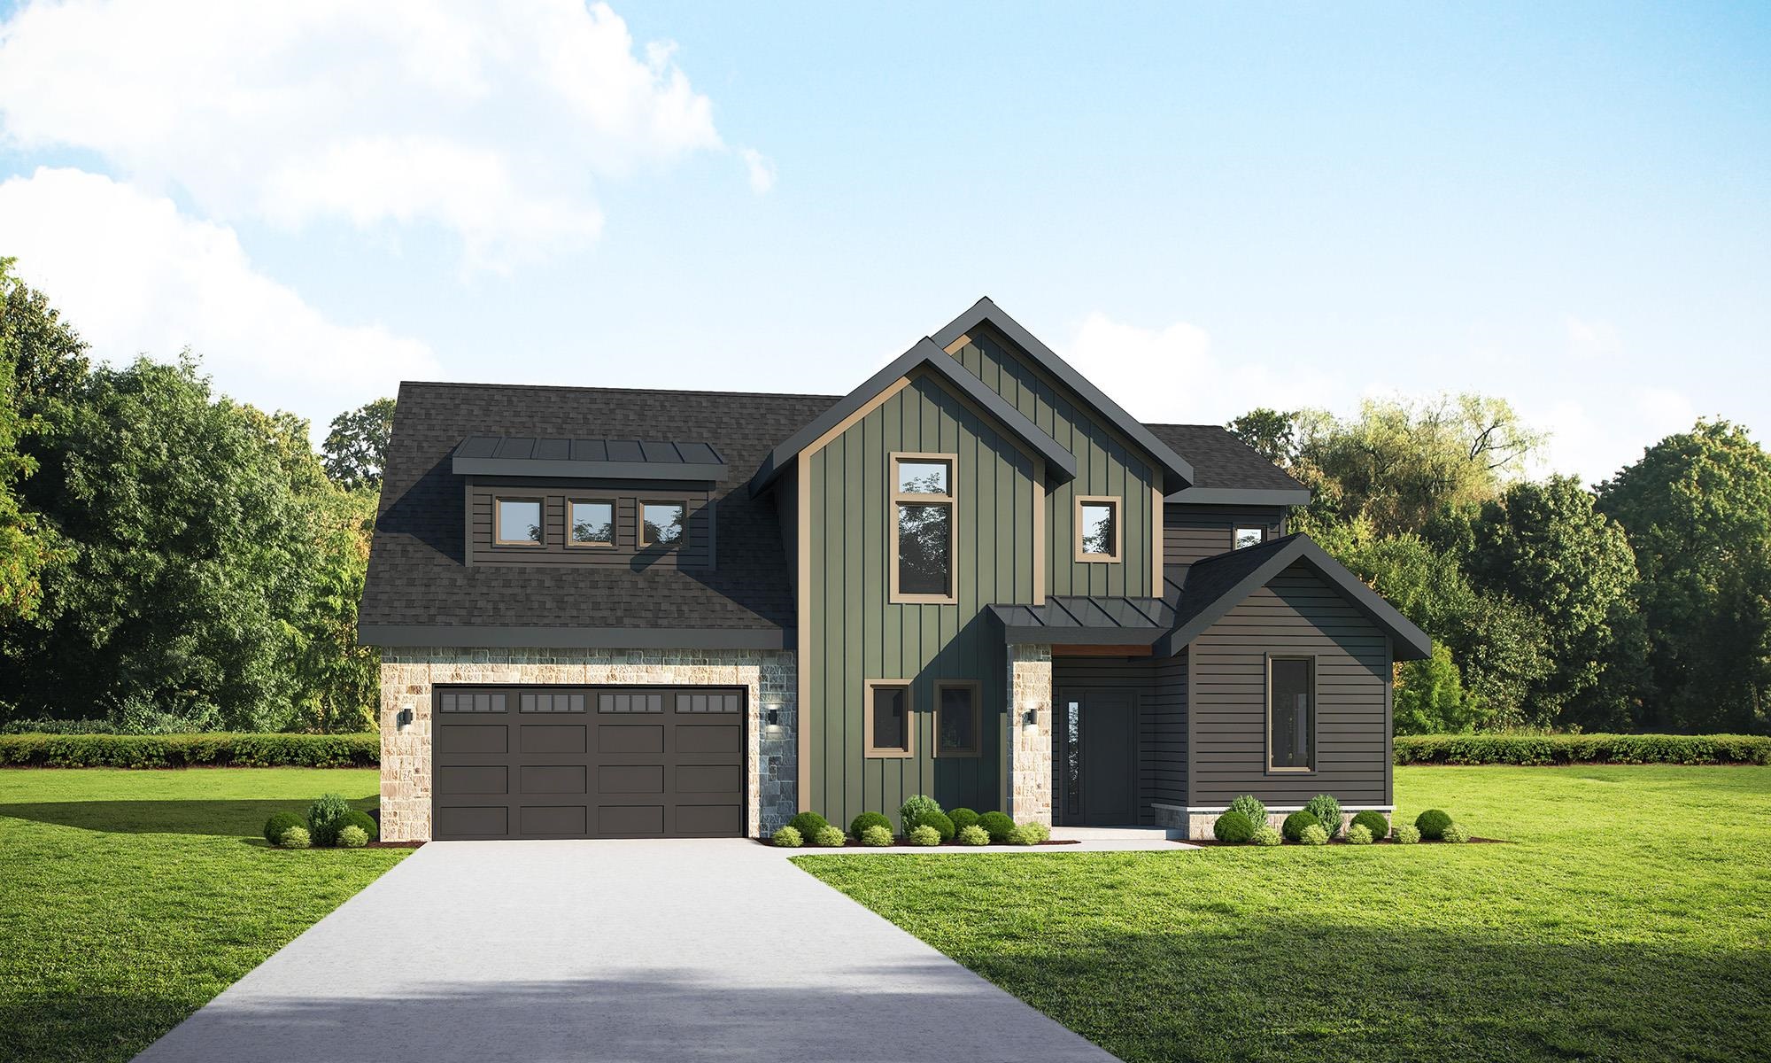
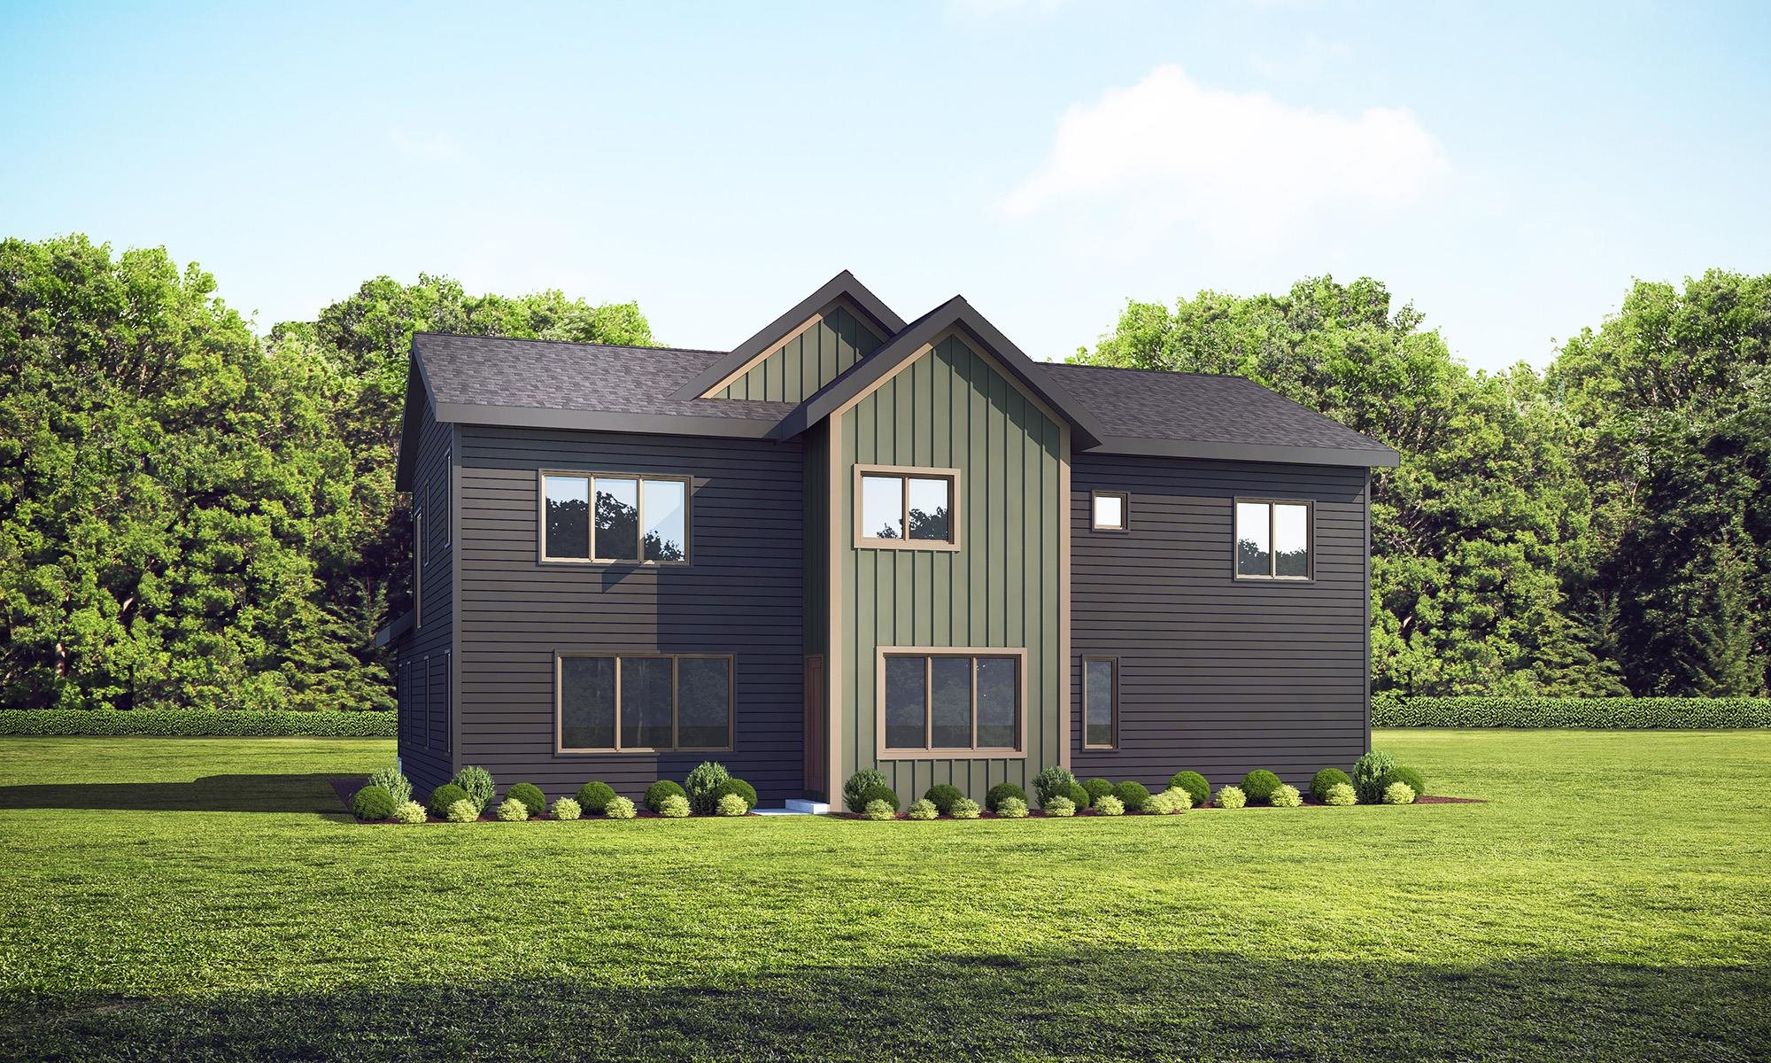
Stunning Pacific Northwest-style new construction home offering customizable finishes & design selections thru-out! Building will begin upon execution of a build contract. Thoughtfully designed floor plan fts. 2,920 sq ft. above grade w/ engineered hardwood floors thru-out the LR, Kit, Din & office. Kitchen offers a large island w/ breakfast bar, Quartz counters, SS appls, spacious pantry, & adjacent dinette. Living room fts. gas fireplace. Access to poured concrete patio off dinette. Upper level incl. carpeted bedrooms, including a spacious primary suite w/ walk-in closet & luxurious en-suite bath w/ double vanity, Quartz counters, soaking tub & separate tiled shower. Convenient laundry on UL. 3-car tandem garage. Opt.l LL finish adds approx. 870 addl' sq. ft. for $75,000. Price is based on current selections & subject to change w/buyer customization. Floor plans available upon meeting with builder. Looking for a different design? Builder can work with you to create your dream home!
Listing #2024919
Photo Gallery
Specifications and Property Information
|
General Info
|
|
|---|---|
| Listing Status | Active |
| Total Baths | 3 Baths |
| Bedrooms | 4 Beds |
| Above Grade | 2,920 SqFt |
| Acreage | 0.23 Acres |
| Heating / Cooling | Forced Air, Natural Gas, Central Air |
|
Features
|
|
|---|---|
| Year Built | 2026 |
| County | Dane |
| Elementary School | Pope Farm |
| Middle School | Glacier Creek |
| High School | Middleton |
| Exterior | Stone, HardiPlank Type |
| Property Type | Residential |
| Zoning | TR-C3 |
| Property Tax | $3,505 (2025) |
Listing provided courtesy of Compass Real Estate Wisconsin
Listing Agent Email: kelsvoboda@compass.com
This information, provided by seller, listing broker, and other parties, may not have been verified.
Schedule A Showing