
4
Bed
4
Bath
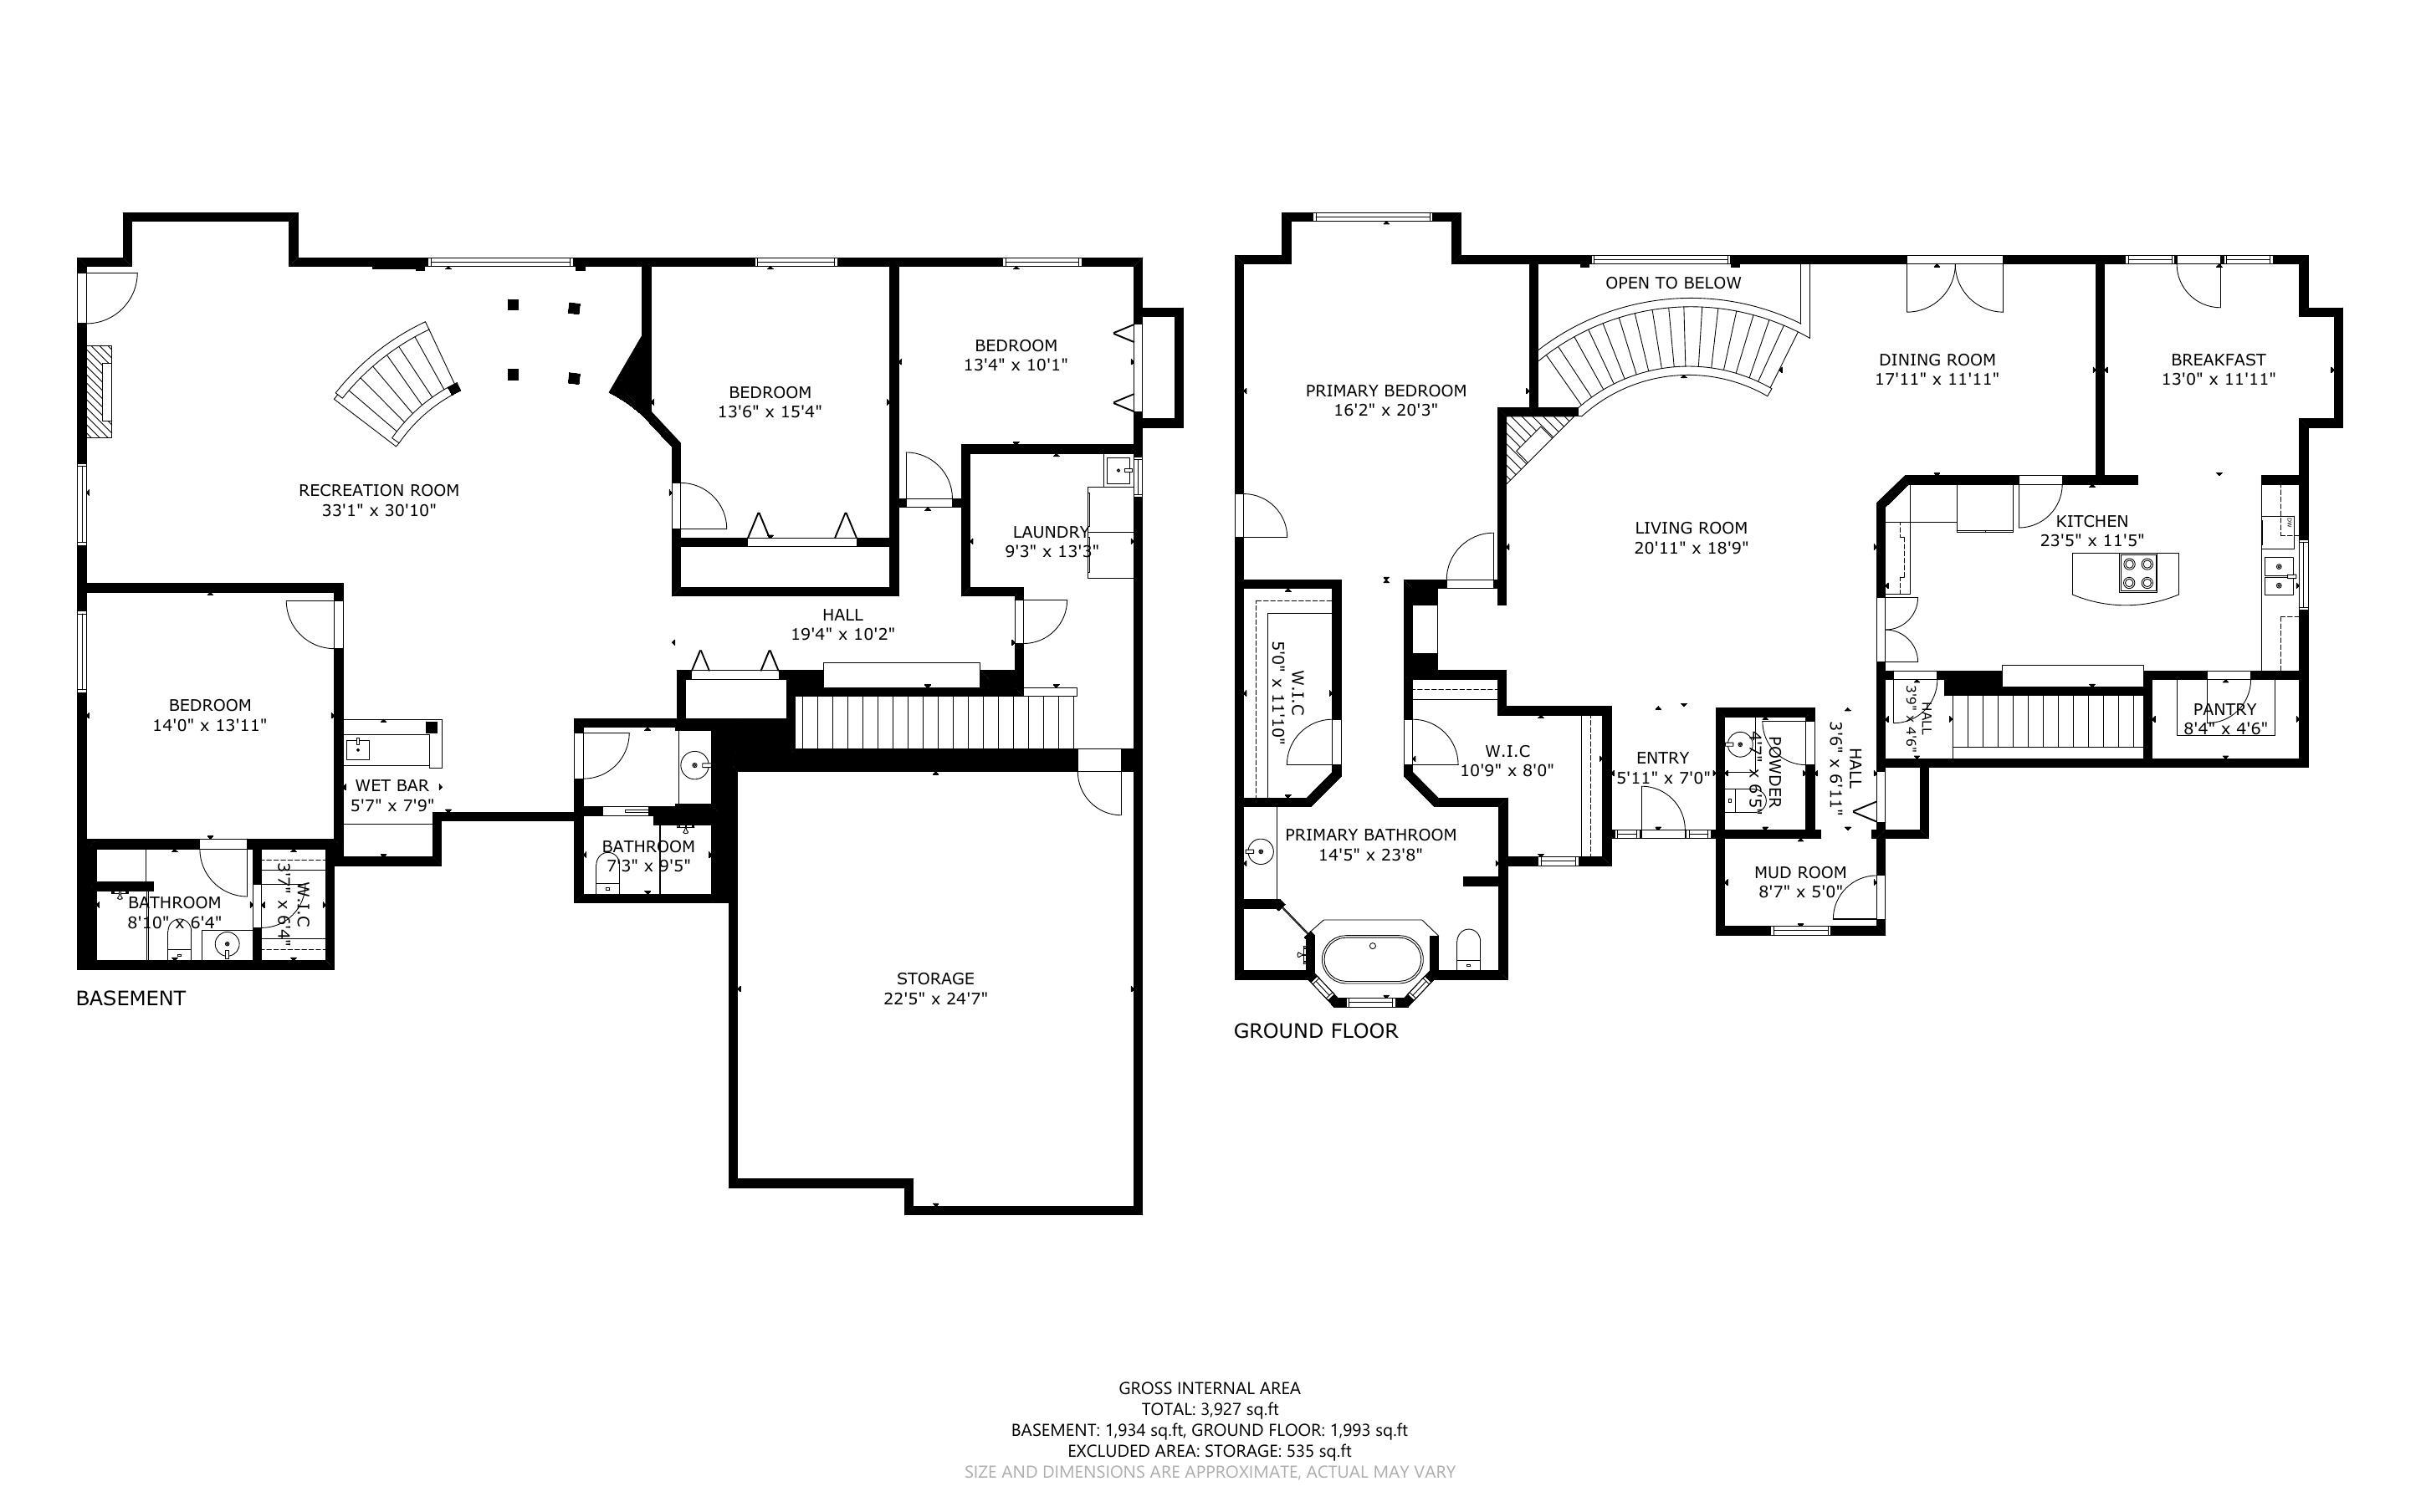
3,927
SqFt
$949,900
Price
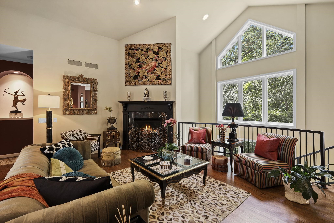
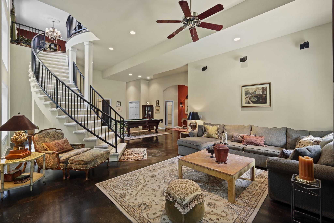
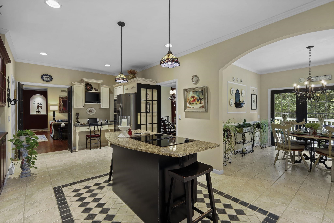
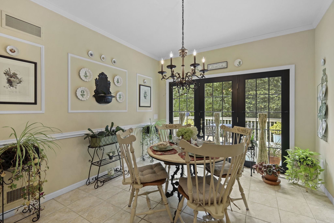
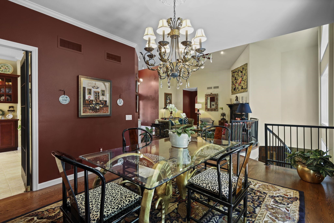
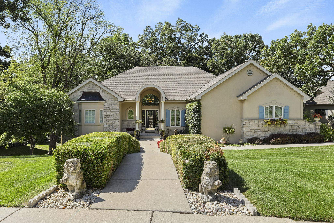
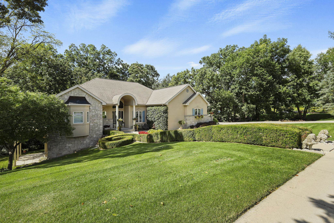
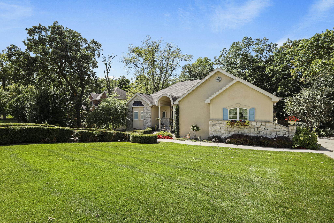
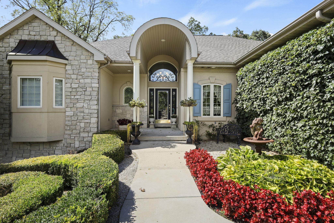
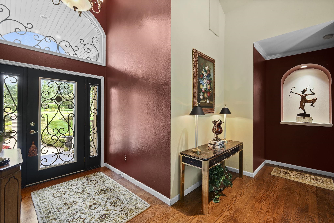
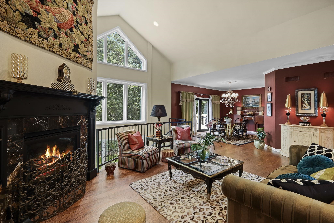
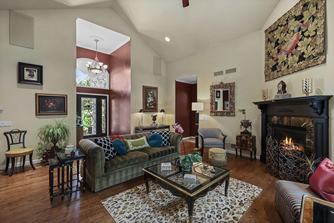
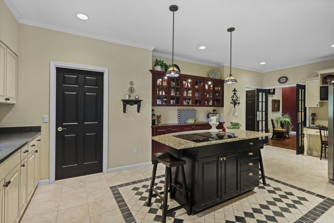
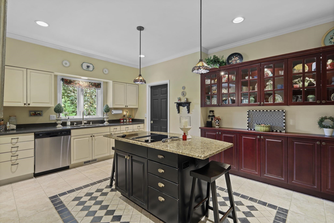
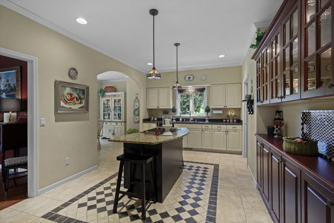
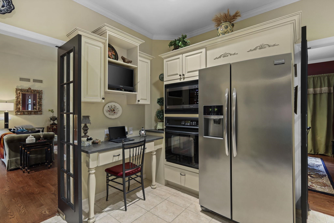
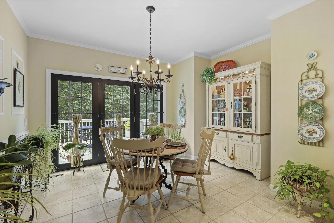
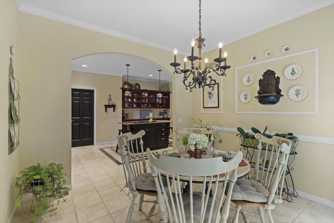
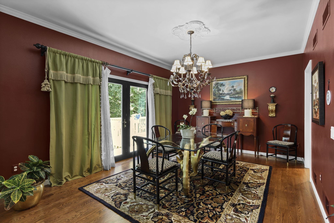
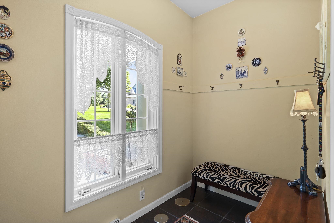
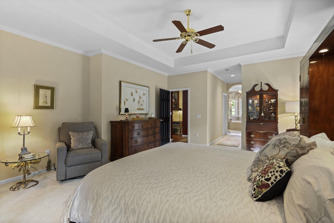
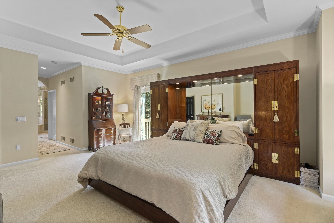
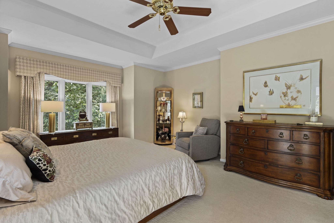
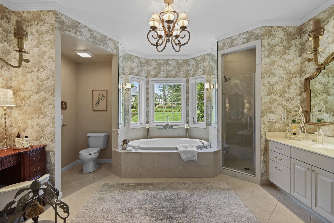
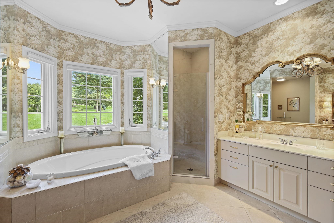
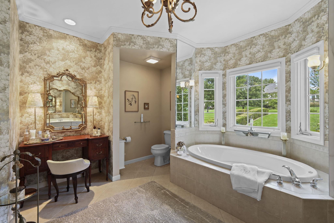
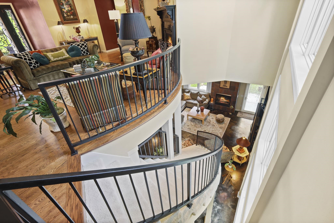
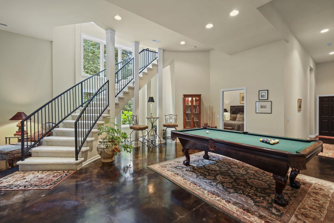
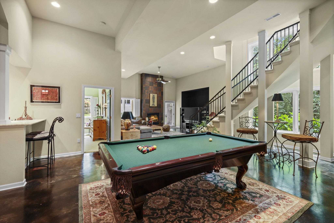
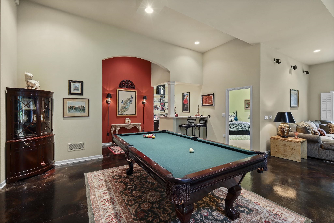
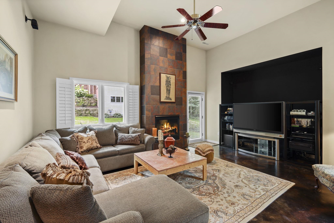
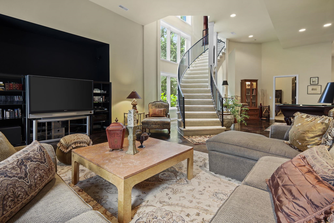
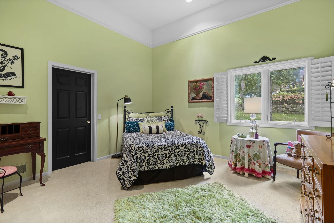
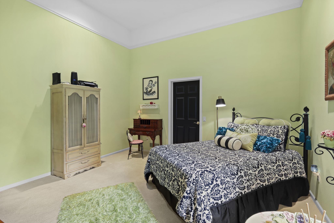
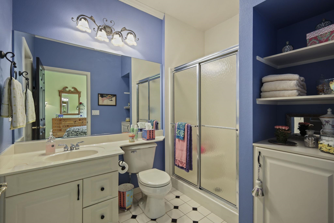
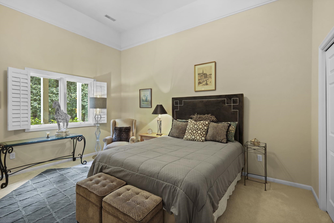
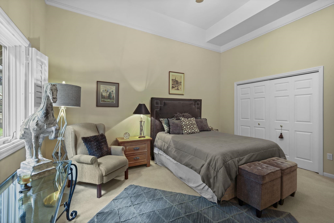
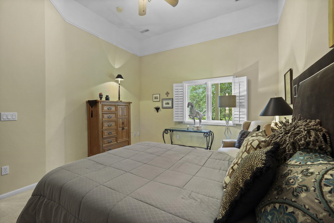
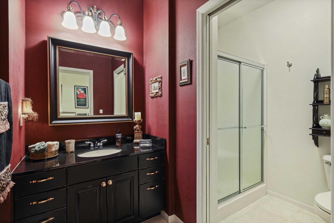
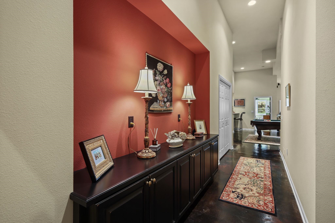
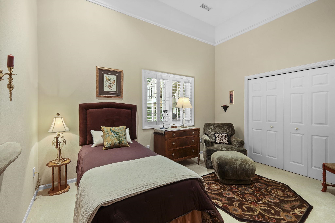
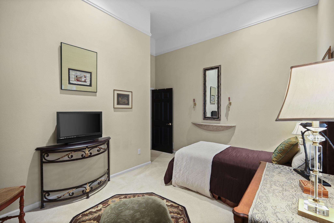
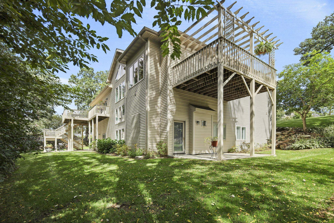
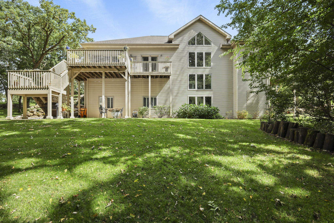
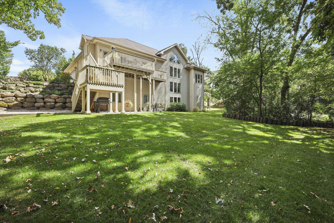
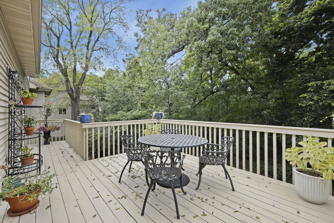
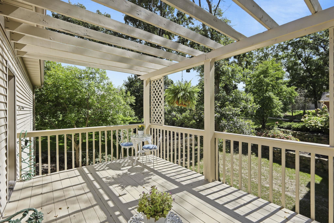
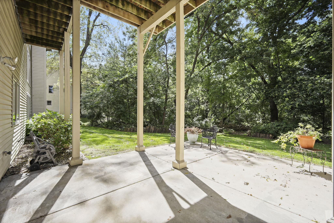
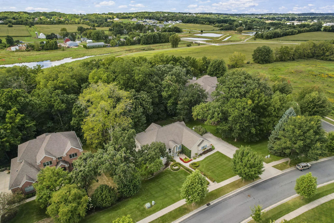
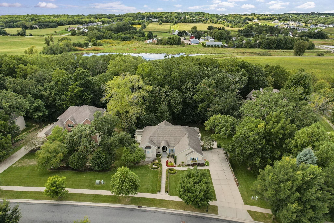
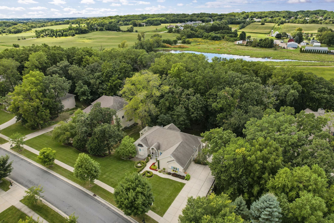
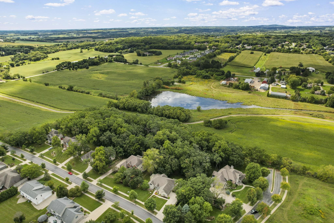
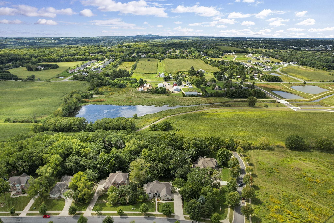
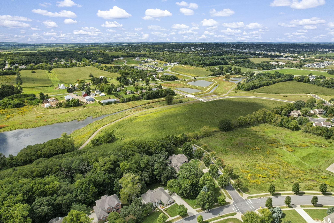
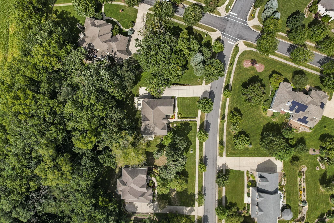
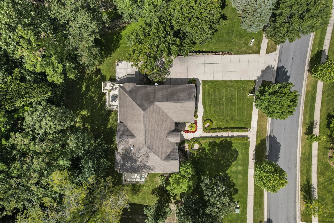
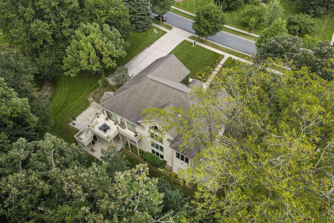
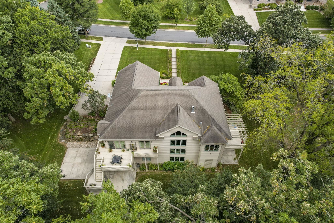
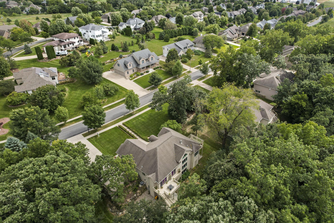
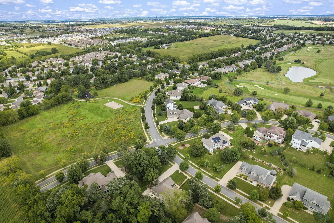
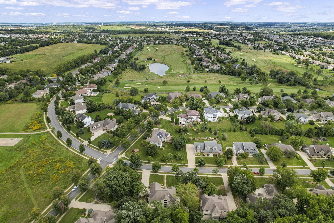
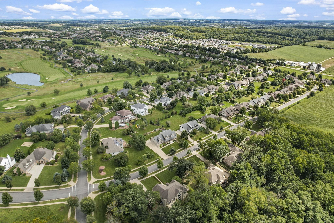
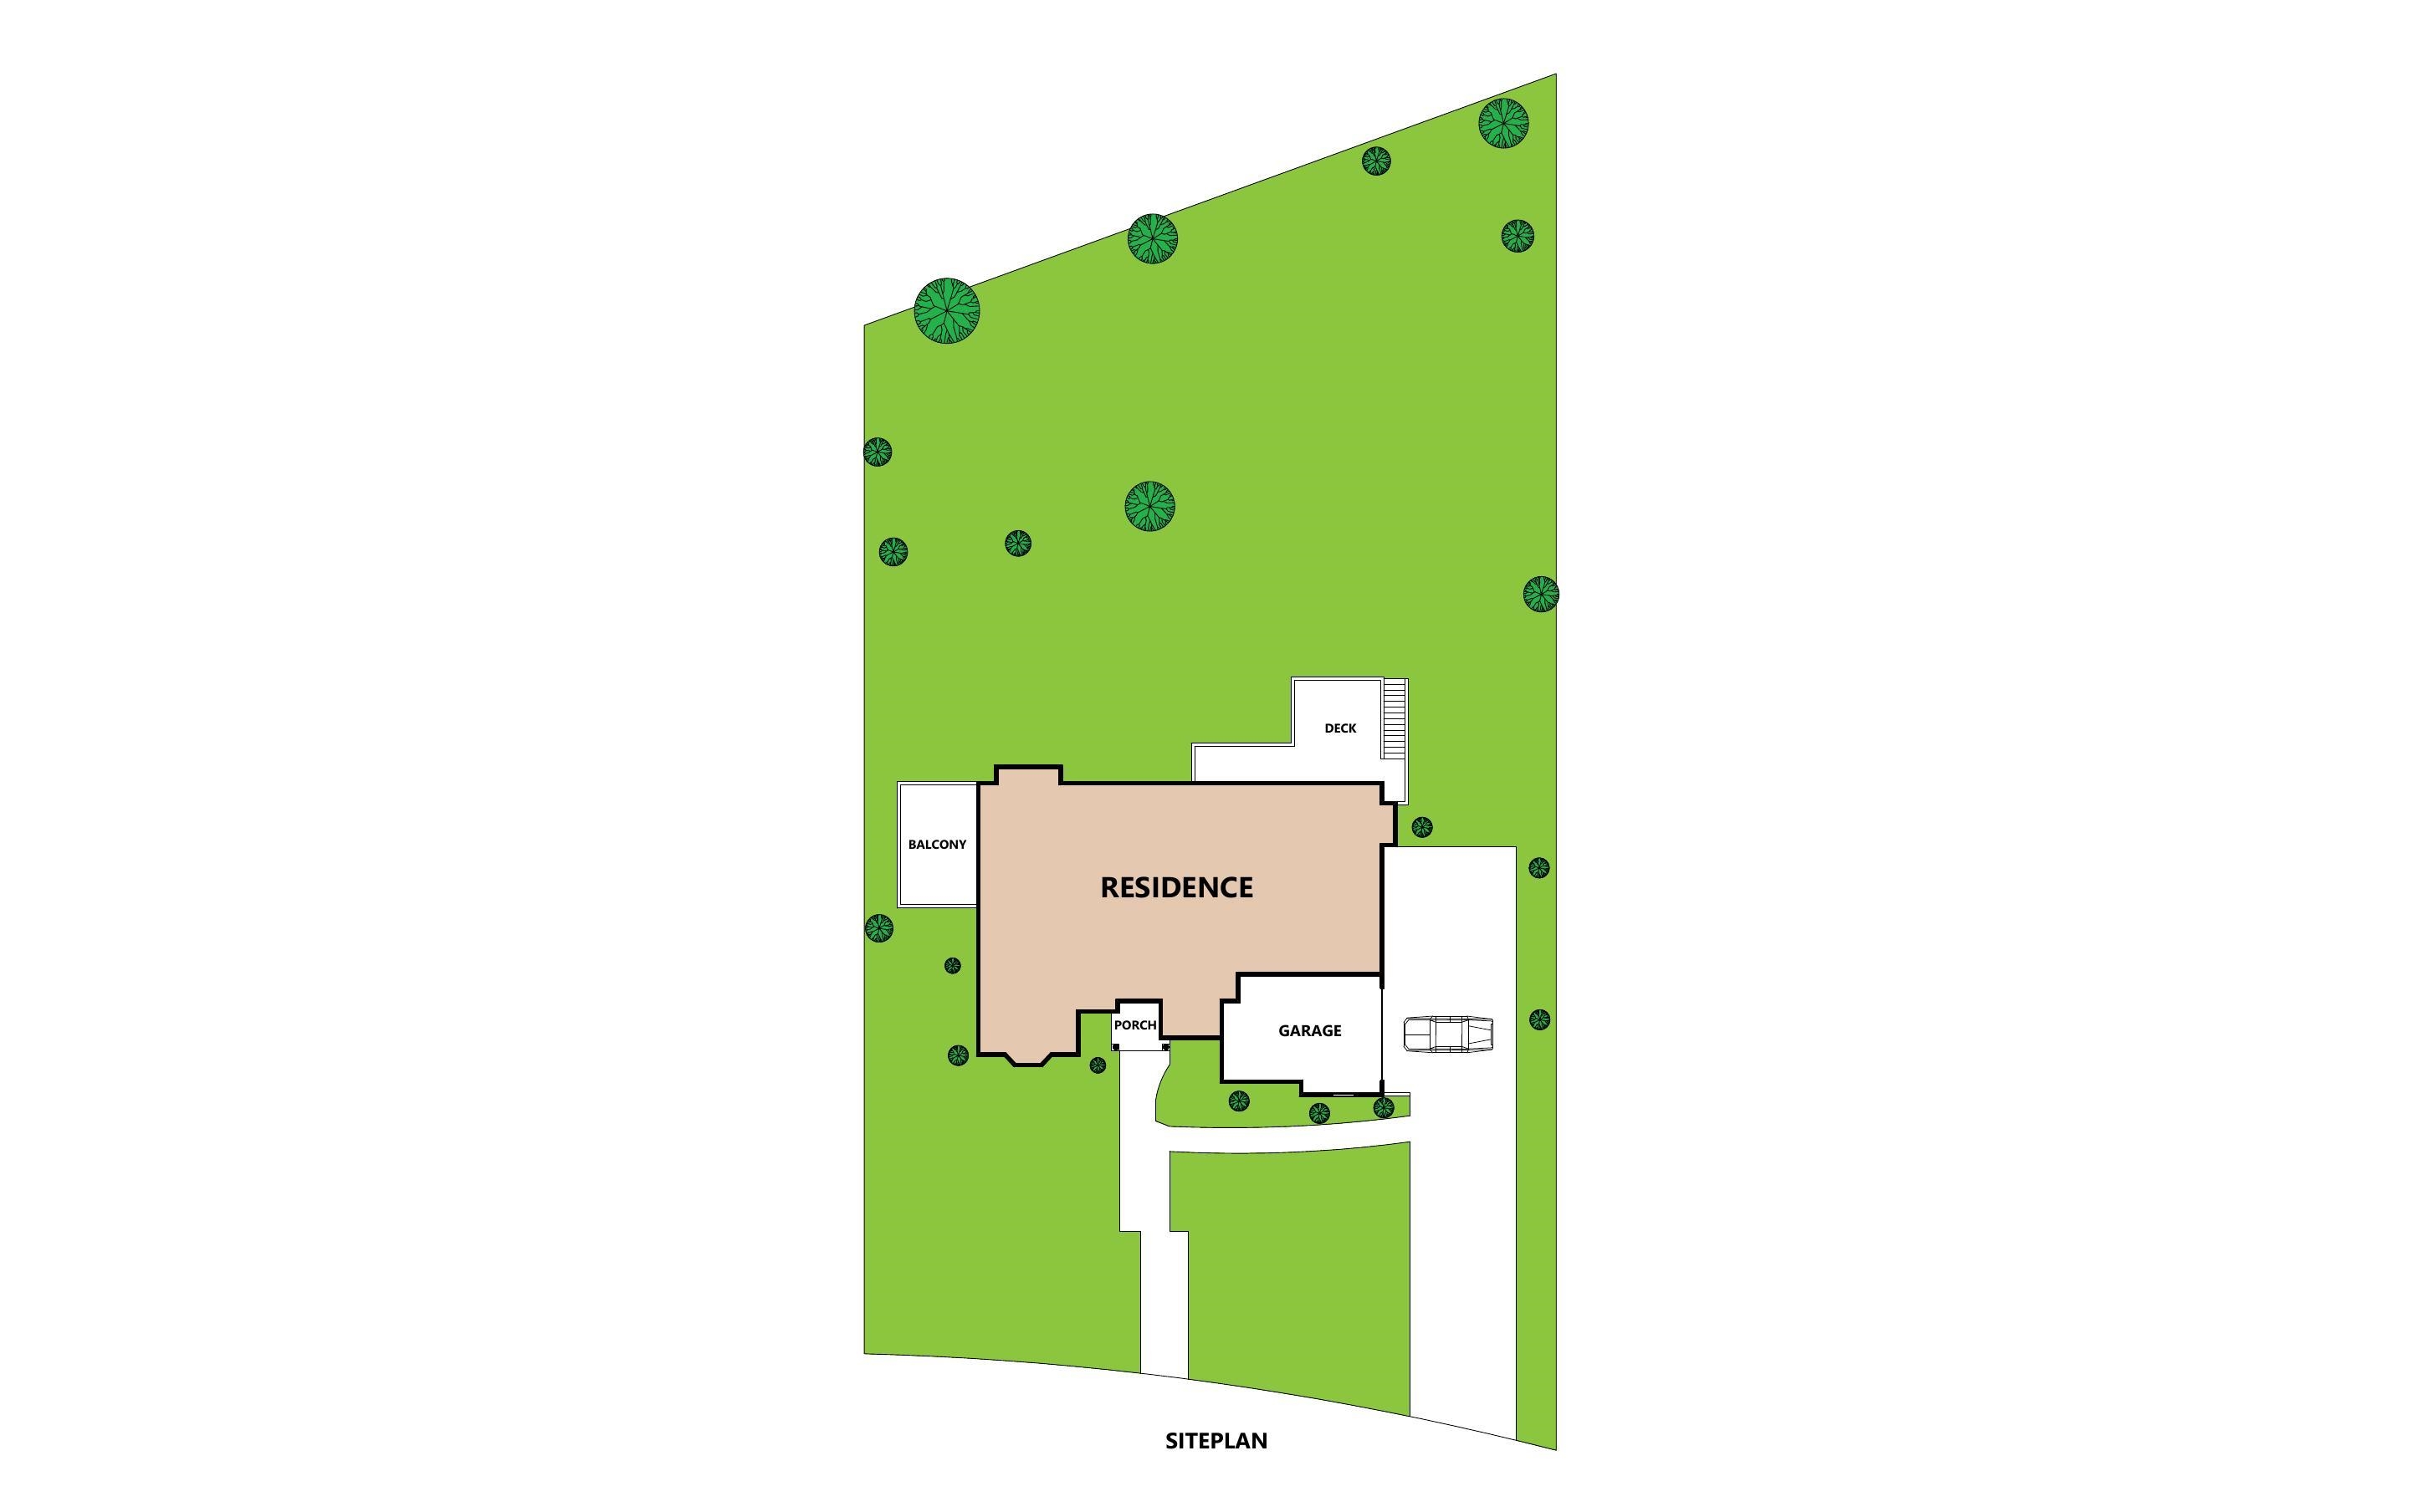
Beautiful custom home with thoughtful design, quality craftsmanship and a layout that offers privacy and flexibility. The living room is filled with natural light from soaring ceilings and a dramatic wall of windows overlooking the wooded backyard. The kitchen blends style and function with high-end finishes, a bright breakfast area and access to the expansive deck - perfect for morning coffee, outdoor dining, or simply enjoying the peaceful setting. The main-level primary suite serves as a private retreat, while all 3 additional bedrooms and 2 full baths are located on the walkout lower level - ideal for teens, guests, multigenerational living or dedicated office/hobby space. With 12' ceilings, a spacious family room and wet bar, the lower level feels bright and inviting. Set on one of the neighborhood's most desirable lots, backing to greenspace and mature trees, this home offers a rare combination of privacy, comfort & beautiful natural views. New roof coming!
Listing #2025323
Photo Gallery
Virtual Tour
Specifications and Property Information
|
General Info
|
|
|---|---|
| Listing Status | Active |
| Total Baths | 4 Baths |
| Bedrooms | 4 Beds |
| Above Grade | 1,993 SqFt |
| Below Grade | 1,934 SqFt |
| Acreage | 0.87 Acres |
| Heating / Cooling | Forced Air, , Natural Gas, , Central Air |
|
Features
|
|
|---|---|
| Year Built | 2002 |
| County | Dane |
| Elementary School | Olson |
| Middle School | Toki |
| High School | Memorial |
| Exterior | Vinyl Siding, Stucco, Stone |
| Property Type | Residential |
| Zoning | res |
| Property Tax | $13,842 (2025) |
Listing provided courtesy of EXP Realty, LLC
Listing Agent Email: offers@the608team.com
This information, provided by seller, listing broker, and other parties, may not have been verified.
Schedule A Showing