
4
Bed
3
Bath
2,397
SqFt
$719,900
Price
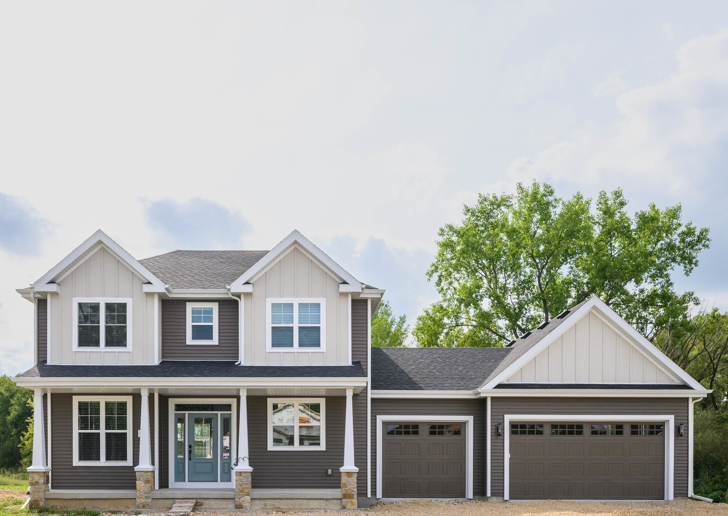
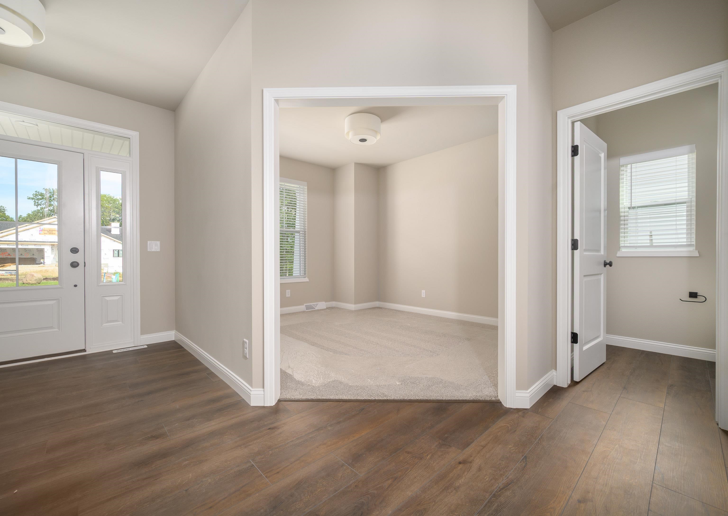
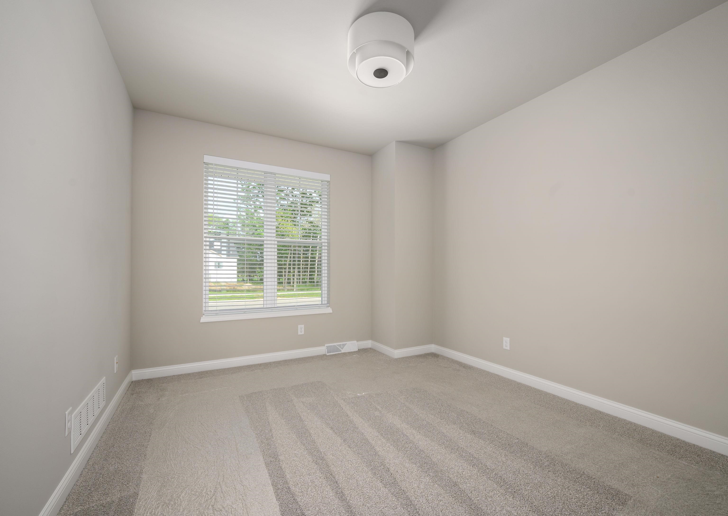
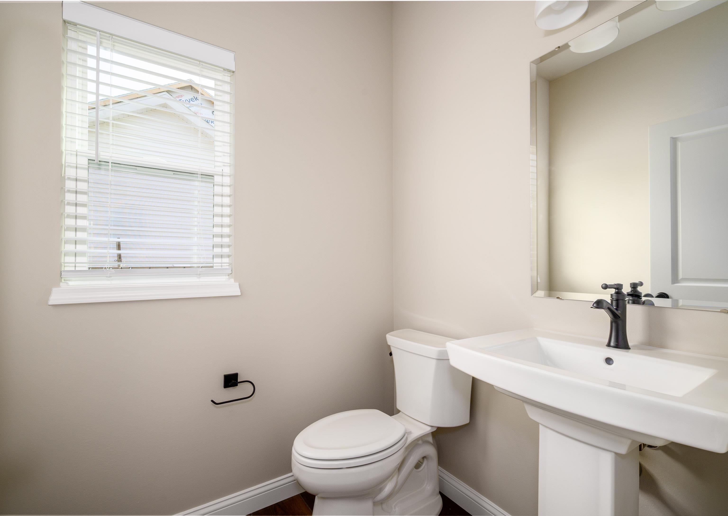
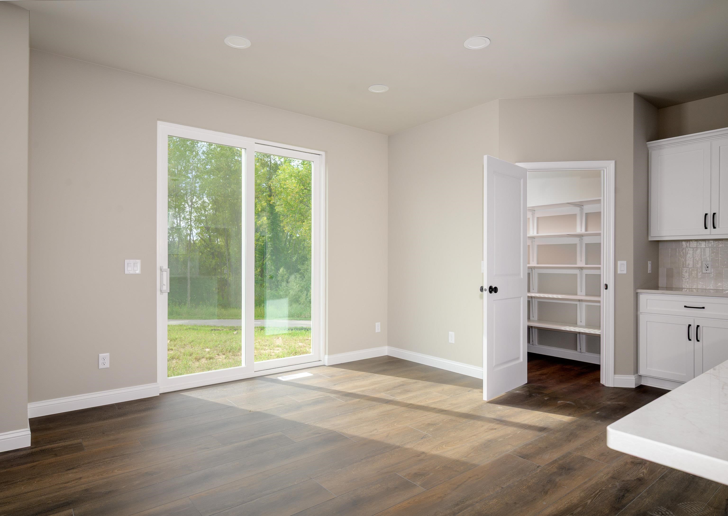
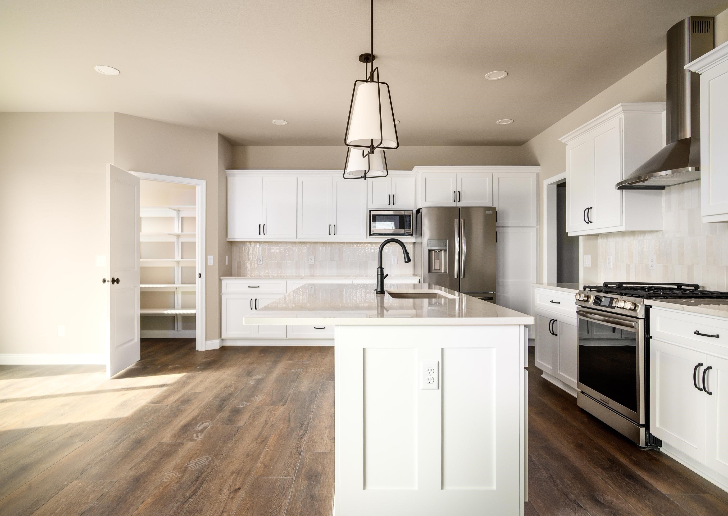
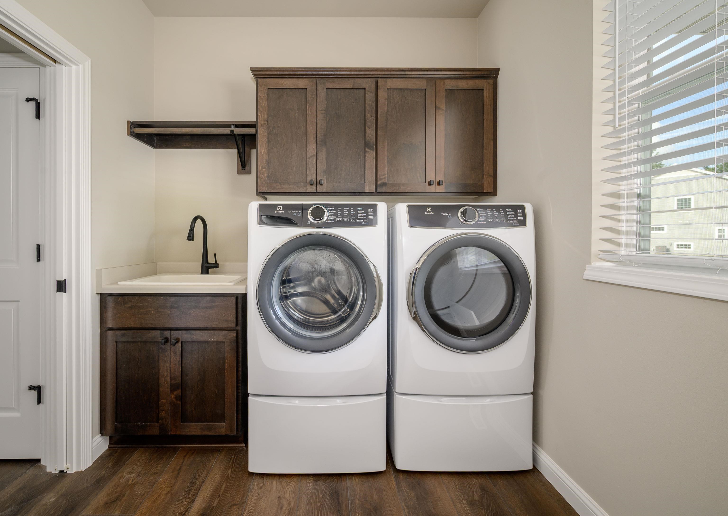
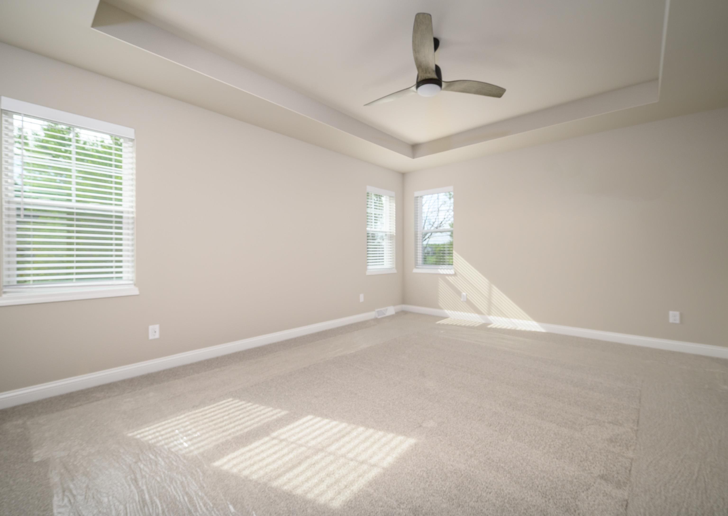
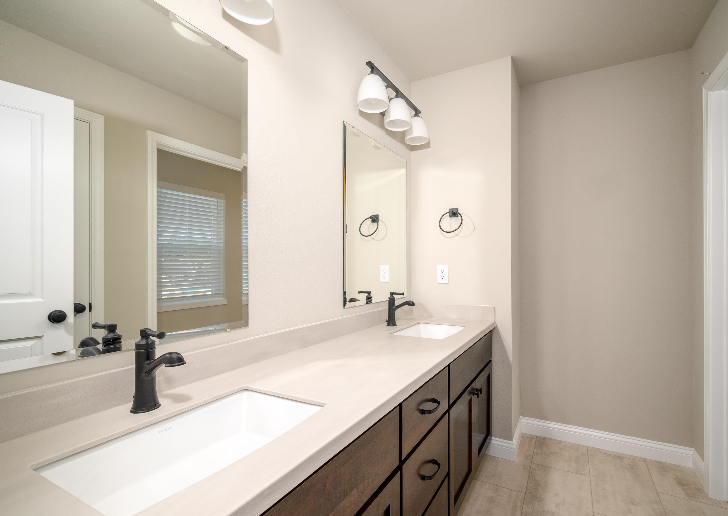
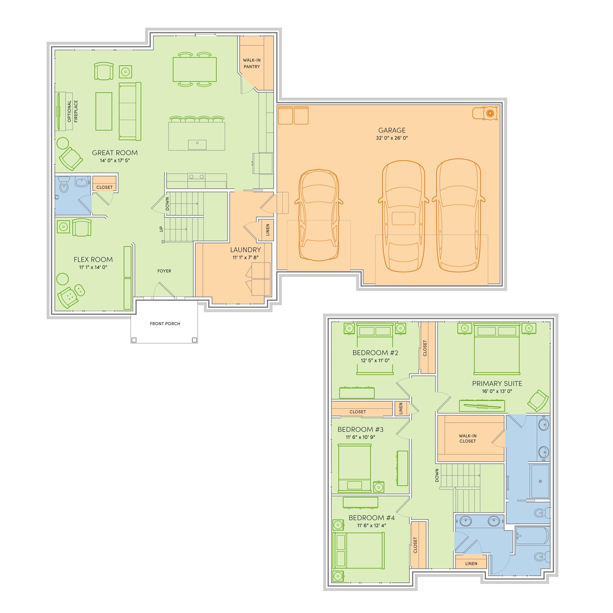
This Margot home features a thoughtfully designed, open-concept layout ideal for modern living. Offering 4 bedrooms, 2.5 baths, and a 2-car garage, this home showcases locally made, custom Auburn Ridge® cabinetry, doors, and trim crafted to last. The stylish kitchen includes a center island, quartz countertops, and quality finishes from trusted brands like Kohler®, Moen®, and Shaw®. Durable luxury vinyl plank flooring enhances main living areas, while painted solid-core doors provide superior sound control. Designer lighting curated from Kichler® and Visual Comfort & Co. adds a polished touch. Smart Home+ technology with integrated lighting control brings everyday convenience. Enjoy added peace of mind with a one-year warranty.
Listing #2025675
Photo Gallery
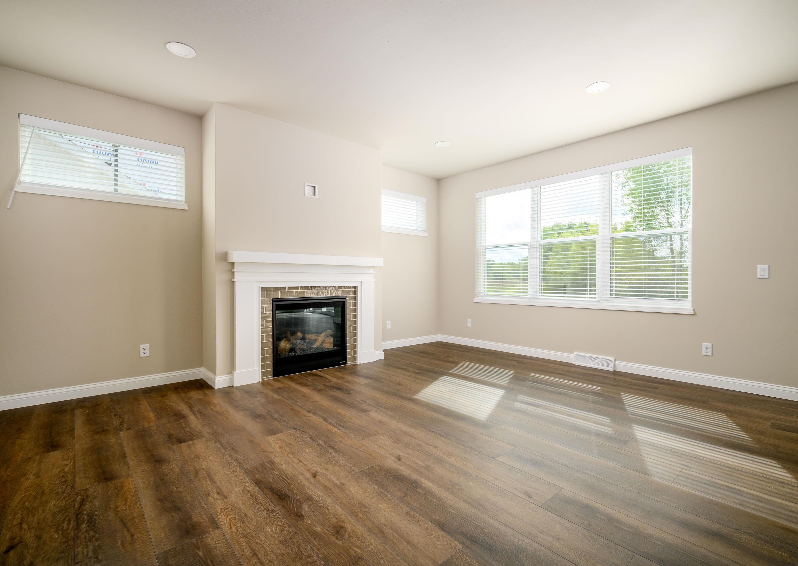
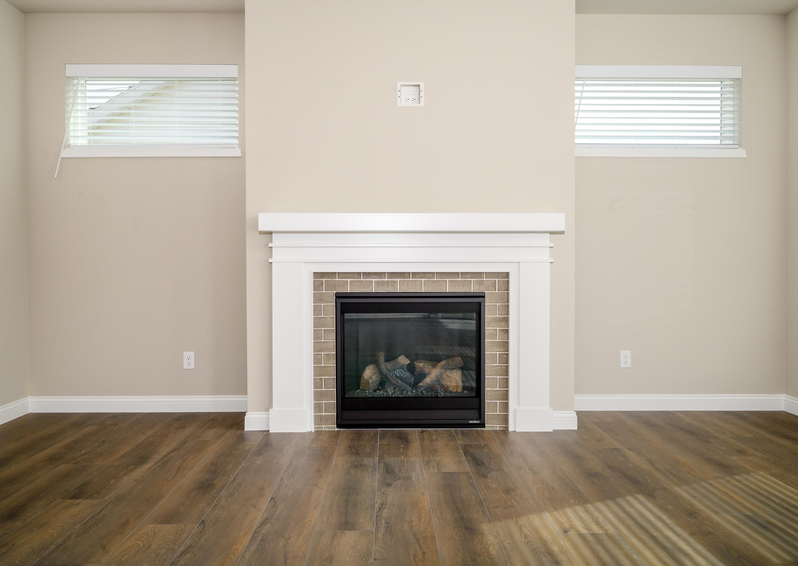
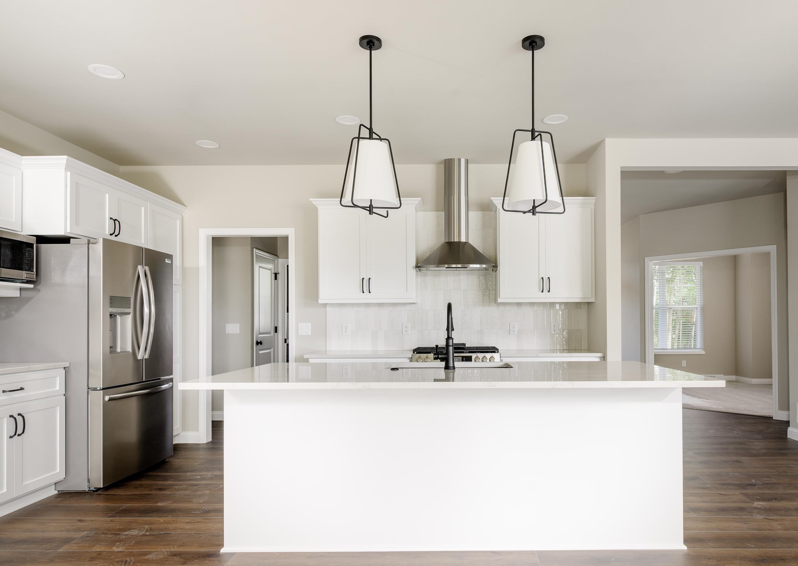
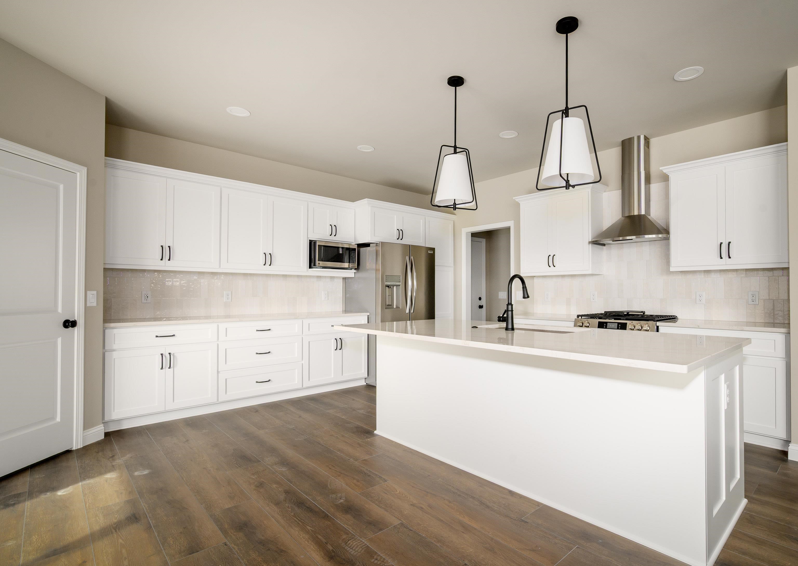
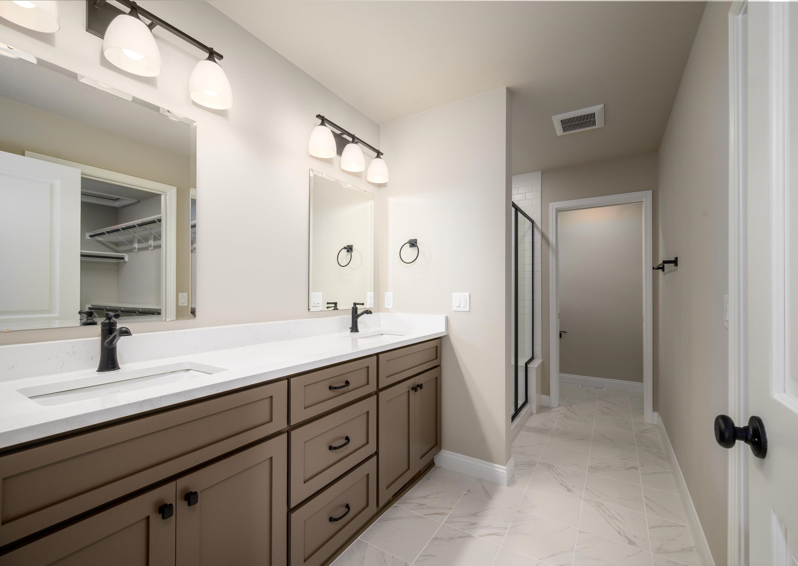
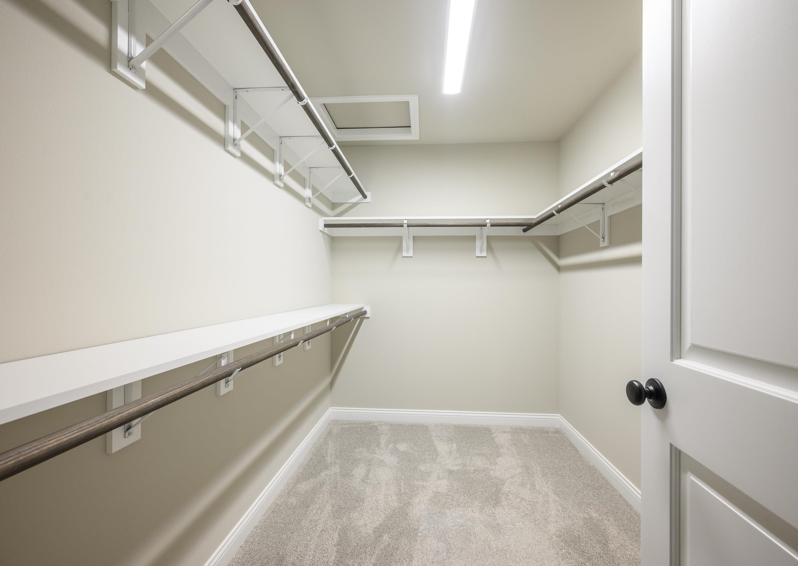
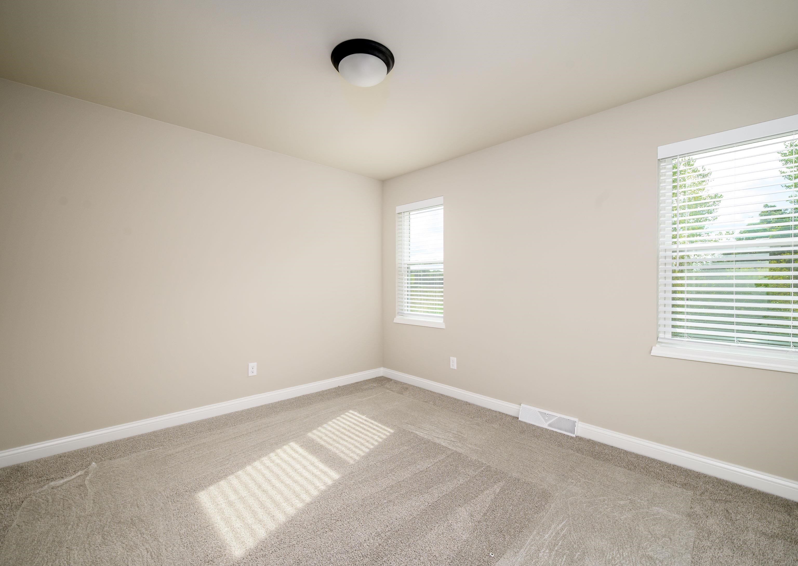
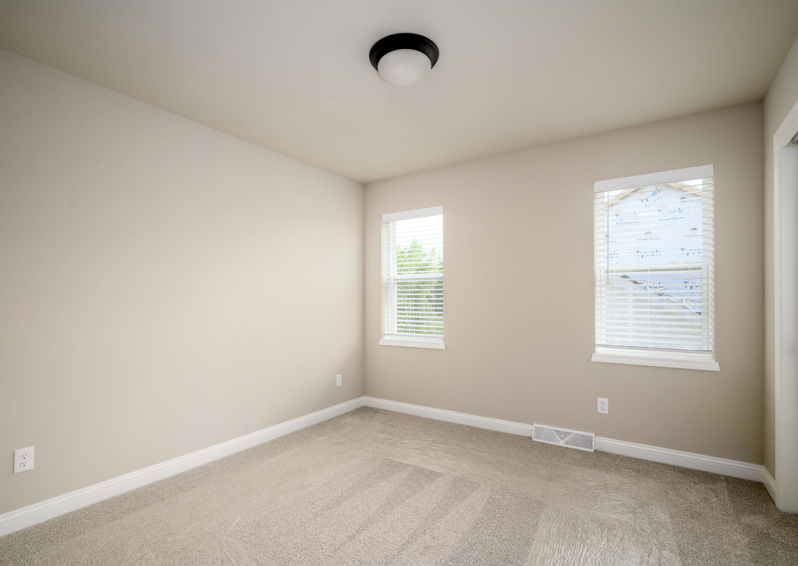
Specifications and Property Information
|
General Info
|
|
|---|---|
| Listing Status | Active |
| Total Baths | 3 Baths |
| Bedrooms | 4 Beds |
| Above Grade | 2,397 SqFt |
| Acreage | 0.20 Acres |
| Heating / Cooling | Forced Air, Natural Gas, Central Air |
|
Features
|
|
|---|---|
| Year Built | 2026 |
| County | Dane |
| Elementary School | Creekside |
| Middle School | Central Heights |
| High School | Sun Prairie East |
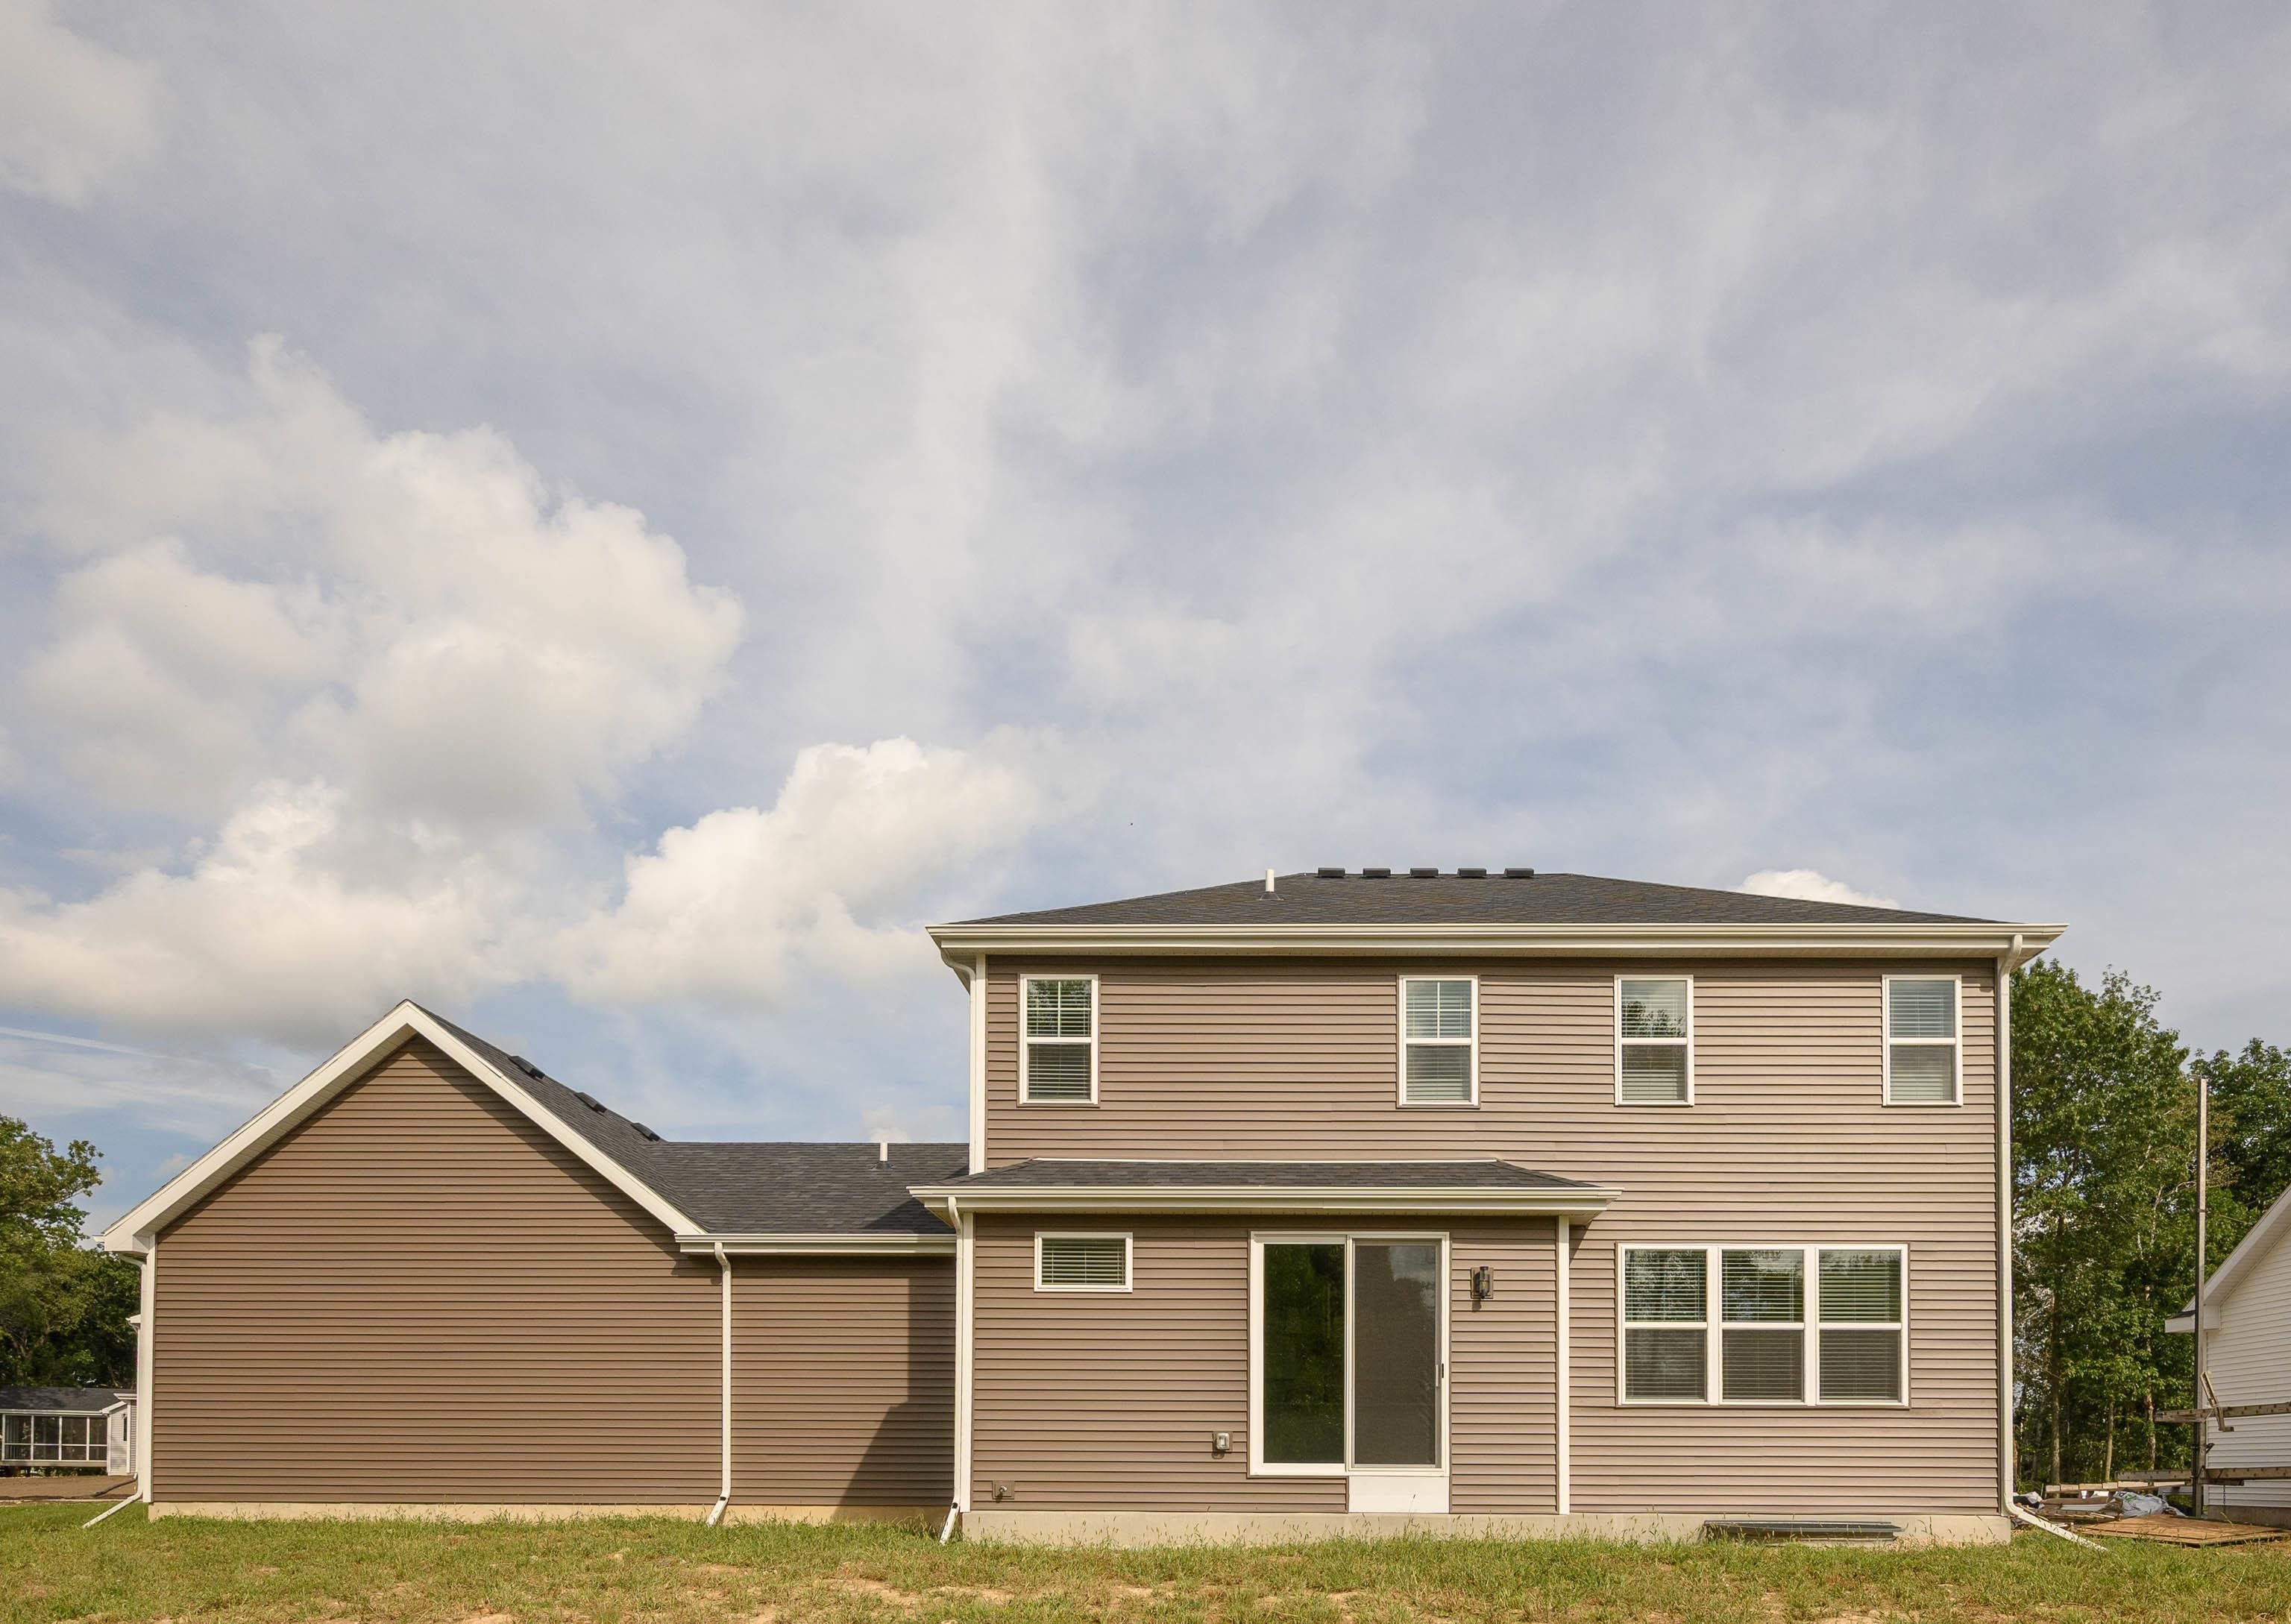
| Exterior | Vinyl Siding, Stone |
| Property Type | Residential |
| Zoning | RESR2Z |
| Property Tax | $314 (2025) |
Listing provided courtesy of Stark Company, REALTORS
Listing Agent Email: personnel@starkhomes.com
This information, provided by seller, listing broker, and other parties, may not have been verified.
Schedule A Showing