
3
Bed
3
Bath
2,228
SqFt
$399,900
Price
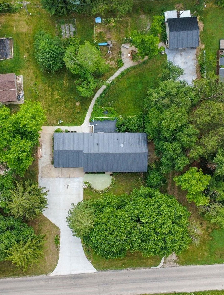
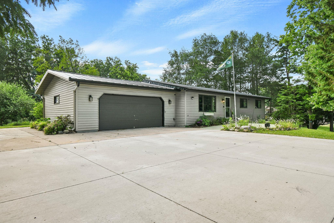
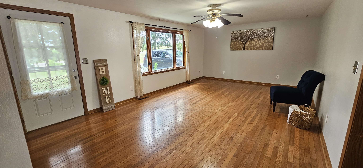
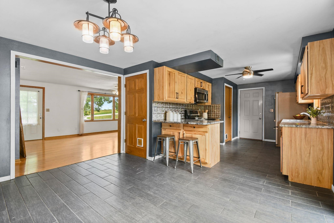
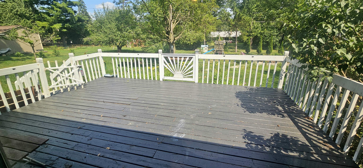
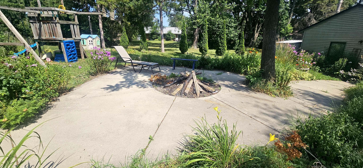
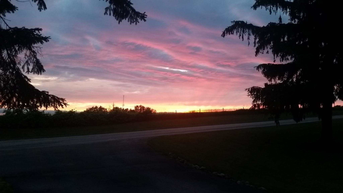
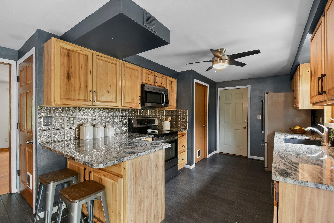
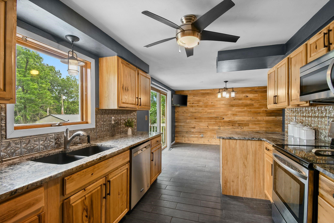
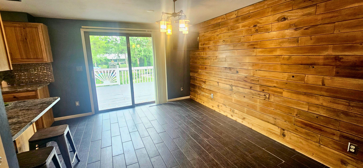
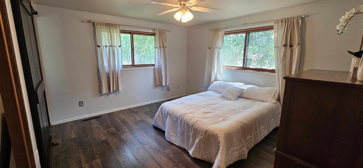
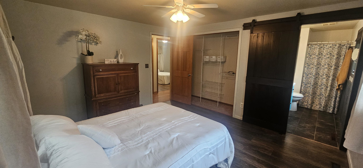
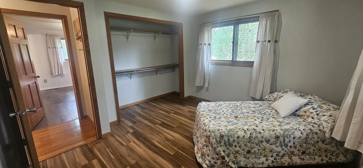
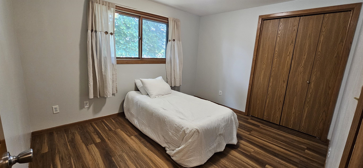
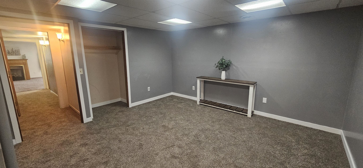
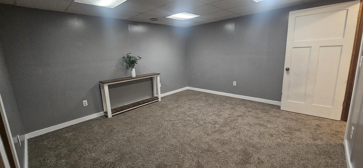
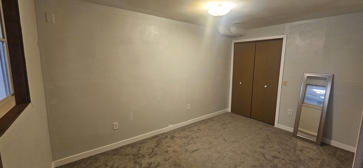
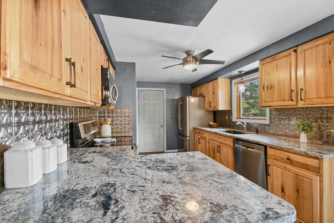
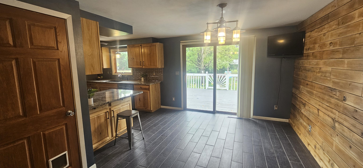
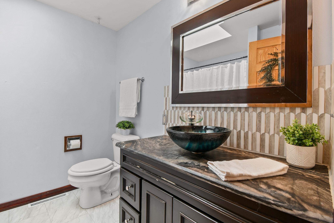
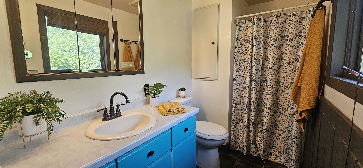
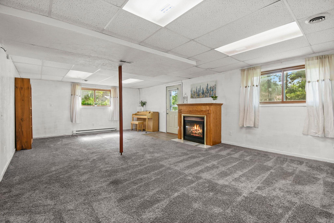
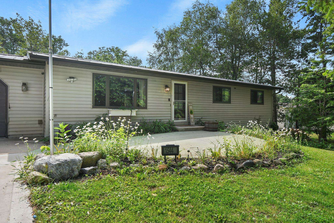
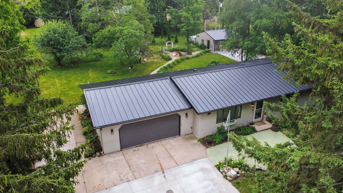
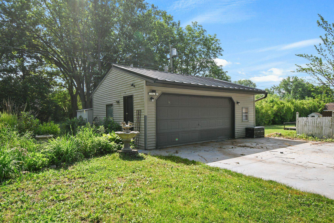
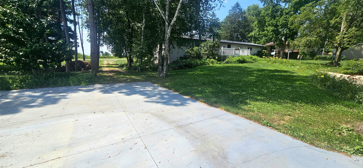
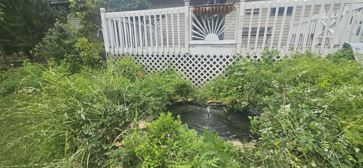
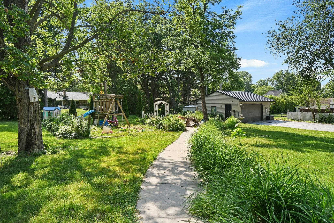
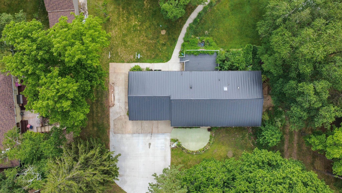
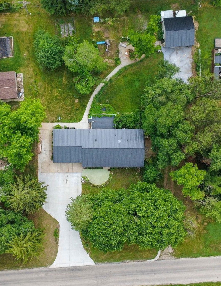
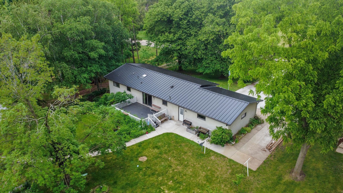
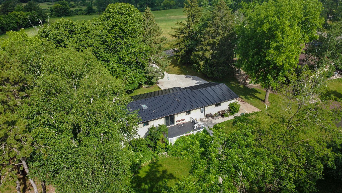
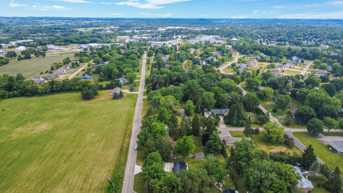
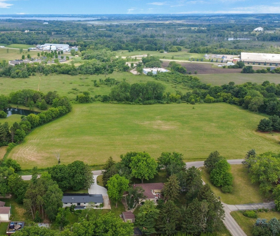
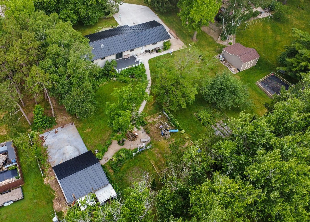
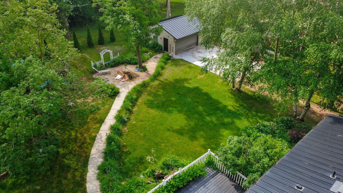
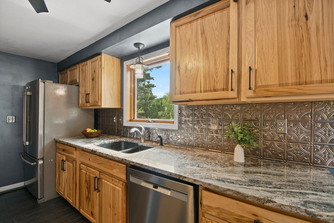
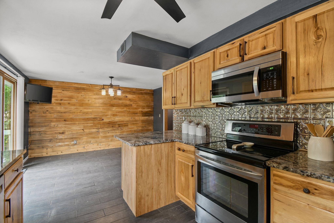
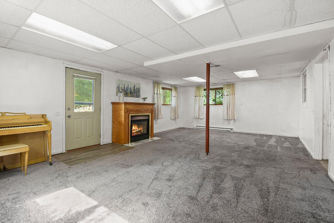
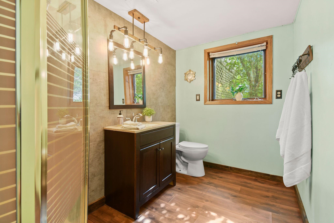
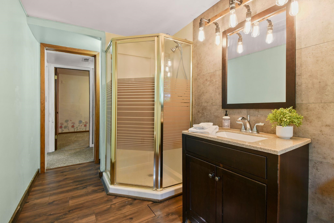
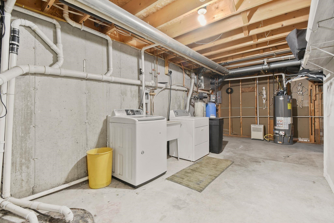
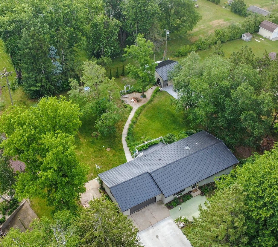
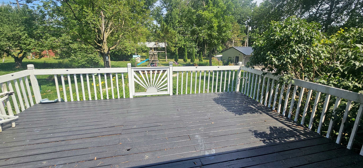
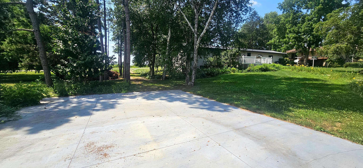
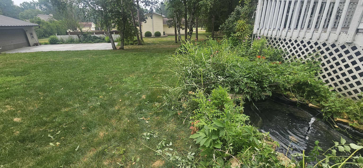
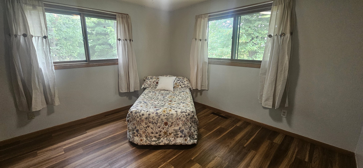
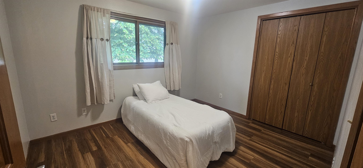
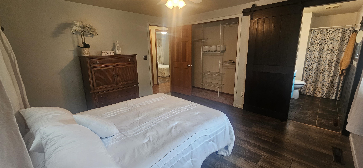
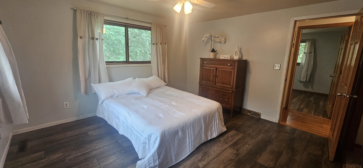
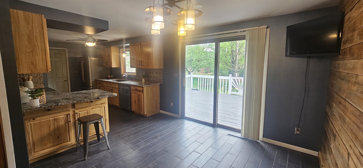
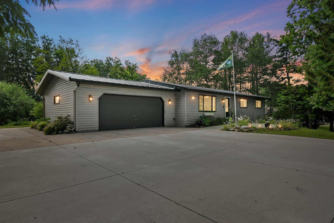
Updated ranch with finished walk-out lower level, attached 2-car garage, PLUS 20x24 detached garage with separate driveway. Sellers just repainted upper bedrooms, hallway, replaced LL trim in extra rooms, and replaced service door to 2nd garage. Park-like backyard features a concrete built-in fire pit, fruit trees, play area, and concrete walkways. Updates include metal roof, furnace, and A/C in last 5 years. Kitchen offers hickory cabinets, granite countertops, tile flooring, and stainless appliances. Main level includes 3 bedrooms, 2 full baths, and laundry/pantry room. Exposed lower level features family room with gas fireplace, full bath, storage, second laundry option, and 2 flex rooms ideal for office, exercise, hobby, or guest space. Lower Level has plumbing stubbed for future kitchenette, with a seperate entrance perfect for in-law suite. Mature trees on a rural lot just outside town. Don't pass this opportunity with endless possibilities!
Listing #2025683
Photo Gallery
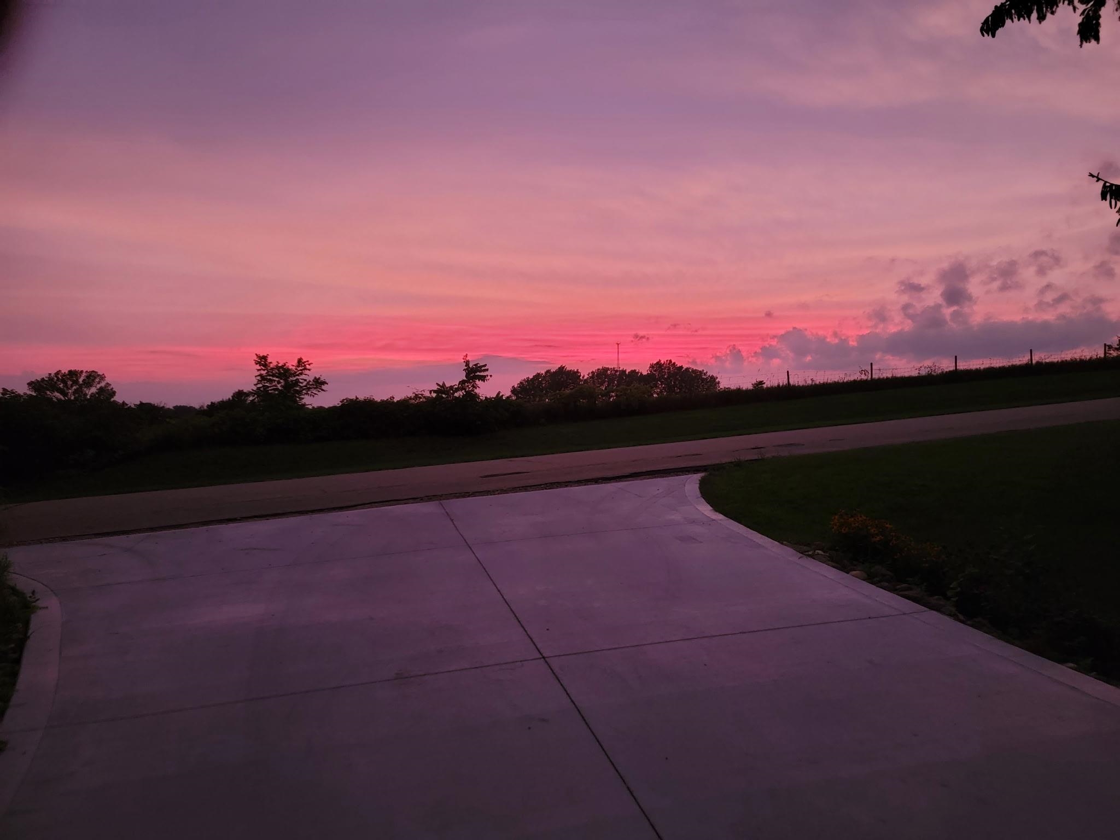
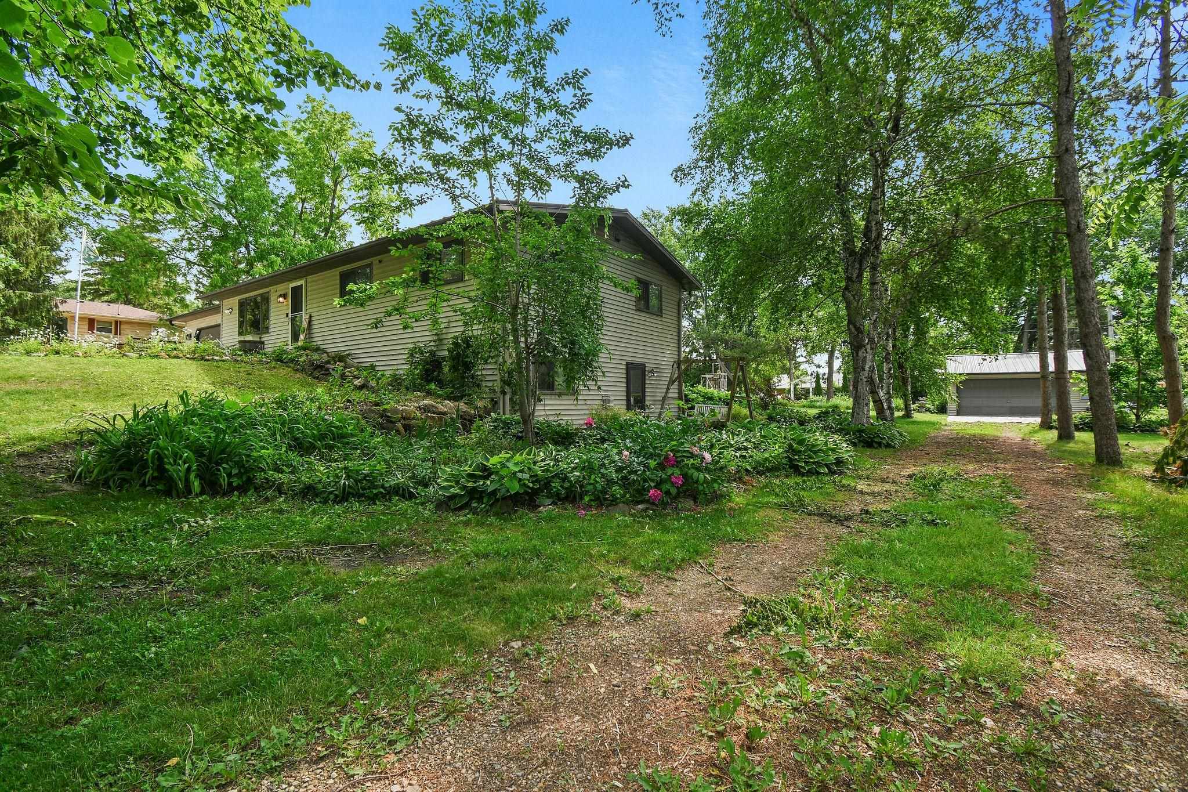
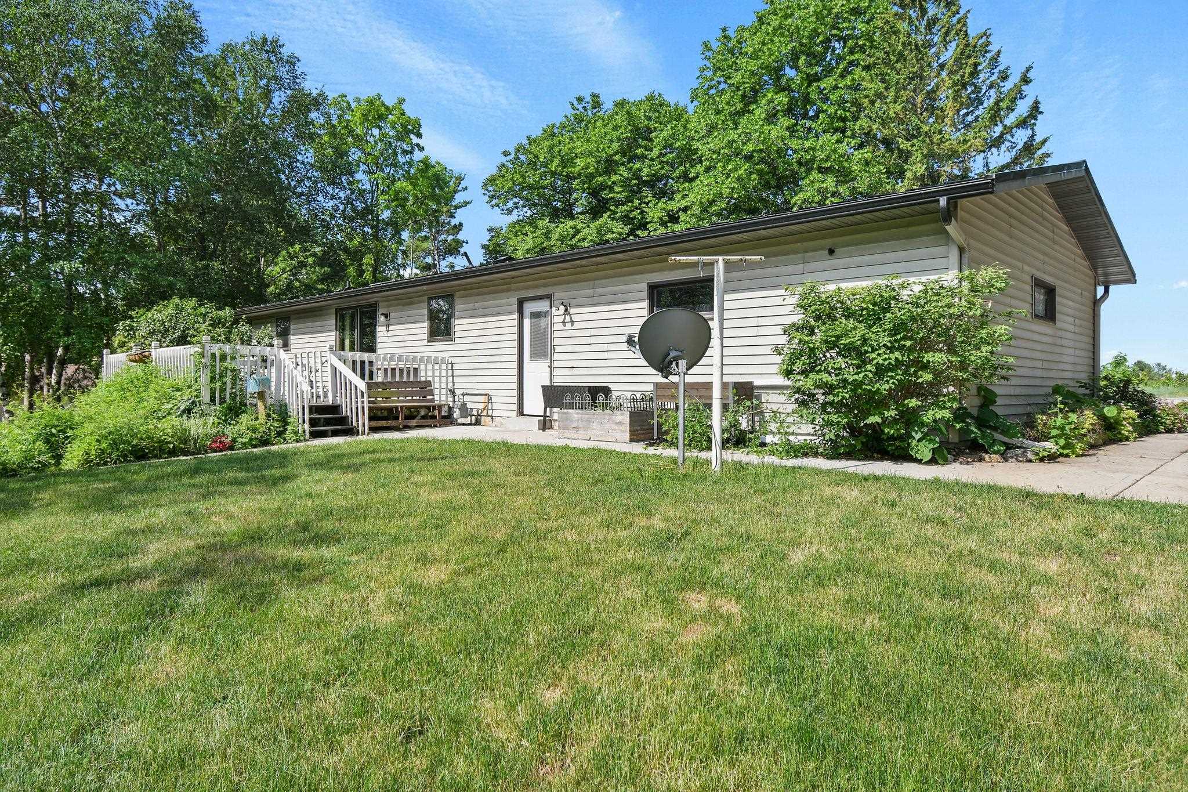
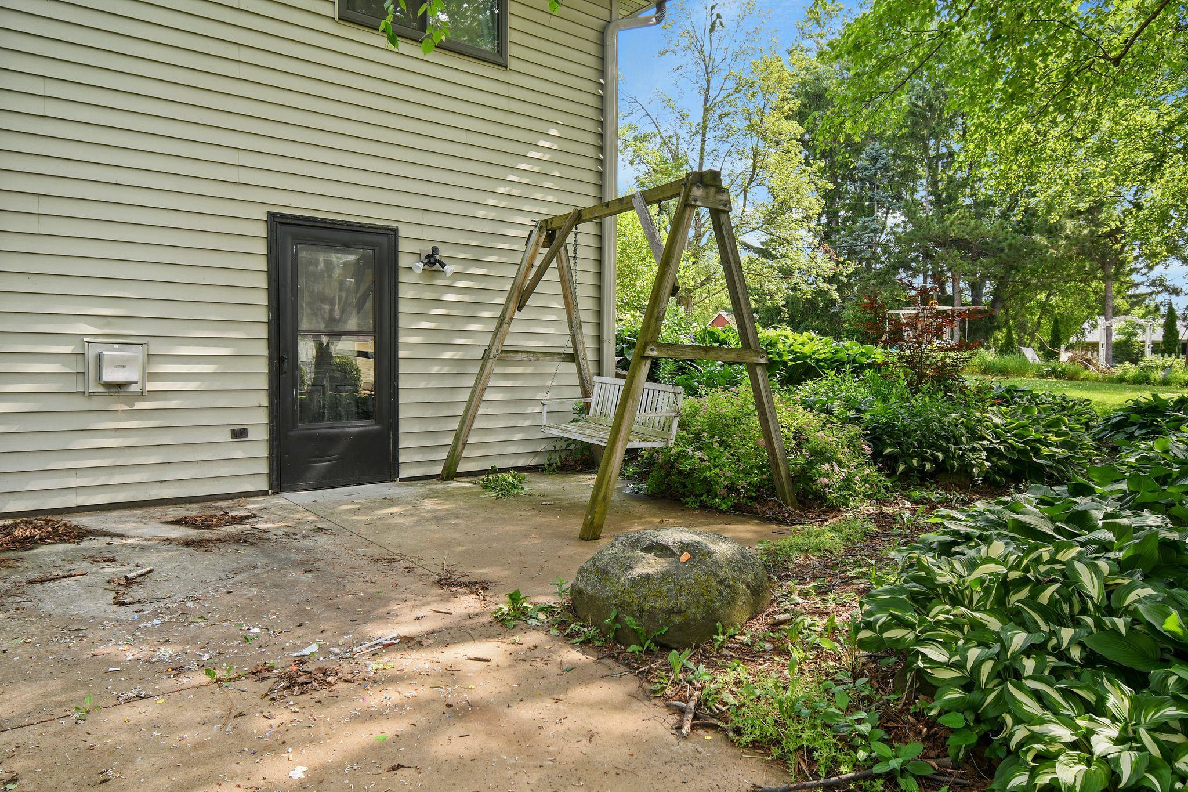
Specifications and Property Information
|
General Info
|
|
|---|---|
| Listing Status | Sold |
| Total Baths | 3 Baths |
| Bedrooms | 3 Beds |
| Above Grade | 1,348 SqFt |
| Below Grade | 880 SqFt |
| Acreage | 0.67 Acres |
| Heating / Cooling | Forced Air, Natural Gas, Central Air |
|
Features
|
|
|---|---|
| Year Built | 1993 |
| County | Jefferson |
| Elementary School | Call School District |
| Middle School | Fort Atkinson |
| High School | Fort Atkinson |
| Exterior | Vinyl Siding |
| Property Type | Residential |
| Zoning | Res |
| Property Tax | $3,808 (2025) |
Listing provided courtesy of Home Connection Realty
Listing Agent Email: kathyjasper1@gmail.com
This information, provided by seller, listing broker, and other parties, may not have been verified.
Schedule A Showing