
6
Bed
4
Bath
4,378
SqFt
$1,600,000
Price
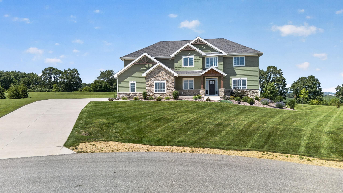
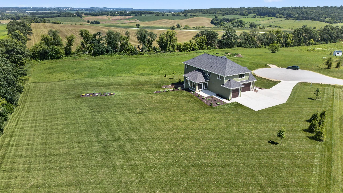
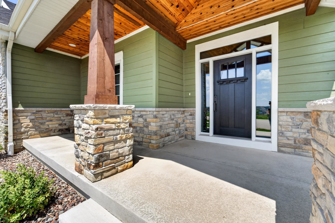
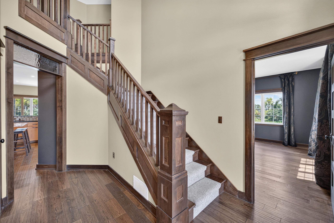
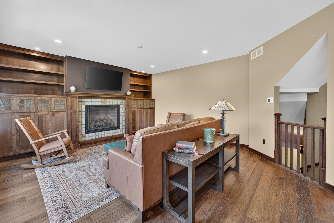
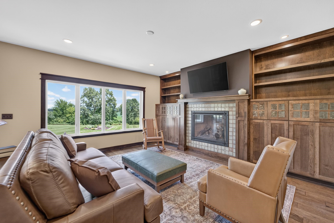
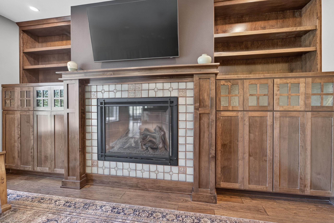
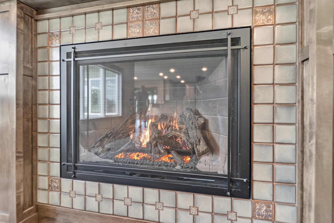
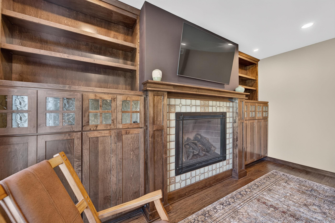
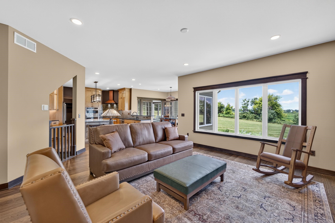
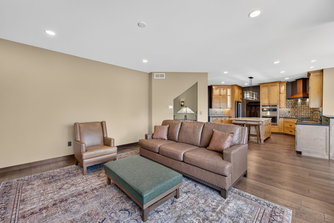
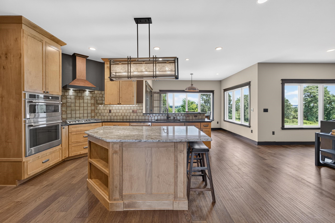
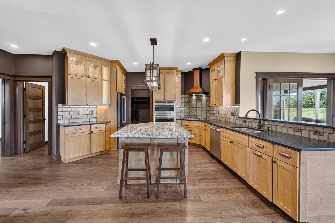
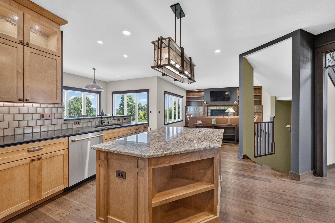
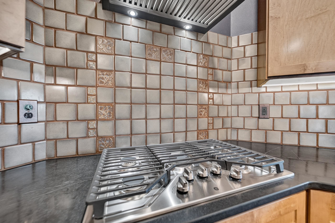
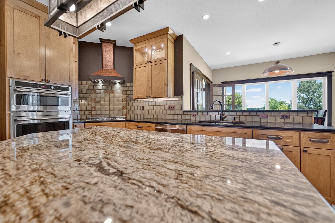
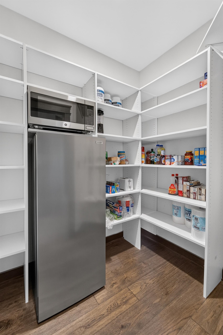
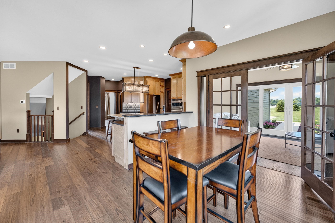
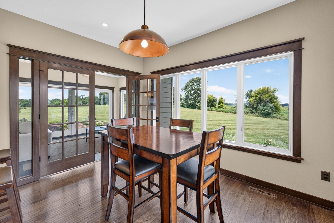
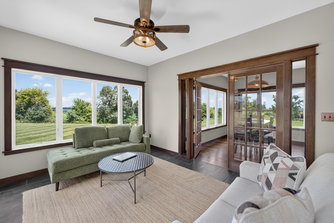
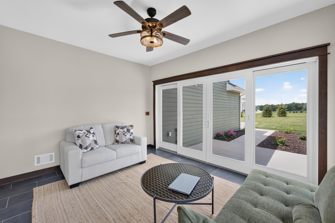
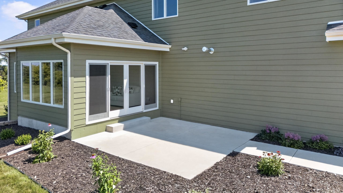
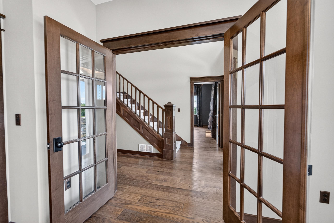
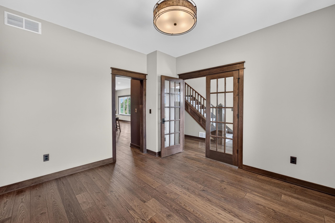
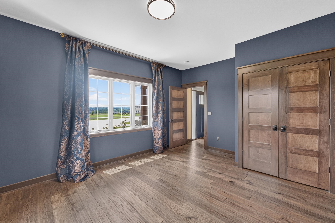
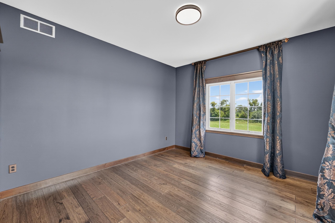
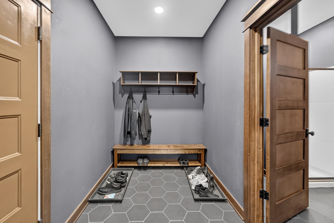
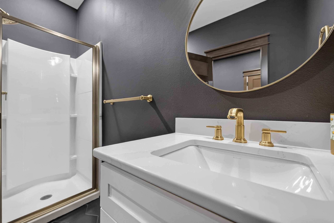
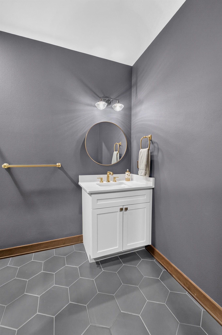
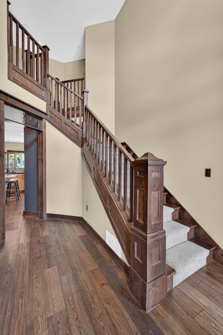
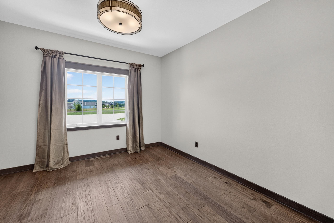
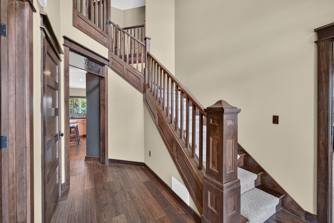
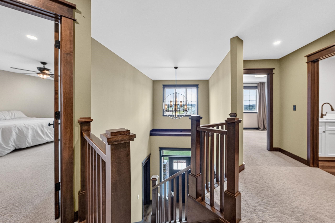
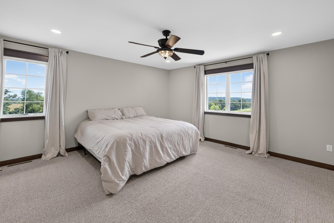
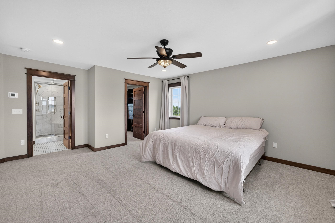
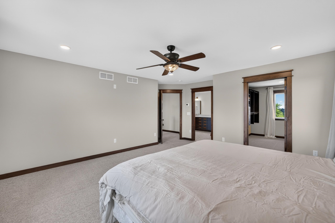
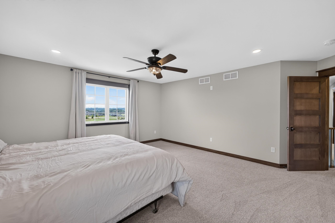
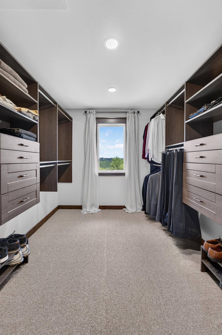
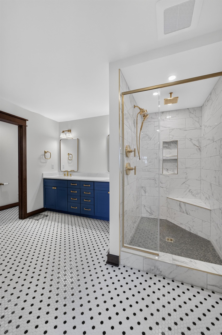
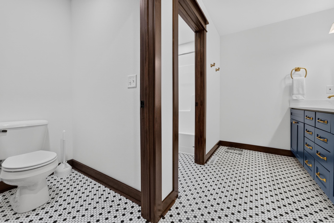
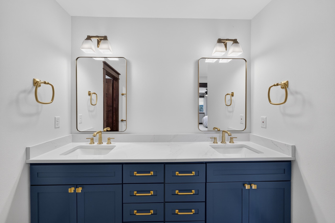
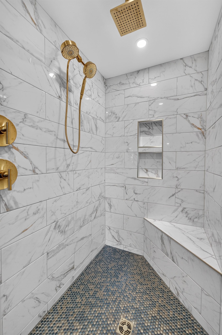
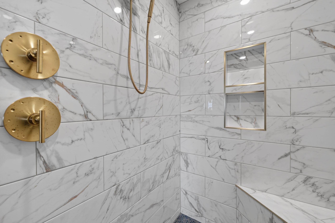
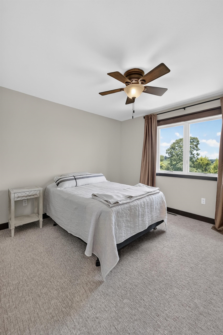
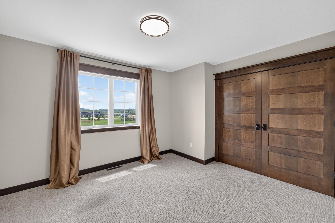
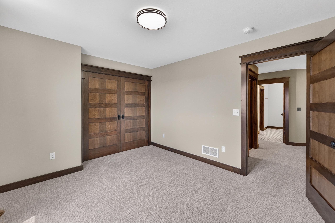
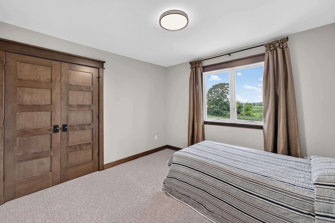
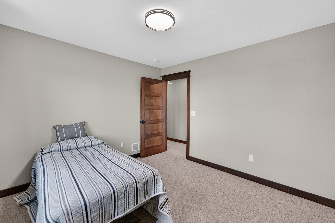
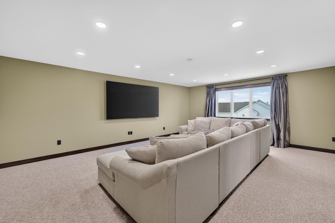
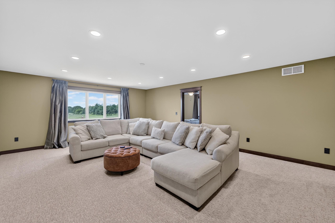
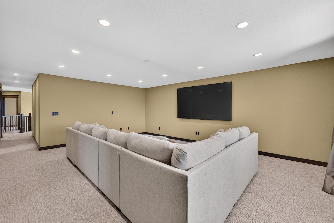
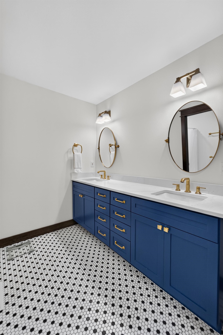
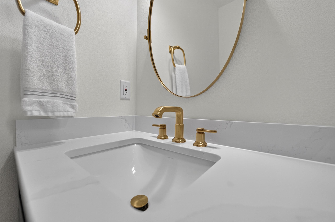
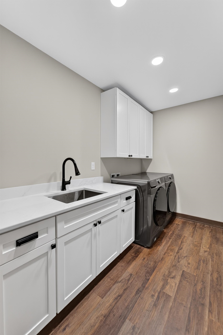
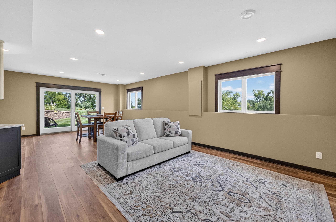
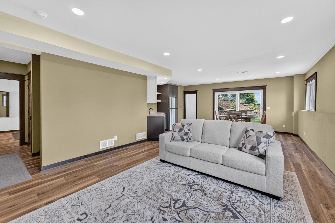
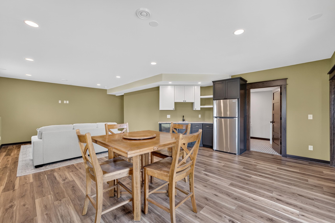
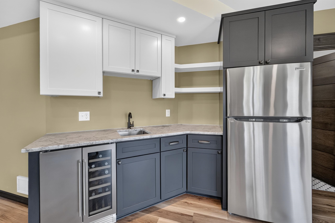
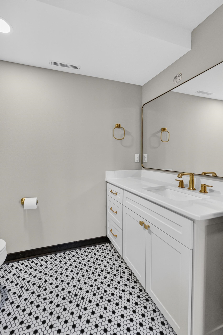
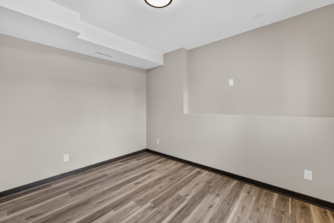
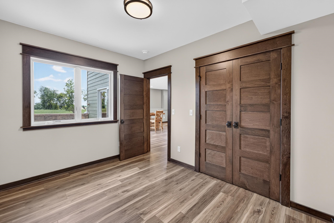
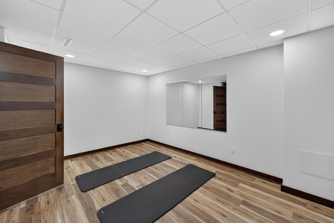
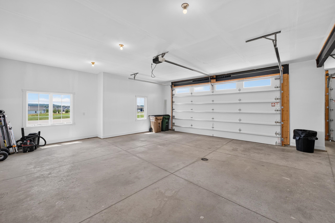
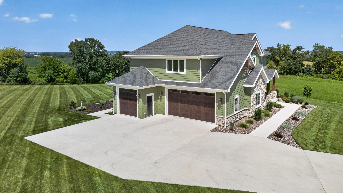
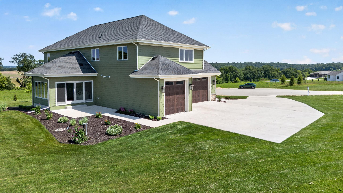
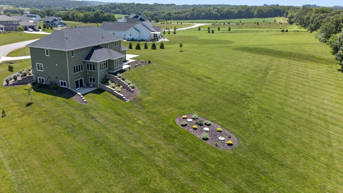
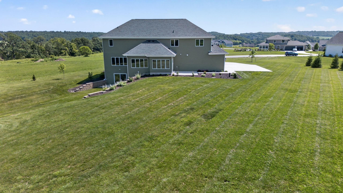
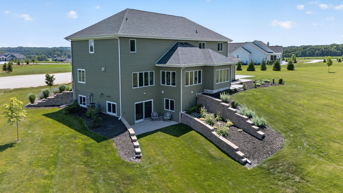
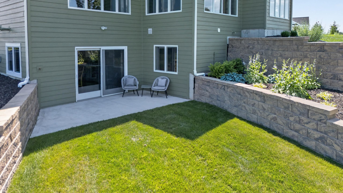
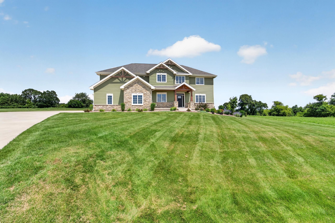
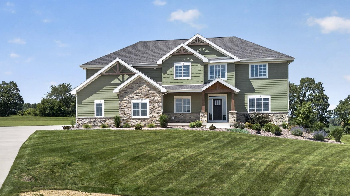
Show 7/11. This stunning 6-bedroom, 4-bath custom home showcases exceptional craftsmanship and luxury finishes throughout, including maple woodwork, hickory floors, and Kohler gold fixtures. The gourmet kitchen features GE Café appliances, a granite island, soapstone countertops, handcrafted stamped tile backsplash, and a butler's pantry, flowing into the dining area and great room with a gas fireplace and custom built-ins. The main level also offers a sunroom, private office, bedroom, mudroom, and full bath. Upstairs, the spacious primary suite features a custom walk-in closet and spa-like bath, along with three additional bedrooms, a loft, and laundry room. The finished walkout lower level includes a family room, rec area, exercise room, sixth bedroom, and full bath. Outside, enjoy two patios, retaining walls, a walking path, and a heated 3-car garage. An exceptional home offering the perfect blend of space, quality, and thoughtful design.
Listing #2026722
Photo Gallery

Specifications and Property Information
|
General Info
|
|
|---|---|
| Listing Status | Active |
| Total Baths | 4 Baths |
| Bedrooms | 6 Beds |
| Above Grade | 3,353 SqFt |
| Below Grade | 1,025 SqFt |
| Acreage | 1.66 Acres |
| Heating / Cooling | Forced Air, , Natural Gas, , Central Air |
|
Features
|
|
|---|---|
| Year Built | 2024 |
| County | Dane |
| Elementary School | Sugar Creek |
| Middle School | Badger Ridge |
| High School | Verona |
| Exterior | Fiber Cement, Stone |
| Property Type | Residential |
| Zoning | Res |
| Property Tax | $17,235 (2025) |
Listing provided courtesy of MHB Real Estate
Listing Agent Email: dan@mhbrealestate.com
This information, provided by seller, listing broker, and other parties, may not have been verified.
Schedule A Showing