
4
Bed
3
Bath
2,825
SqFt
$599,900
Price
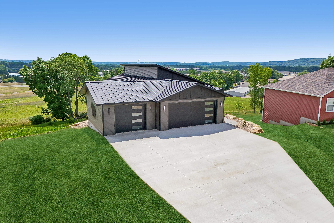
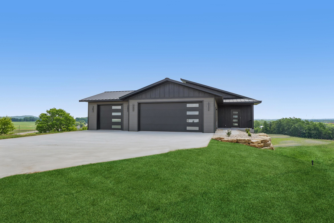
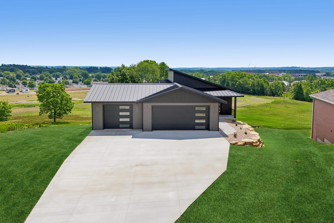
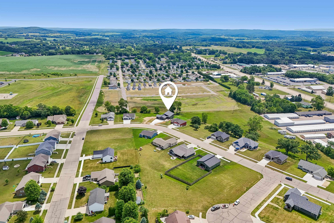
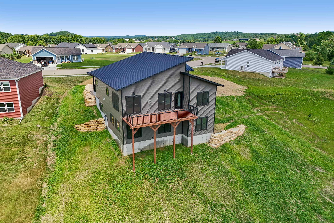
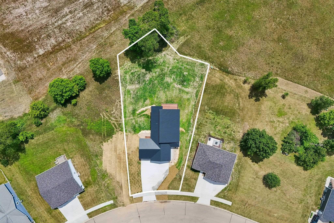
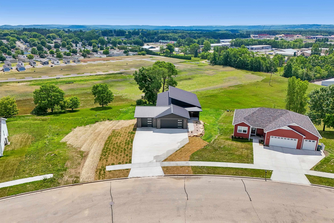
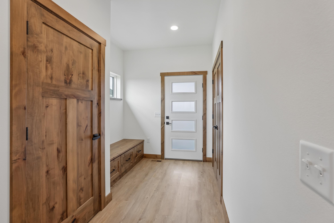
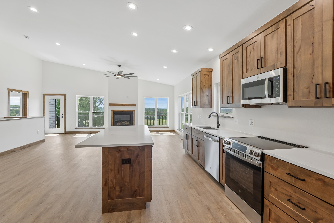
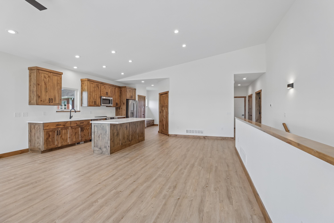
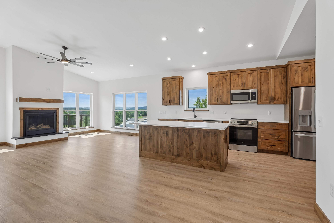
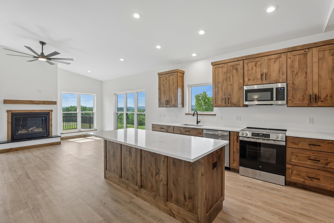
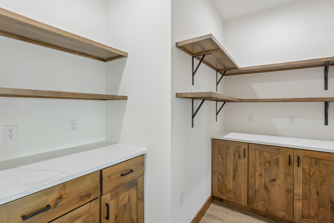
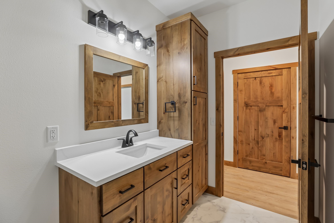
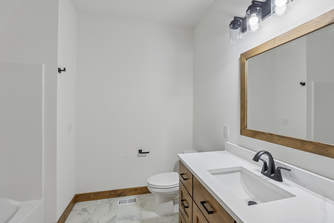
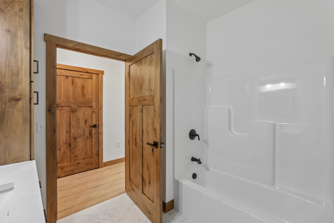
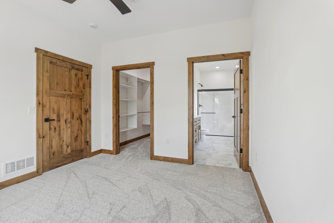
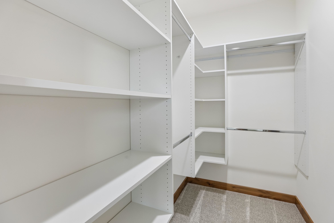
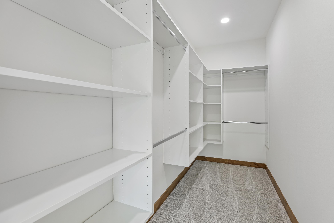
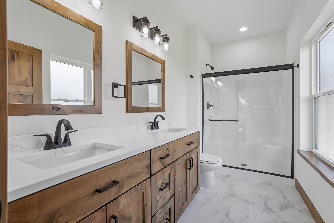
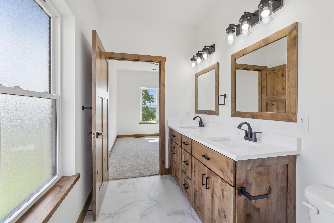
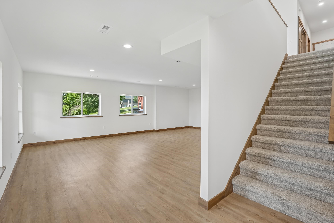
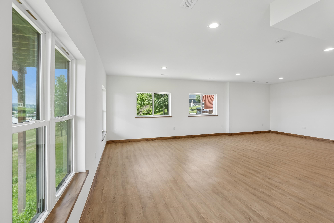
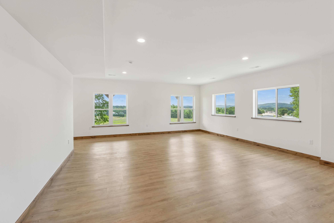
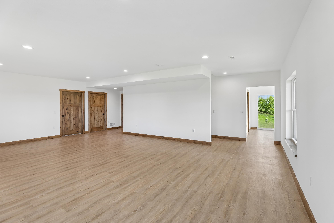
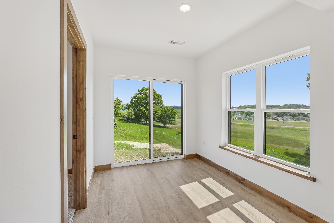
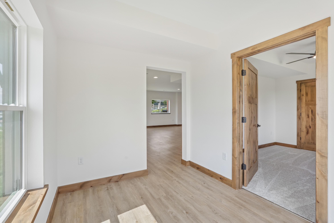
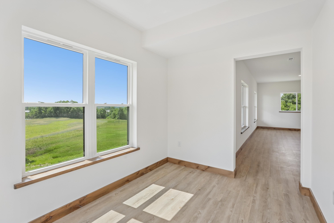
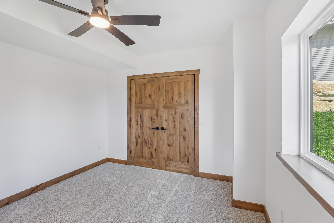
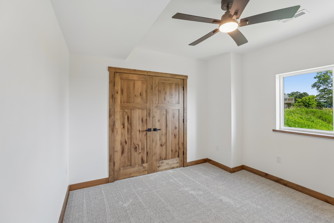
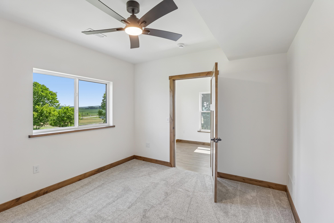
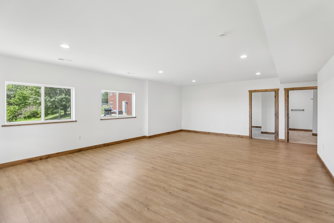
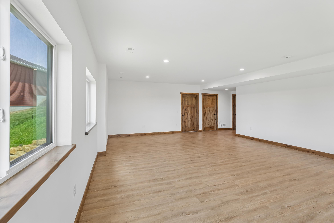
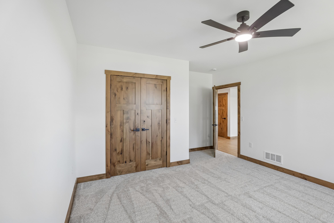
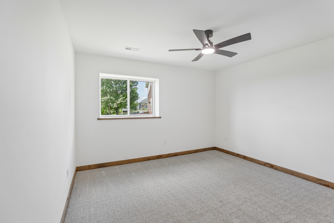
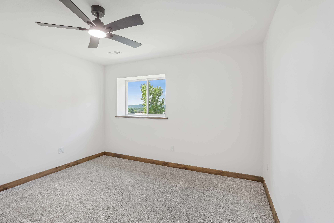
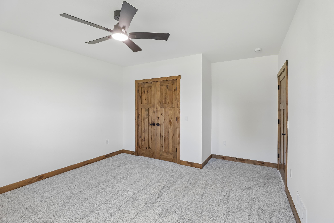
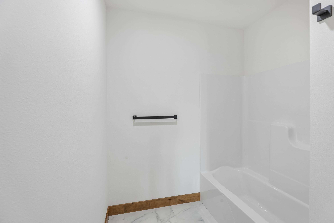
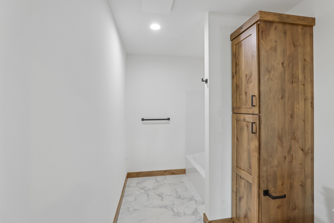
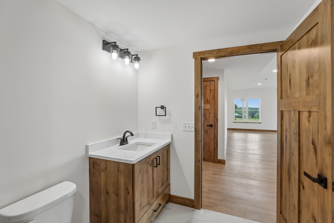
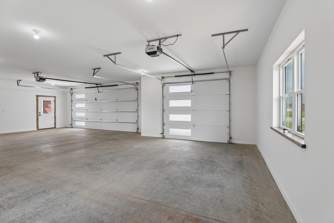
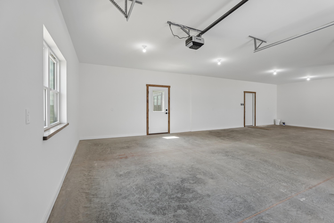
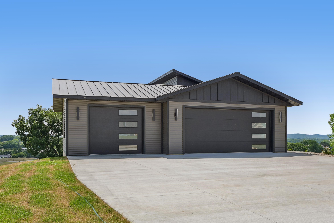
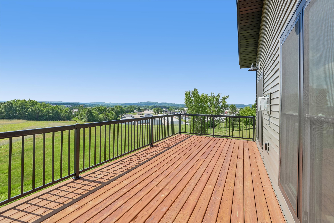
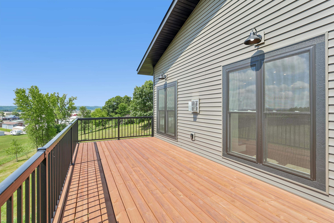
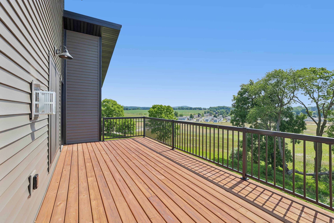
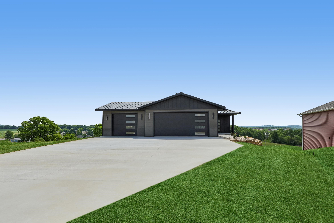
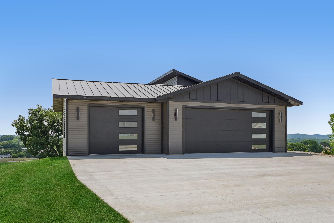
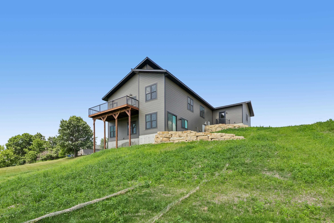
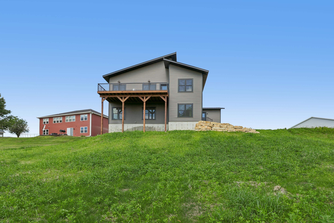
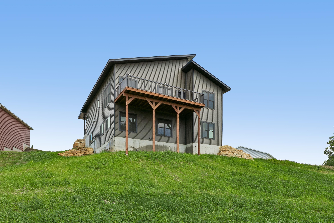
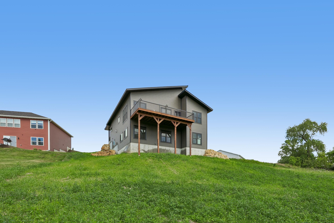
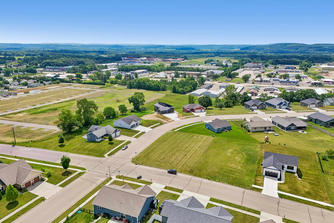
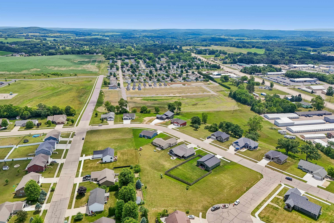
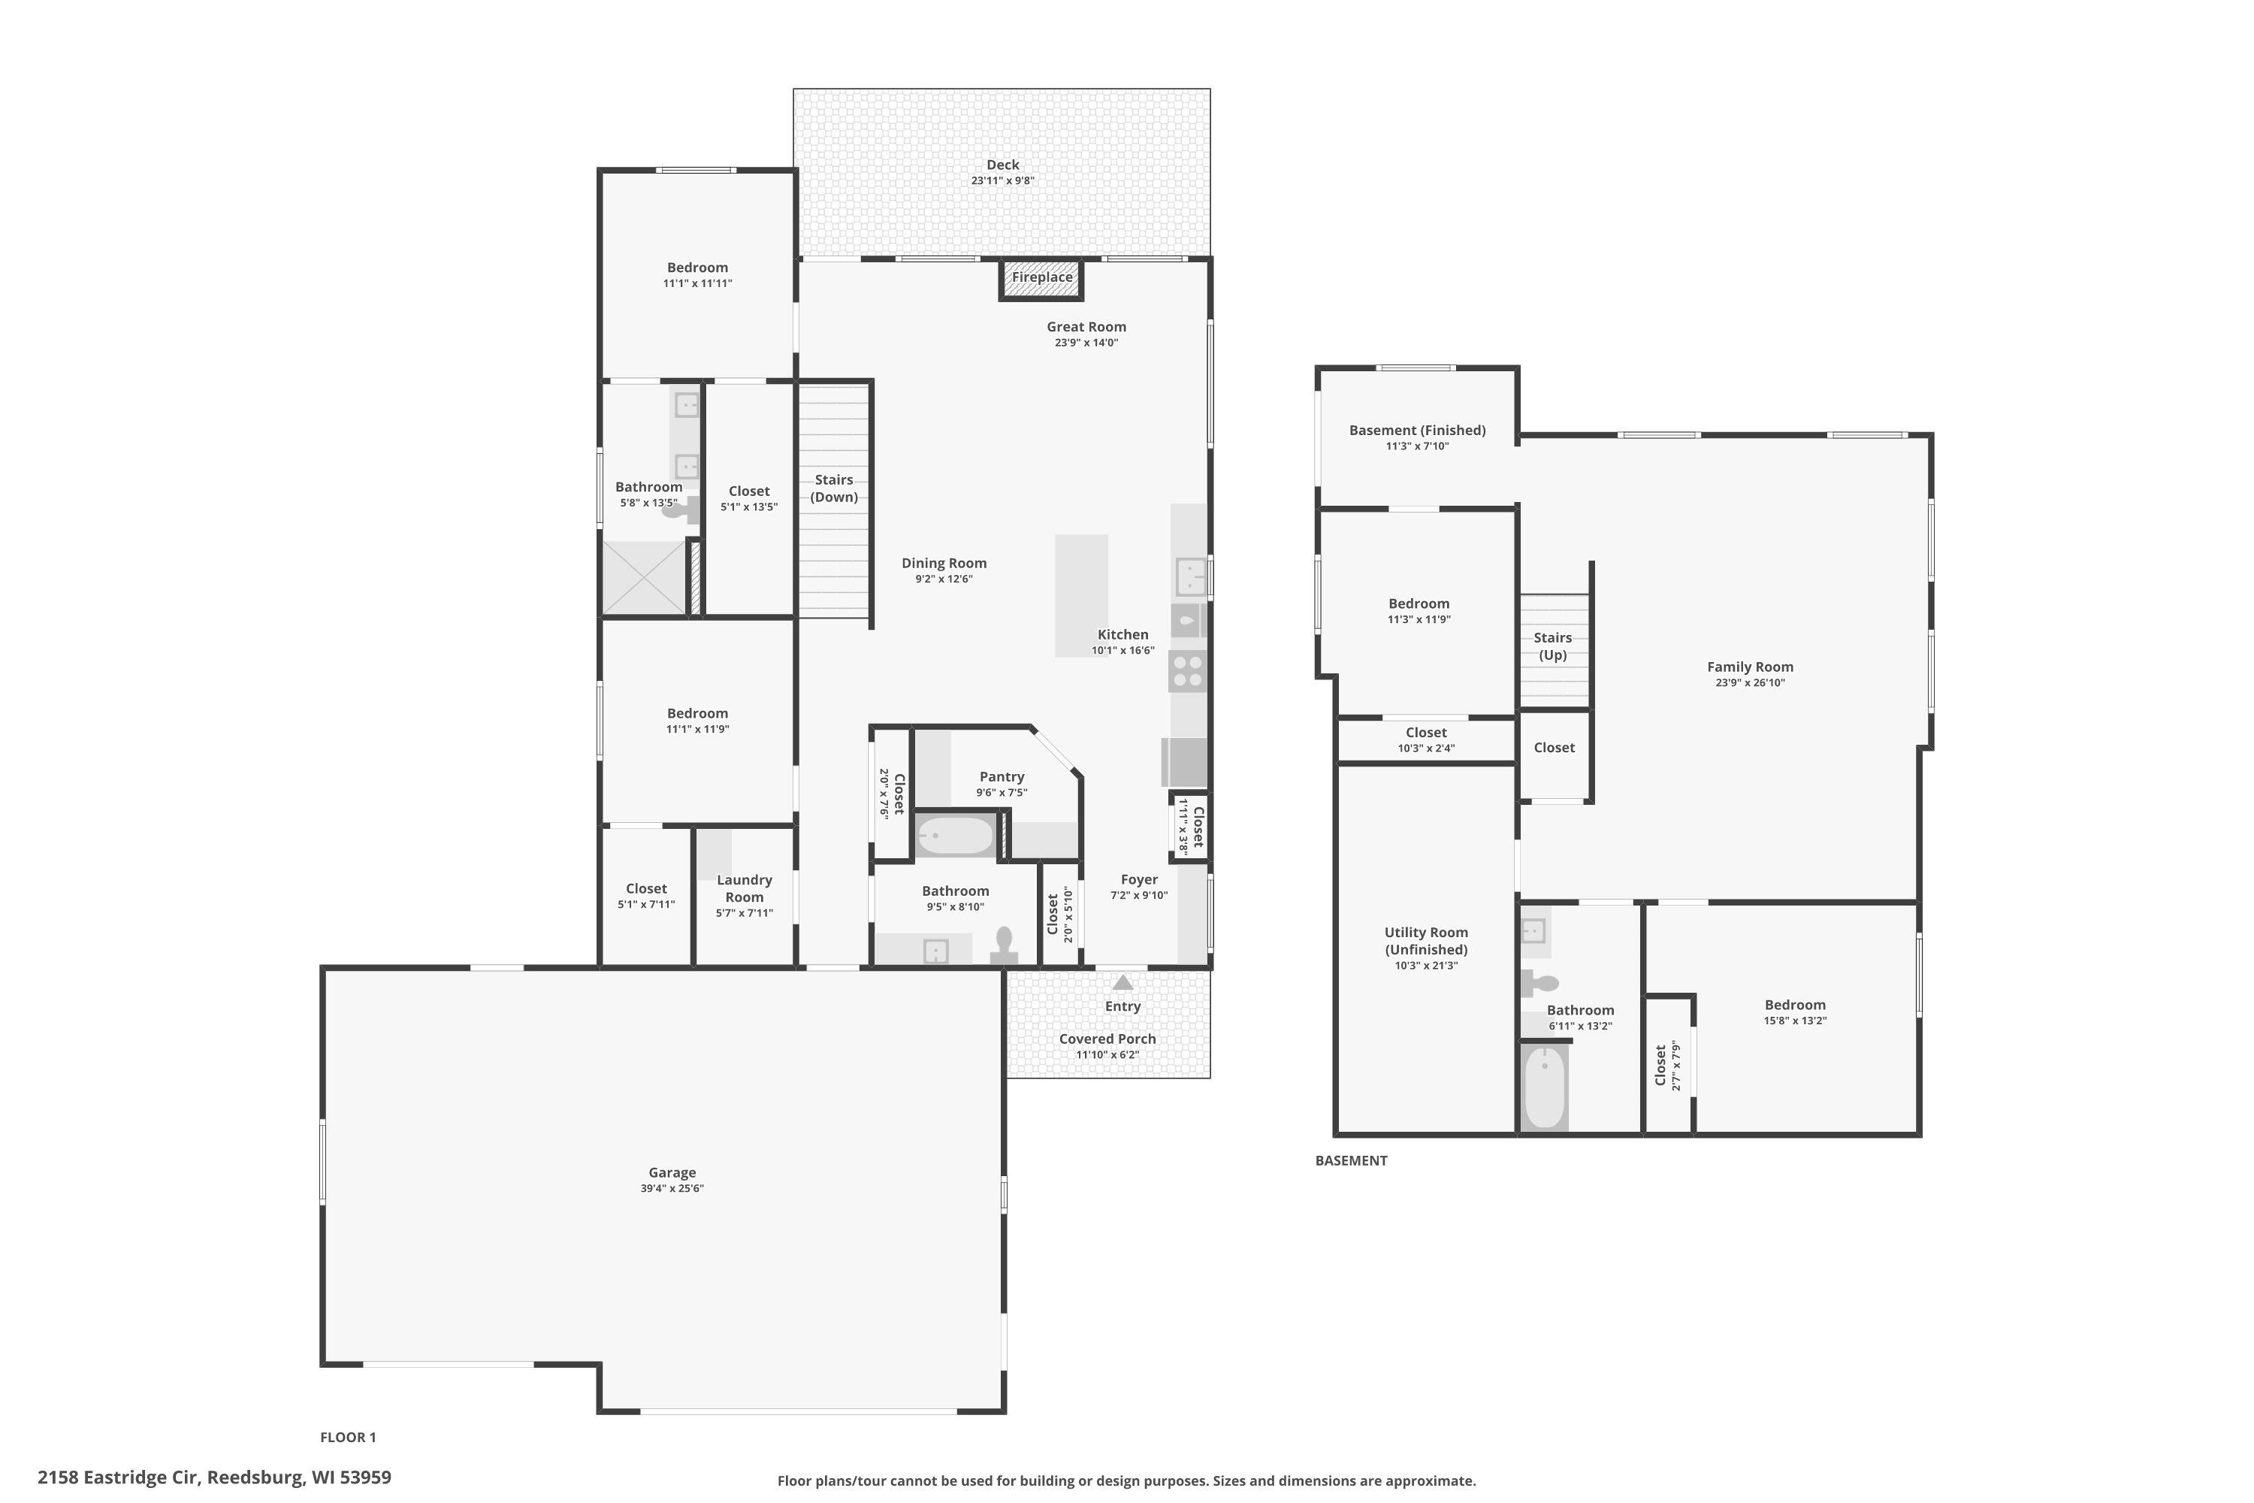
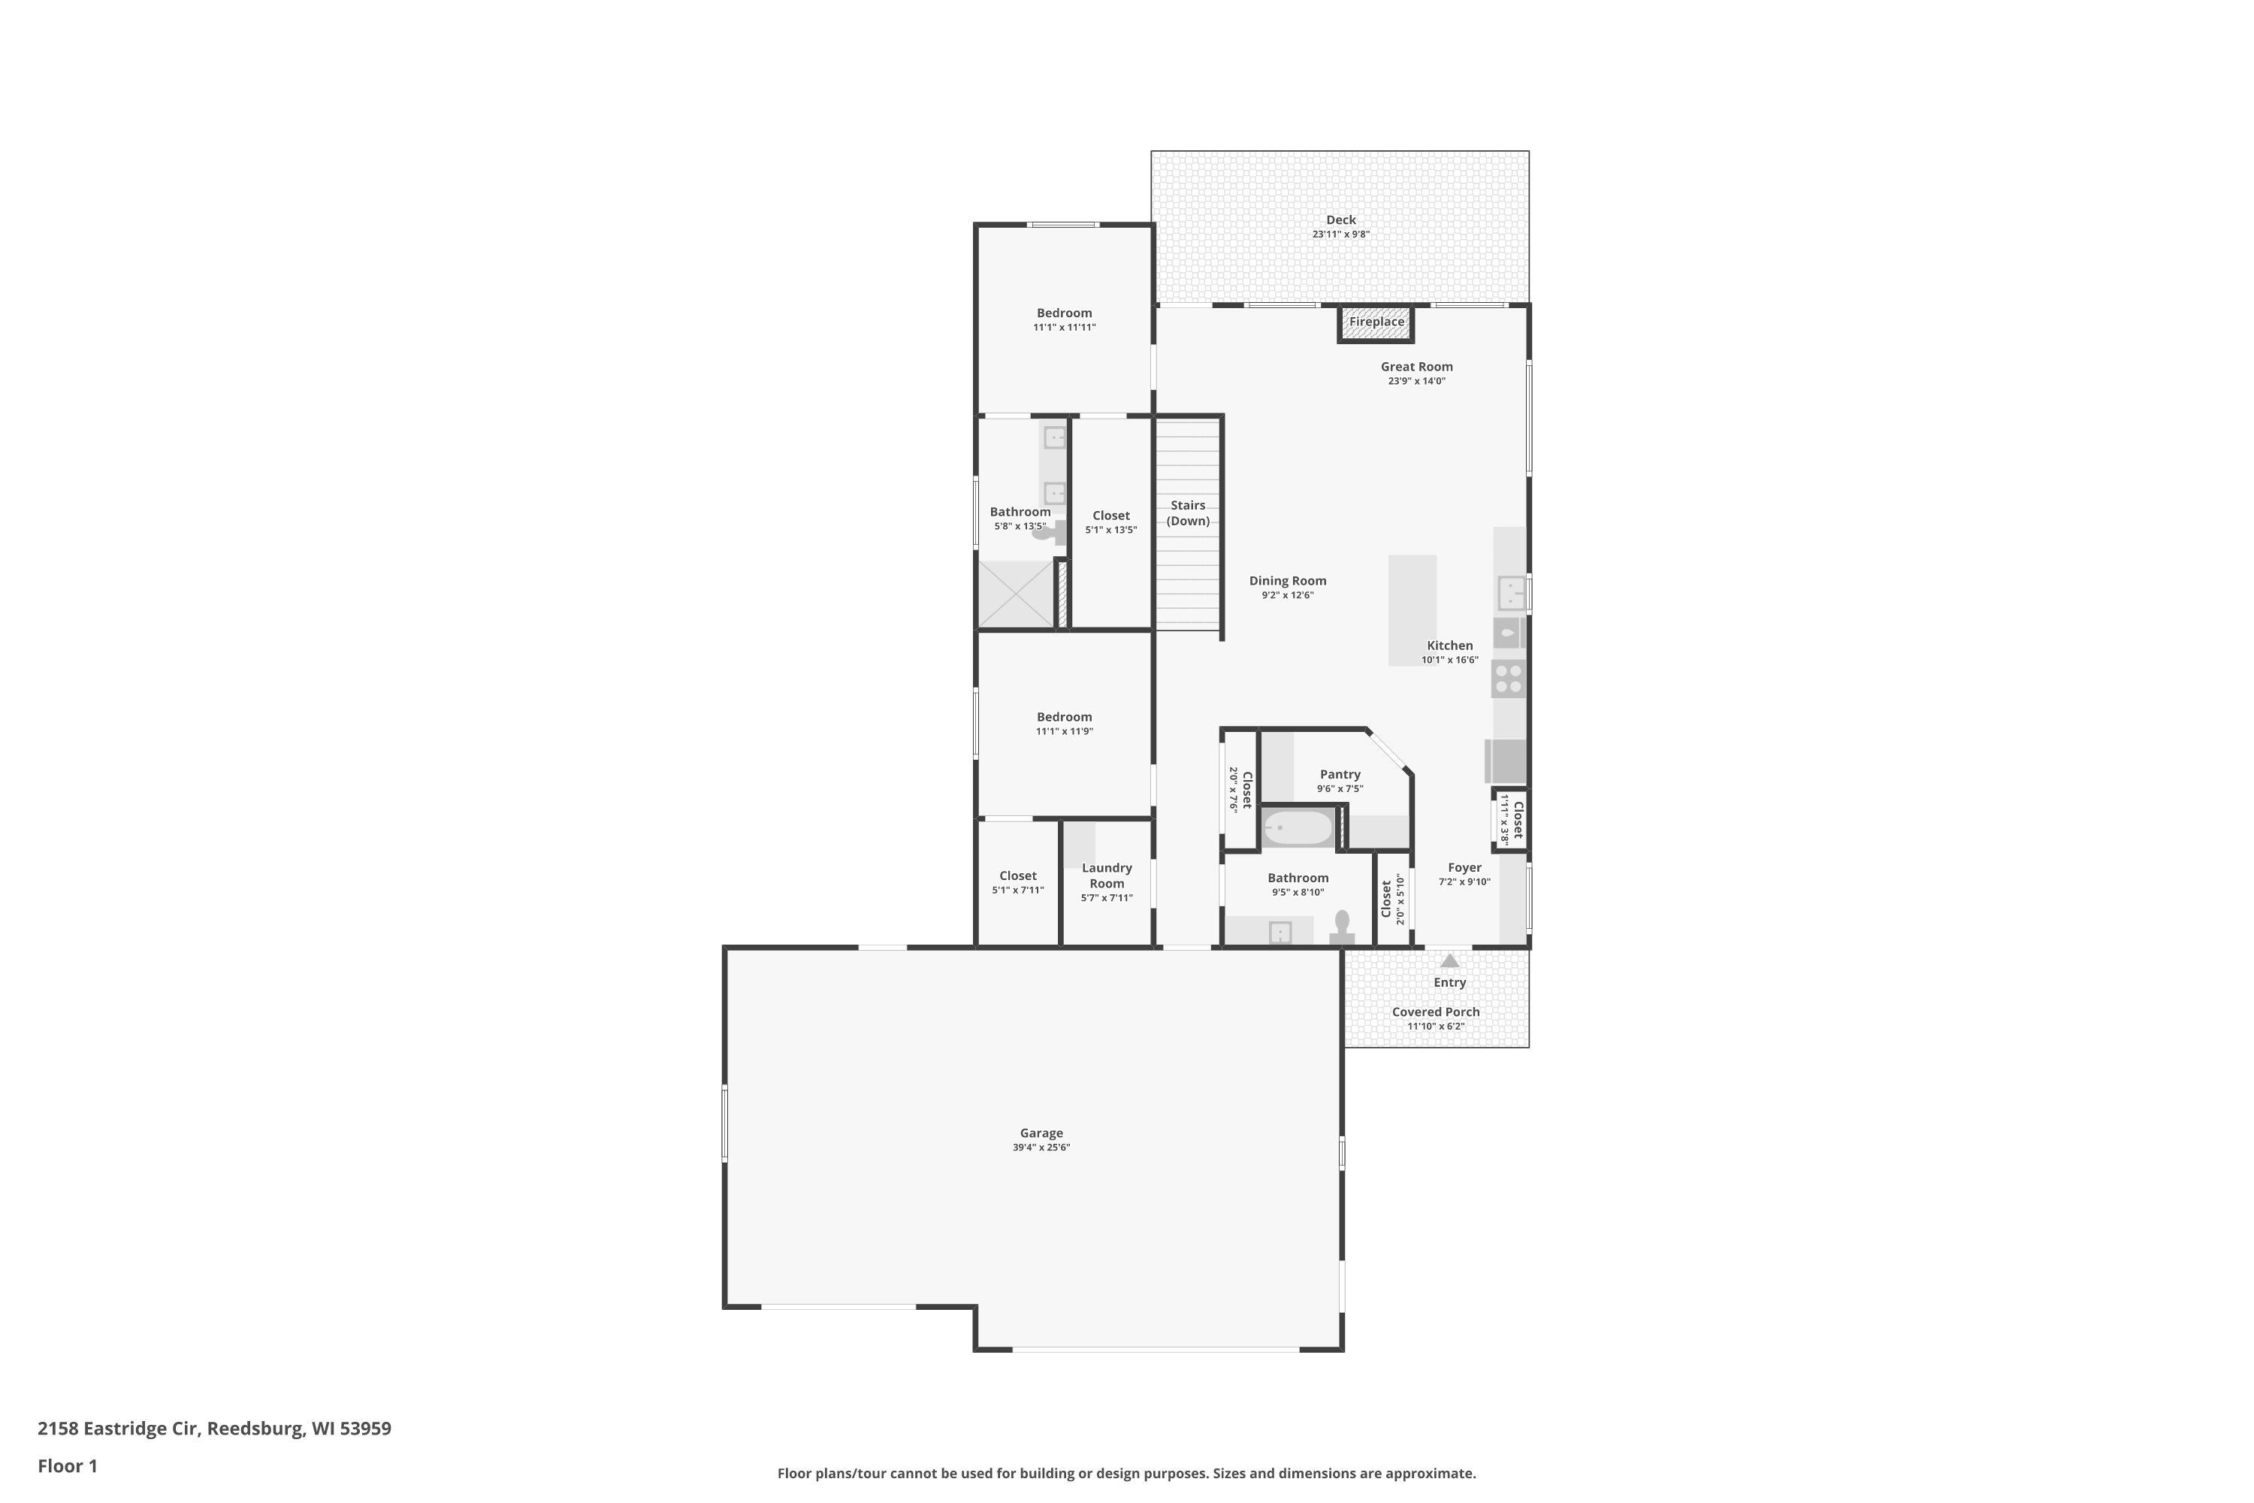
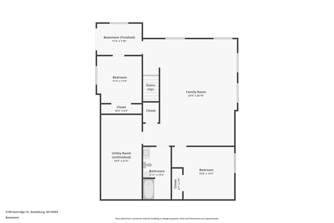
Perched atop a scenic hillside in Eastridge Estate, this 4-bedroom, 3-bath custom-built home offers breathtaking countryside views and exceptional craftsmanship throughout. Designed to stand apart from today's cookie-cutter builds, it features striking rooflines, a modern metal roof, oversized insulated 3-car garage, and expansive concrete driveway. Inside, soaring ceilings and walls of windows fill the open-concept living space with natural light. The welcoming foyer offers a stunning entry door, built-in cubbies, & a spacious closet. The kitchen showcases custom knotty alder cabinetry, quartz countertops, a large island, stainless appliances, and a must-see walk-in pantry with additional counter space and storage. Relax by the gas fireplace, unwind on the covered deck, or retreat to the primary suite with a walk-in shower and oversized closet. The exposed walkout lower level provides additional living space and endless possibilities. Situated on a .42-acre lot you'll enjoy the views!
Listing #2026779
Photo Gallery
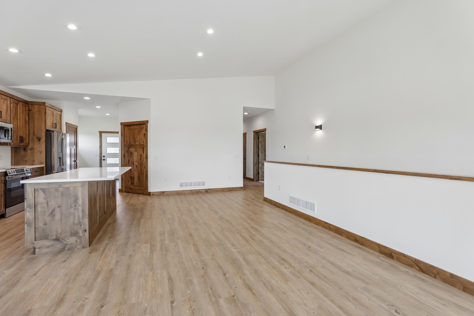
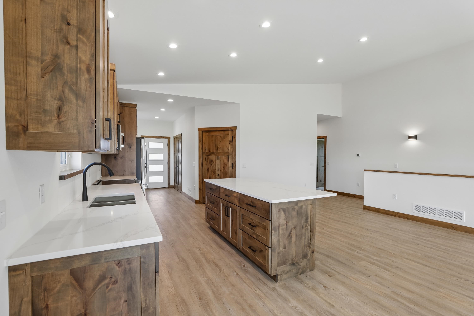
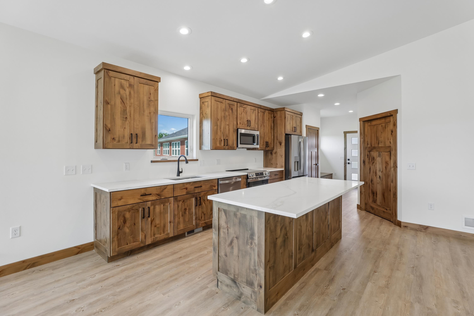
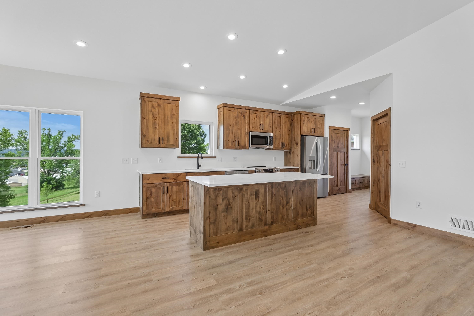
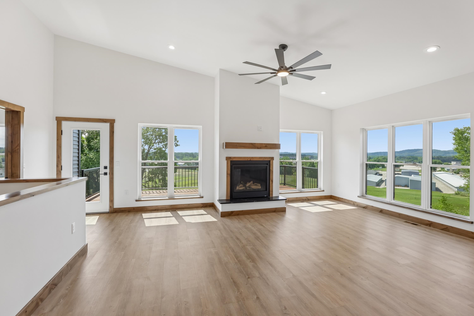
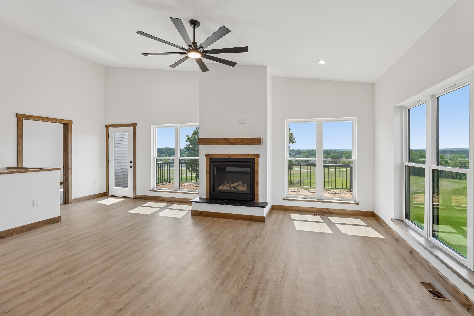
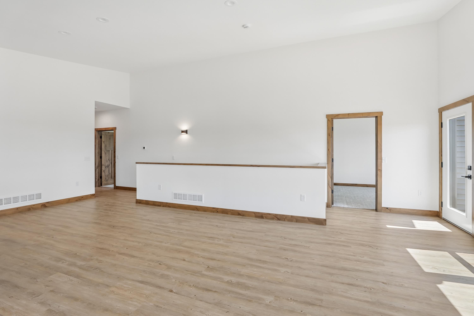
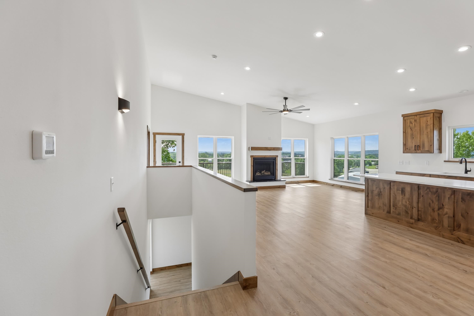
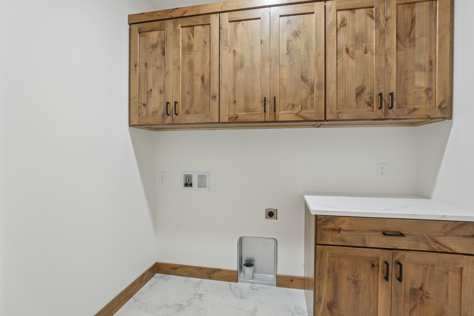
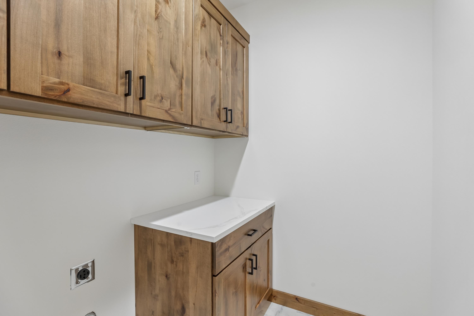
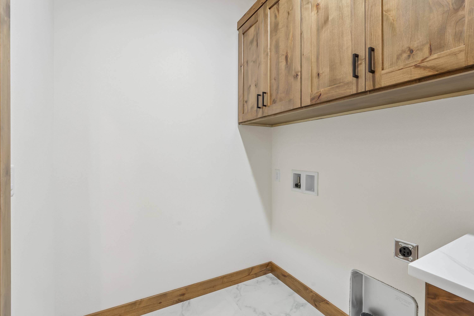
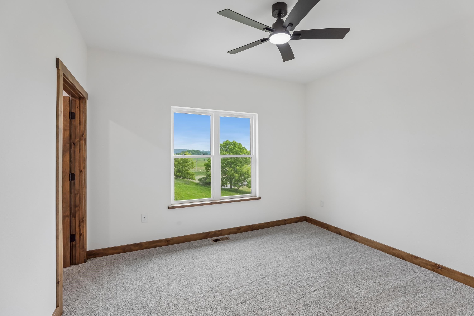
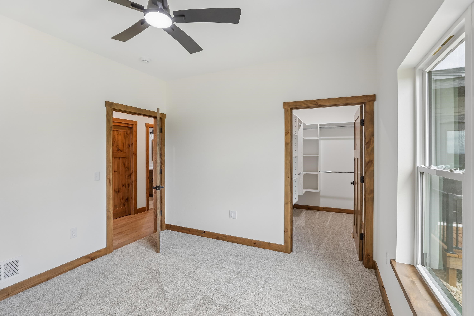
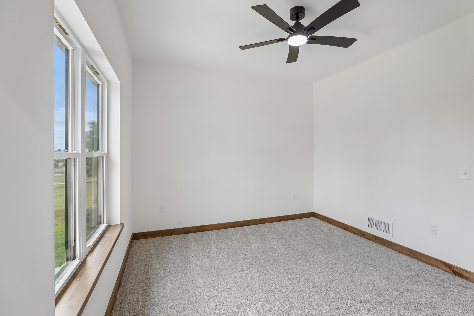
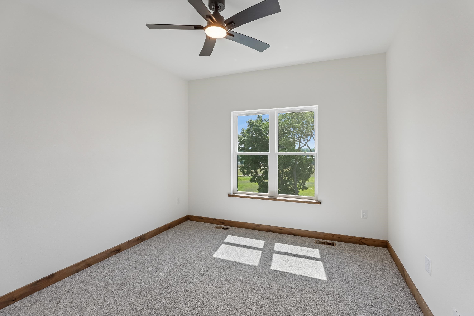
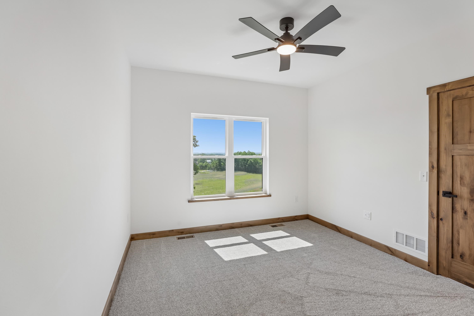
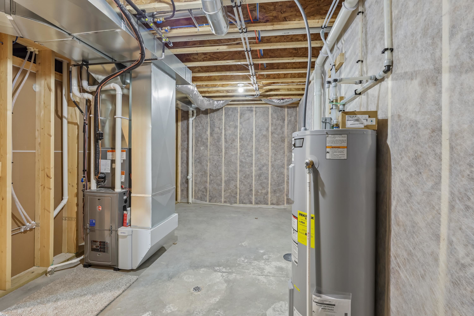
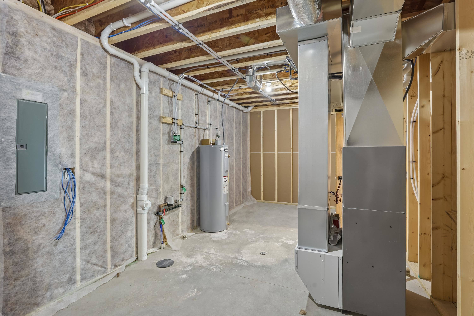
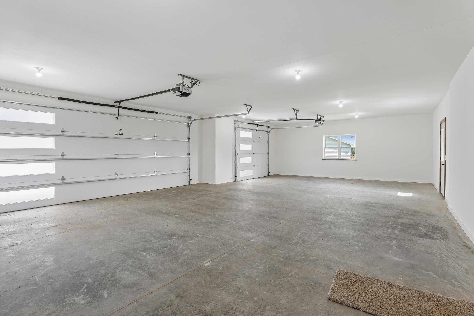
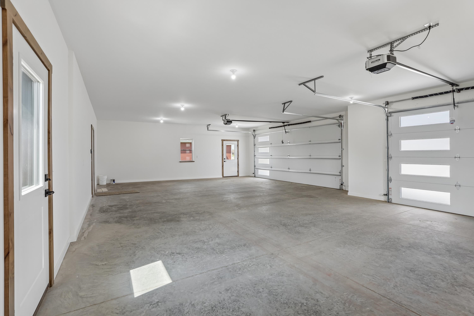

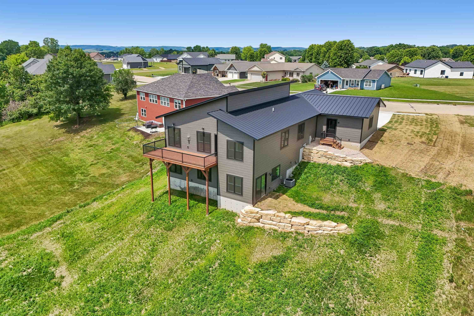
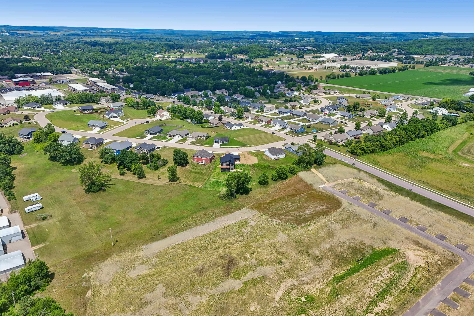
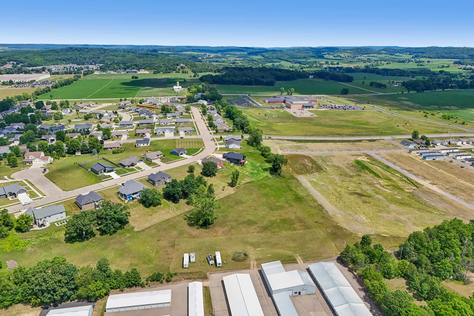
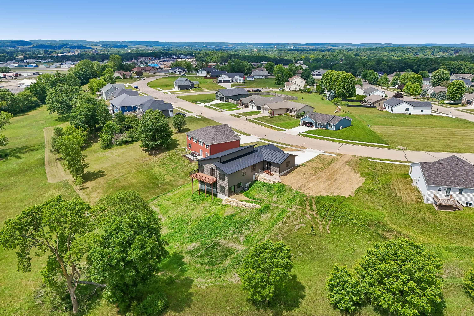
Virtual Tour
Specifications and Property Information
|
General Info
|
|
|---|---|
| Listing Status | Sold |
| Total Baths | 3 Baths |
| Bedrooms | 4 Beds |
| Above Grade | 1,685 SqFt |
| Below Grade | 1,140 SqFt |
| Acreage | 0.42 Acres |
| Heating / Cooling | Forced Air, Natural Gas, Central Air |
|
Features
|
|
|---|---|
| Year Built | 2026 |
| County | Sauk |
| Elementary School | Call School District |
| Middle School | Webb |
| High School | Reedsburg Area |
| Exterior | Vinyl Siding, HardiPlank Type |
| Property Type | Residential |
| Zoning | Res |
| Property Tax | $667 (2025) |
Listing provided courtesy of First Weber Inc
Listing Agent Email: HomeInfo@firstweber.com
This information, provided by seller, listing broker, and other parties, may not have been verified.
Schedule A Showing