
5
Bed
5
Bath
4,674
SqFt
$1,590,000
Price
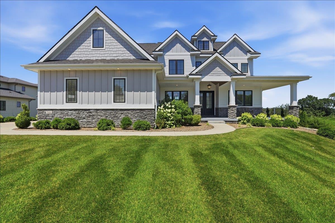
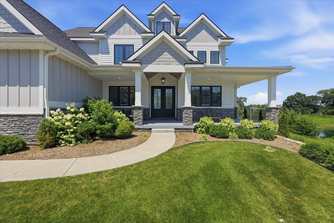
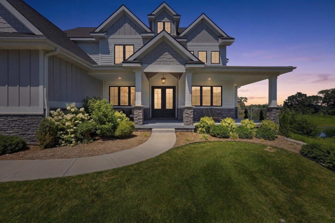
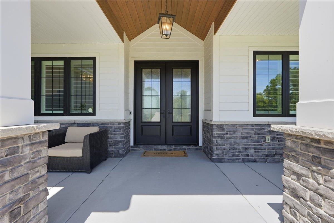
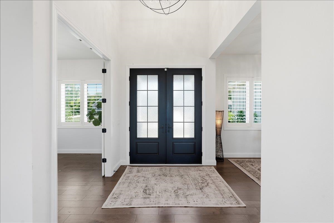
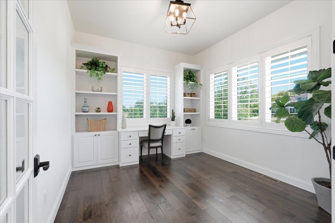
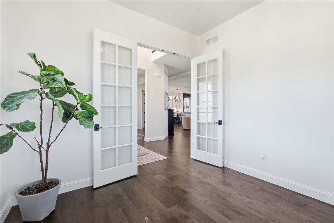
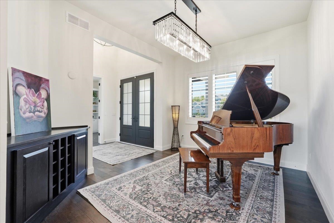
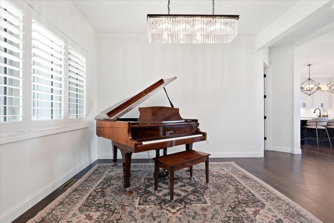
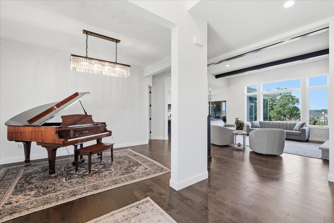
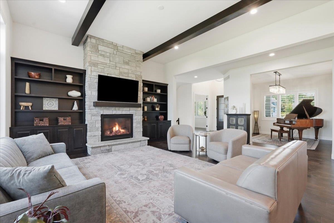
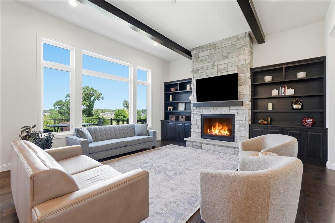
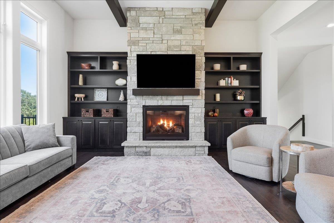
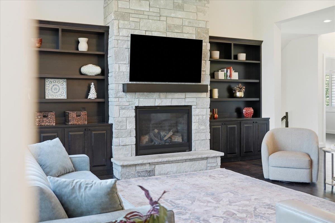
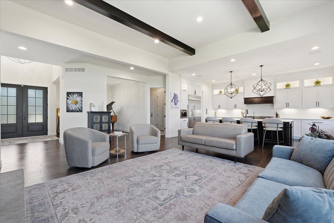
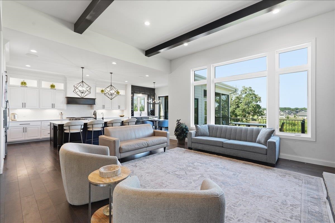
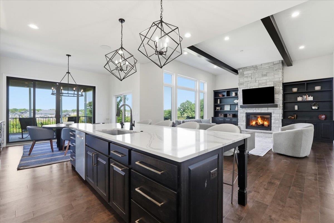
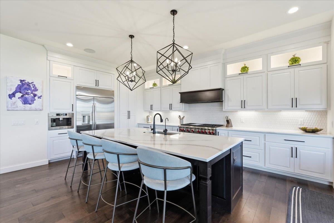
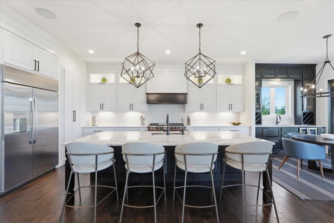
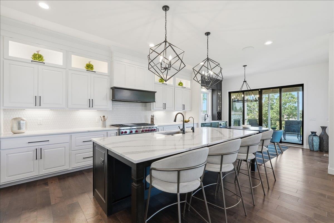
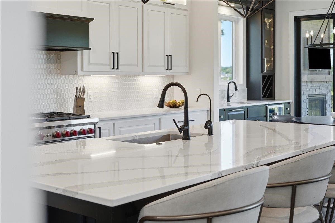
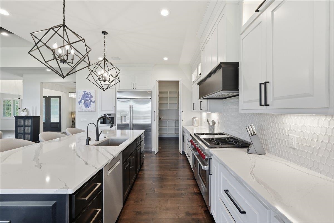
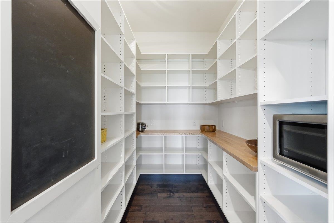
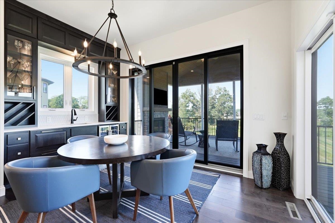
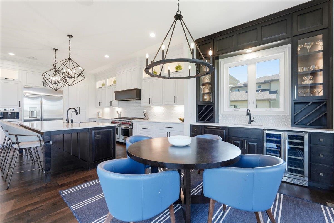
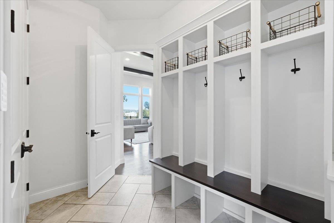
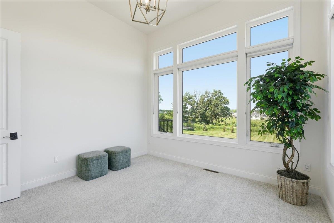
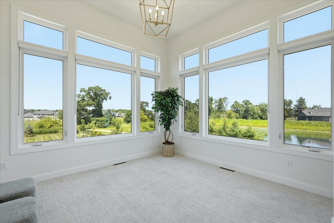
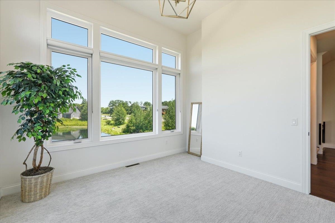
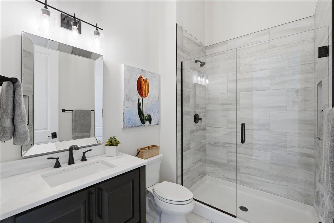
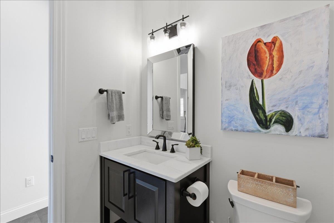
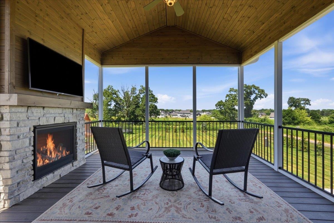
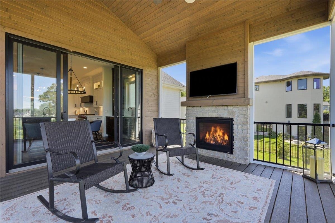
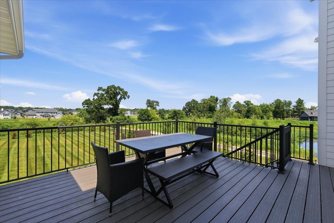
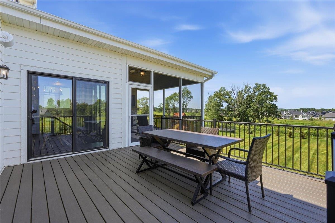
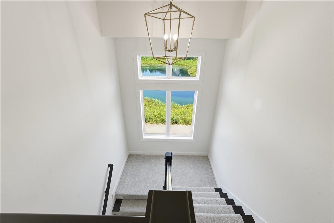
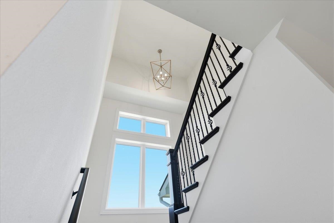
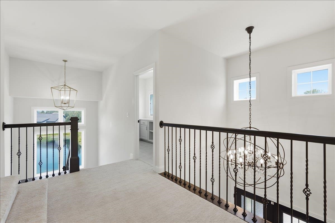
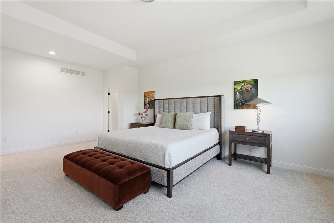
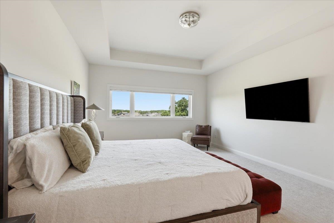
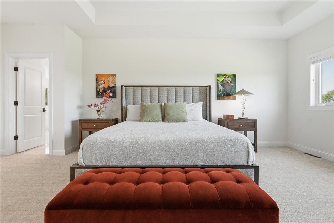
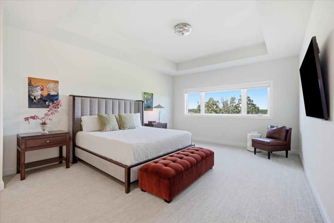
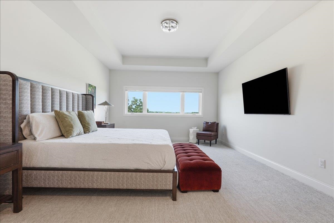
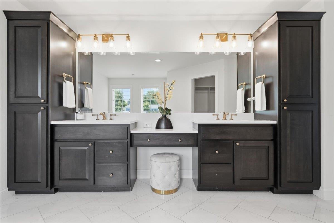
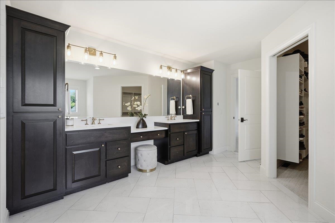
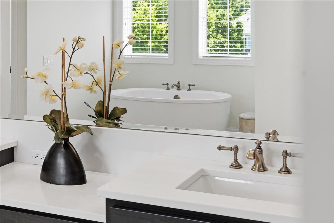
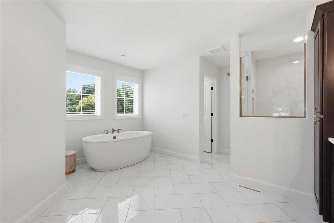
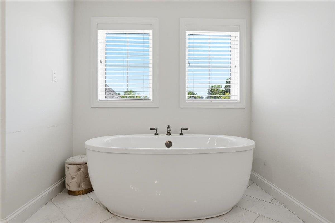
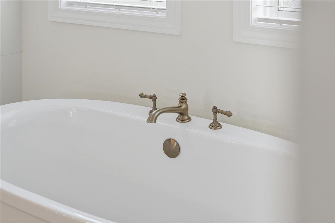
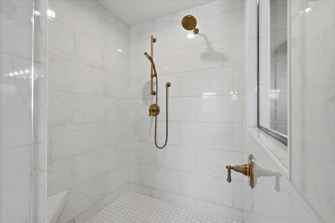
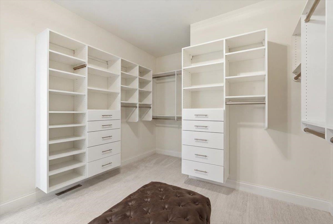
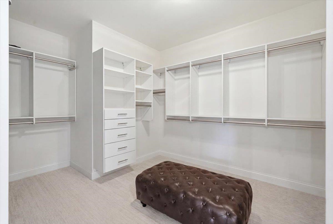
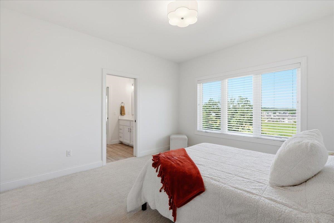
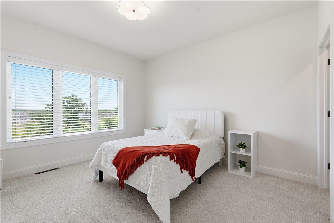
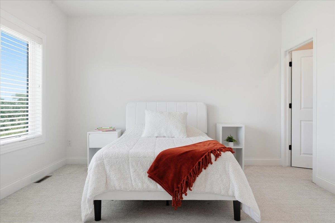
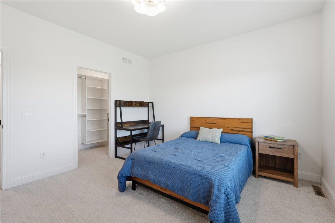
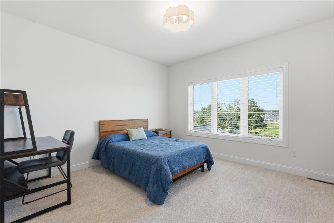
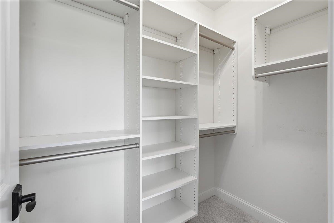
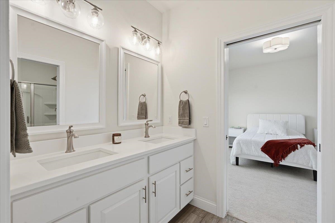
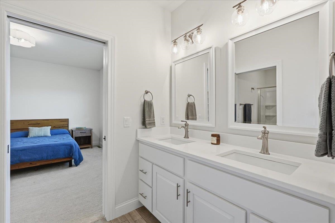
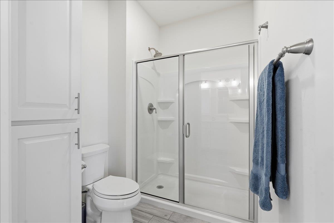
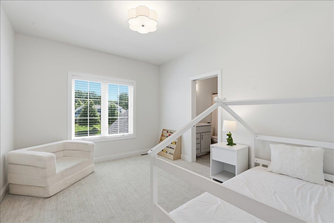
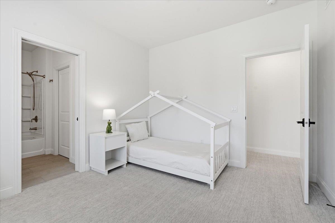
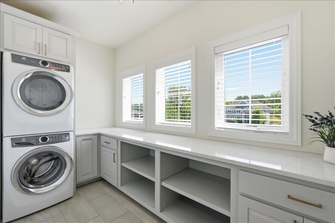
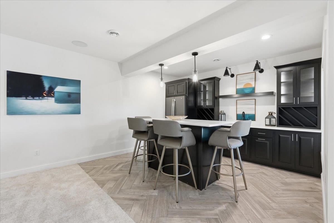
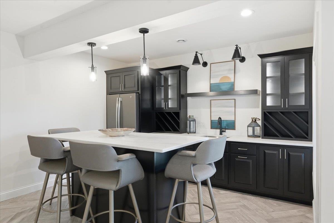
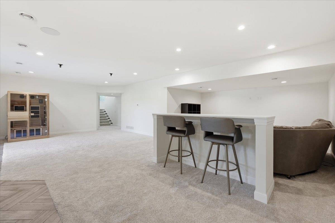
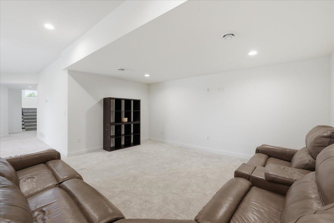
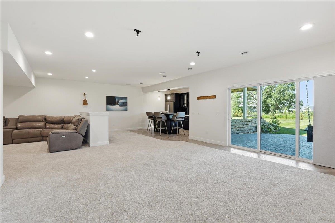
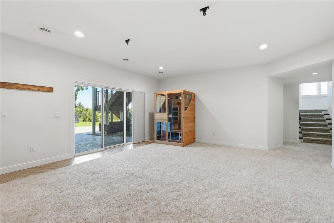
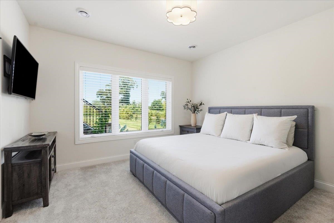
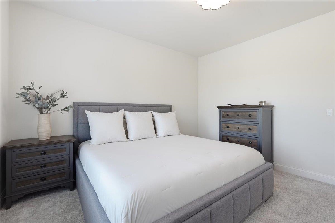
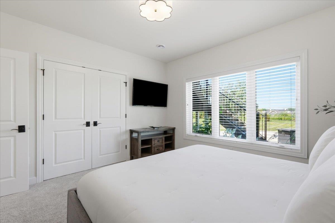
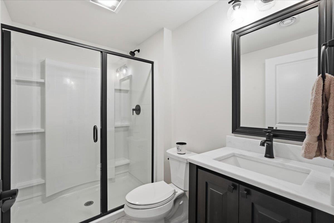
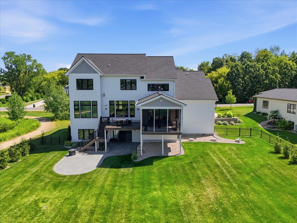
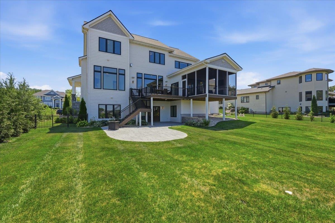
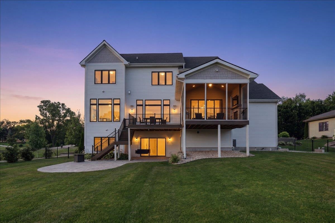
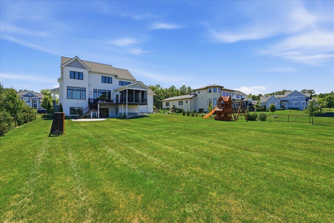
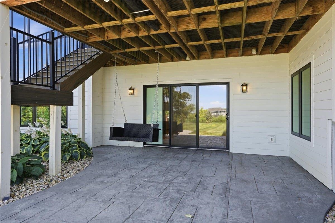
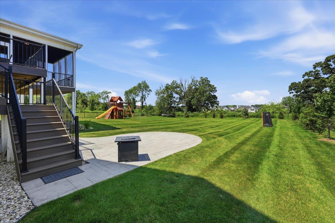
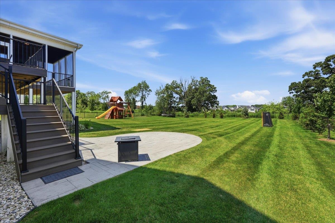
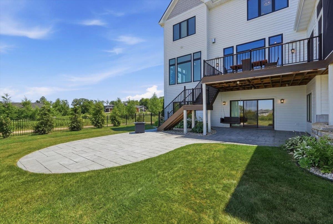
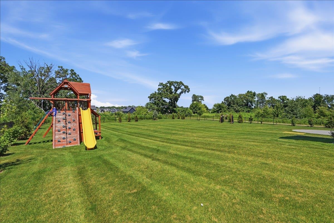
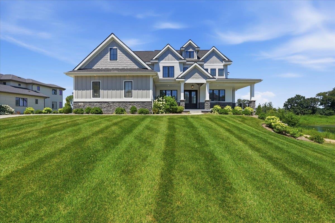
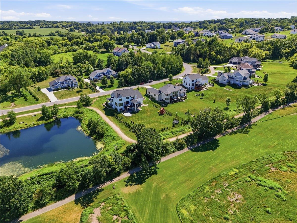
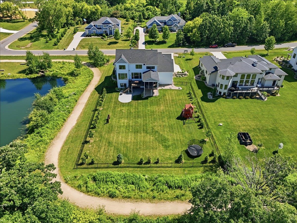
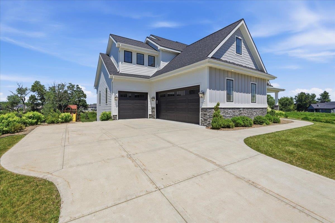
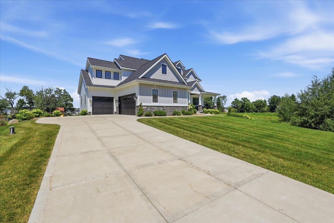
Exceptional custom home offering luxurious finishes & thoughtful design throughout. The stunning great room features a floor-to-ceiling fireplace flanked by custom built-in shelving. A chef's kitchen boasts a large center island, 6-burner range w/ griddle, expansive walk-in pantry, & seamless flow into the dinette, complete w/ a wine bar, beverage refrigerator drawers, & wine cooler. Enjoy year-round entertaining on the screened porch w/ a fireplace & adjoining maintenance-free deck. The main level includes a private office w/ French doors & built-in cabinetry, plus a second office or flex room. Upstairs, the spacious primary suite offers a double vanity, soaking tub, & tiled shower, along w/ convenient second-floor laundry. Two bedrooms share a Jack-and-Jill bath, the third bedroom features private baths. The finished walkout lower level includes family room, a wet bar, bedroom, full bath, & access to the backyard. Completing the home is an oversized 3-car. Overlooks Pioneer Pointe.
Listing #2026810
Photo Gallery
Virtual Tour
Specifications and Property Information
|
General Info
|
|
|---|---|
| Listing Status | Offer-Show |
| Total Baths | 5 Baths |
| Bedrooms | 5 Beds |
| Above Grade | 3,562 SqFt |
| Below Grade | 1,112 SqFt |
| Acreage | 0.66 Acres |
| Heating / Cooling | Forced Air, Natural Gas, Central Air |
|
Features
|
|
|---|---|
| Year Built | 2020 |
| County | Dane |
| Elementary School | West Middleton |
| Middle School | Glacier Creek |
| High School | Middleton |
| Exterior | Wood Siding, Stone |
| Property Type | Residential |
| Zoning | Res |
| Property Tax | $16,373 (2025) |
Listing provided courtesy of Collective Real Estate Group
Listing Agent Email: thecollectivemadison@gmail.com
This information, provided by seller, listing broker, and other parties, may not have been verified.
Schedule A Showing