
5
Bed
6
Bath
6,665
SqFt
$1,695,000
Price
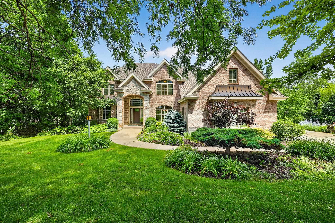
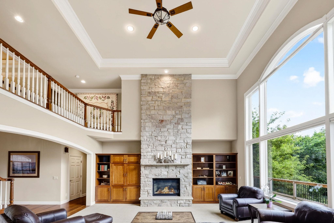
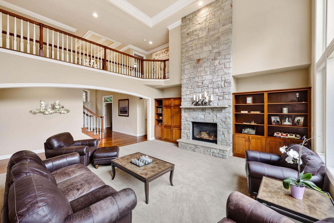
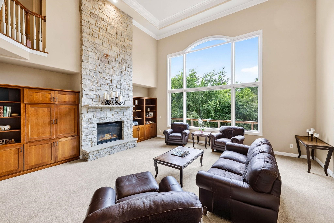
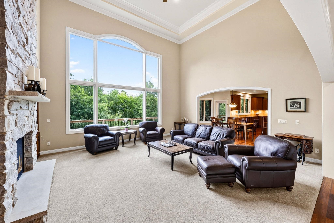
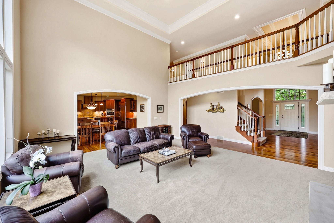
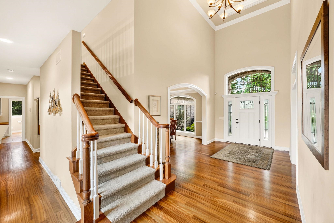
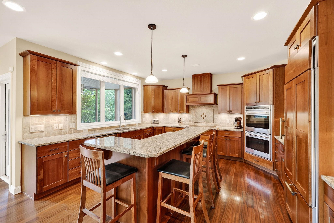
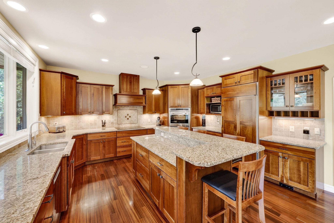
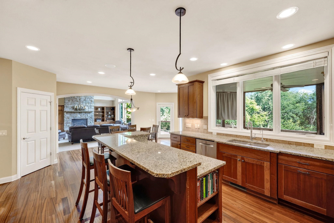
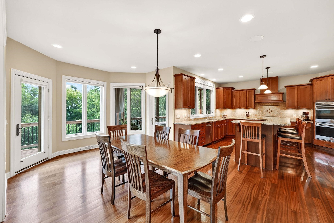
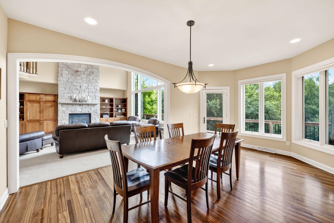
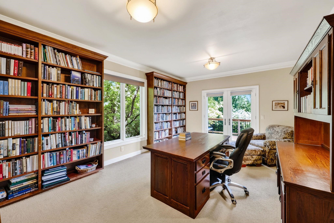
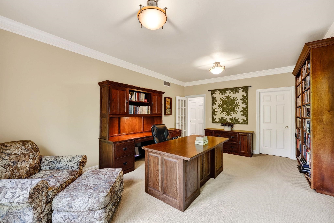
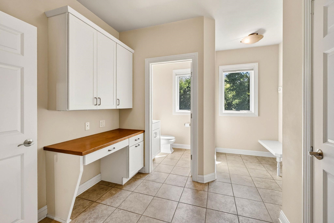
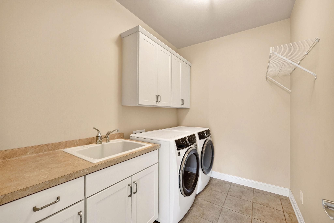
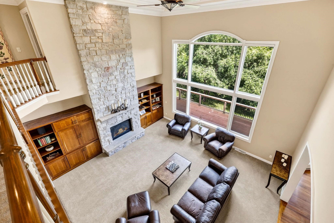
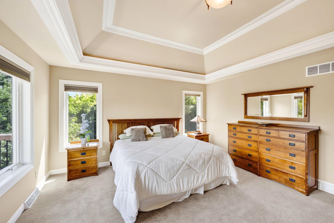
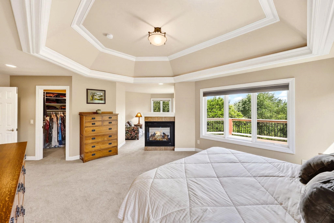
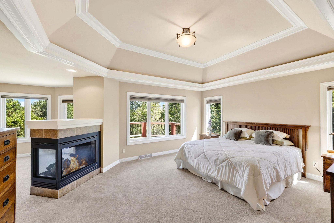
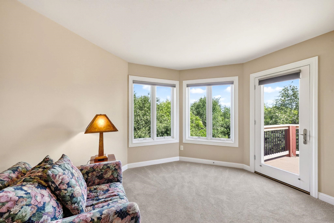
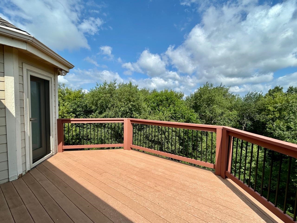
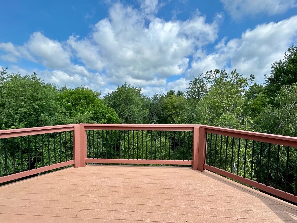
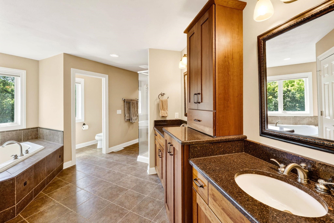
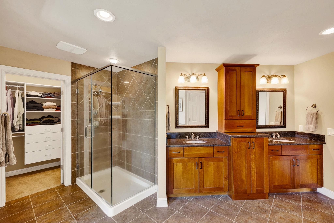
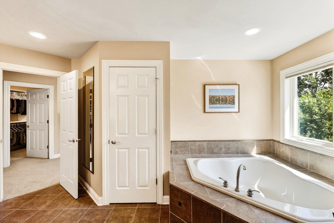
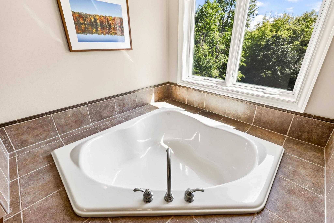
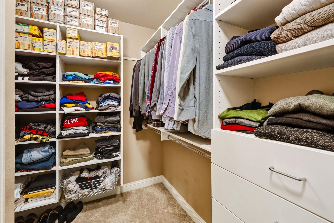
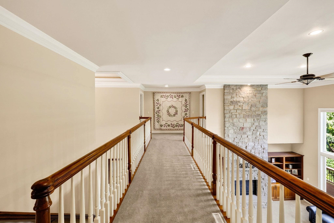
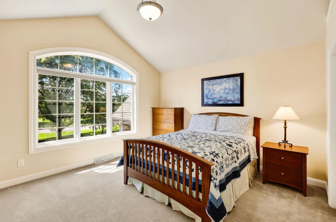
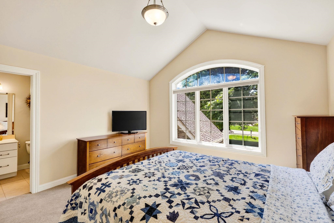
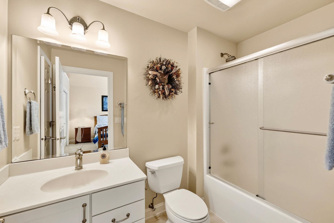
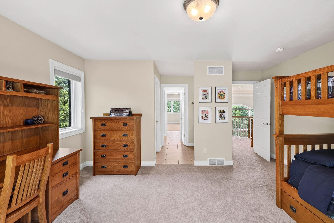
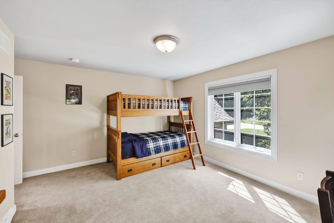
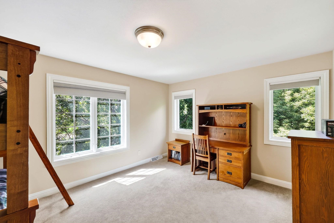
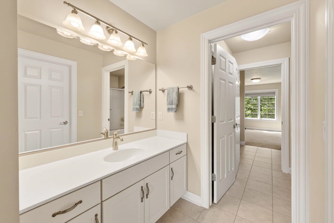
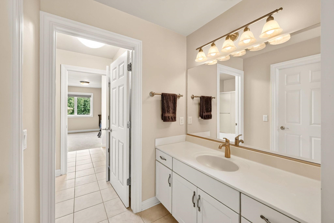
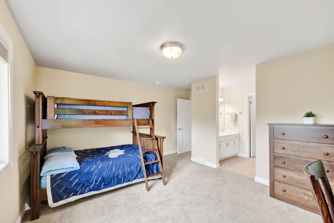
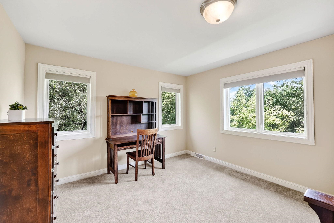
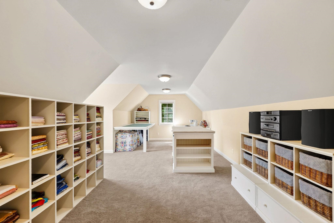
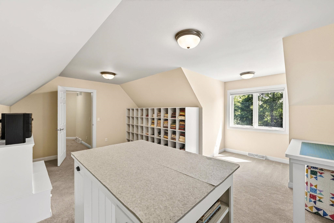
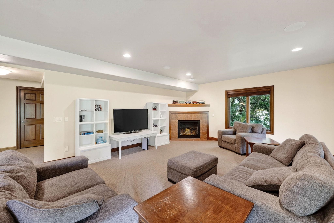
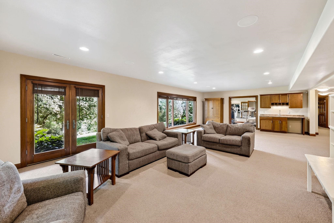
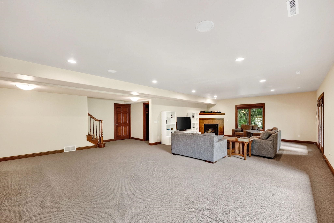
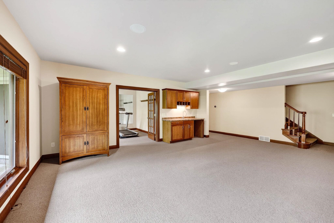
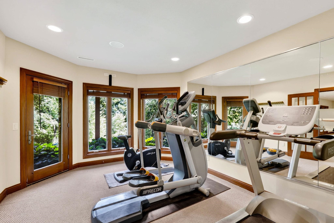
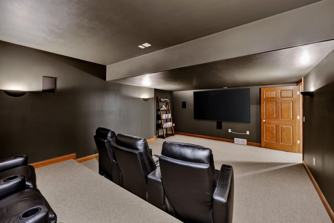
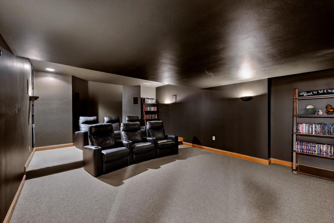
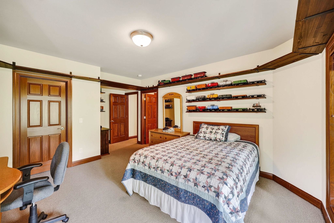
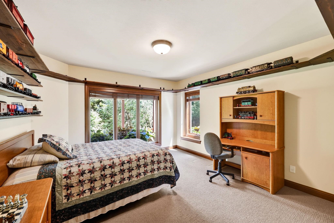
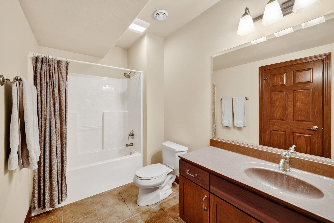
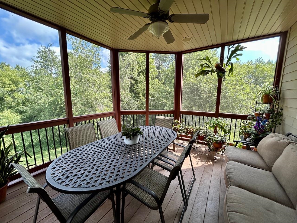
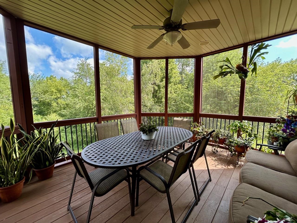
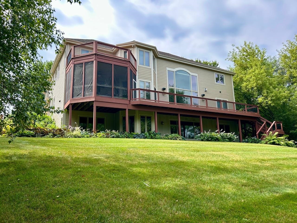
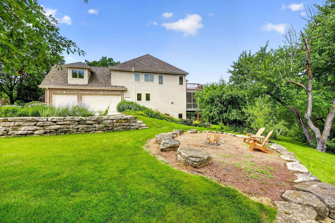
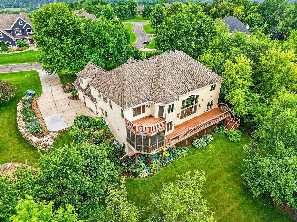
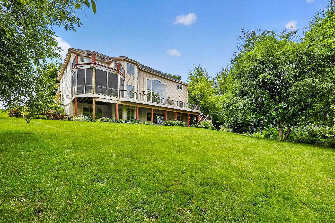
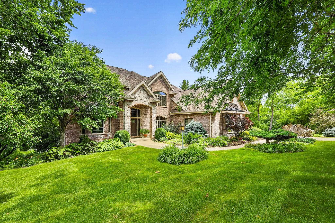
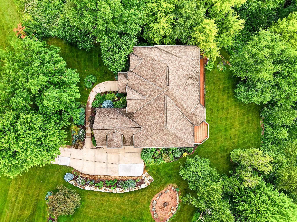
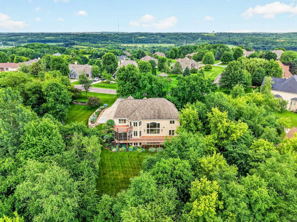
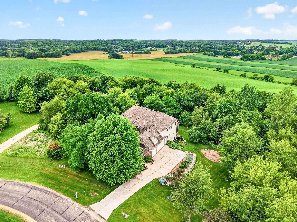
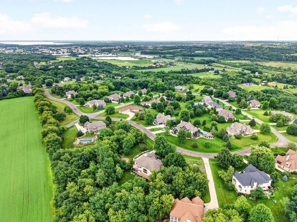
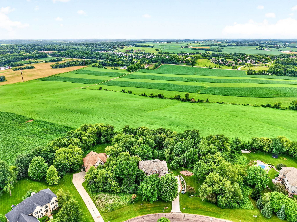
Exceptional custom home offering timeless design, luxurious amenities, & exceptional living spaces throughout. The grand foyer opens to elegant formal living & dining rooms, while the dramatic two-story great room showcases a floor-to-ceiling stone fireplace, custom built-ins, & a wall of windows overlooking the private backyard. The chef's kitchen features a Wolf induction range, Sub-Zero refrigerator, Bosch dishwasher, granite island, & walk-in pantry, w/adjoining dinette leading to the screened porch & maintenance-free deck. The luxurious primary suite offers a lighted tray ceiling, 3-sided fireplace, sitting area w/private balcony, spa-like bath, & dual walk-in closets. The finished walkout LL includes a spacious family room w/fireplace, theater room, exercise room, & guest suite. Additional highlights include a bonus room, central vacuum, Hunter Douglas automatic blinds, 2 new zoned Lennox furnaces (2025), & an exceptional floor plan designed for everyday living & entertaining.
Listing #2027081
Photo Gallery
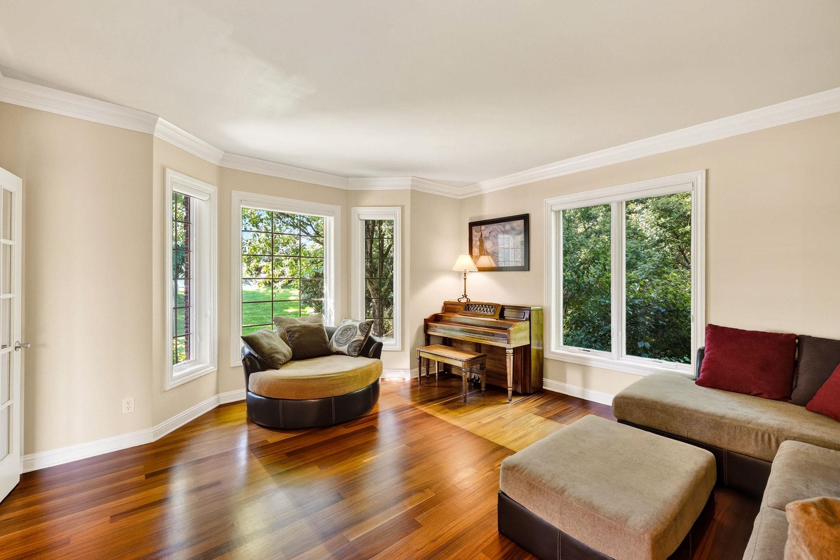
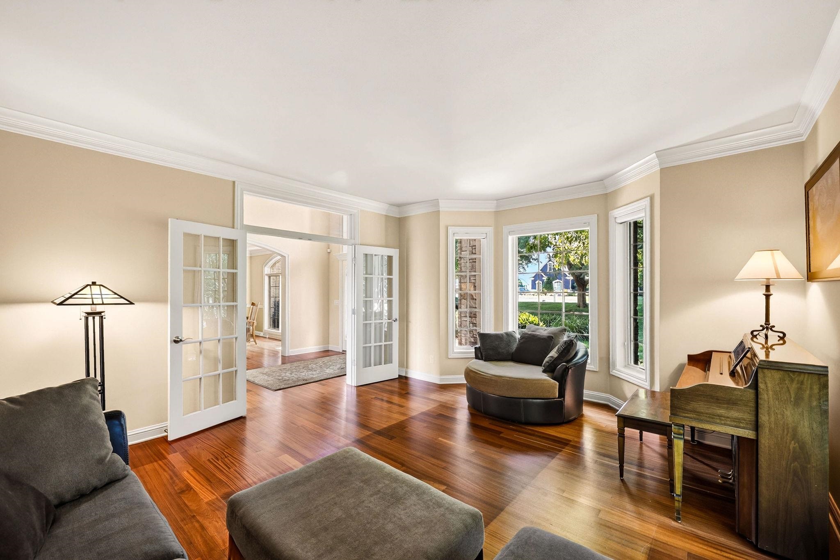
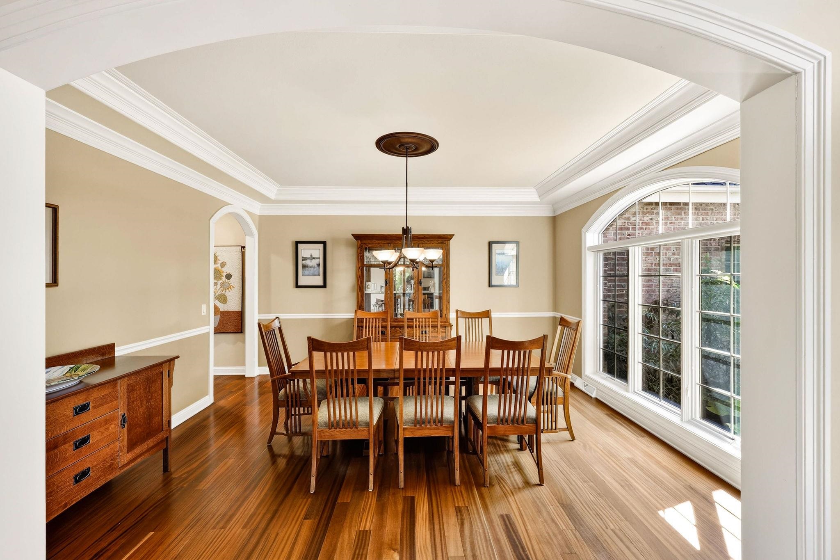
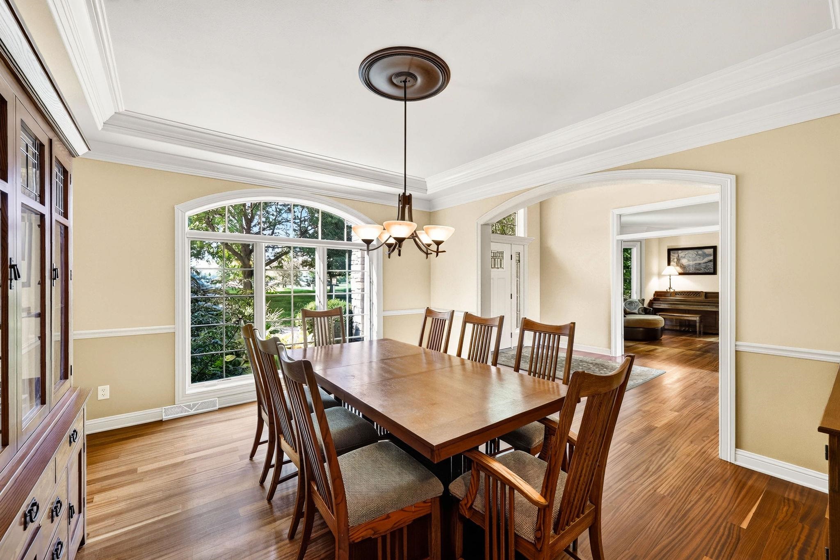


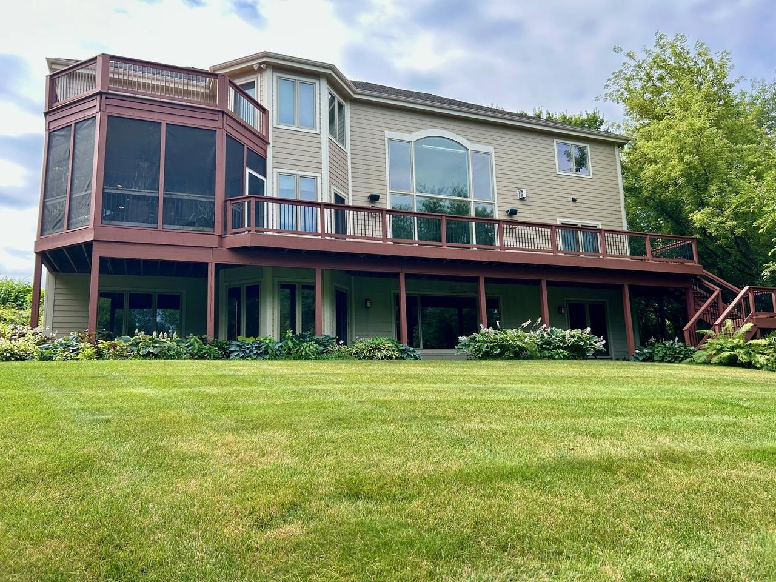
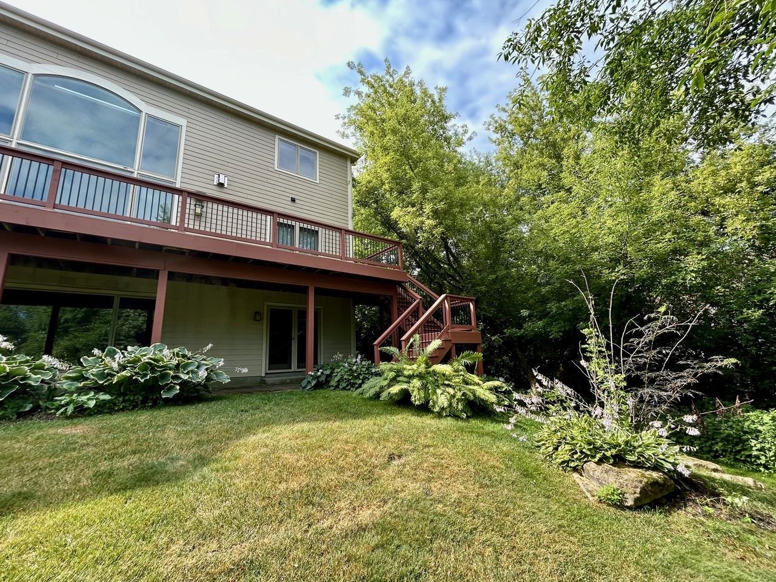
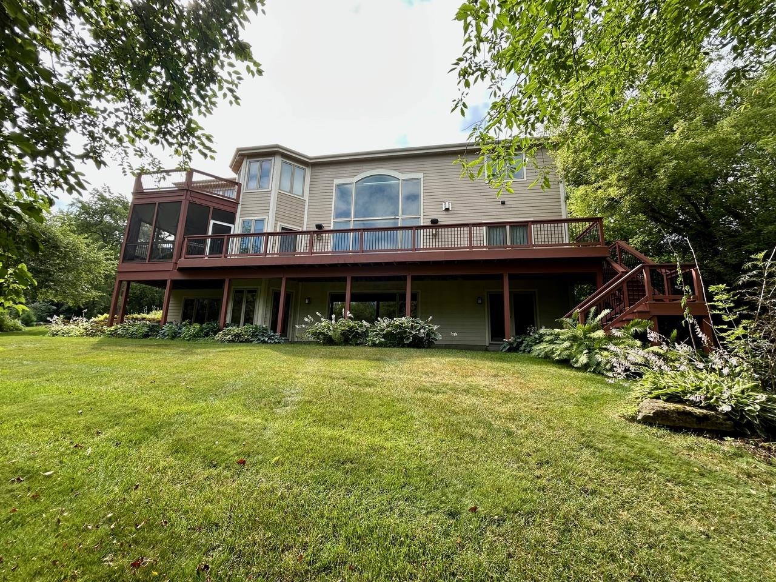
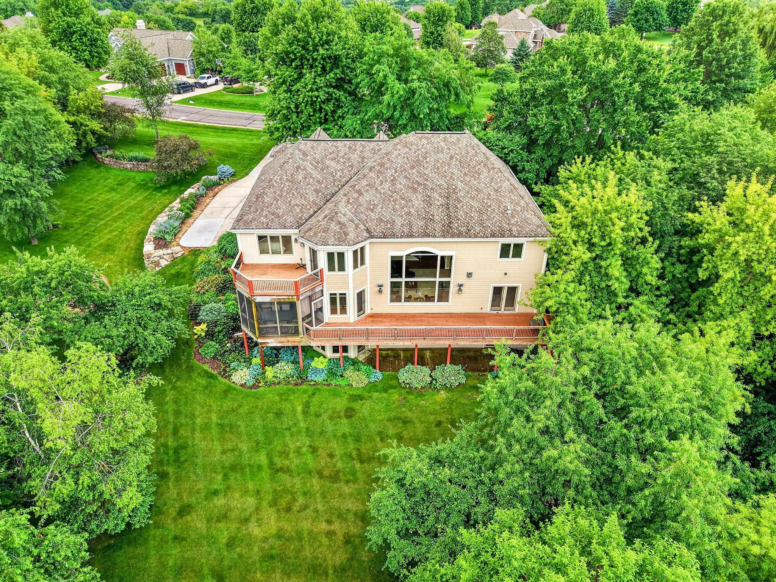
Virtual Tour
Specifications and Property Information
|
General Info
|
|
|---|---|
| Listing Status | Active |
| Total Baths | 6 Baths |
| Bedrooms | 5 Beds |
| Above Grade | 4,812 SqFt |
| Below Grade | 1,853 SqFt |
| Acreage | 1.50 Acres |
| Heating / Cooling | Forced Air, , Zoned, Natural Gas, , Central Air |
|
Features
|
|
|---|---|
| Year Built | 2005 |
| County | Dane |
| Elementary School | Sunset Ridge |
| Middle School | Glacier Creek |
| High School | Middleton |
| Exterior | Brick, Stone, |
| Property Type | Residential |
| Zoning | Res |
| Property Tax | $18,215 (2025) |
Listing provided courtesy of Collective Real Estate Group
Listing Agent Email: thecollectivemadison@gmail.com
This information, provided by seller, listing broker, and other parties, may not have been verified.
Schedule A Showing