
4
Bed
4
Bath
3,360
SqFt
$485,000
Price
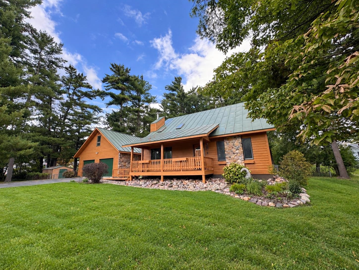
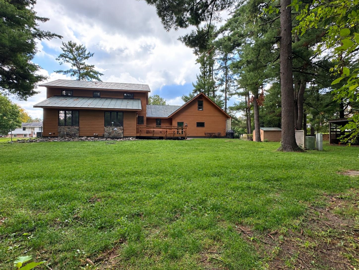
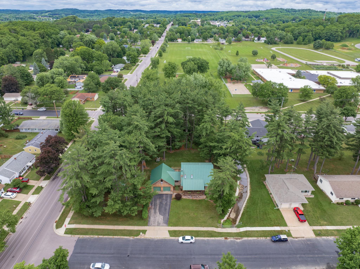
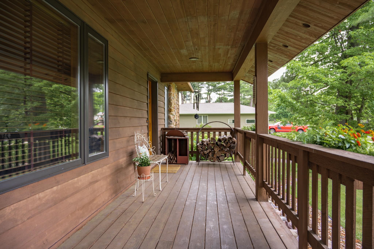
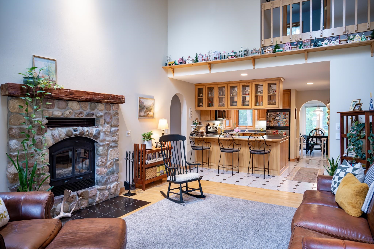
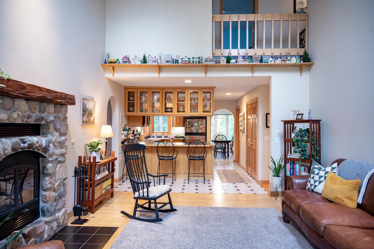
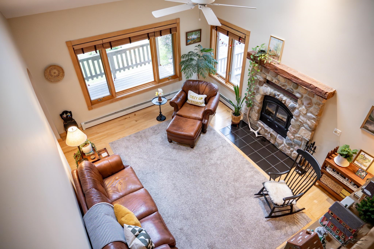
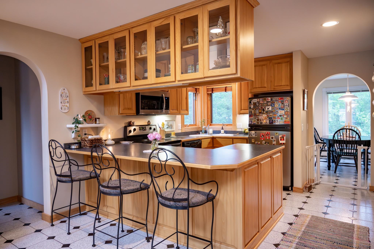
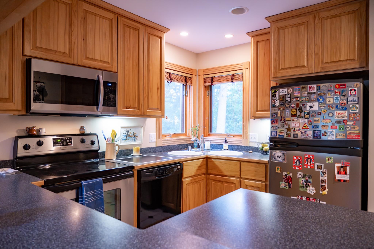
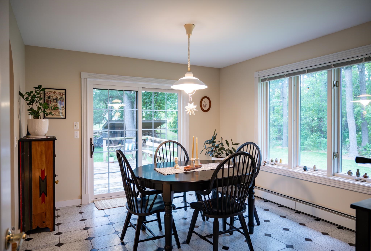
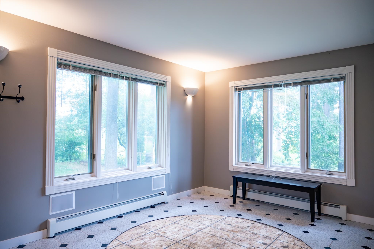
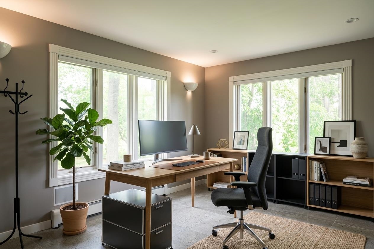
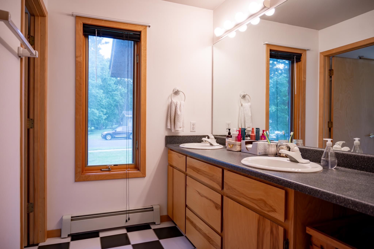
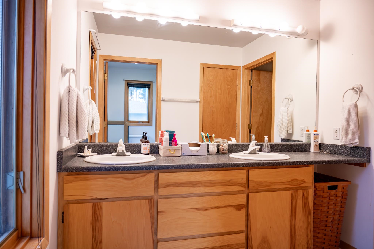
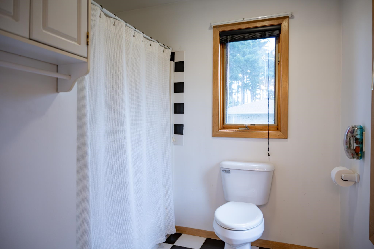
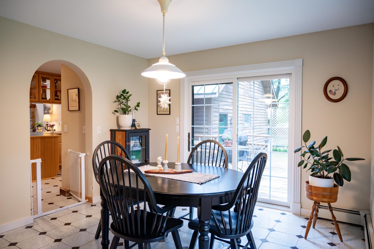
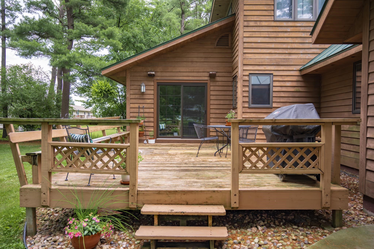
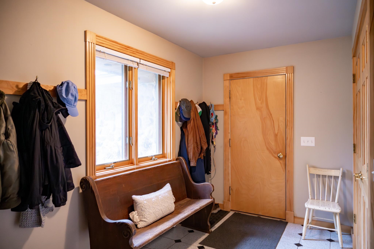
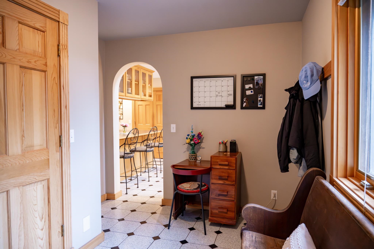
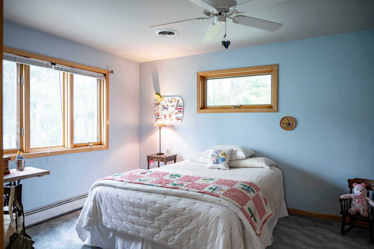
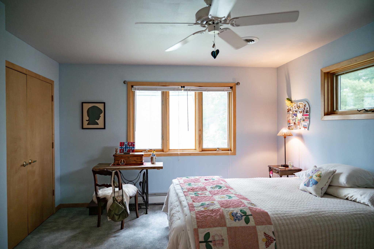
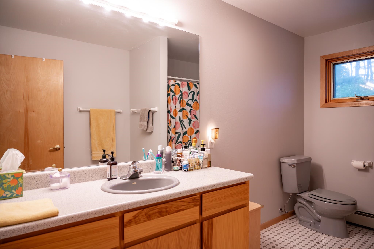
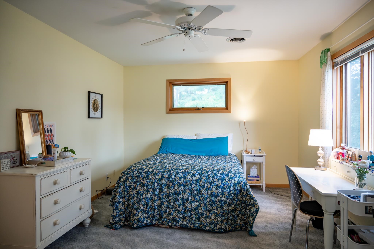
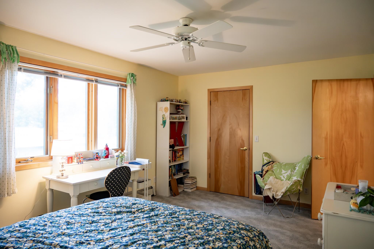
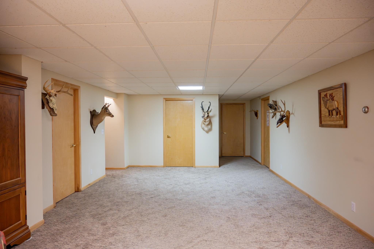
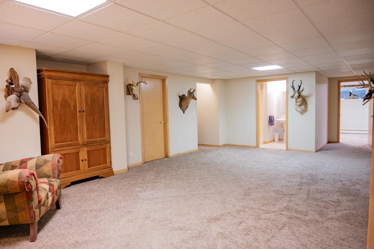
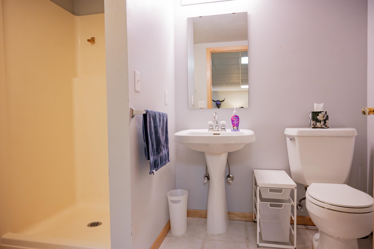
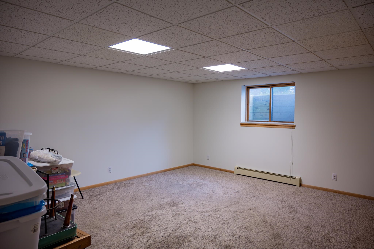
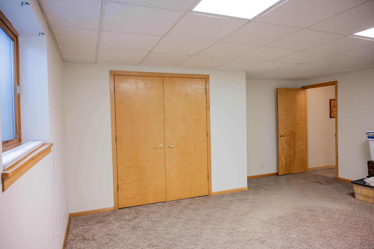
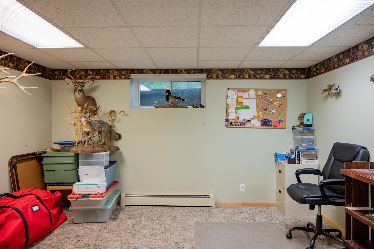
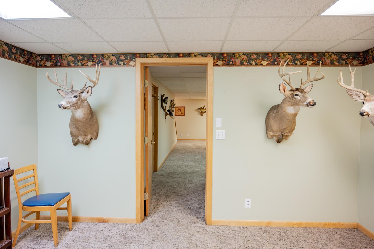
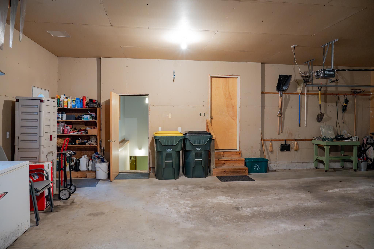
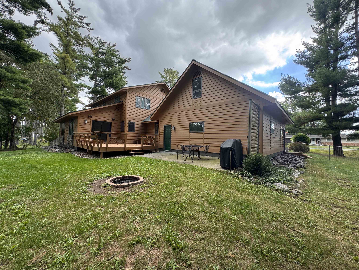
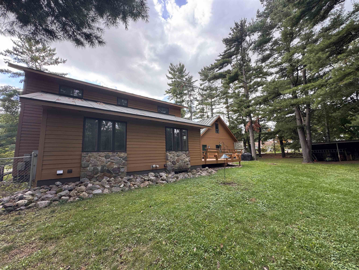
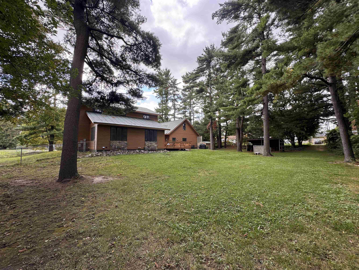
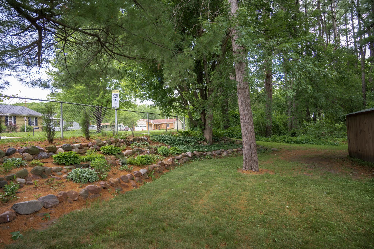
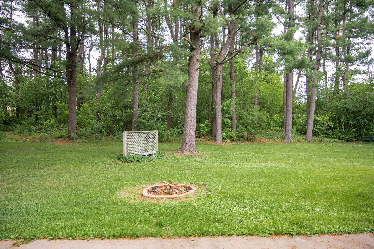
Imagine mornings on a private deck, evenings around a fire pit, and weekends hosting in a level fenced backyard surrounded by towering trees — and you're still just blocks from schools, shopping, and downtown Reedsburg. Welcome to 1107 7th Street: a custom 4-bed, 3.5-bath contemporary on 1.17 wooded acres. Inside, rich hickory floors, soaring vaulted ceilings, and a wood-burning fireplace set the tone. The kitchen opens to a sun-drenched dining room wrapped in oversized windows — built for entertaining. The generous primary suite connects to a dedicated bonus room for work, relaxation, or creativity. A finished lower level and a room above the garage deliver serious space to grow — ideal for hobbies, storage, or whatever you dream up. Meticulously maintained with fresh exterior stain throughout. Two-car garage, radiant and forced air heat, central airconditioning, fiber internet. At 3,360 sq ft on a rare double lot, this is in-town living with an estate feel.
Listing #2027310
Photo Gallery
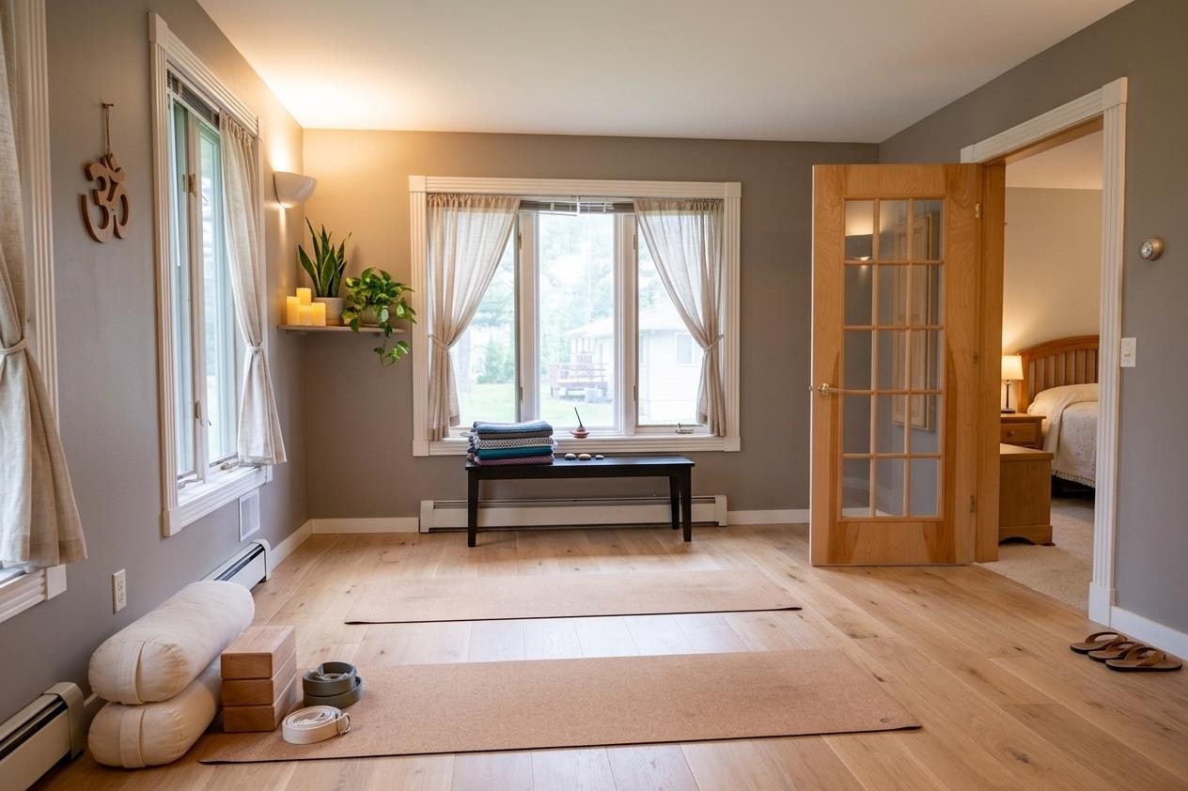
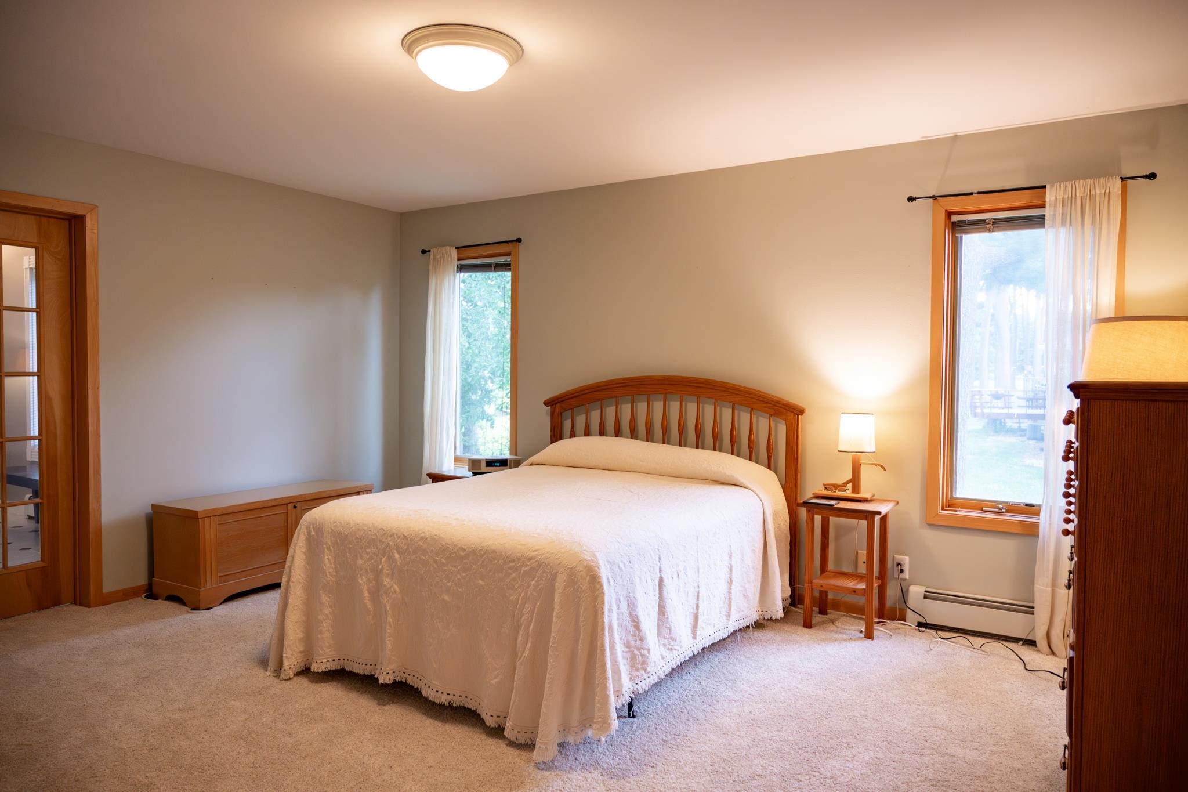
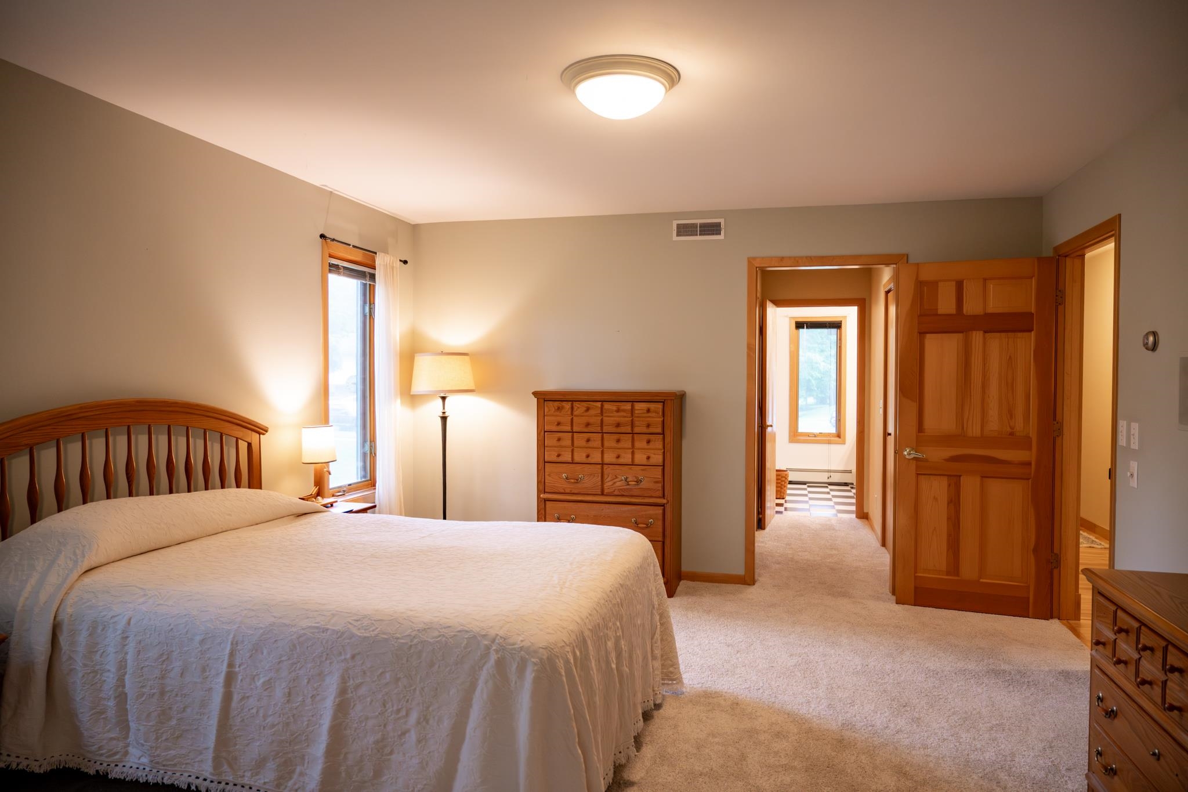
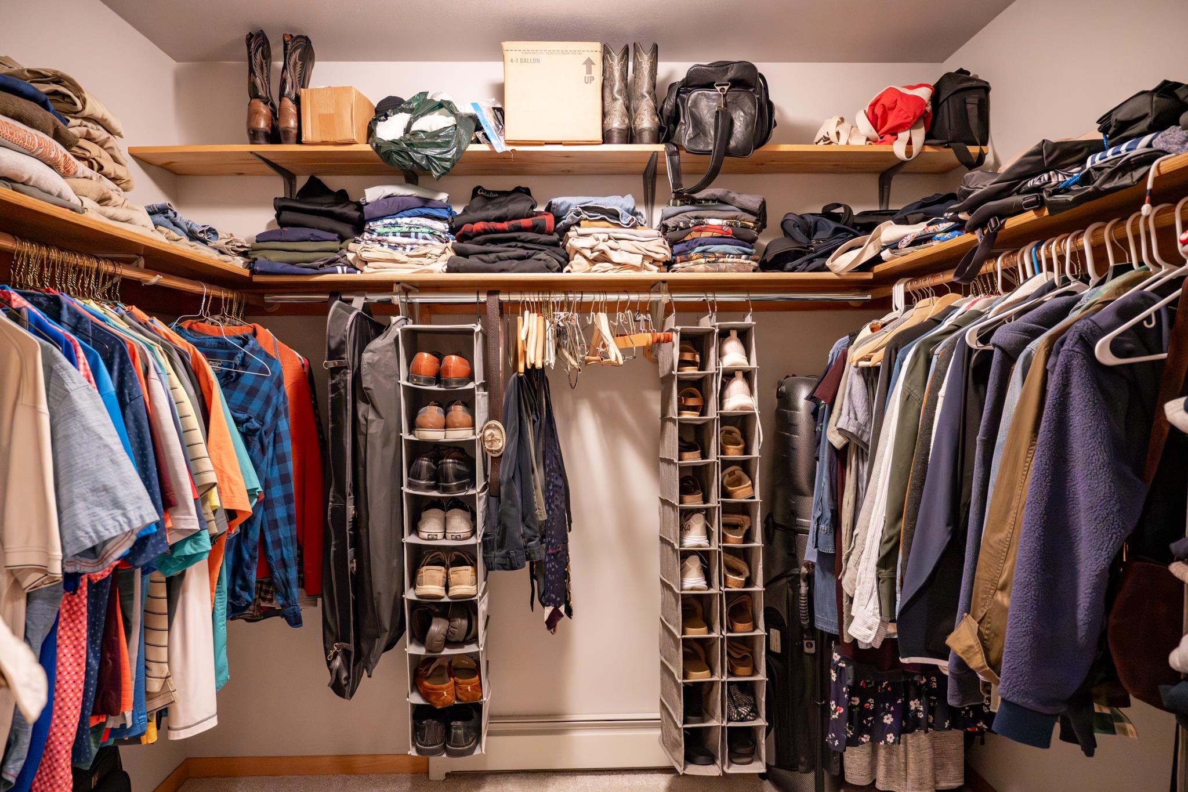


Virtual Tour
Specifications and Property Information
|
General Info
|
|
|---|---|
| Listing Status | Offer-Show |
| Total Baths | 4 Baths |
| Bedrooms | 4 Beds |
| Above Grade | 2,360 SqFt |
| Below Grade | 1,000 SqFt |
| Acreage | 1.17 Acres |
| Heating / Cooling | Forced Air, Radiant, Natural Gas, Central Air |
|
Features
|
|
|---|---|
| Year Built | 1993 |
| County | Sauk |
| Elementary School | Call School District |
| Middle School | Webb |
| High School | Reedsburg Area |
| Exterior | Wood Siding, Brick, Stone |
| Property Type | Residential |
| Zoning | Res |
| Property Tax | $7,563 (2025) |
Listing provided courtesy of Castle Rock Realty
Listing Agent Email: marketleaders@castle-rock-realty.com
This information, provided by seller, listing broker, and other parties, may not have been verified.
Schedule A Showing