
3
Bed
4
Bath
2,616
SqFt
$750,000
Price
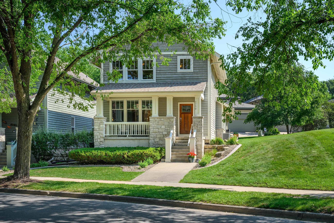
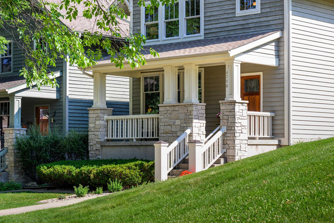
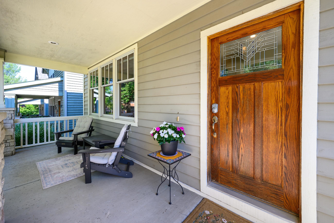
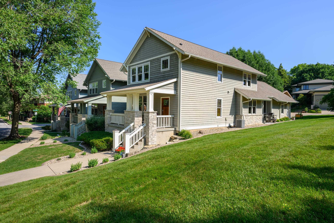
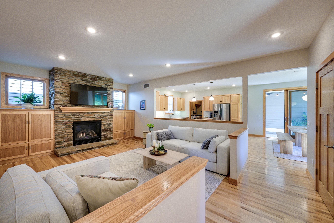
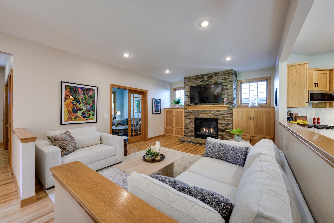
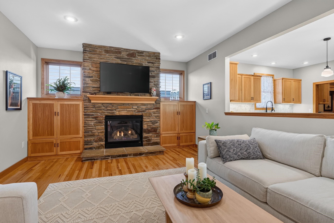
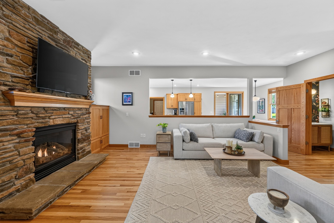
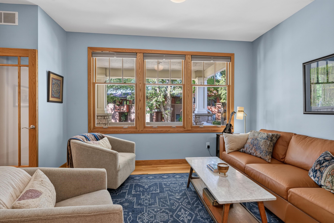
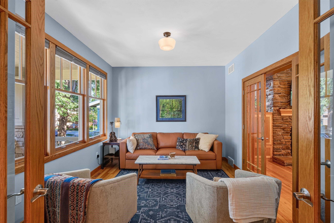
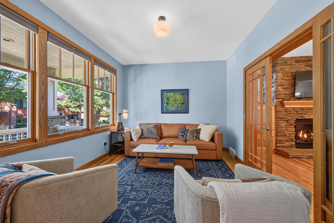
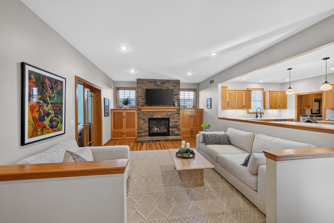
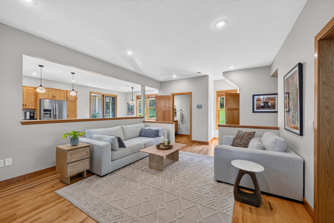
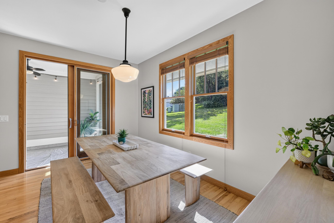
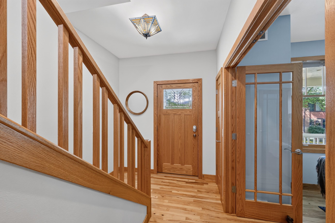
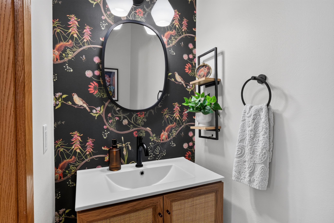
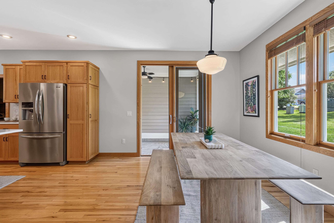
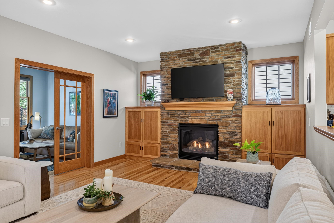
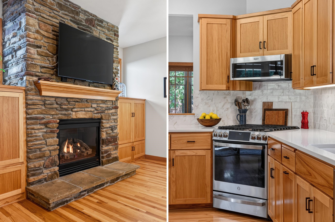
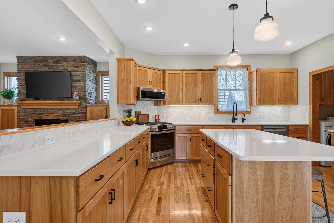
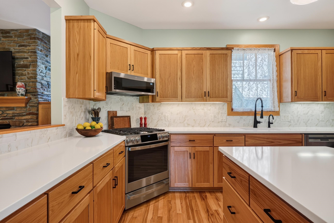
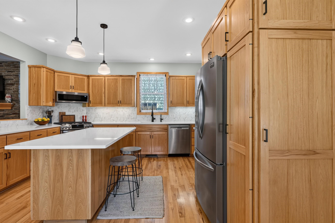
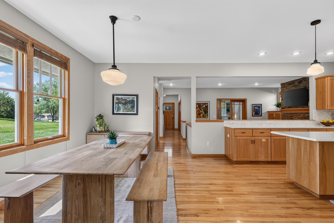
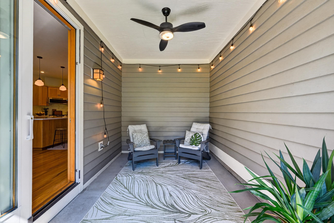
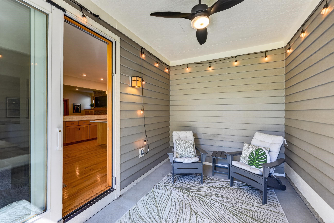
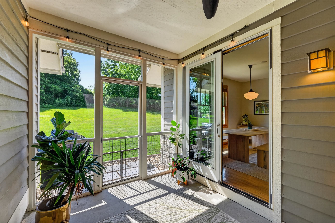
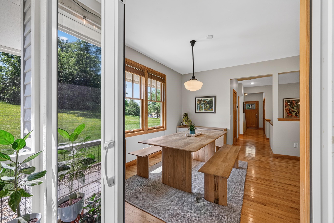
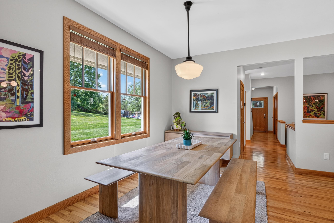
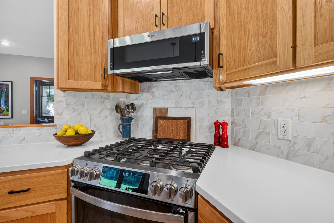
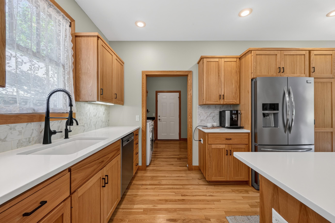
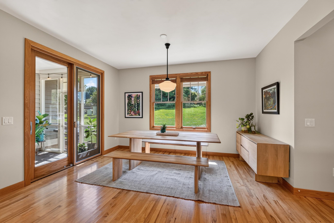
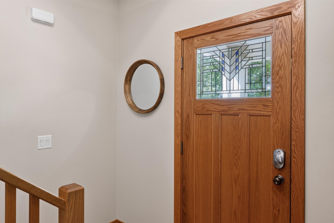
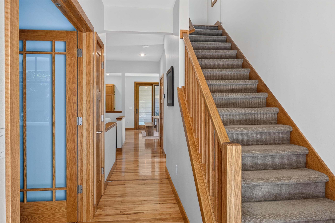
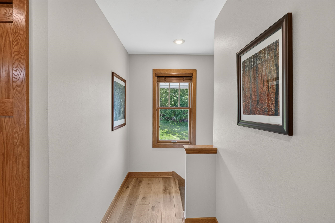
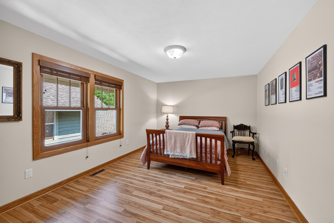
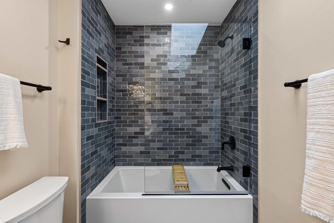
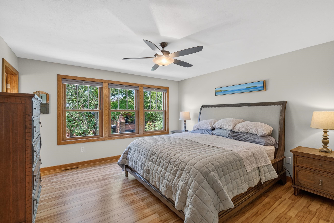
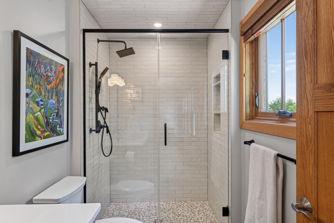
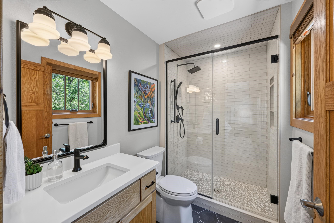
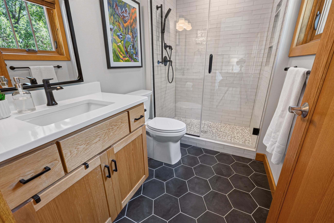
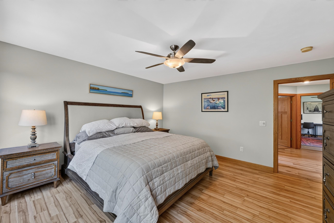
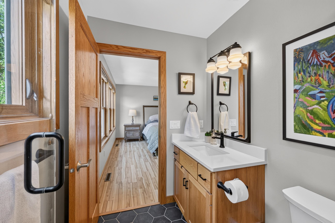
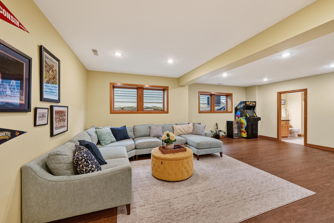
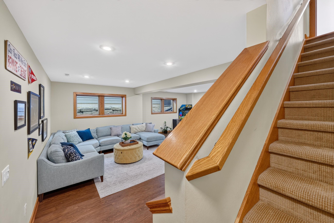
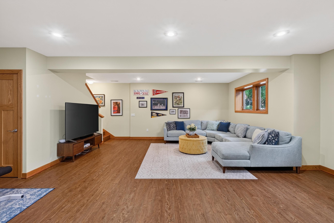
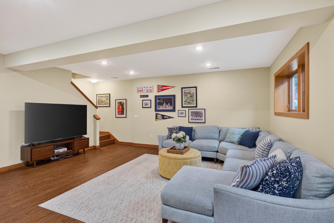
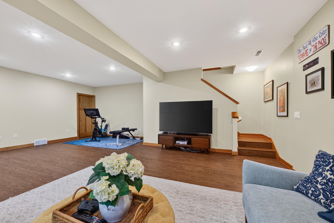
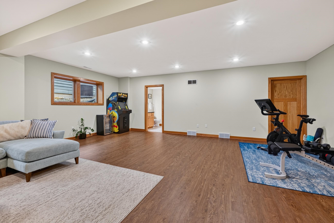
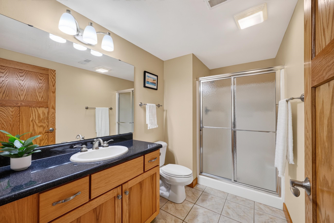
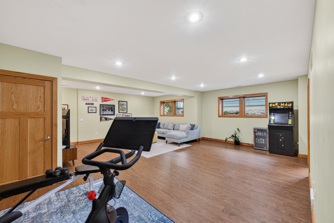
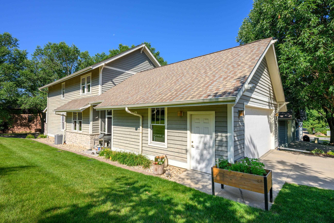
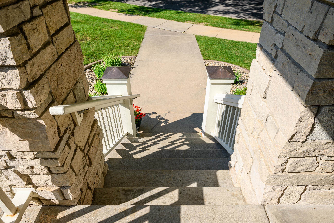
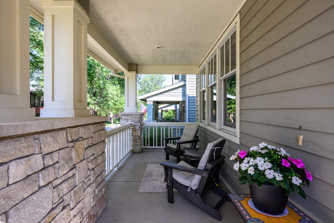
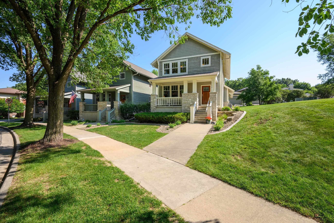
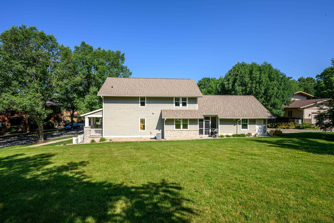
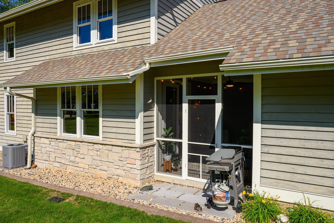
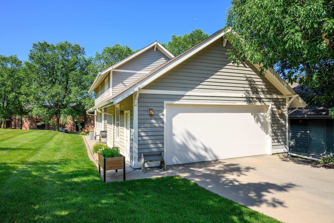
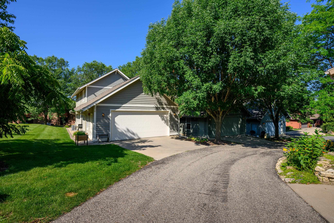
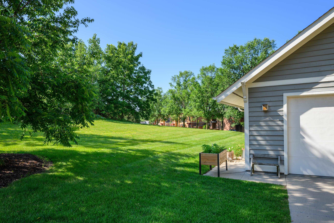
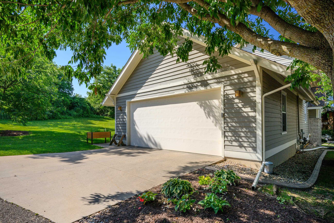
Life in Middleton Hills takes on an easy elegance in this thoughtfully designed home, where the ease of condo living meets the privacy of a standalone residence. Lawn care + snow removal are handled for you, creating more time to enjoy the neighborhood’s cafes, restaurants, shops,+nearby trails. Inside, the open-concept main level is grounded by solid hardwood floors and a striking stone fireplace that anchors the great room. The updated kitchen(remodeled in 2022) flows seamlessly into the dining area which leads to a private screened porch, ideal for outdoor dining or quiet mornings. 2nd floor has 3 bedrooms and 2 full baths(both remodeled in 2022). The finished lower level expands the living/entertaining space, offering flexibility for movie nights, guests, or a home office. Just steps from the neighborhood grocery store, schools, + Pheasant Branch Conservancy, this home pairs everyday convenience with a connected, walkable lifestyle. New Roof+Gutters-2026, New HVAC-2025, EV Charger
Listing #2027706
Photo Gallery
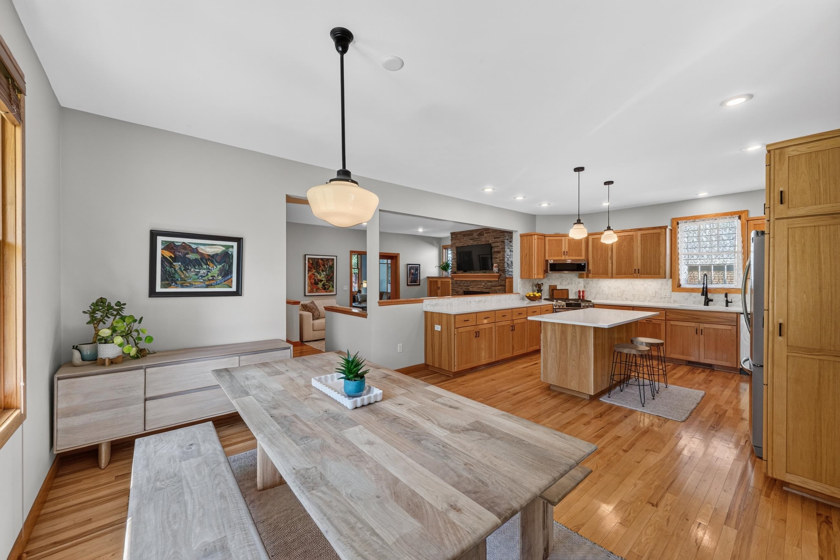
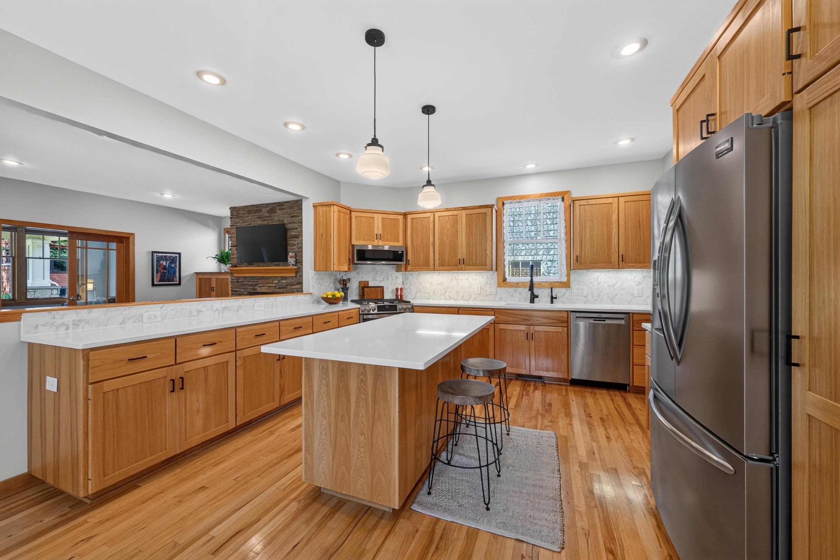
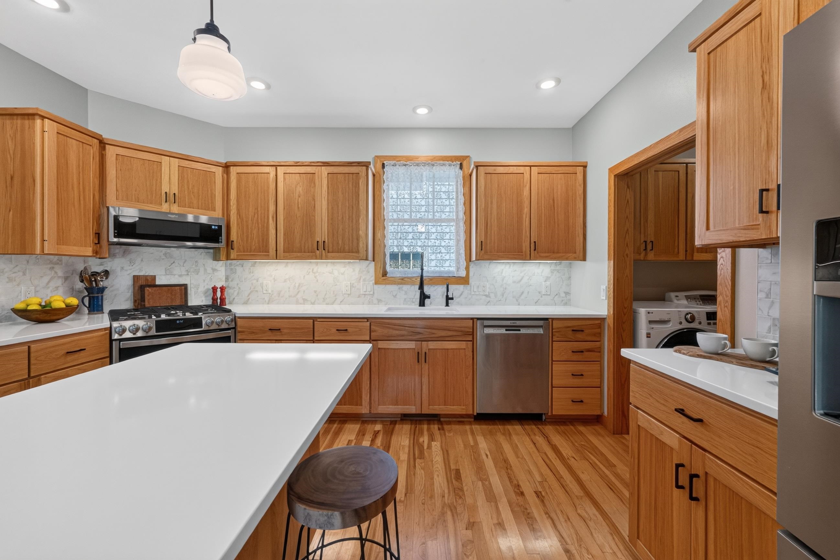
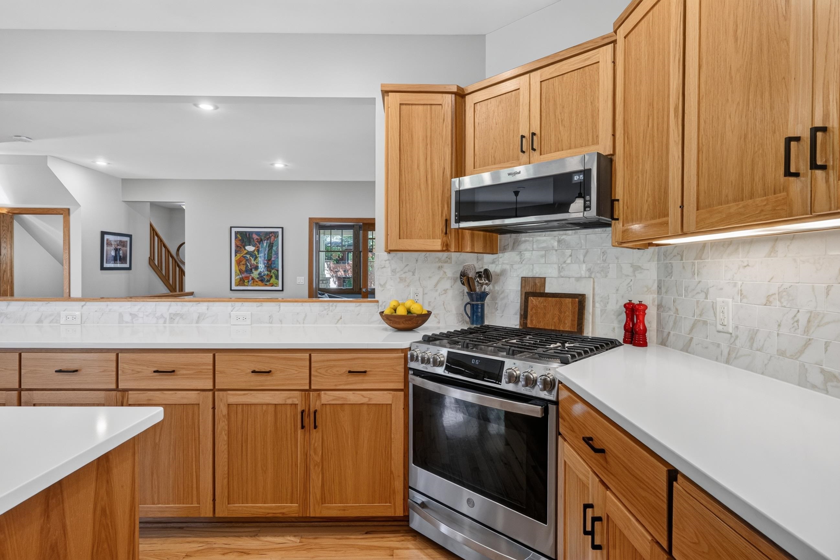
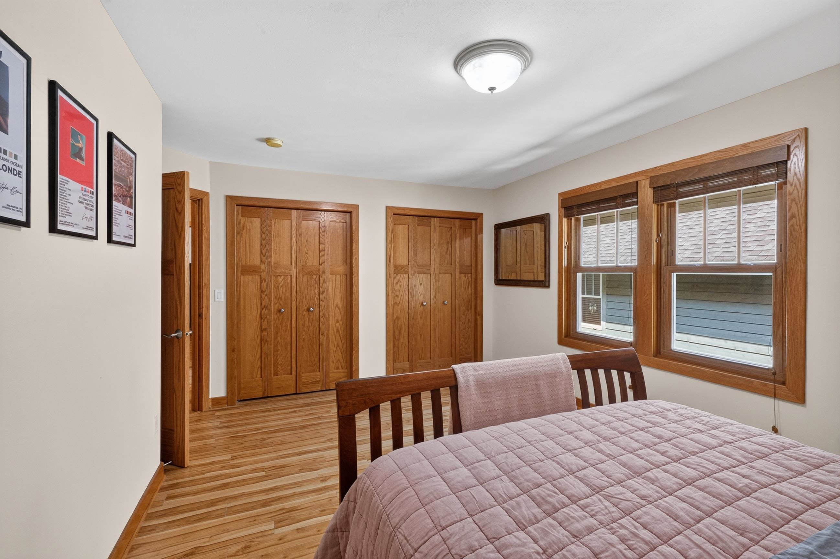
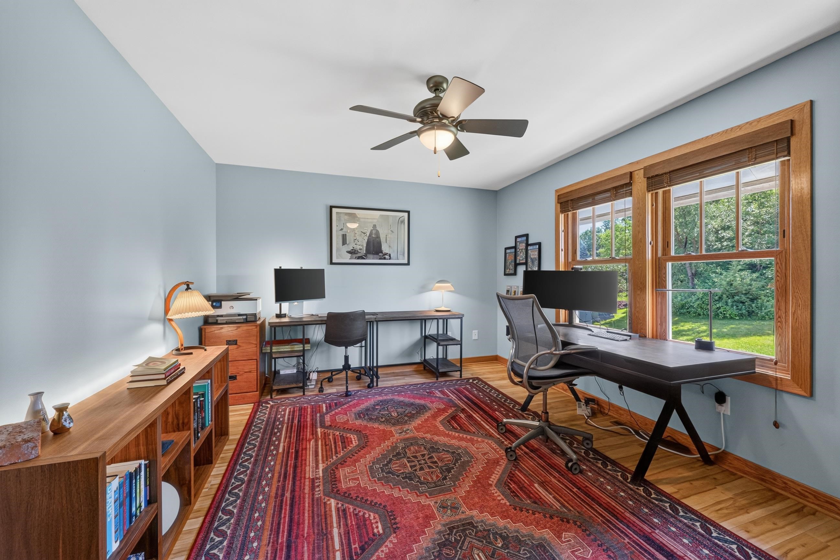
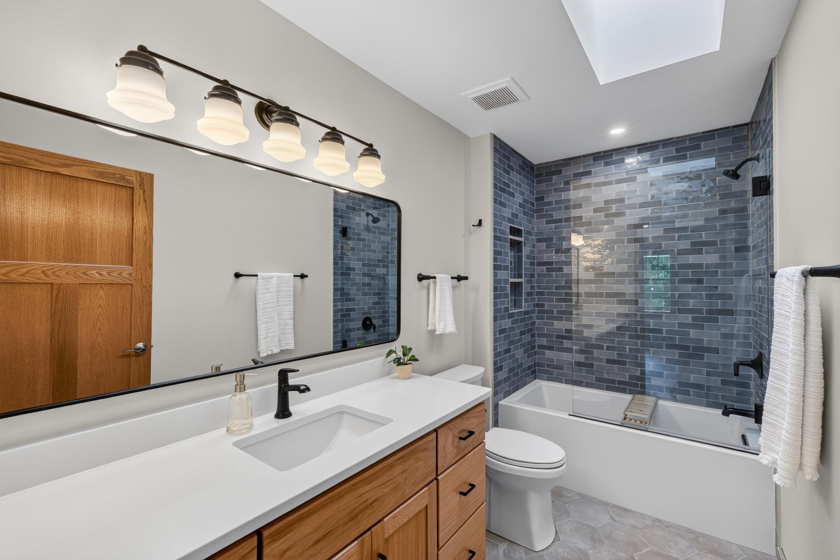
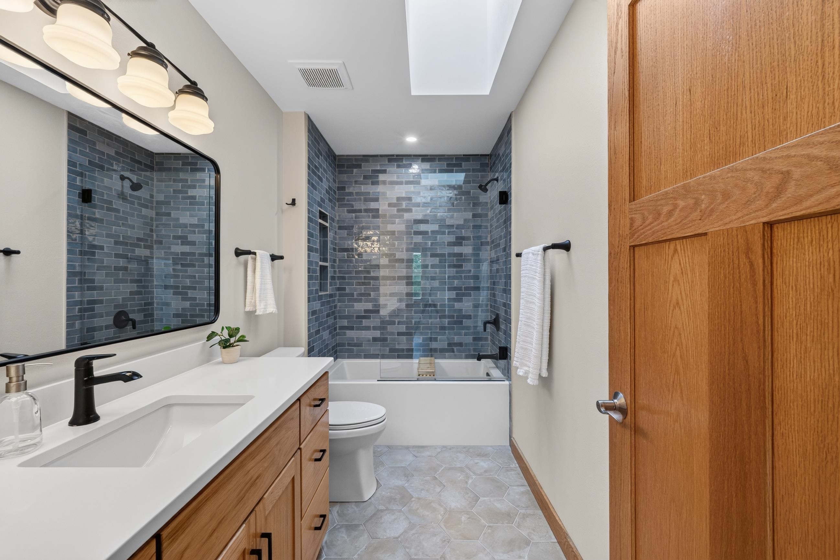
Specifications and Property Information
|
General Info
|
|
|---|---|
| Listing Status | Offer-No Show |
| Total Baths | 4 Baths |
| Bedrooms | 3 Beds |
| Above Grade | 2,066 SqFt |
| Below Grade | 550 SqFt |
| Heating / Cooling | Forced Air, Natural Gas, Central Air |
|
Features
|
|
|---|---|
| Year Built | 2002 |
| County | Dane |
| Elementary School | Northside |
| Middle School | Kromrey |
| High School | Middleton |
| Exterior | Wood Siding |
| Property Type | Residential |
| Zoning | PDD |
| Property Tax | $11,800 (2025) |
Listing provided courtesy of Sprinkman Real Estate
This information, provided by seller, listing broker, and other parties, may not have been verified.
Schedule A Showing