
5
Bed
4
Bath
3,352
SqFt
$619,000
Price

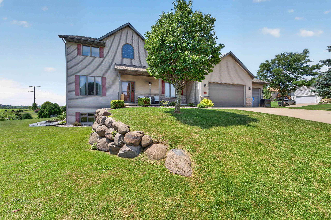
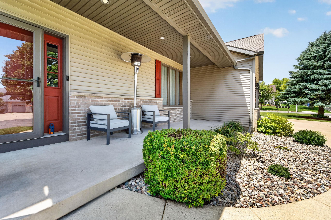
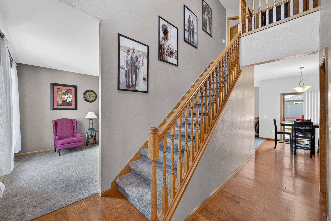
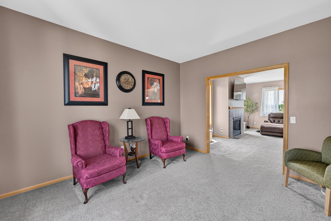
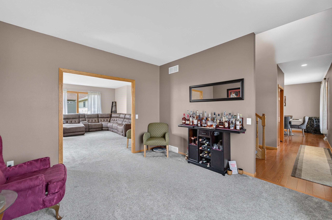
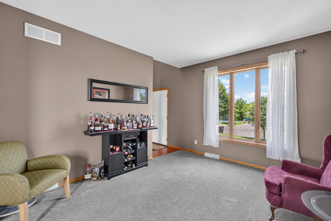
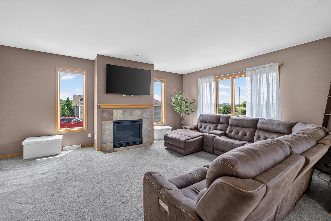
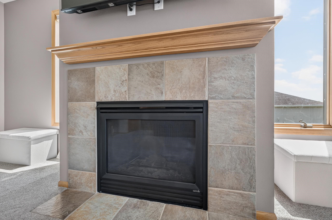
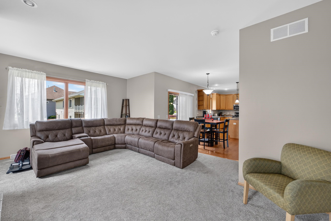
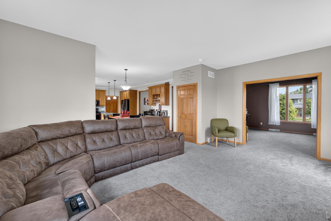
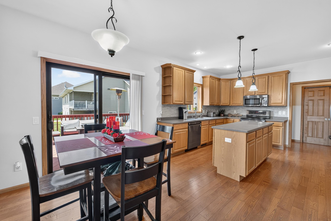
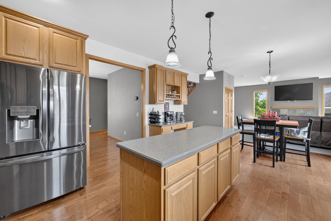
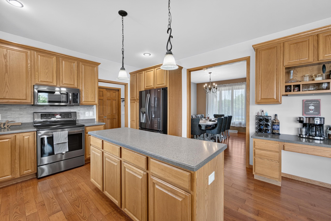
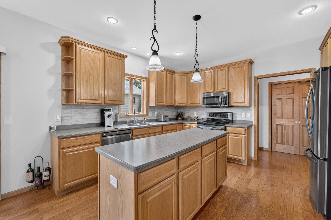
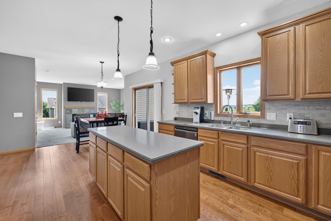
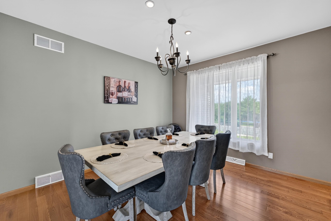
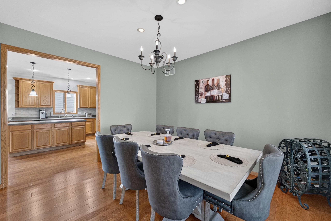
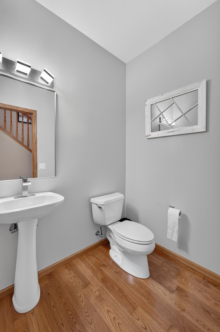
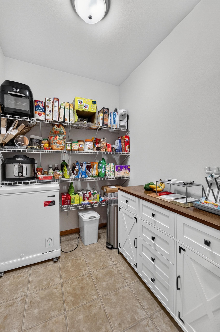
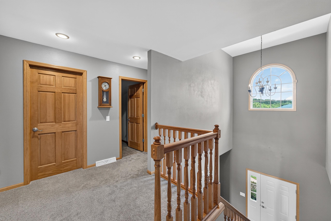
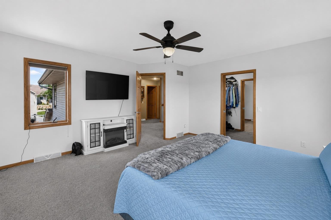
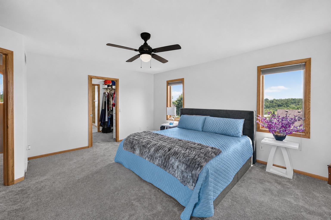
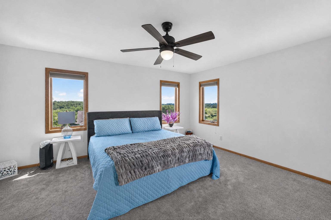
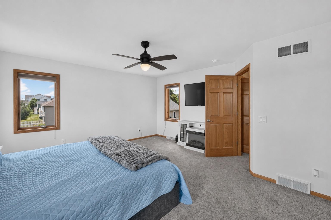
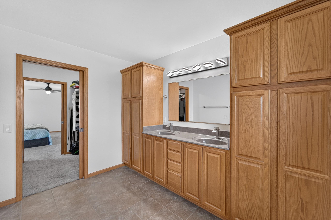
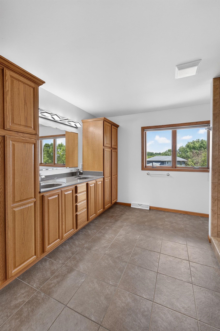
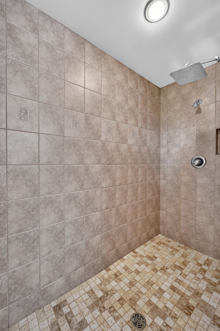
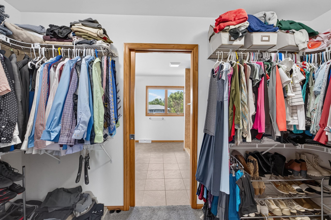
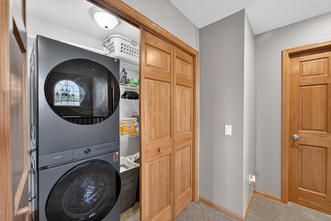
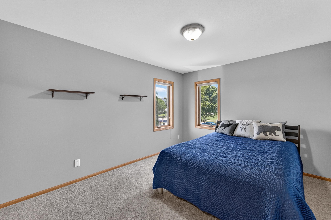
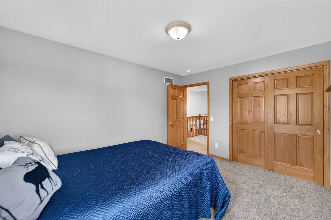
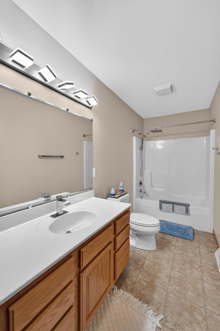
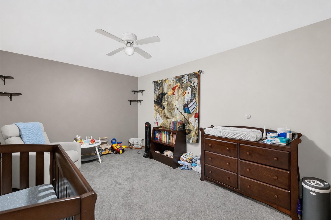
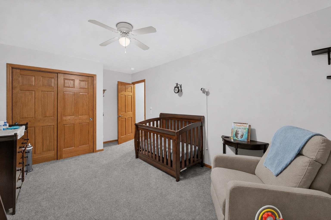

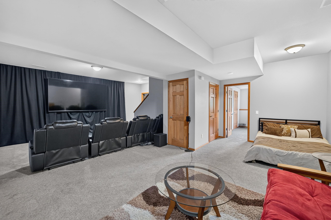
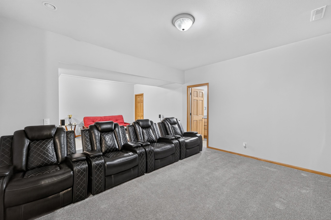
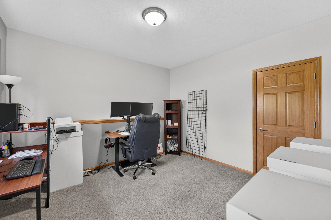
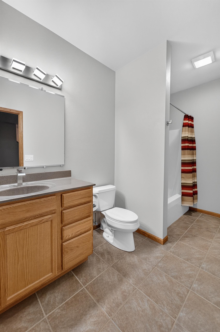
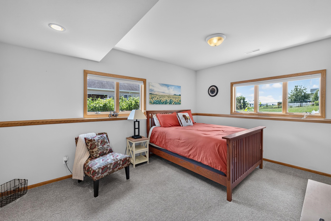
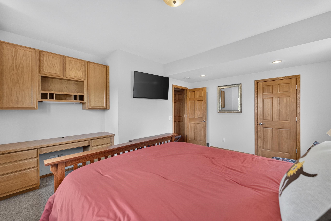
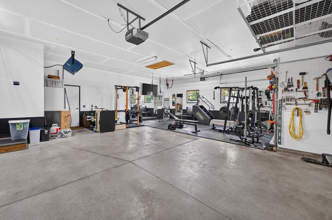
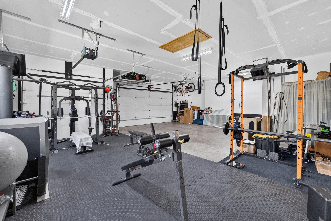
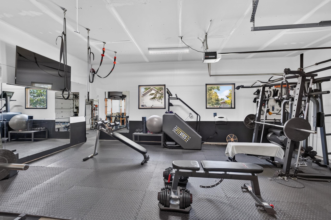
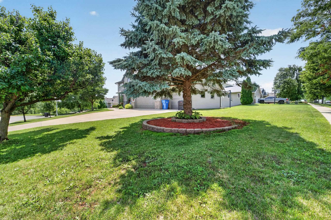
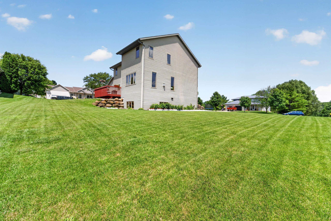
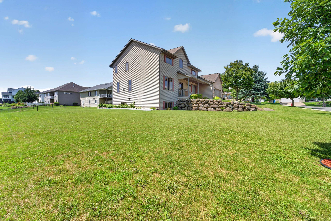
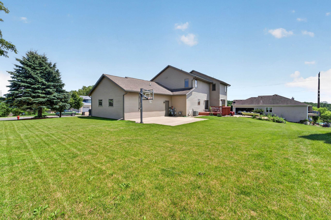
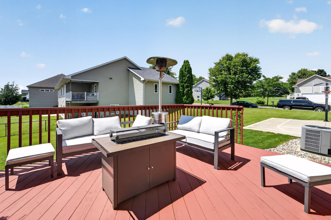
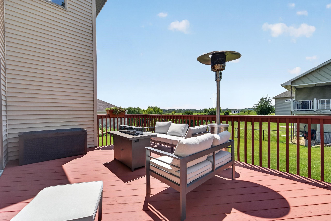
In the heart of Mount Horeb on a quiet cul-de-sac, this house is ready for new owners! 5 beds/3.5 baths, this 2 Story home sits on a 1/3 acre lot. Step into a soaring-ceiling entryway and enjoy 9' ceilings on main level. Kitchen has beautiful hardwood floors, Corian counters/island, tile backsplash, SS apps, plus a walk-in pantry. Main level offers plenty of space with formal dining, dinette w/walkout to deck, living room w/gas fireplace. Upstairs holds 3 sizeable bedrooms, including the primary w/large WIC and en suite bath complete w/custom tile shower & dbl vanity. Lower level finished with rec room + theater setup, full bath, and 2 additional bedrooms (one has built-in desk). Oversized 3-car, insulated garage can be used as gym/flex space. Patio with b-ball court in backyard! Don't miss this one!
Listing #2027740
Photo Gallery
Specifications and Property Information
|
General Info
|
|
|---|---|
| Listing Status | Sold |
| Total Baths | 4 Baths |
| Bedrooms | 5 Beds |
| Above Grade | 2,384 SqFt |
| Below Grade | 968 SqFt |
| Acreage | 0.34 Acres |
| Heating / Cooling | Forced Air, Natural Gas, Central Air |
|
Features
|
|
|---|---|
| Year Built | 2005 |
| County | Dane |
| Elementary School | Mount Horeb |
| Middle School | Mount Horeb |
| High School | Mount Horeb |
| Exterior | Vinyl Siding, Brick |
| Property Type | Residential |
| Zoning | Res |
| Property Tax | $8,514 (2025) |
Listing provided courtesy of MHB Real Estate
Listing Agent Email: dan@mhbrealestate.com
This information, provided by seller, listing broker, and other parties, may not have been verified.
Schedule A Showing