
3
Bed
3
Bath
2,293
SqFt
$315,000
Price
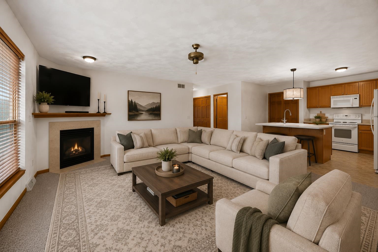
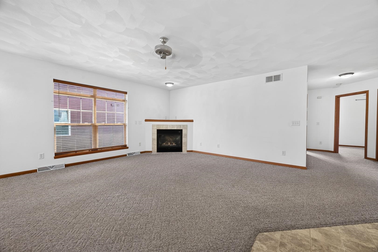
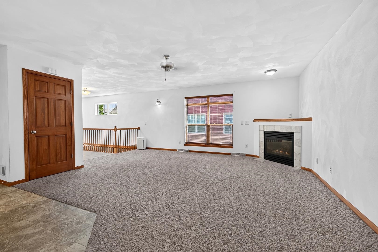
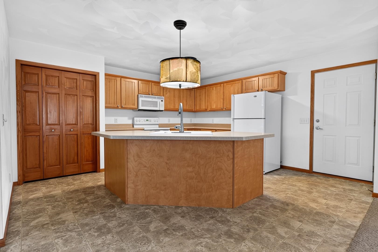
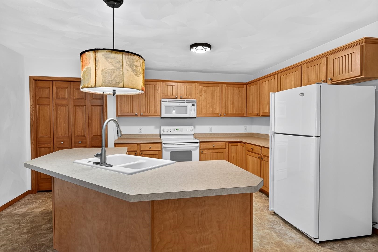
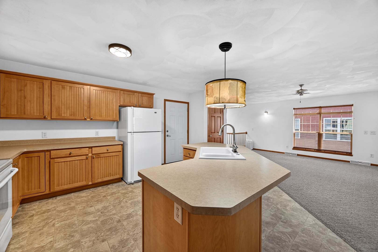
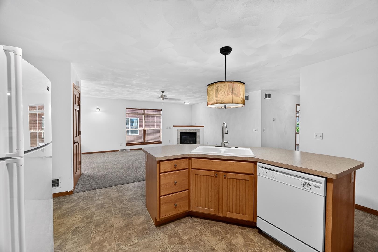
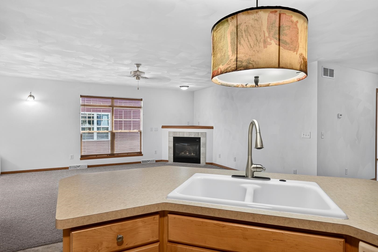
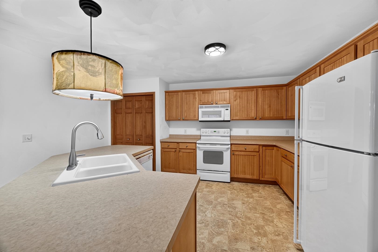
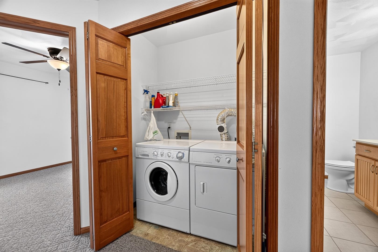
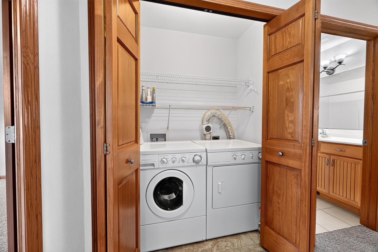
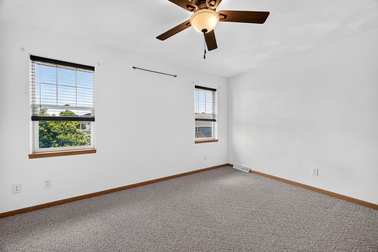
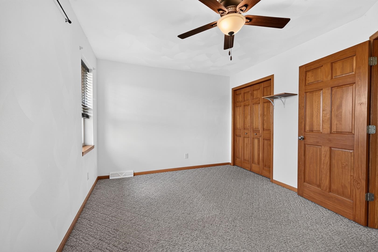
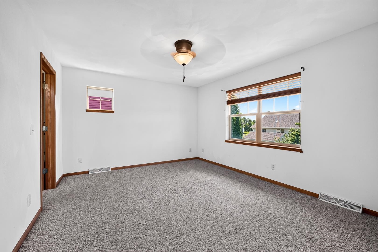
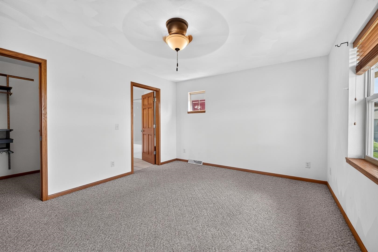
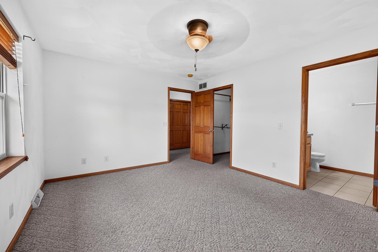
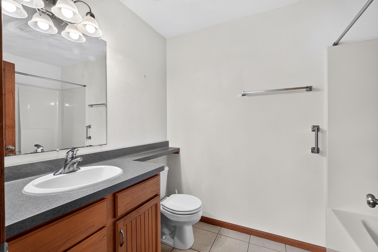
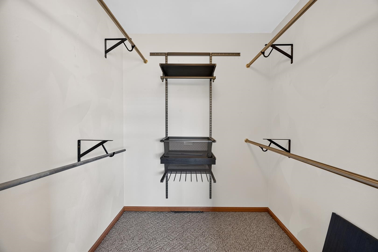
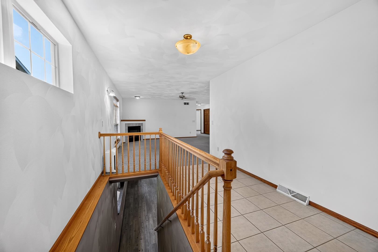
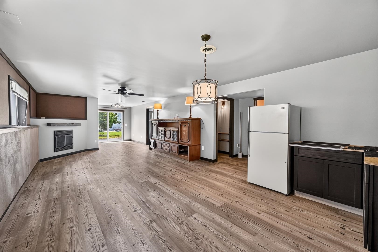
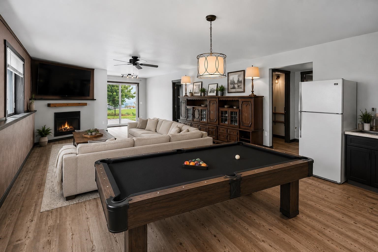
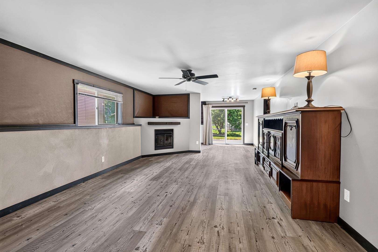
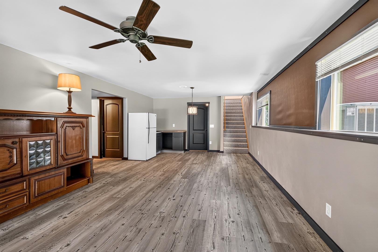
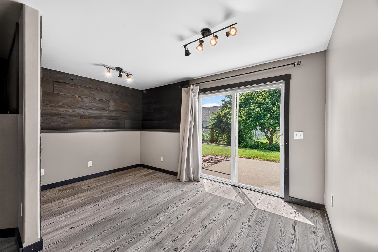
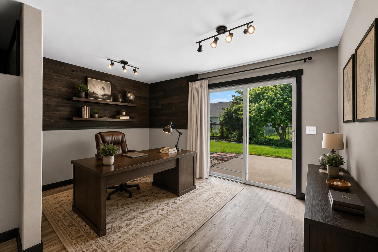
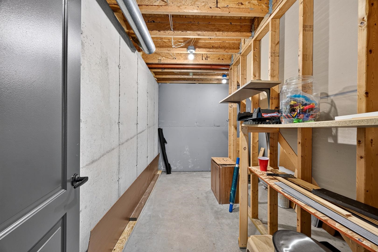
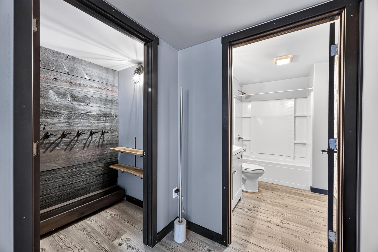
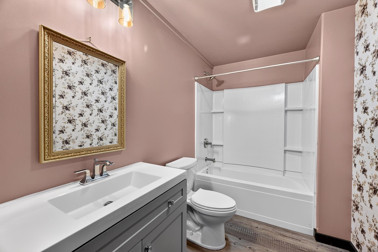
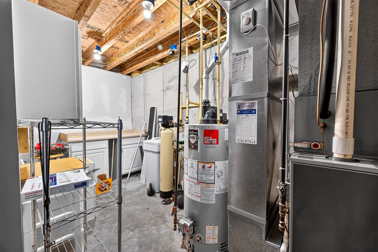
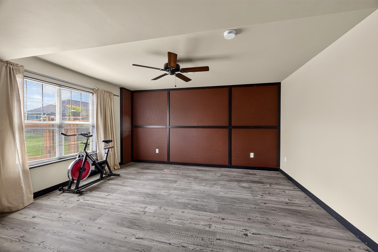
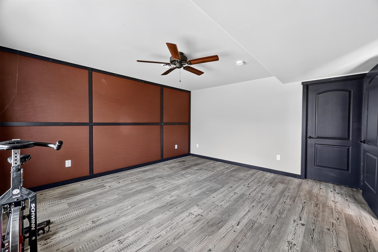
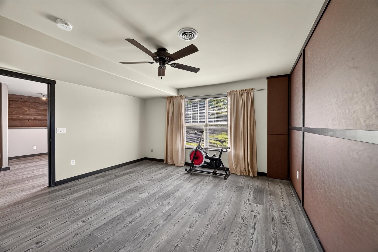
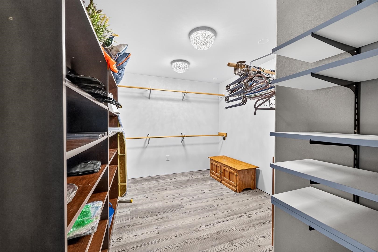
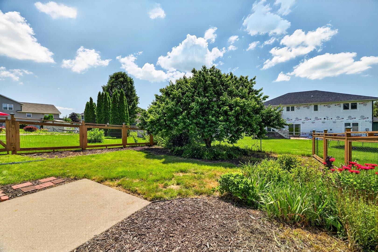
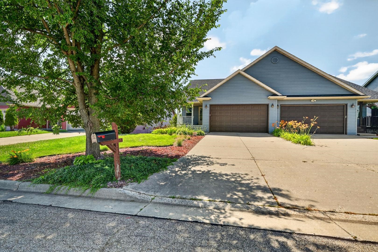
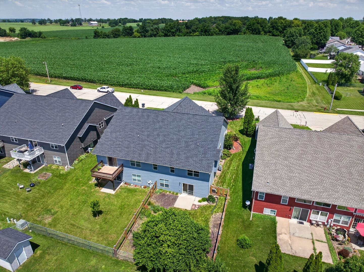
Spacious side-by-side duplex-style condo offering 2,293 sq. ft. with 3 bedrooms, 3 full bathrooms, and a finished walkout basement on a quiet street. The functional floor plan features main-floor laundry, a spacious primary suite with a walk-in closet and private full bath, plus flexible lower-level living space ideal for a family room, home office, guest suite, or entertaining. Enjoy the attached 2-car garage, fenced backyard perfect for pets or outdoor gatherings, and the comfort of low-maintenance condo living with the feel of a single-family home. Conveniently located near parks, schools, and local amenities, this move-in-ready home offers the space, layout, and location you've been searching for!
Listing #2027769
Photo Gallery

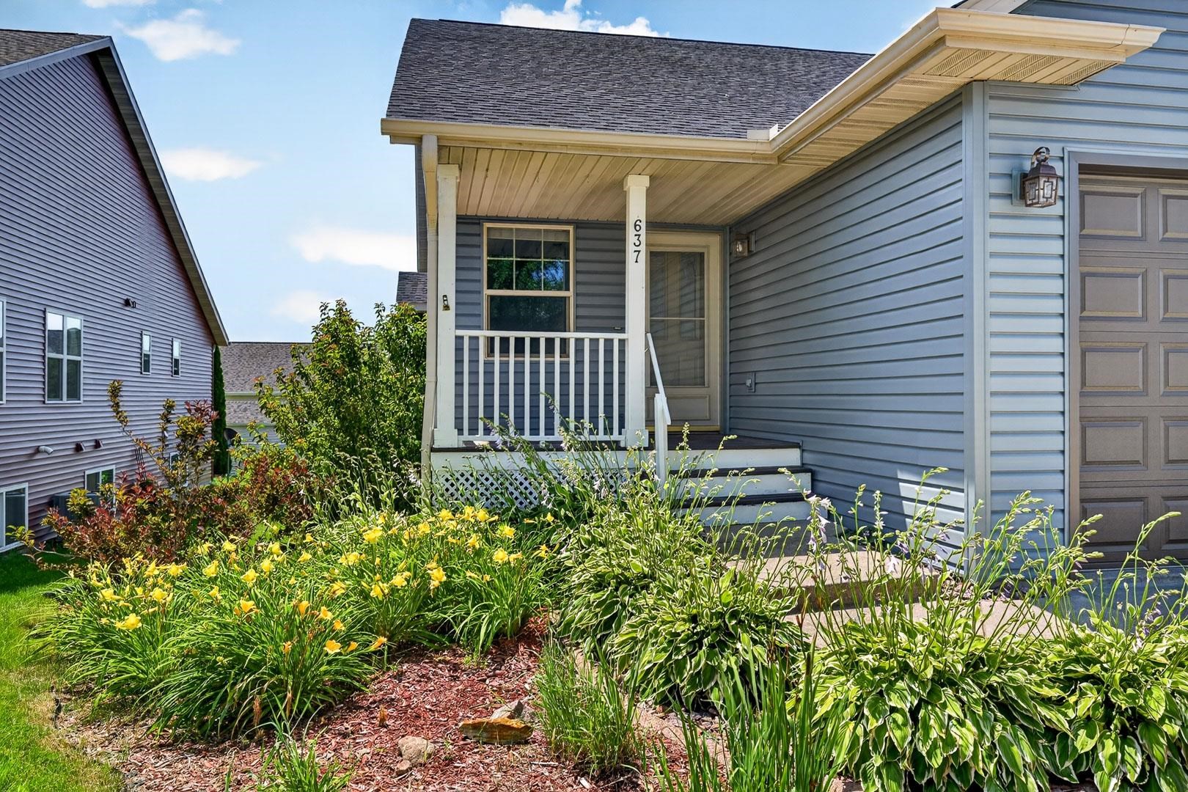
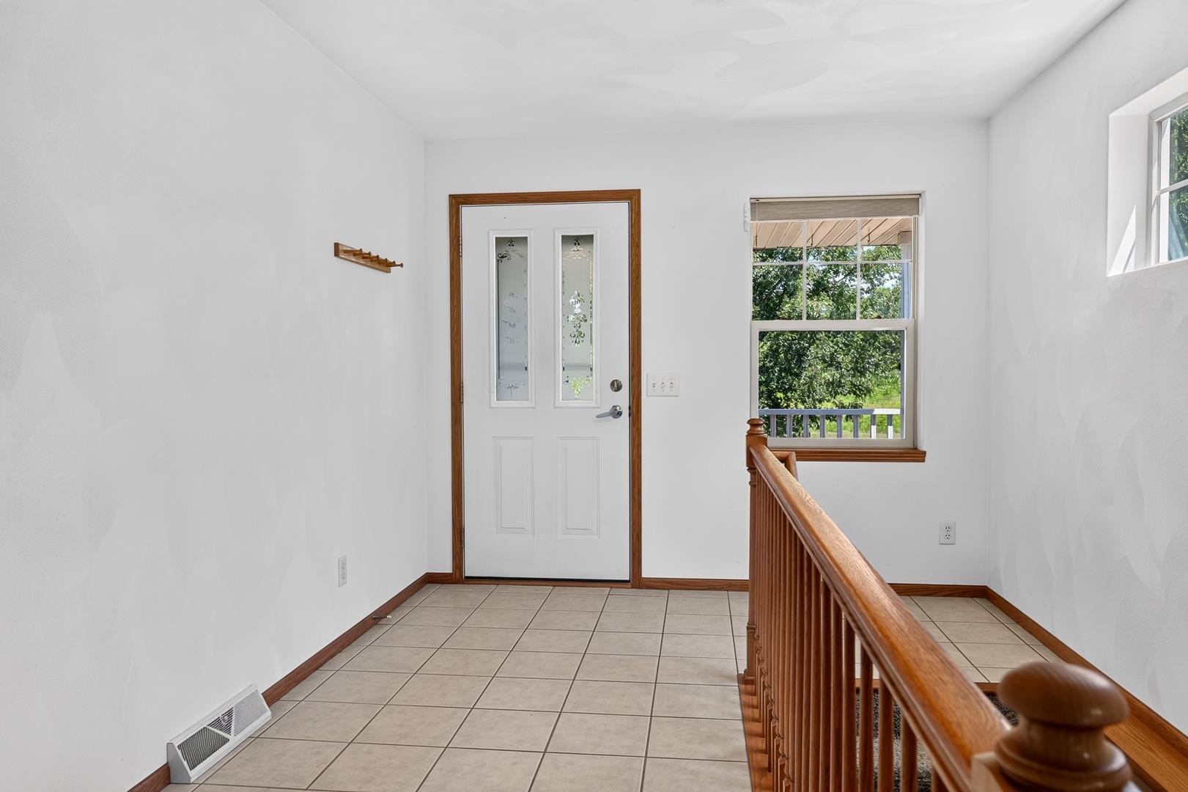
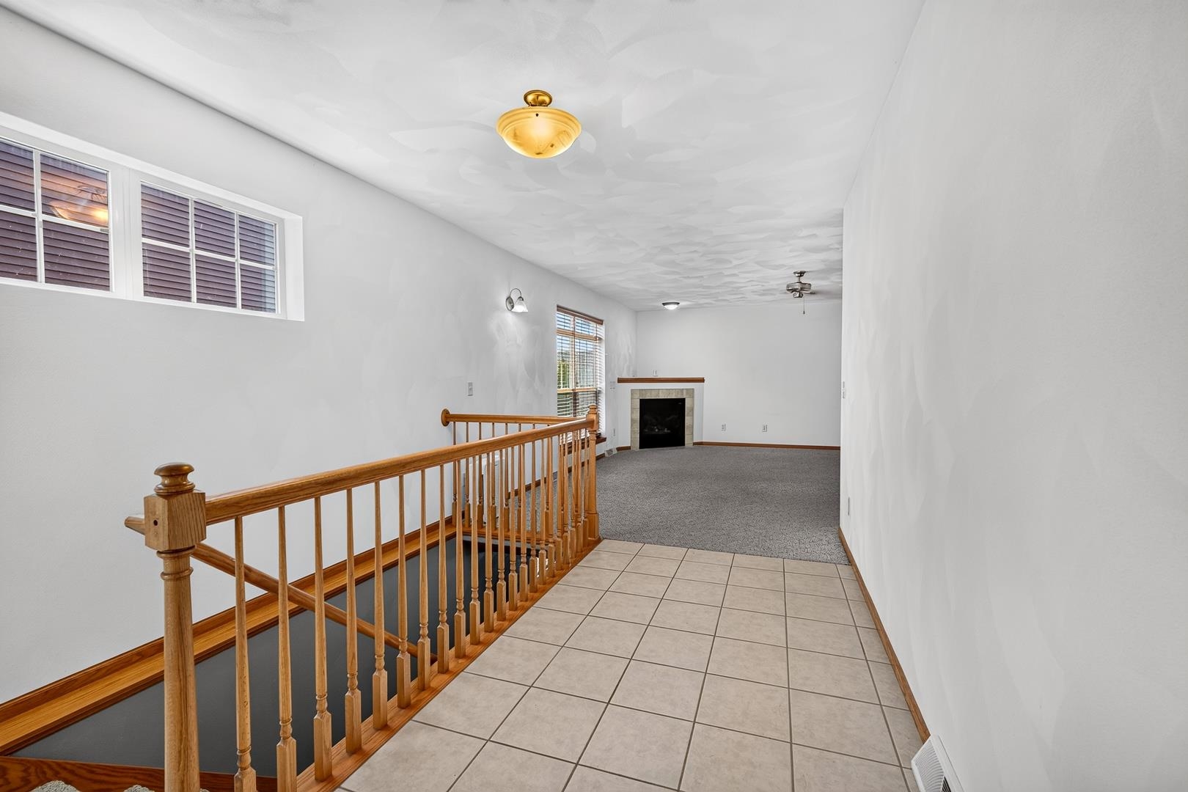

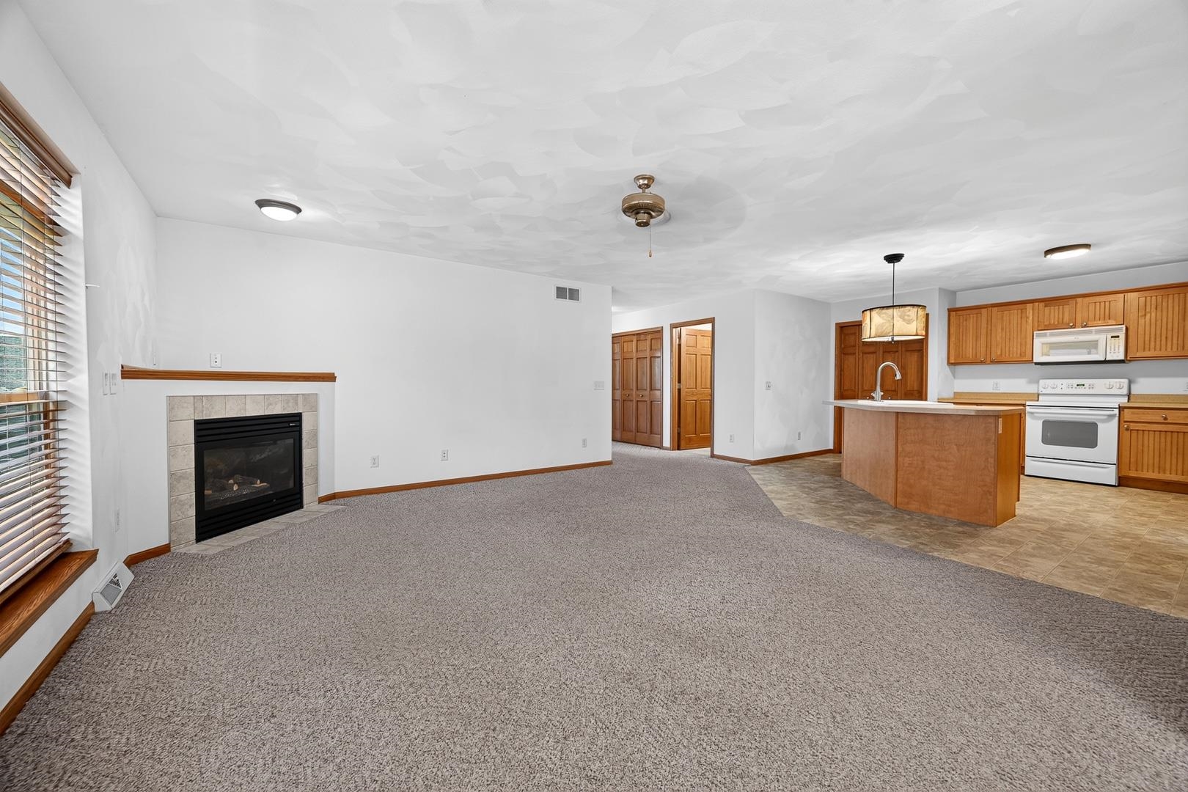













Specifications and Property Information
|
General Info
|
|
|---|---|
| Listing Status | Active |
| Total Baths | 3 Baths |
| Bedrooms | 3 Beds |
| Above Grade | 1,310 SqFt |
| Below Grade | 983 SqFt |
| Heating / Cooling | Forced Air, , Natural Gas, , Central Air |
|
Features
|
|
|---|---|
| Year Built | 2004 |
| County | Rock |
| Elementary School | Levi Leonard |
| Middle School | Jc Mckenna |
| High School | Evansville |
| Exterior | Vinyl Siding |
| Property Type | Residential |
| Zoning | Res |
| Property Tax | $4,466 (2025) |
Listing provided courtesy of EXIT Professional Real Estate
This information, provided by seller, listing broker, and other parties, may not have been verified.
Schedule A Showing