
3
Bed
4
Bath
2,665
SqFt
$770,000
Price
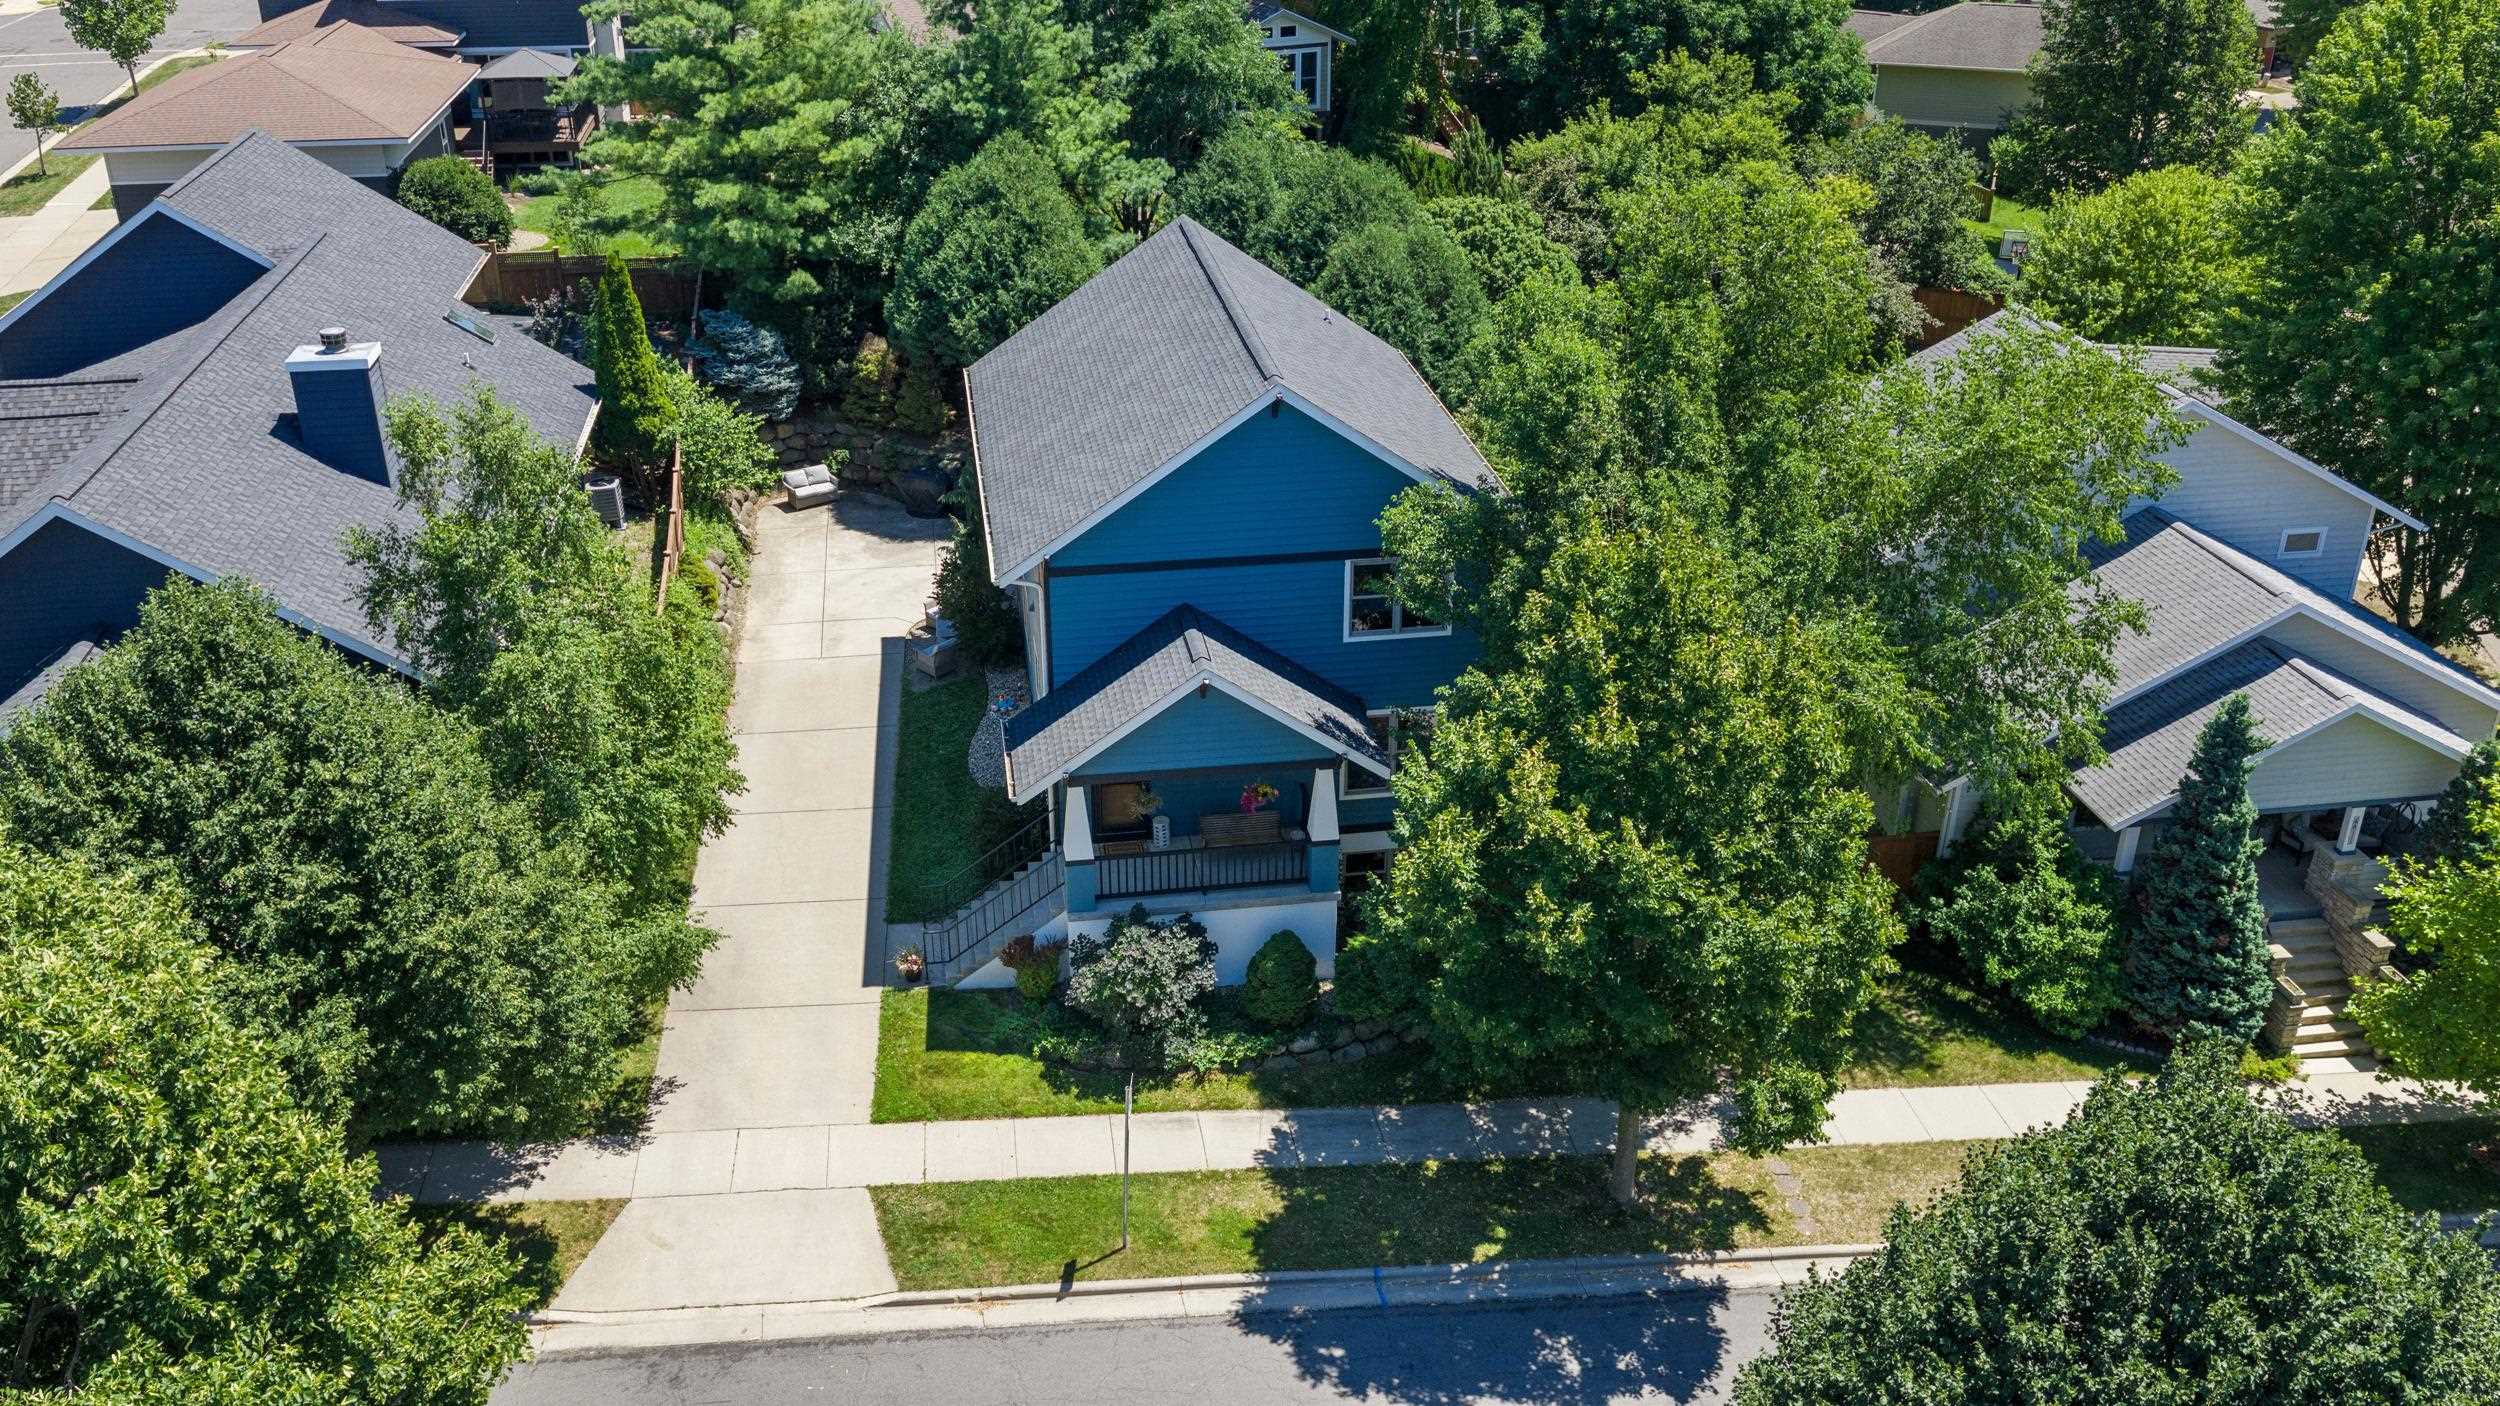
Charming 4-bedroom, 3.5-bath Craftsman in sought-after Middleton Hills Neighborhood and the Middleton School District! The main level features beautiful wood floors, a spacious kitchen with a walk-in pantry, tiled backsplash, quartz countertops, granite island, maple cabinets, an induction stove, and stainless steel appliances. Enjoy the formal dining room and relax in the spacious living room with a fireplace. Mudroom provides additional storage and access to the attached 2-car garage. A private fenced-in backyard. Upstairs offers a remodeled primary suite with a walk-in closet, plus two additional bedrooms and an updated full bath. Finished walkout lower level includes a second living area, full bath, office or 4th bedroom, and large storage room. Whole-house carbon water filtration system, new HVAC (2022), New Roof & gutters (2024), exterior painted (2024). Enjoy a good book and morning beverage of choice on the front porch swing. Just steps away from Pheasant Branch Conservancy.
Listing #2028114
Photo Gallery


Virtual Tour
Specifications and Property Information
|
General Info
|
|
|---|---|
| Listing Status | Active |
| Total Baths | 4 Baths |
| Bedrooms | 3 Beds |
| Above Grade | 1,872 SqFt |
| Below Grade | 793 SqFt |
| Acreage | 0.16 Acres |
| Heating / Cooling | Forced Air, Natural Gas, Central Air |
|
Features
|
|
|---|---|
| Year Built | 2002 |
| County | Dane |
| Elementary School | Northside |
| Middle School | Kromrey |
| High School | Middleton |
| Exterior | Wood Siding, Other |
| Property Type | Residential |
| Zoning | Res |
| Property Tax | $10,643 (2025) |
Listing provided courtesy of Spencer Real Estate Group
Listing Agent Email: team@spencerreg.com
This information, provided by seller, listing broker, and other parties, may not have been verified.
Schedule A Showing