
4
Bed
4
Bath
3,735
SqFt
$869,000
Price
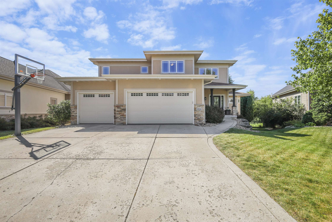
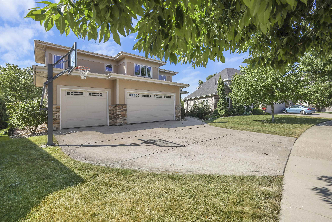
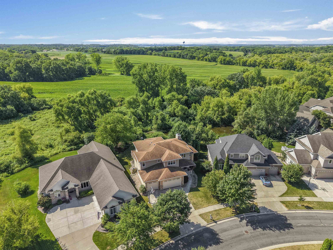
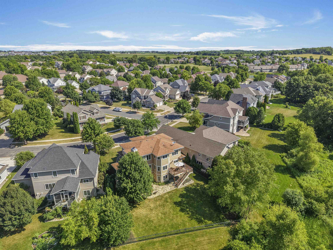
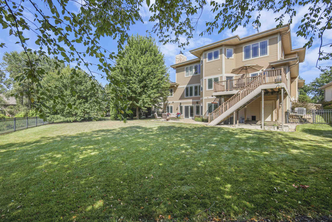
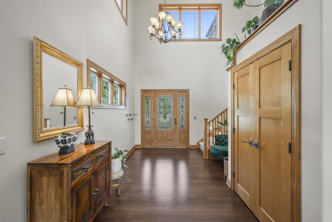
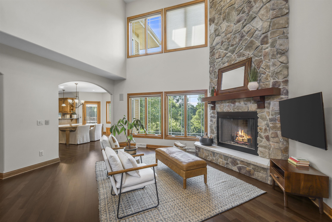
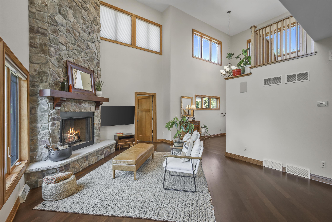
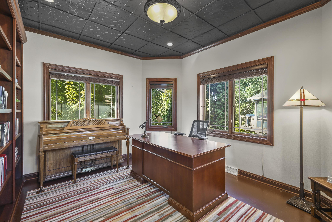
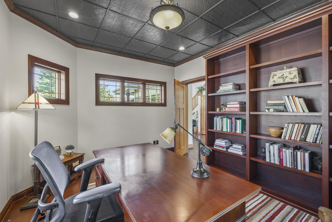
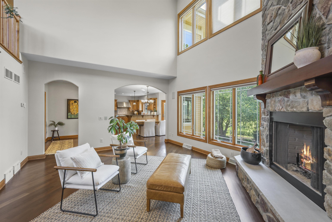
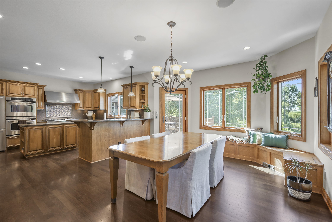
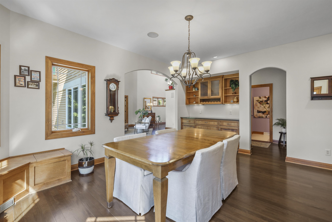
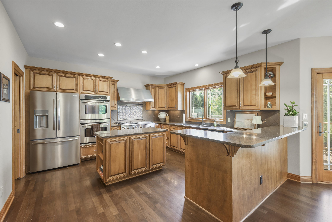
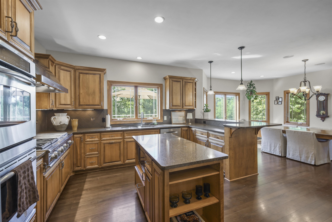
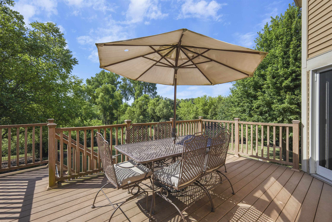
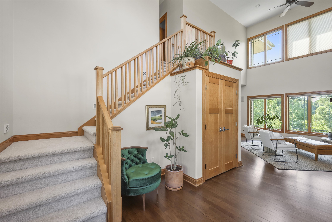
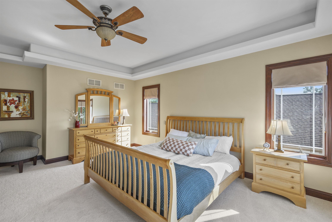
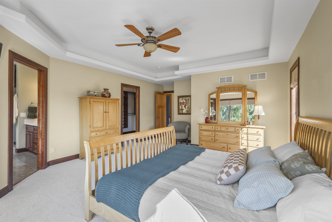
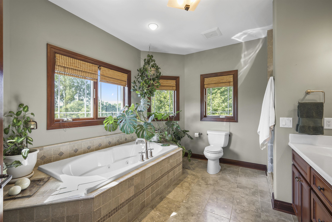
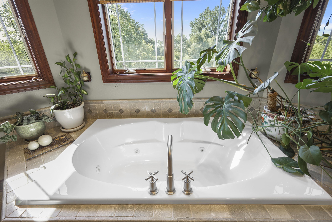
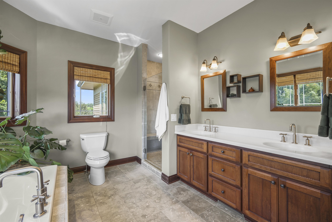
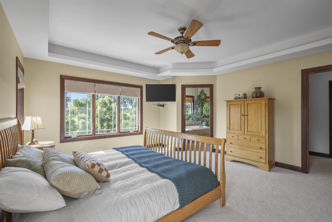
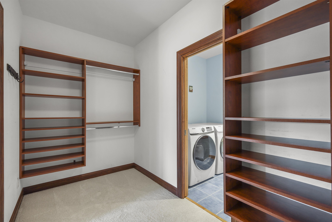
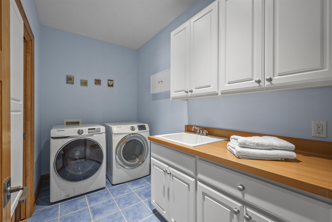
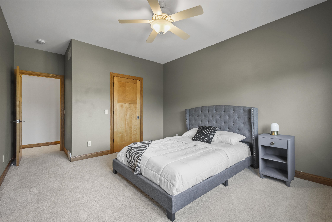
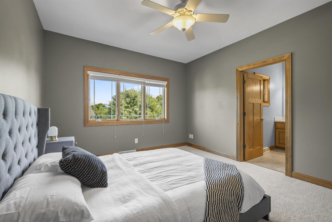
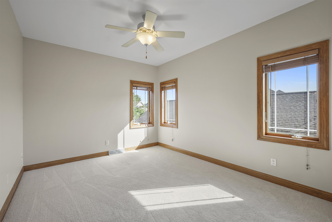
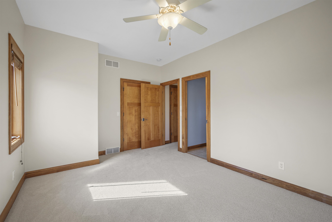
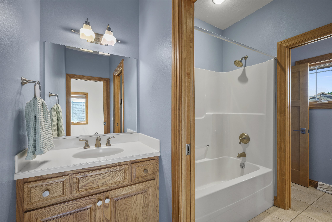
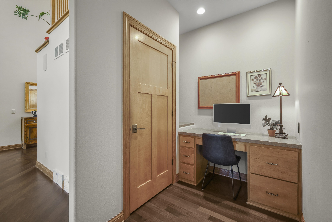
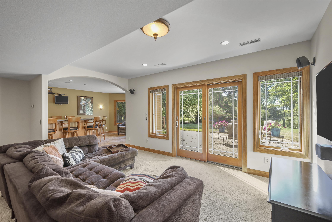
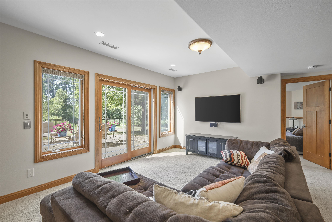
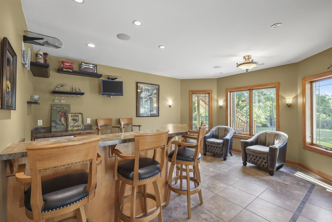
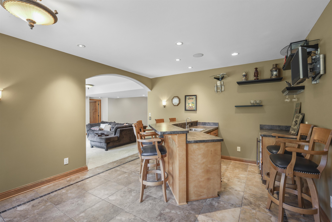
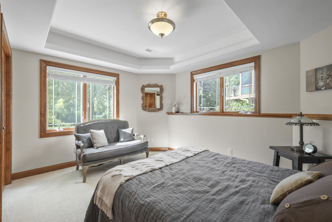
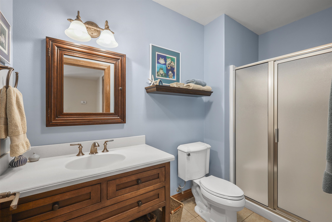
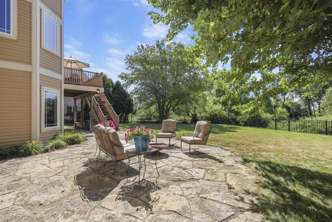
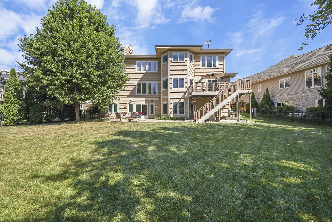
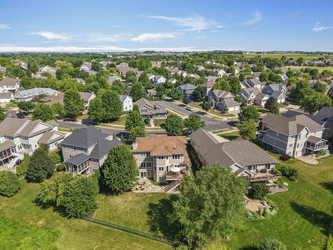
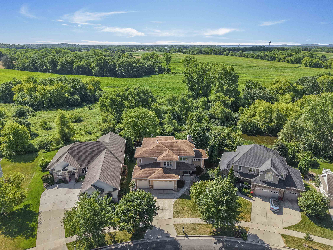
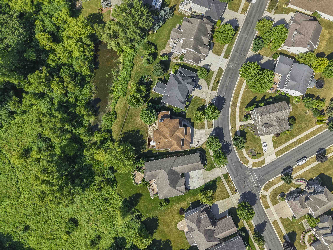
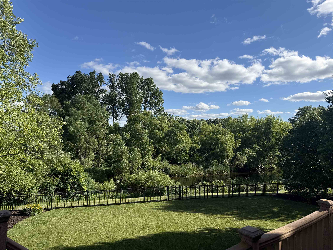
Defined by natural light, timeless craftsmanship, and thoughtful design, this 4-bedroom, 3.5-bath Savannah Village residence offers 3,735 sqft of refined living. Brazilian walnut floors run throughout the main level, complemented by south-facing windows that frame the pond and unobstructed nature views (backs to DNR land) while filling the home with sunlight. Soaring 20-foot ceilings elevate the foyer and great room, where a floor-to-ceiling wood-burning fireplace creates an architectural centerpiece. The chef's kitchen features a gas cooktop, double ovens, a walk-in pantry, and a butler's pantry off the dining room. The primary suite is a true retreat, with a spa-inspired bath and closet opening into the laundry room. The finished walkout basement adds a family room, guest suite, and custom bar built for entertaining, leading out to a fenced patio with pond and DNR land views beyond. Highlights: 3.5-car garage, community pool, walking trails, and top-rated Waunakee Schools.
Listing #2028417
Photo Gallery
Specifications and Property Information
|
General Info
|
|
|---|---|
| Listing Status | Offer-Show |
| Total Baths | 4 Baths |
| Bedrooms | 4 Beds |
| Above Grade | 2,758 SqFt |
| Below Grade | 977 SqFt |
| Acreage | 0.27 Acres |
| Heating / Cooling | Forced Air, , Natural Gas, , Central Air |
|
Features
|
|
|---|---|
| Year Built | 2006 |
| County | Dane |
| Elementary School | Arboretum |
| Middle School | Waunakee |
| High School | Waunakee |
| Exterior | Vinyl Siding, Stucco, Stone |
| Property Type | Residential |
| Zoning | RES |
| Property Tax | $10,602 (2025) |
Listing provided courtesy of @properties-elleven Christie's International
Listing Agent Email: info@ellevenre.com
This information, provided by seller, listing broker, and other parties, may not have been verified.
Schedule A Showing