
3
Bed
4
Bath
2,600
SqFt
$899,000
Price
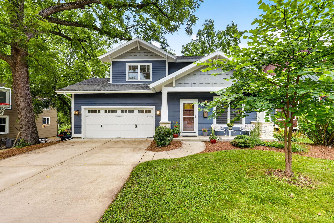
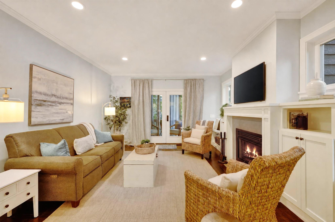
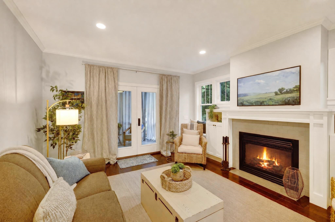
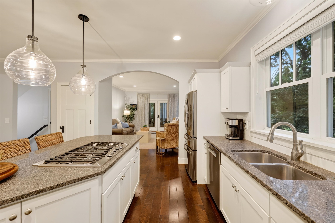
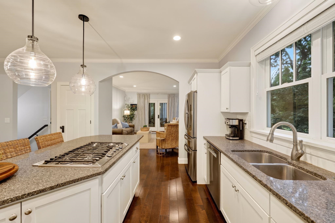
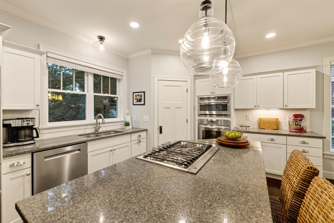
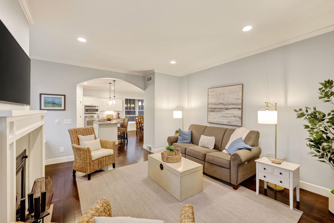
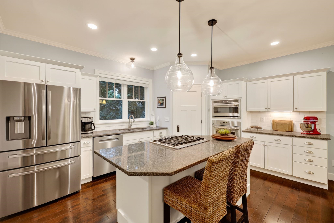
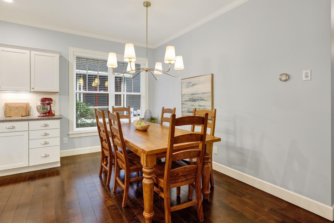
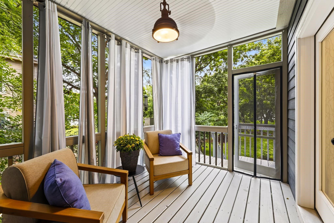
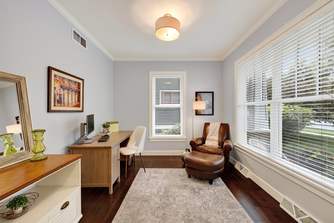
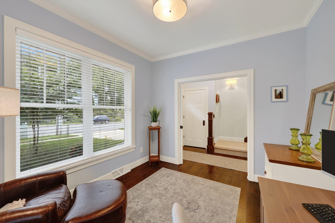
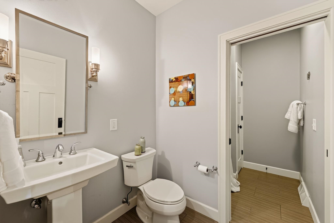
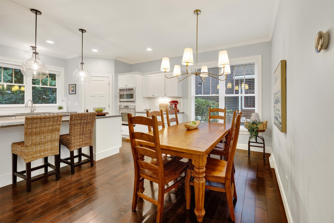
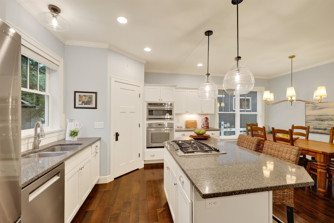
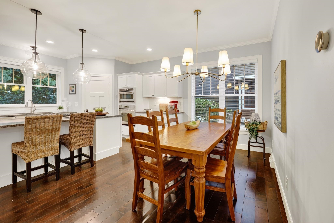
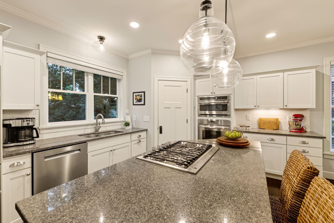
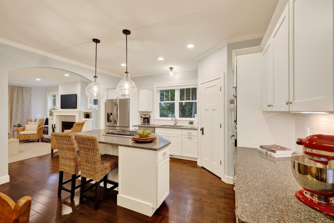
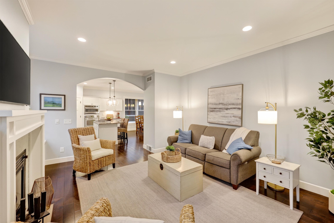
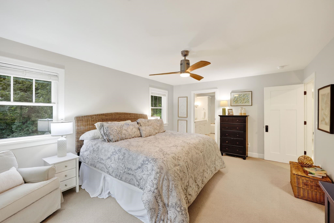
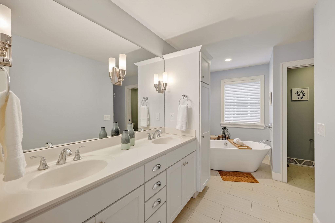
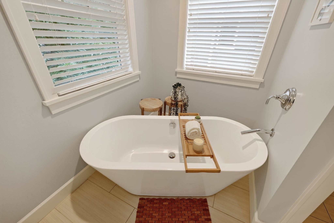
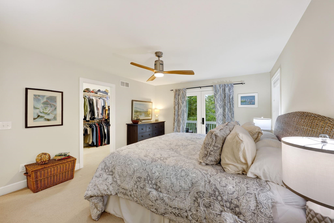
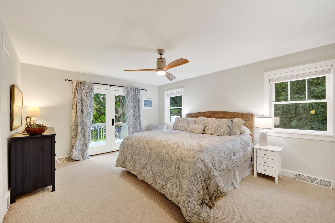
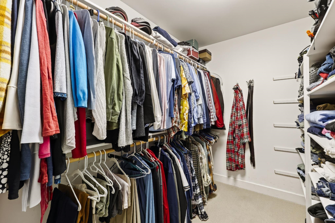
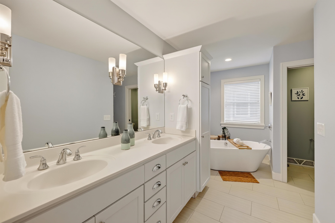
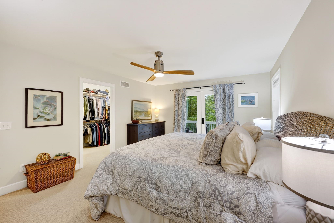
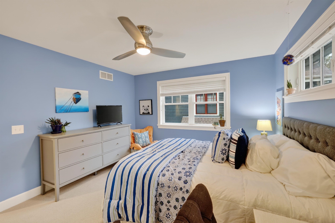
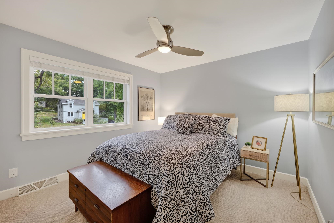
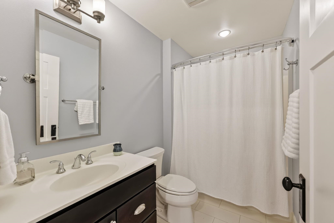
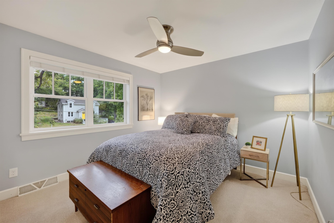
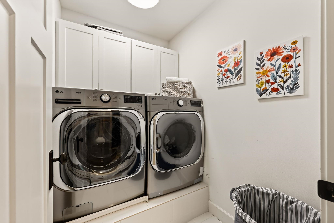
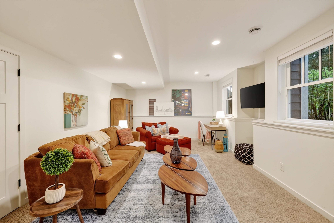
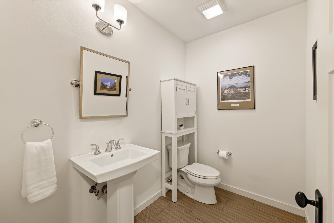
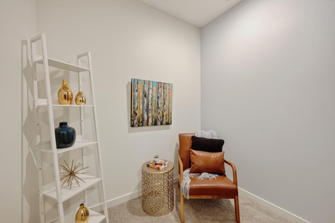
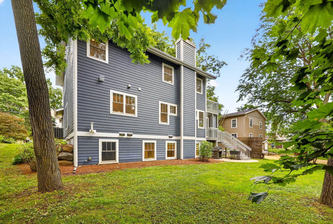
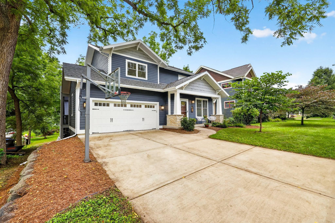
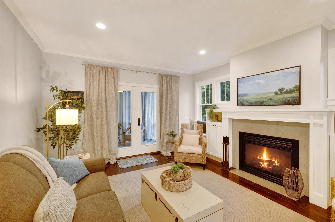
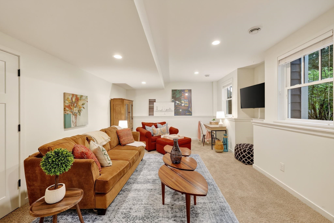
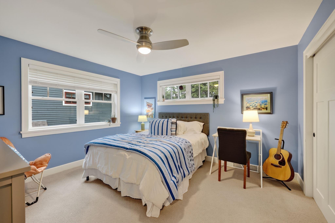
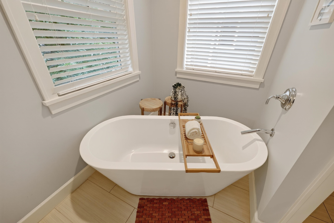
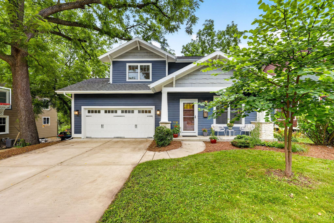
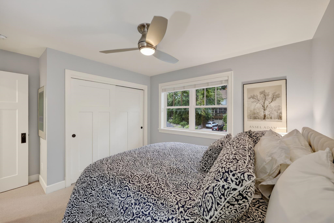
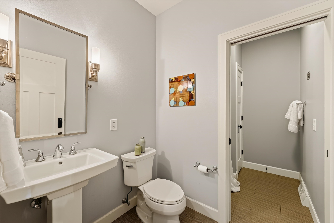
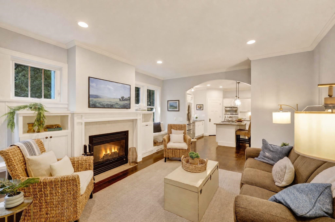
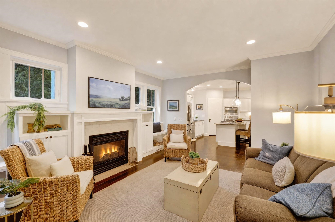
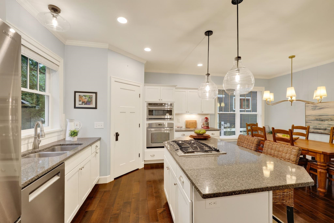
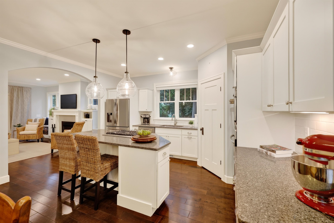
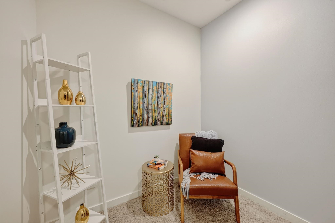
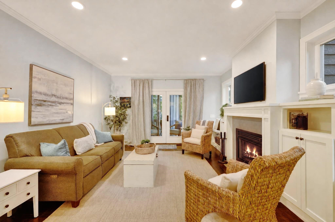
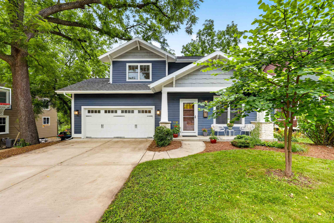
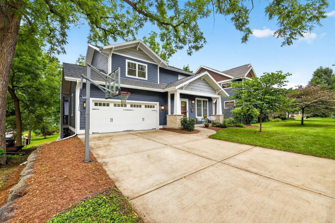
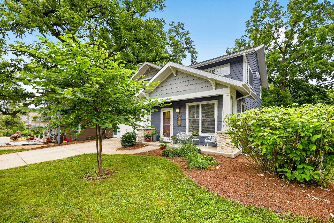
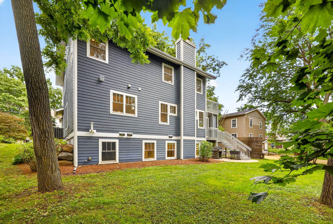
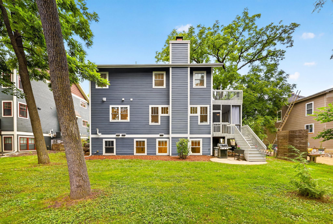
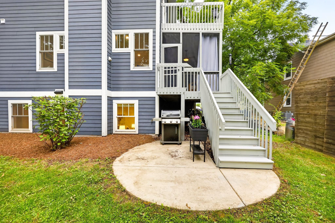
Photos added today Here's the unicorn you've been searching for—a newer home in the heart of downtown Middleton! Nestled among mature trees, this custom home blends timeless character with today's must-have amenities. You'll love the wood floors, wood-burning fireplace with built-ins, arched doorways, pocket doors, wide trim, and abundant natural light. The main level features a private office with French pocket doors, full bath, and a stunning kitchen with quartz countertops, large island, and walk-in pantry. Upstairs, the spacious primary suite offers a private balcony, huge walk-in closet, and spa-like bath. Two additional bedrooms share a full bath. The exposed lower level includes a family room, Murphy bed, half bath, and ample storage. Relax on the screened porch and enjoy one of Middleton's most walkable locations—just steps from restaurants, coffee shops, schools, parks, and the library.
Listing #2029001
Photo Gallery


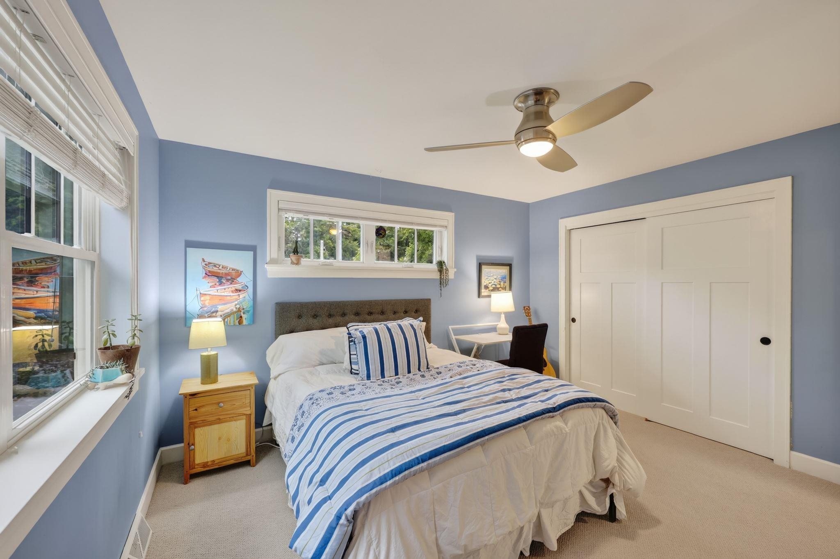
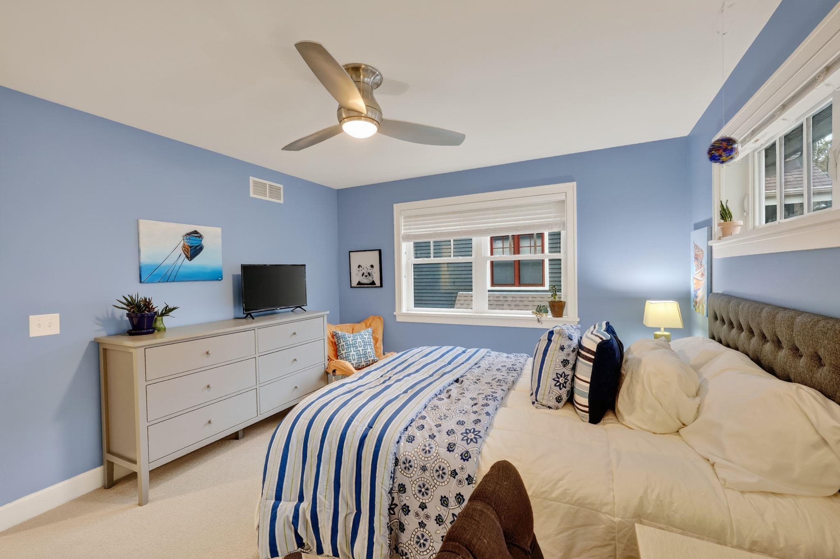
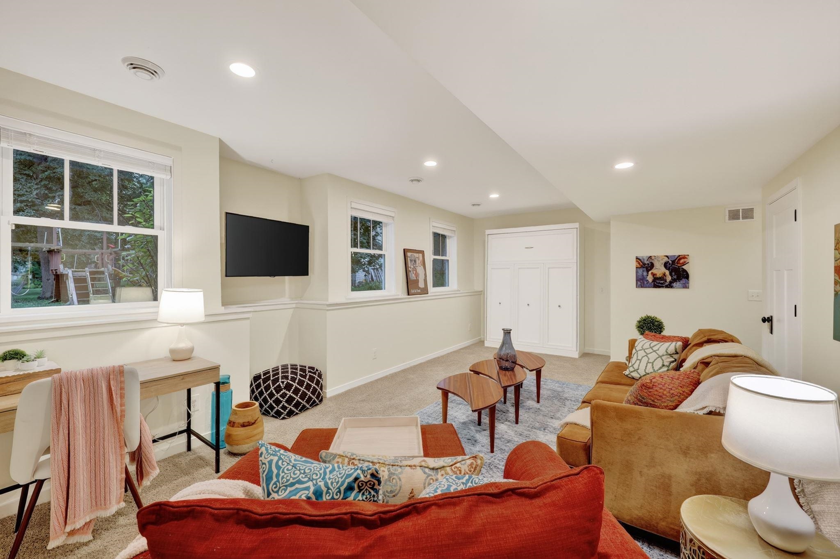
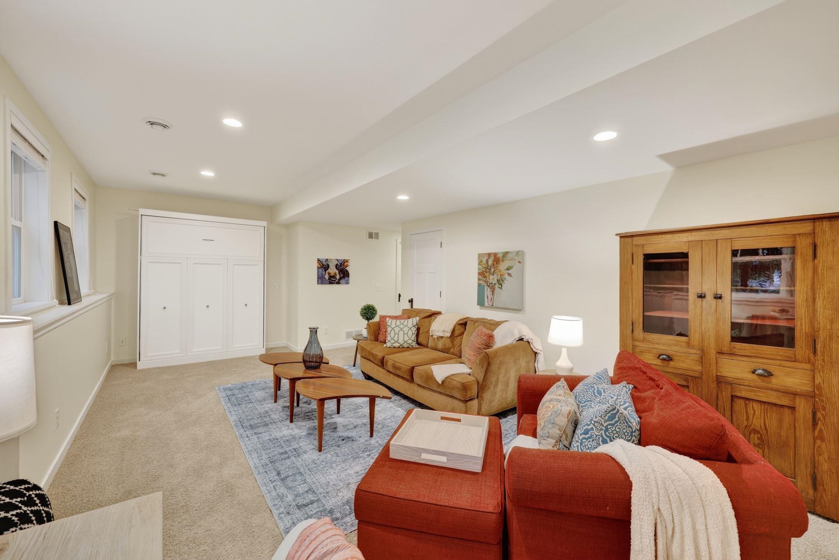

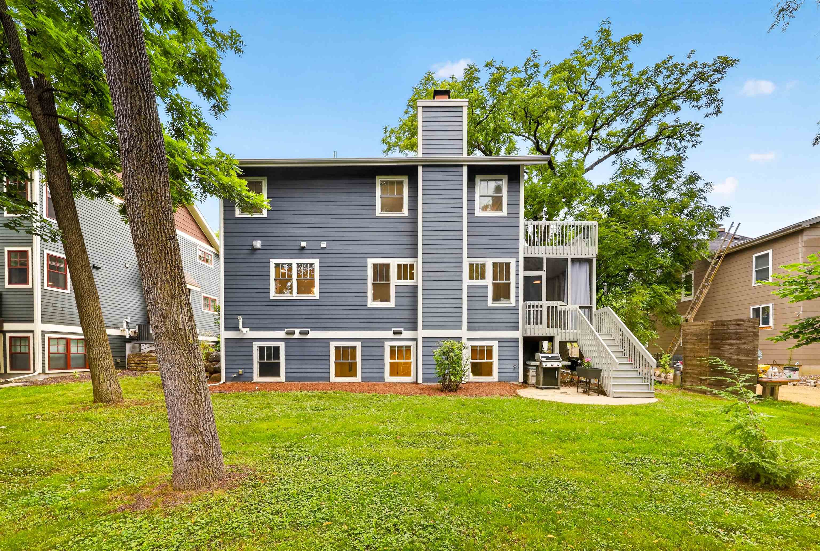
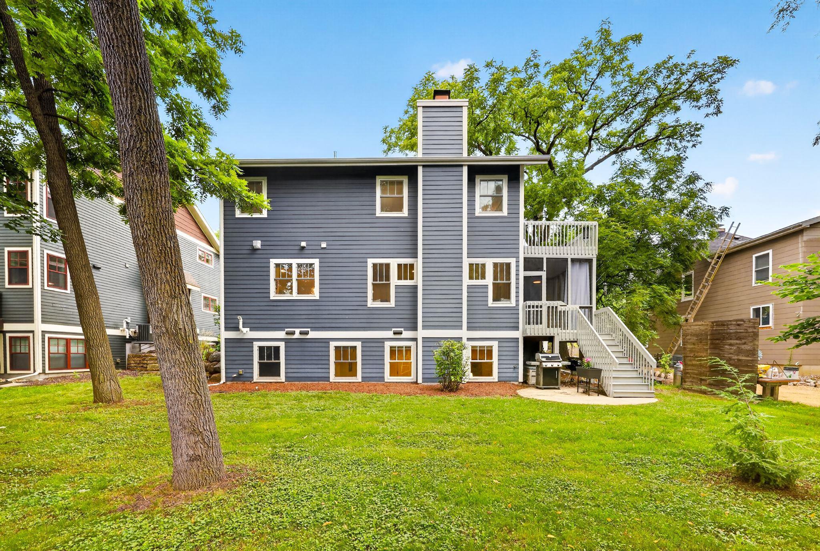
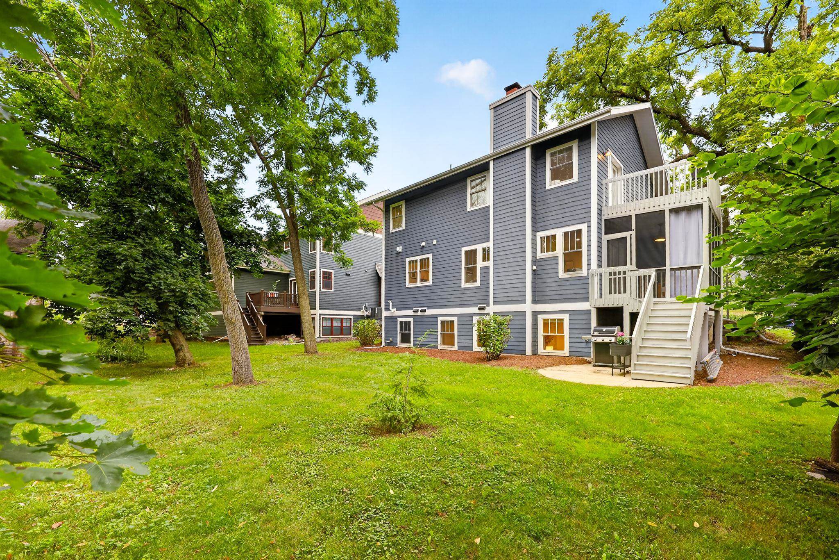
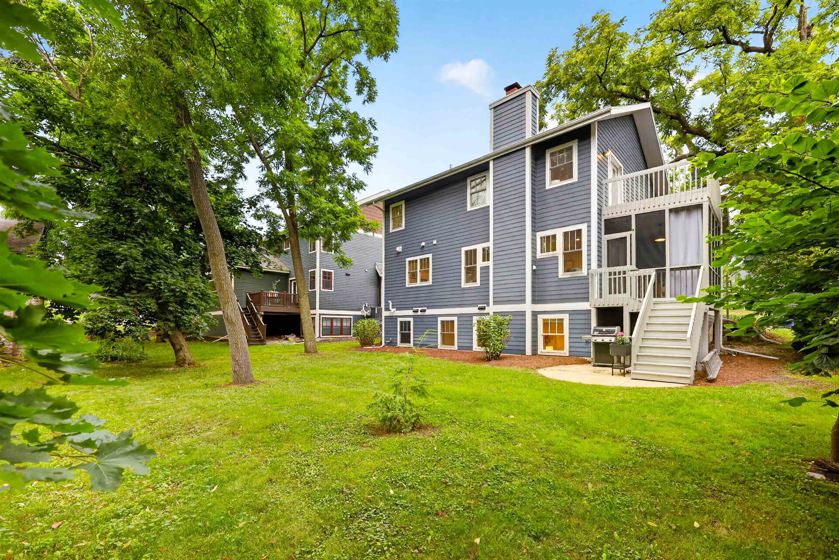
Specifications and Property Information
|
General Info
|
|
|---|---|
| Listing Status | Offer-No Show |
| Total Baths | 4 Baths |
| Bedrooms | 3 Beds |
| Above Grade | 2,027 SqFt |
| Below Grade | 573 SqFt |
| Acreage | 0.16 Acres |
| Heating / Cooling | Forced Air, , Natural Gas, , Central Air |
|
Features
|
|
|---|---|
| Year Built | 2013 |
| County | Dane |
| Elementary School | Elm Lawn |
| Middle School | Kromrey |
| High School | Middleton |
| Exterior | Fiber Cement, Stone |
| Property Type | Residential |
| Zoning | res |
| Property Tax | $12,005 (2025) |
Listing provided courtesy of Restaino & Associates
Listing Agent Email: listings@restainohomes.com
This information, provided by seller, listing broker, and other parties, may not have been verified.
Schedule A Showing