
3
Bed
2
Bath
2,159
SqFt
$275,000
Price
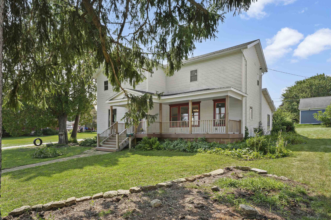
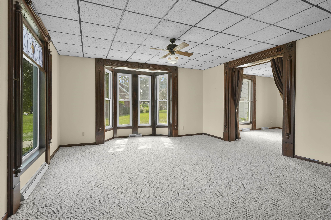
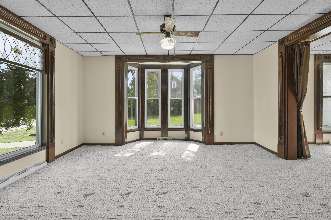
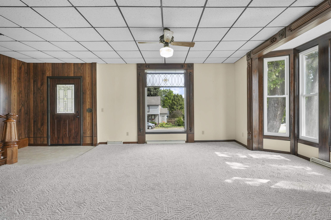
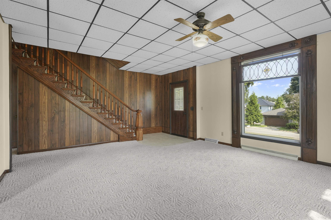
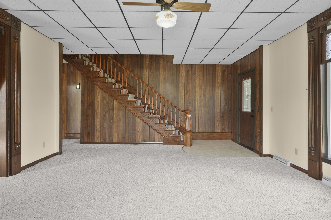
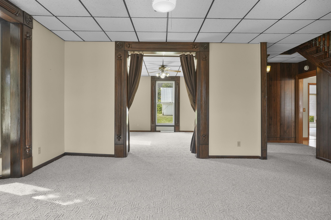
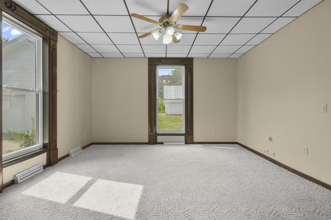
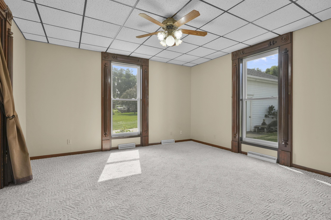
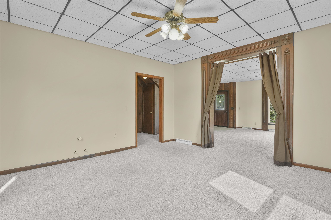
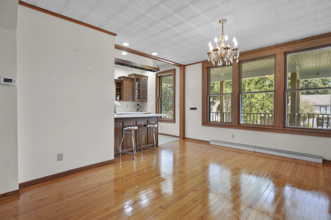
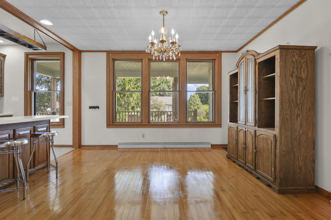
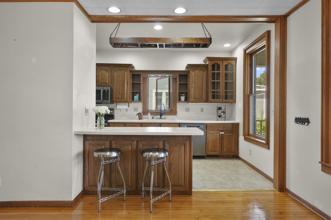
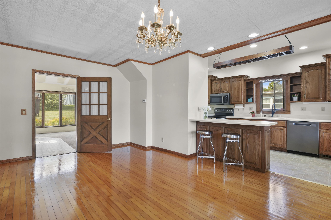
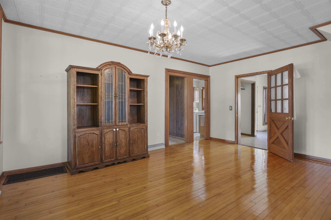
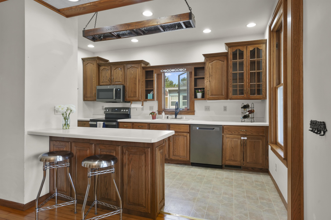
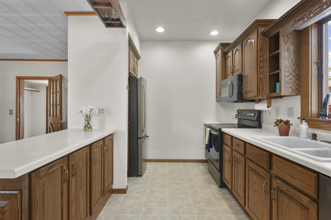
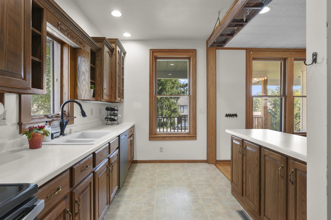
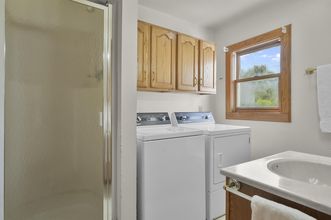
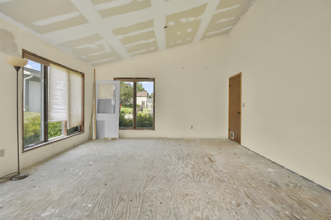
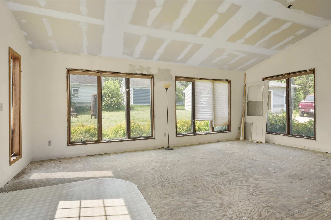
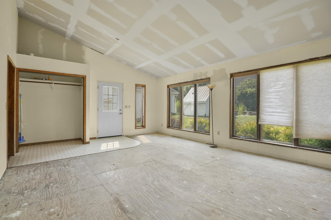
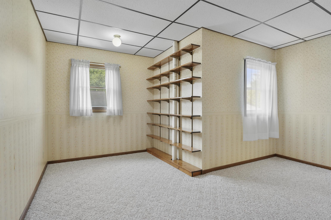
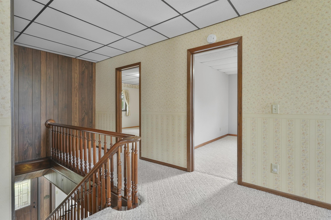
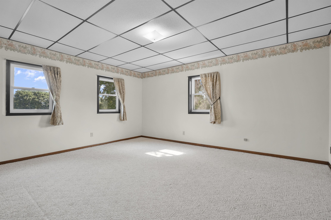
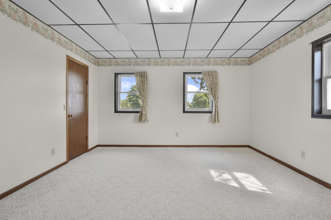
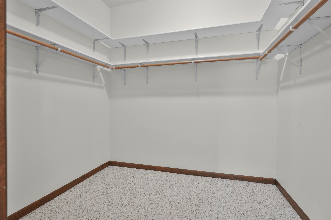
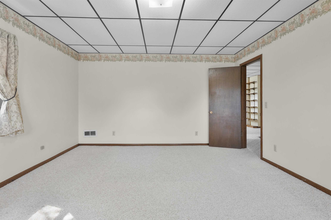
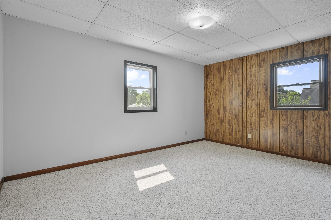
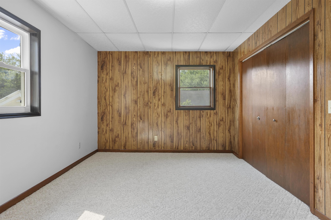
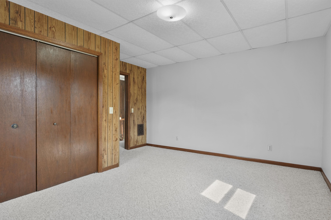
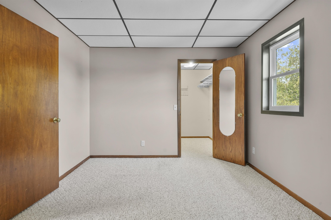
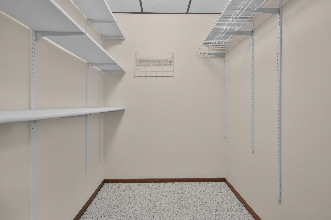
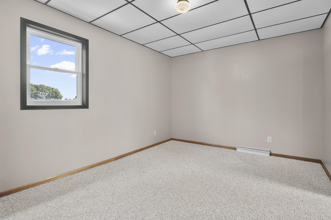
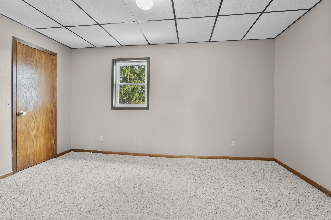
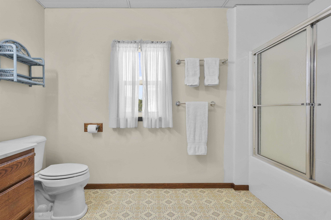
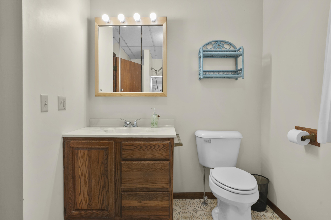
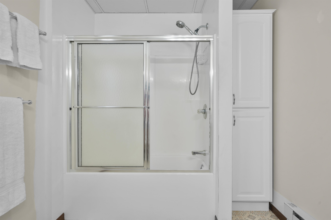
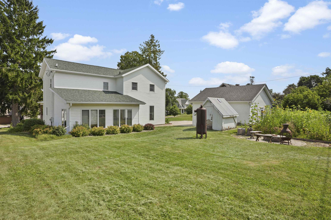
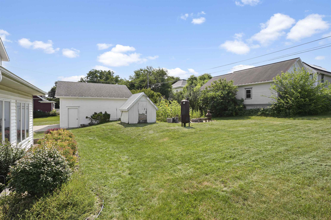
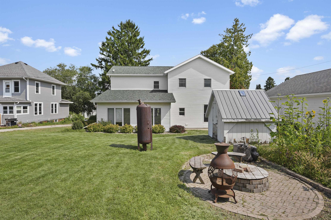
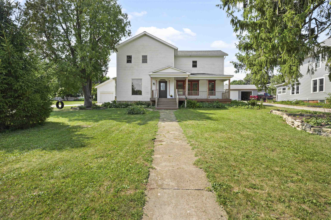
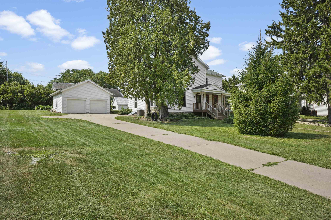
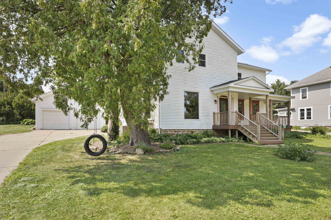
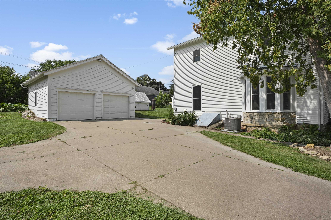
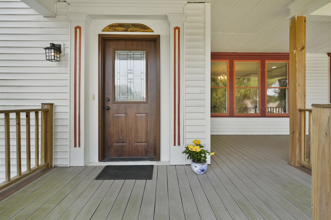
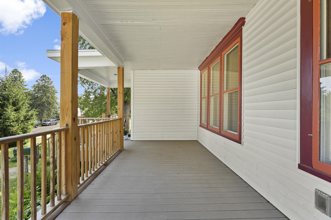
Two parcels combine for 0.38 acres, featuring a 2-car garage/shop, concrete drive, garden, brick fire pit, and observatory. While defining pieces of Italianate architecture have been lost to time, much of the interior character perseveres. Ornately carved trim ascends the staircase, graces each floor-to-ceiling window, and frames a sunlit alcove. Formal dining is plumbed for possibility as a wet bar or accessible suite. 3 upstairs bedrooms offer substantial closets. Galley kitchen features slate GE appliances nestled among beautifully detailed cabinetry. Breakfast bar accompanies a large dining area with gleaming hardwood. New homeowners could earn significant sweat equity by looking past the drop ceilings, carpet, and paneling to the charismatic potential that lies beneath. Vaulted sunroom needs only flooring, trim, and paint to bring the finished area to 2,501 SF! Updates completed since 2019 include appliances, Speed Queen laundry, furnace, AC, roof, siding, and many custom windows.
Listing #2029101
Photo Gallery
Virtual Tour
Specifications and Property Information
|
General Info
|
|
|---|---|
| Listing Status | Offer-Show |
| Total Baths | 2 Baths |
| Bedrooms | 3 Beds |
| Above Grade | 2,159 SqFt |
| Acreage | 0.38 Acres |
| Heating / Cooling | Forced Air, , Natural Gas, , Central Air |
|
Features
|
|
|---|---|
| Year Built | 1879 |
| County | Iowa |
| Elementary School | Dodgeville |
| Middle School | Dodgeville |
| High School | Dodgeville |
| Exterior | Vinyl Siding, Stone |
| Property Type | Residential |
| Zoning | res |
| Property Tax | $3,865 (2025) |
Listing provided courtesy of The Professional Brokers
Listing Agent Email: info@theprofessionalbrokers.com
This information, provided by seller, listing broker, and other parties, may not have been verified.
Schedule A Showing