
3
Bed
3
Bath
2,774
SqFt
$699,900
Price
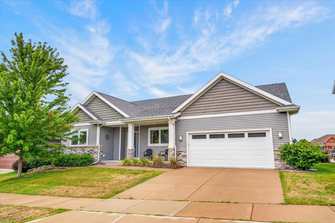
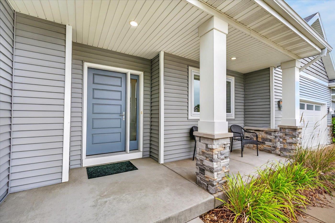
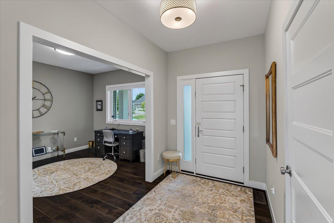
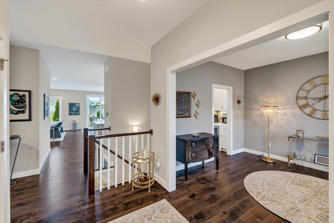
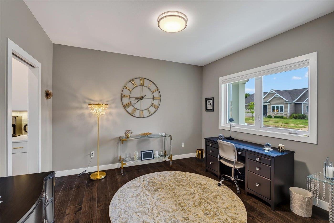
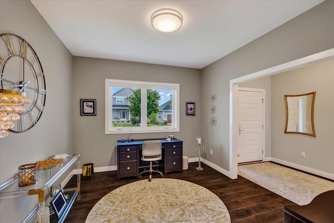
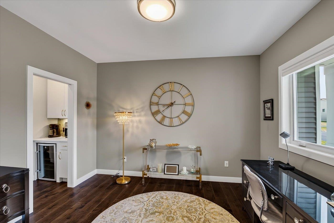
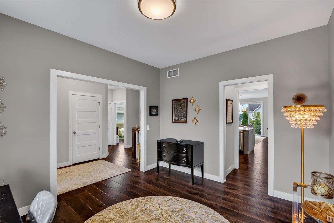
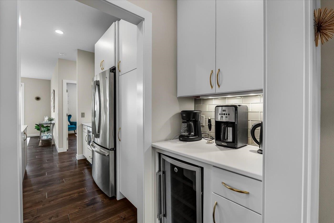
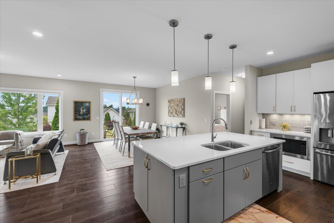
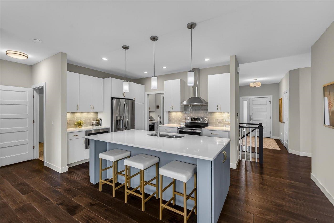
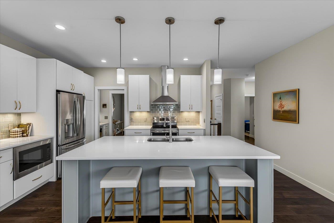
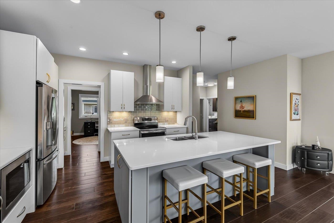
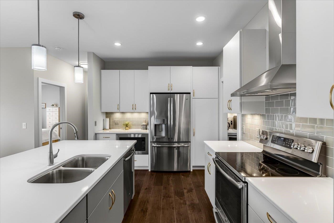
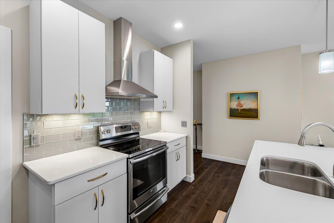
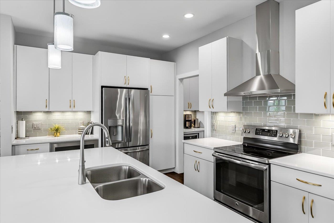
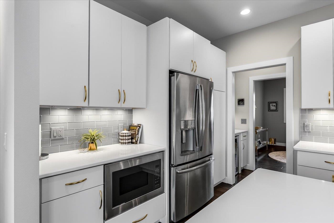
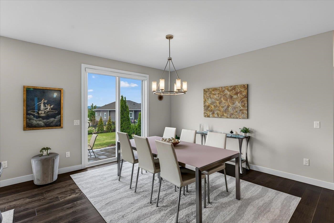
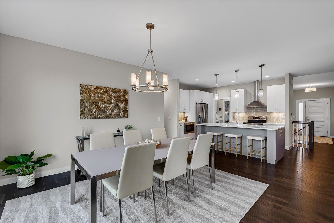
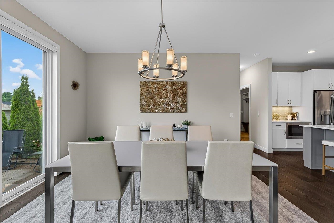
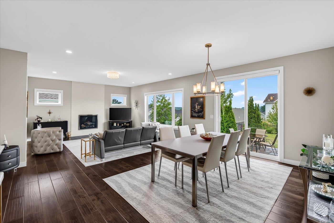
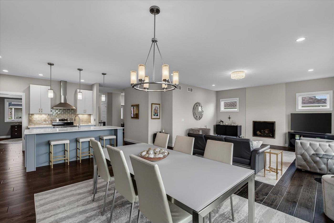
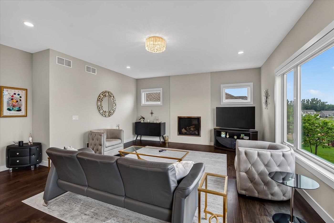
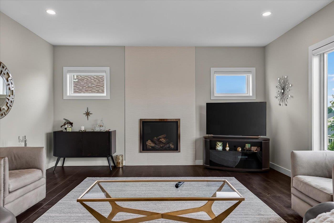
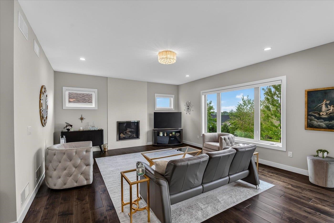
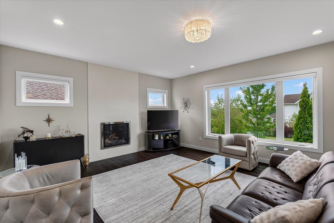
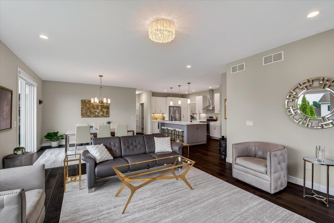
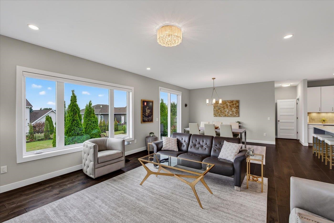
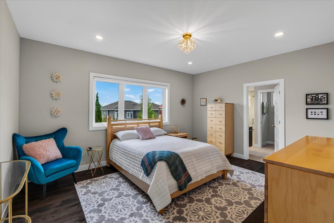
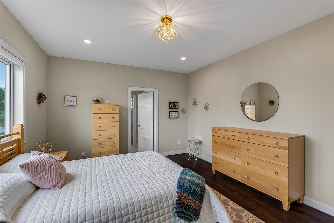
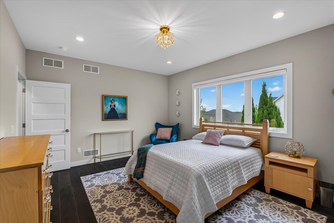
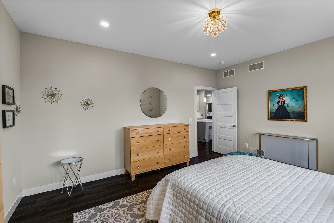
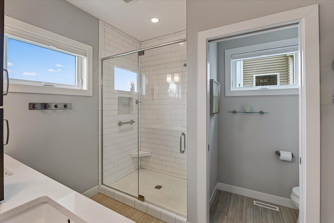
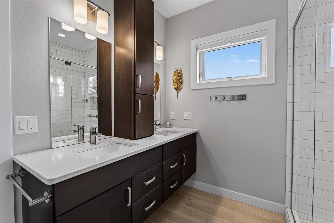
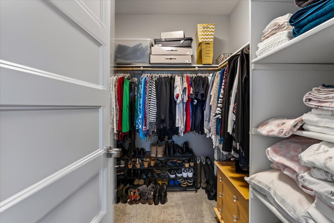
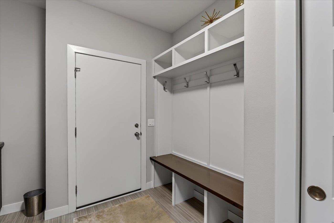
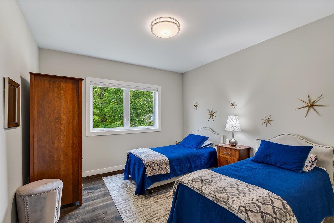
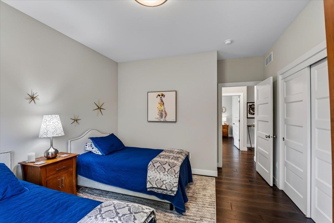
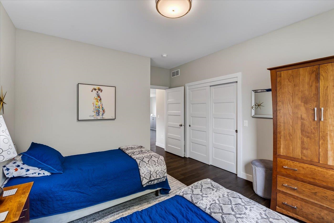
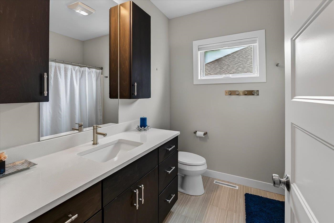
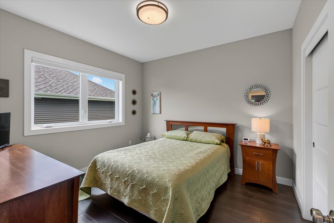
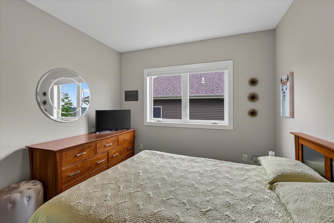
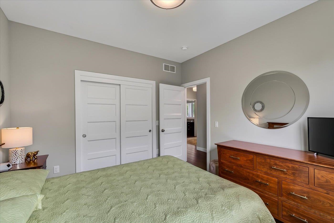
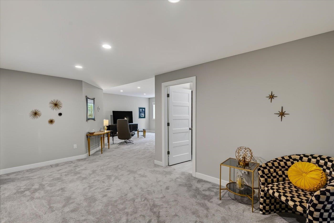
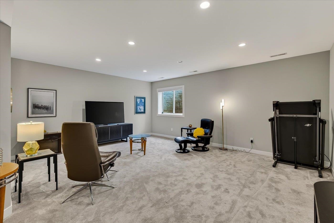
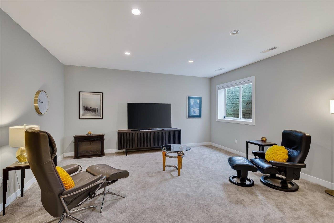
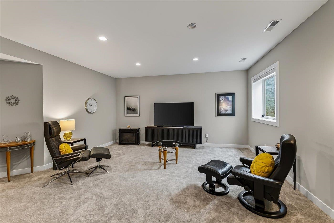
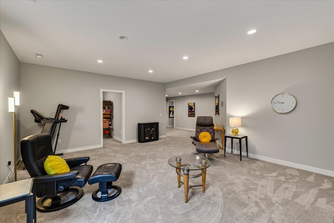
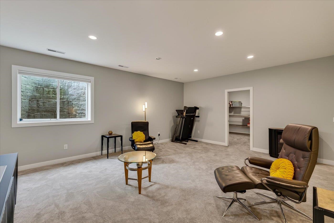
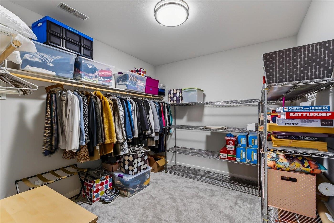
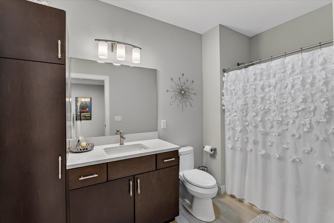
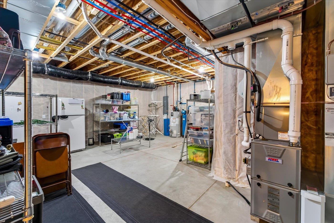
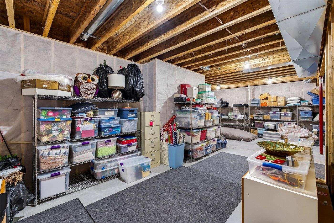
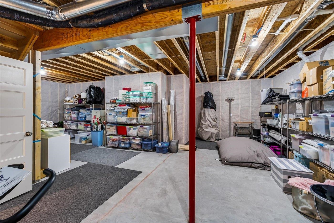
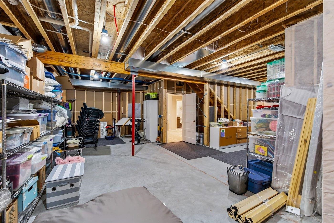
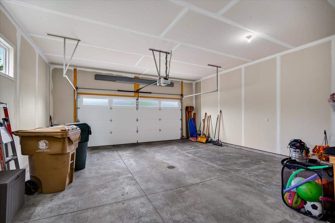
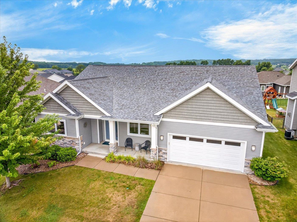
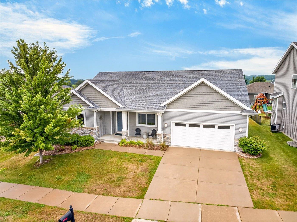
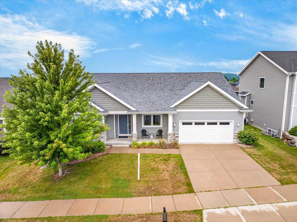
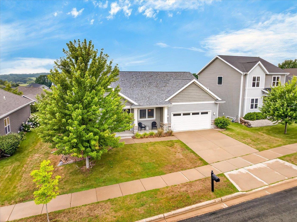
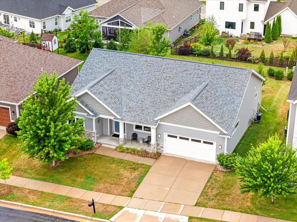
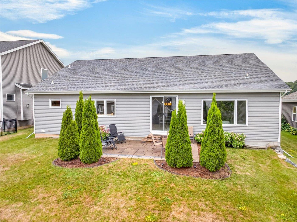
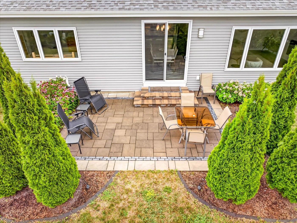
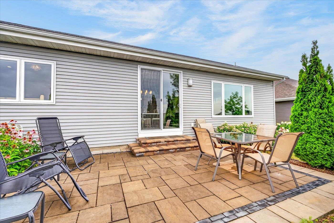
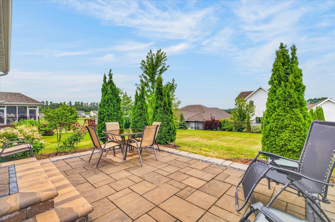
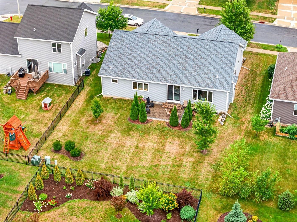
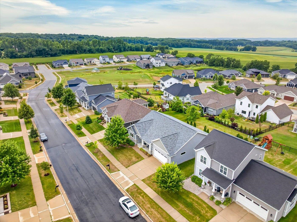
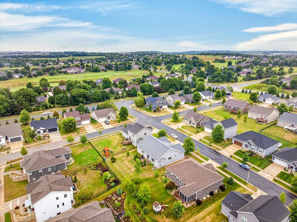
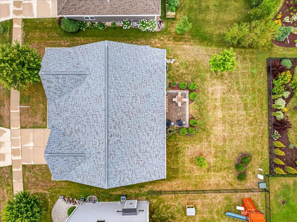
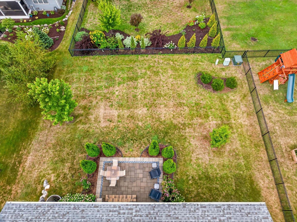
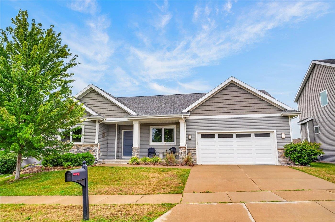
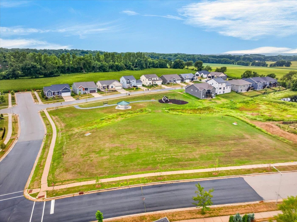
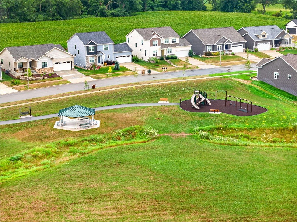
Beautiful ranch home featuring a bright, open-concept floor plan filled with natural light. Rich dark hardwood floors flow throughout the main living areas, while the inviting living room showcases a gas fireplace with a tile surround. The contemporary kitchen offers abundant cabinetry, generous storage, and a convenient coffee nook. The spacious primary suite features a tiled walk-in shower and a large walk-in closet. With 3 bedrooms and 3 full baths, this home blends modern style with everyday comfort. A versatile front bonus room is perfect for a home office, den, or flex space. The finished lower level provides additional living space, plenty of storage, and endless possibilities for entertaining or relaxing. Enjoy the covered front porch, paver patio, and generous 2-car garage. Ideally located near parks, shopping, dining, and everyday conveniences, this move-in-ready home is one you won't want to miss!
Listing #2029608
Photo Gallery
Specifications and Property Information
|
General Info
|
|
|---|---|
| Listing Status | Active |
| Total Baths | 3 Baths |
| Bedrooms | 3 Beds |
| Above Grade | 2,005 SqFt |
| Below Grade | 769 SqFt |
| Acreage | 0.21 Acres |
| Heating / Cooling | Forced Air, , Natural Gas, , Central Air |
|
Features
|
|
|---|---|
| Year Built | 2018 |
| County | Dane |
| Elementary School | Olson |
| Middle School | Toki |
| High School | Memorial |
| Exterior | Vinyl Siding, Stone |
| Property Type | Residential |
| Zoning | Res |
| Property Tax | $12,673 (2025) |
Listing provided courtesy of Collective Real Estate Group
Listing Agent Email: thecollectivemadison@gmail.com
This information, provided by seller, listing broker, and other parties, may not have been verified.
Schedule A Showing