
4
Bed
4
Bath
4,670
SqFt
$1,400,000
Price
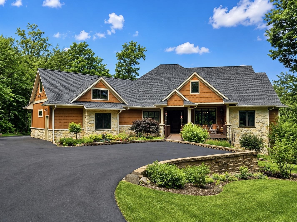
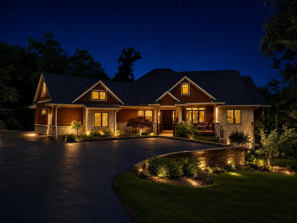
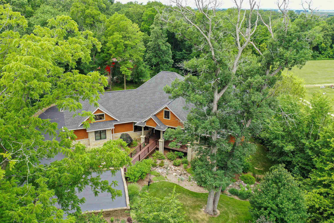
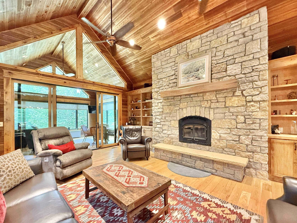
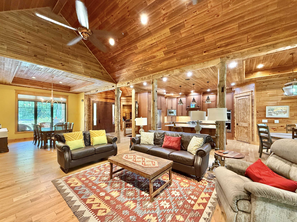
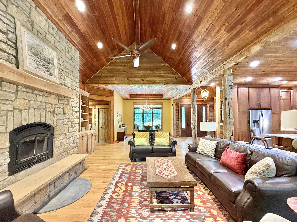
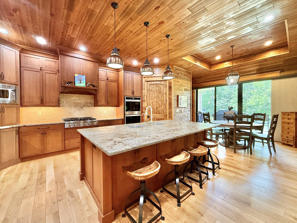
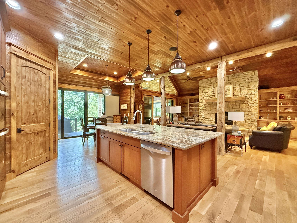
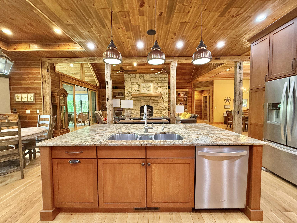
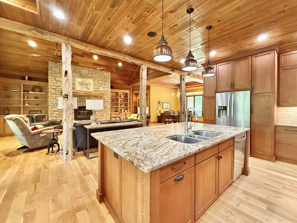
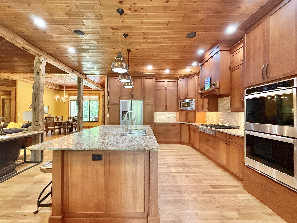
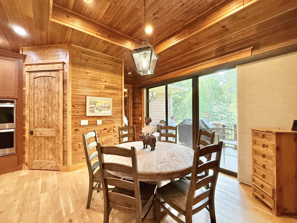
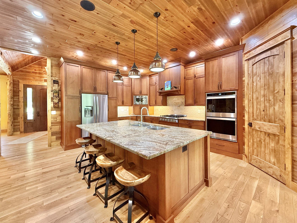
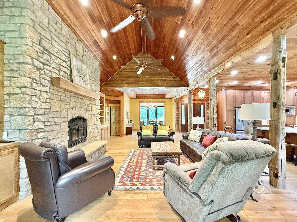
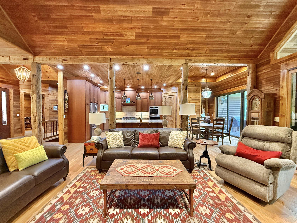
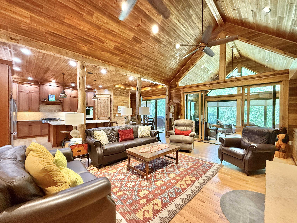
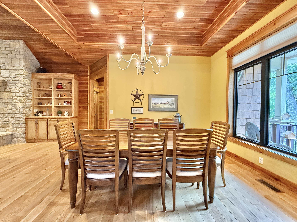
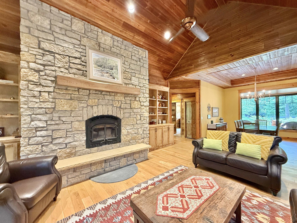
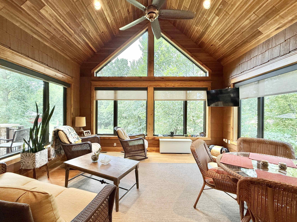
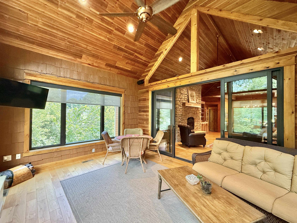
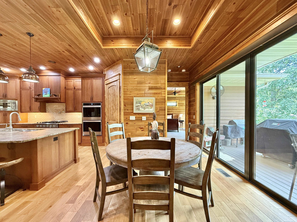
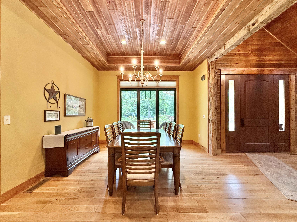
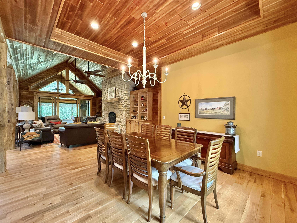

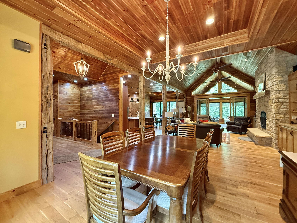
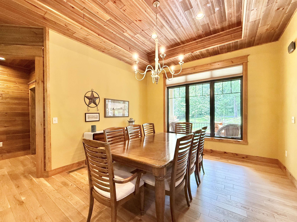
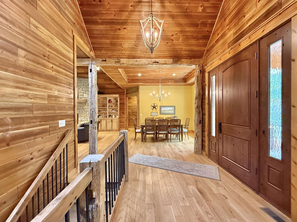
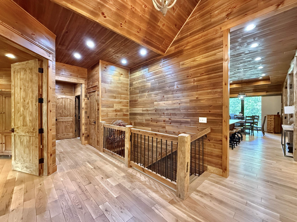
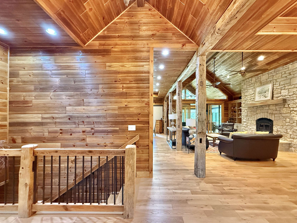
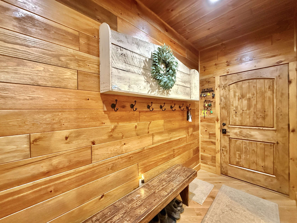
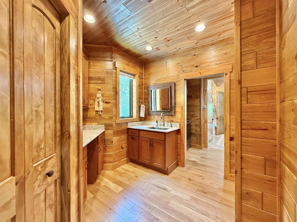
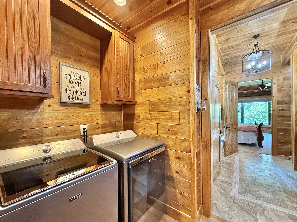
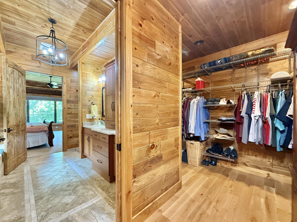
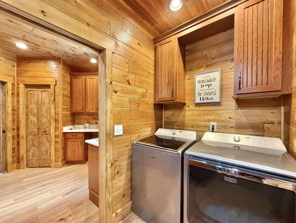
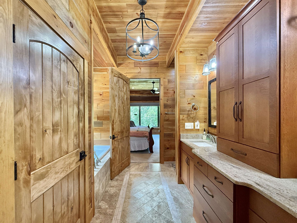
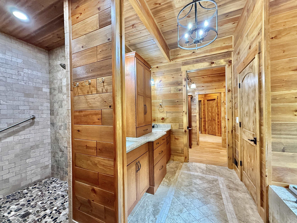
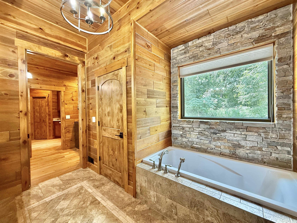
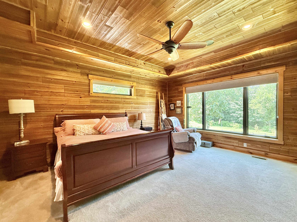
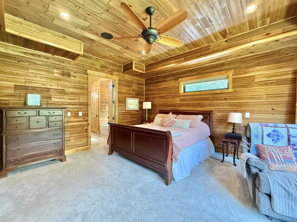
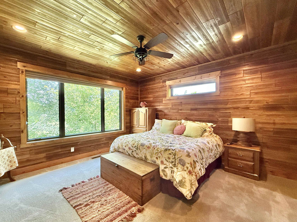
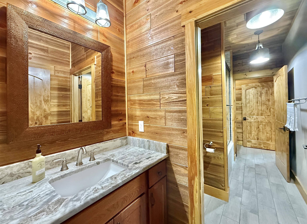
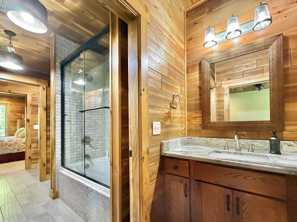
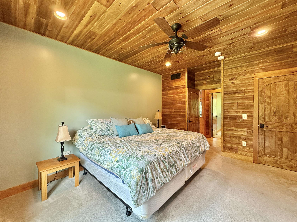
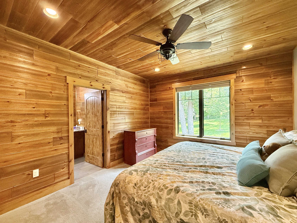
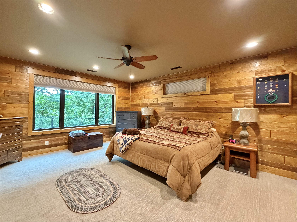
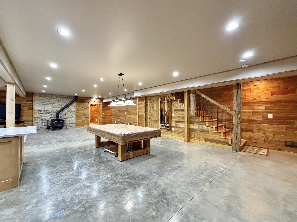
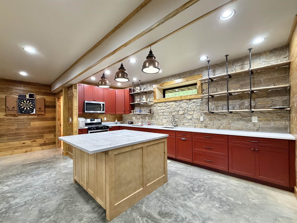
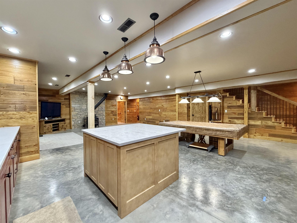
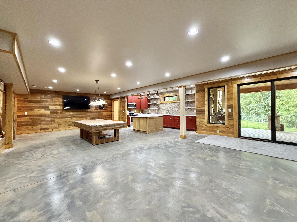
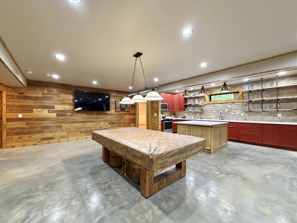
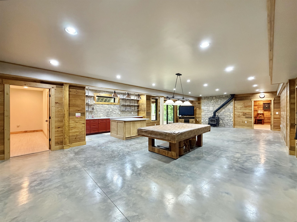
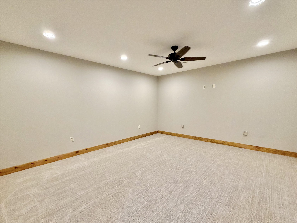
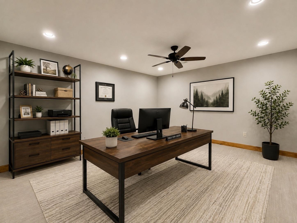
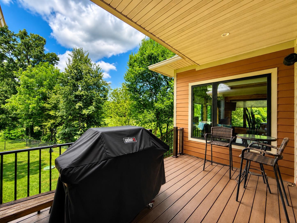
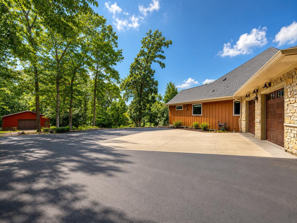
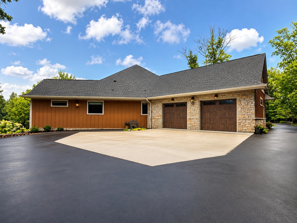
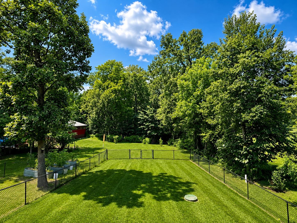
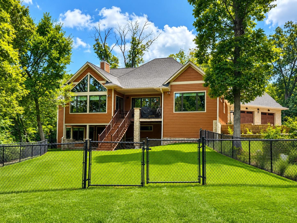
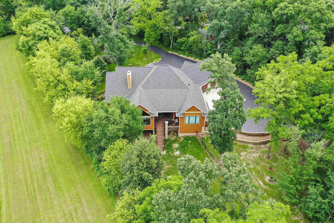
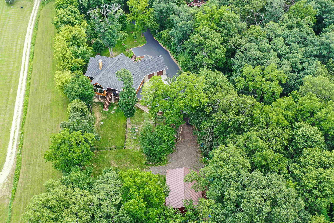
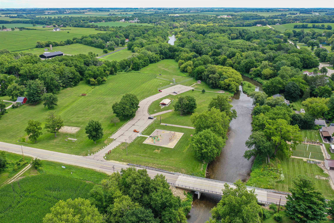
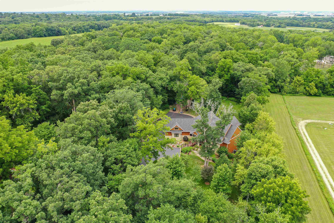
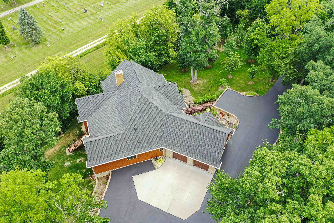
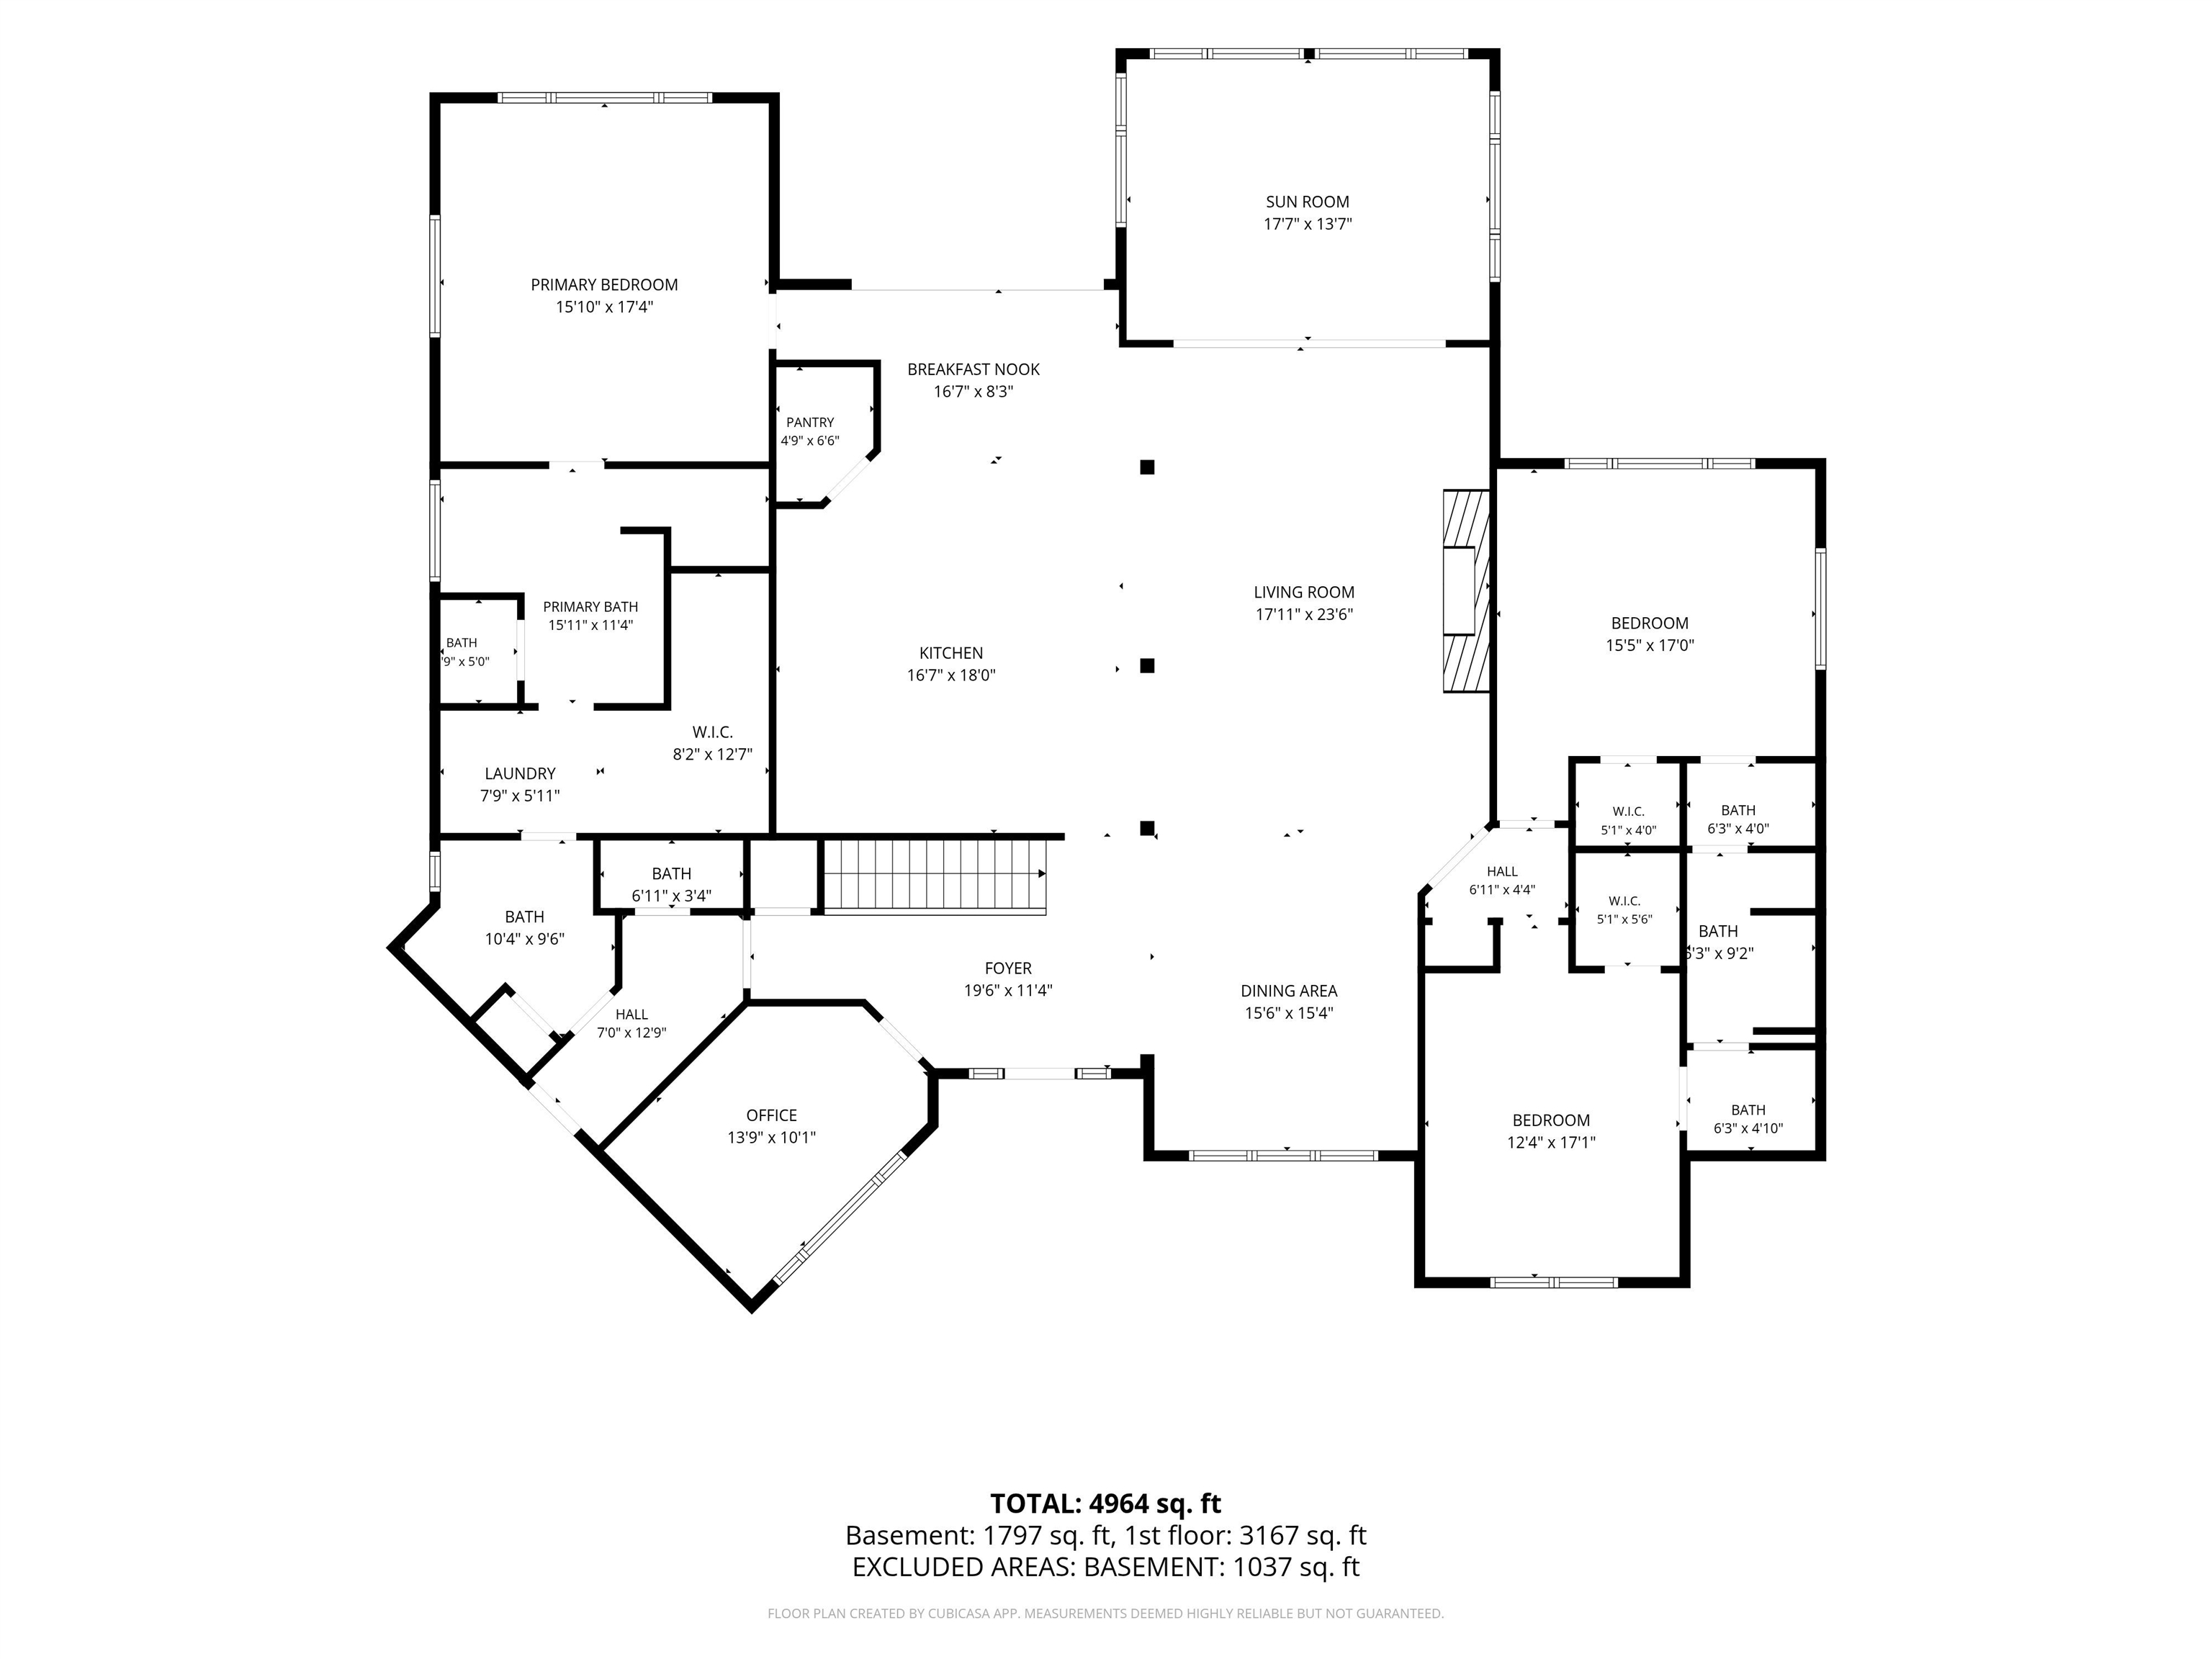
Nestled on almost 2 private acres, this exceptional custom home showcases quality craftsmanship and premium materials throughout. The open floor plan features reclaimed barn beams, custom alder doors, quarter sawn oak cabinetry, granite countertops, a leathered granite island, Pella windows, and ¾” white oak hardwood floors. The chef’s kitchen and luxurious primary suite with a custom 5’ x 5’ tiled shower offer both style and function. Built for lasting quality with floor truss construction, AdvanTech® subflooring, 2x6 walls, spray foam insulation, R60 attic insulation, foundation waterproofing, rigid foam insulation, and a high efficiency building envelope. Exterior highlights include LP SmartSide siding, real stone accents, composite decking, a GAF roof, professional landscaping with a dry creek bed, blacktop driveway, 30x40 pole barn, and 400 amp underground electrical service. Every detail was thoughtfully designed for comfort, durability, and energy efficiency.
Listing #2029650
Photo Gallery
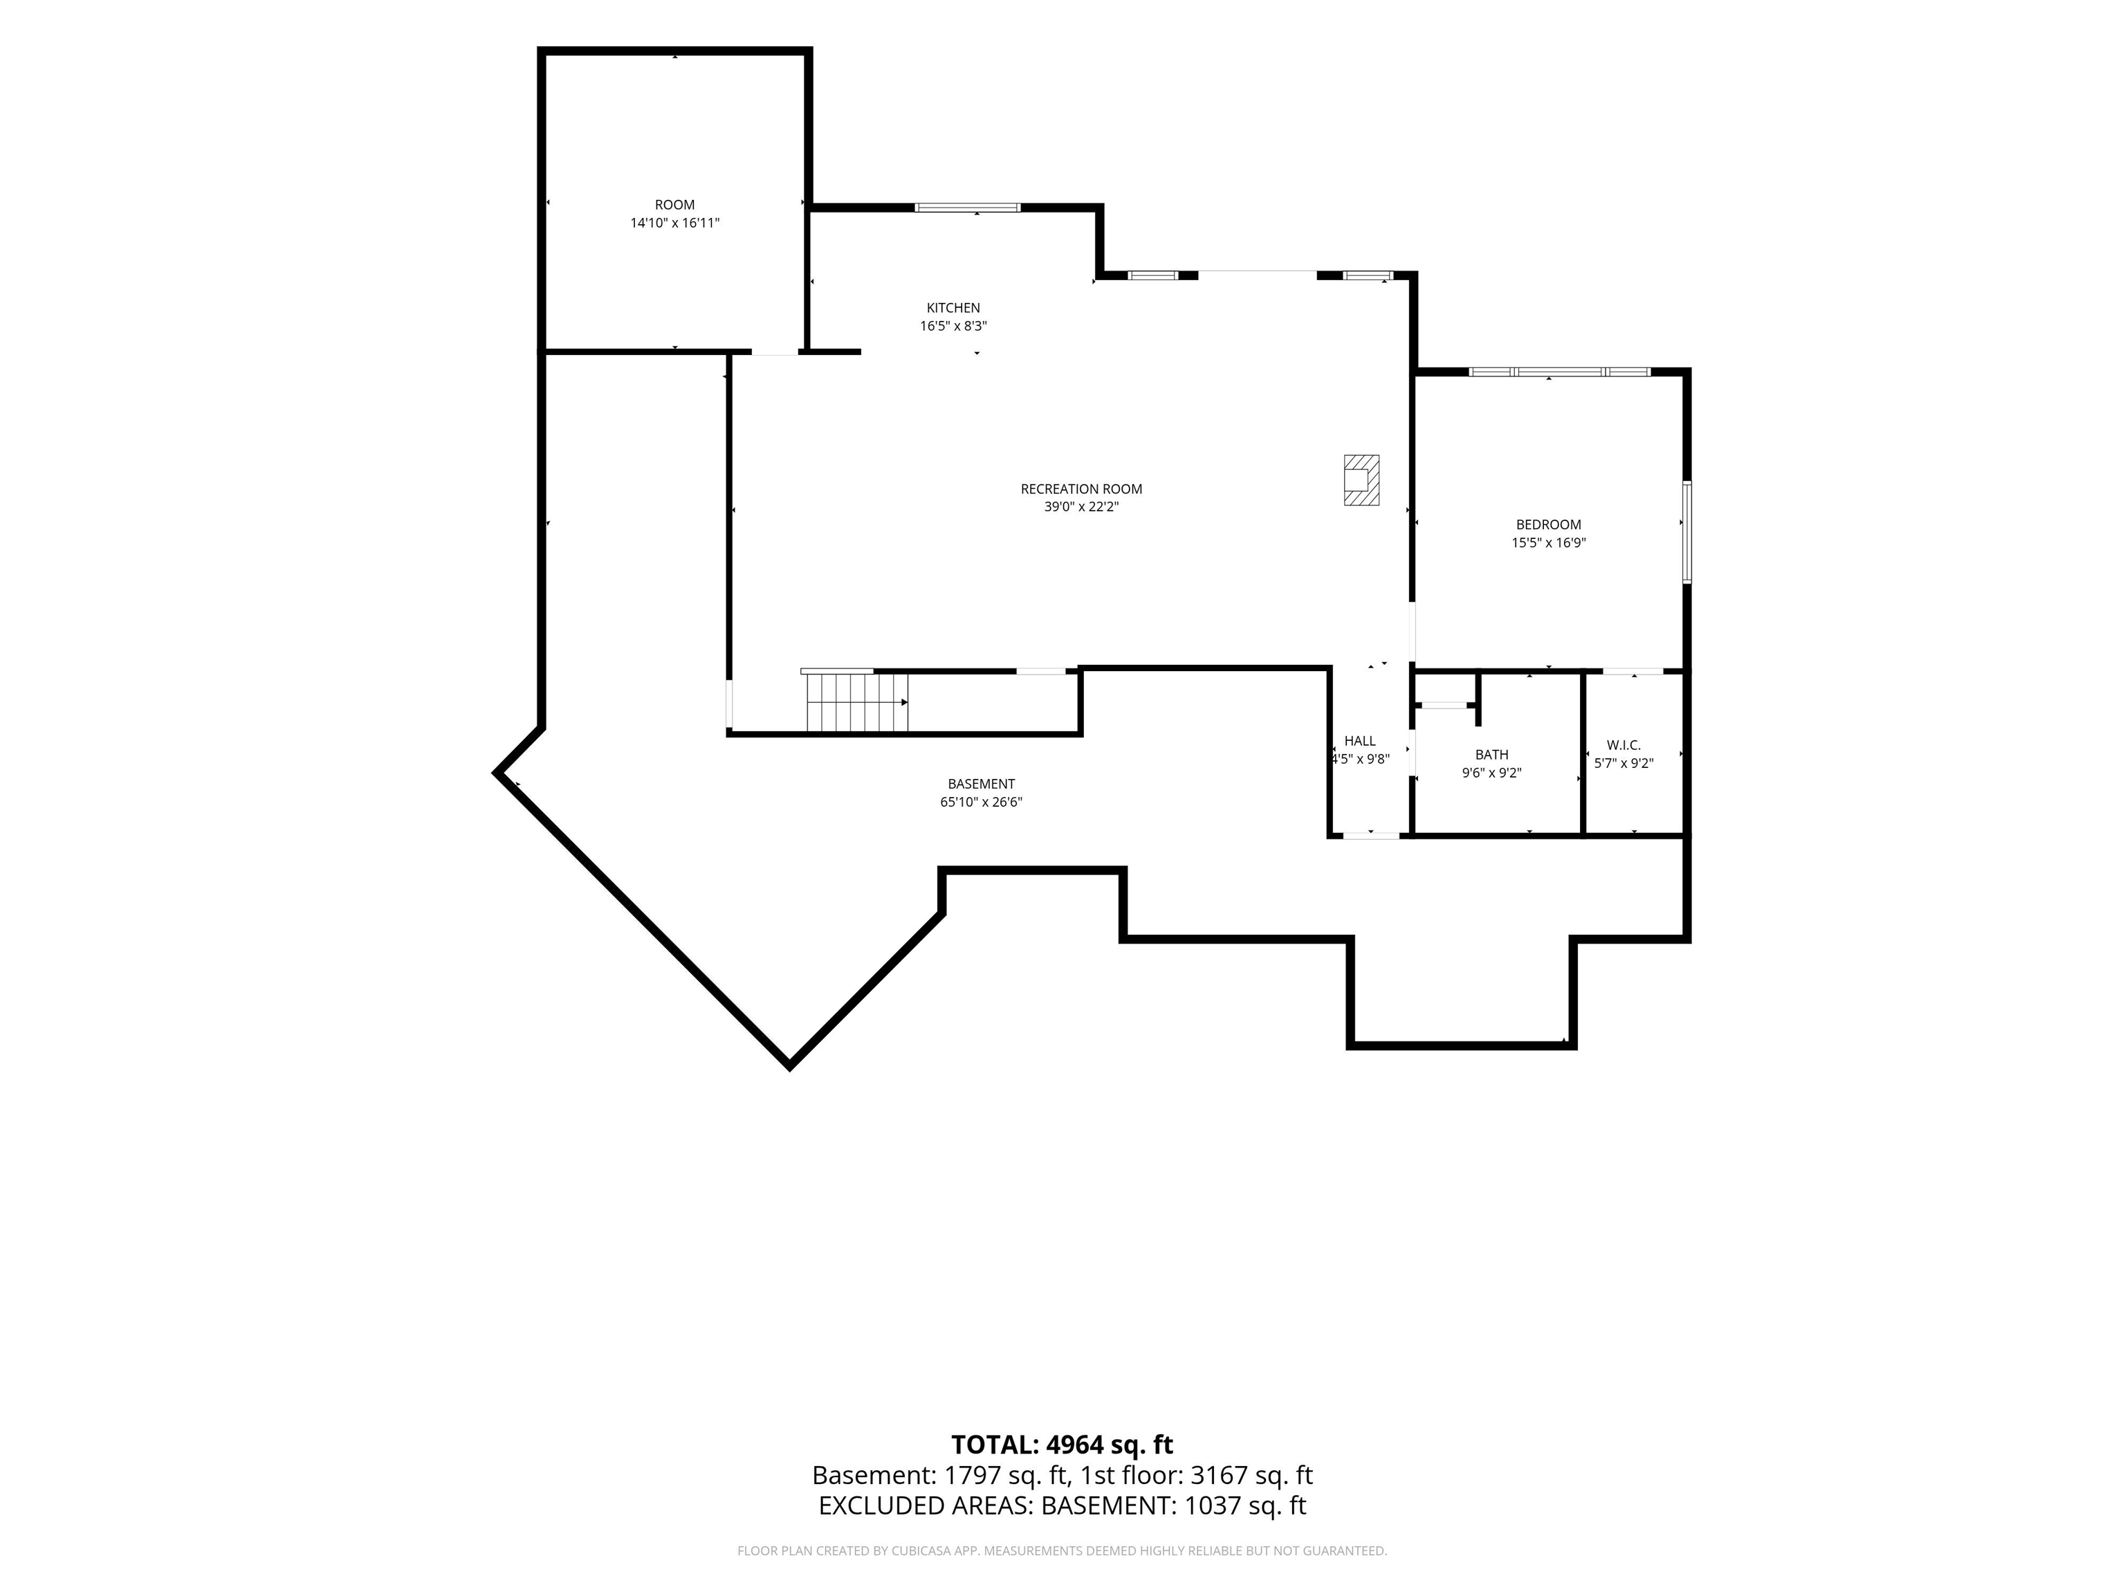
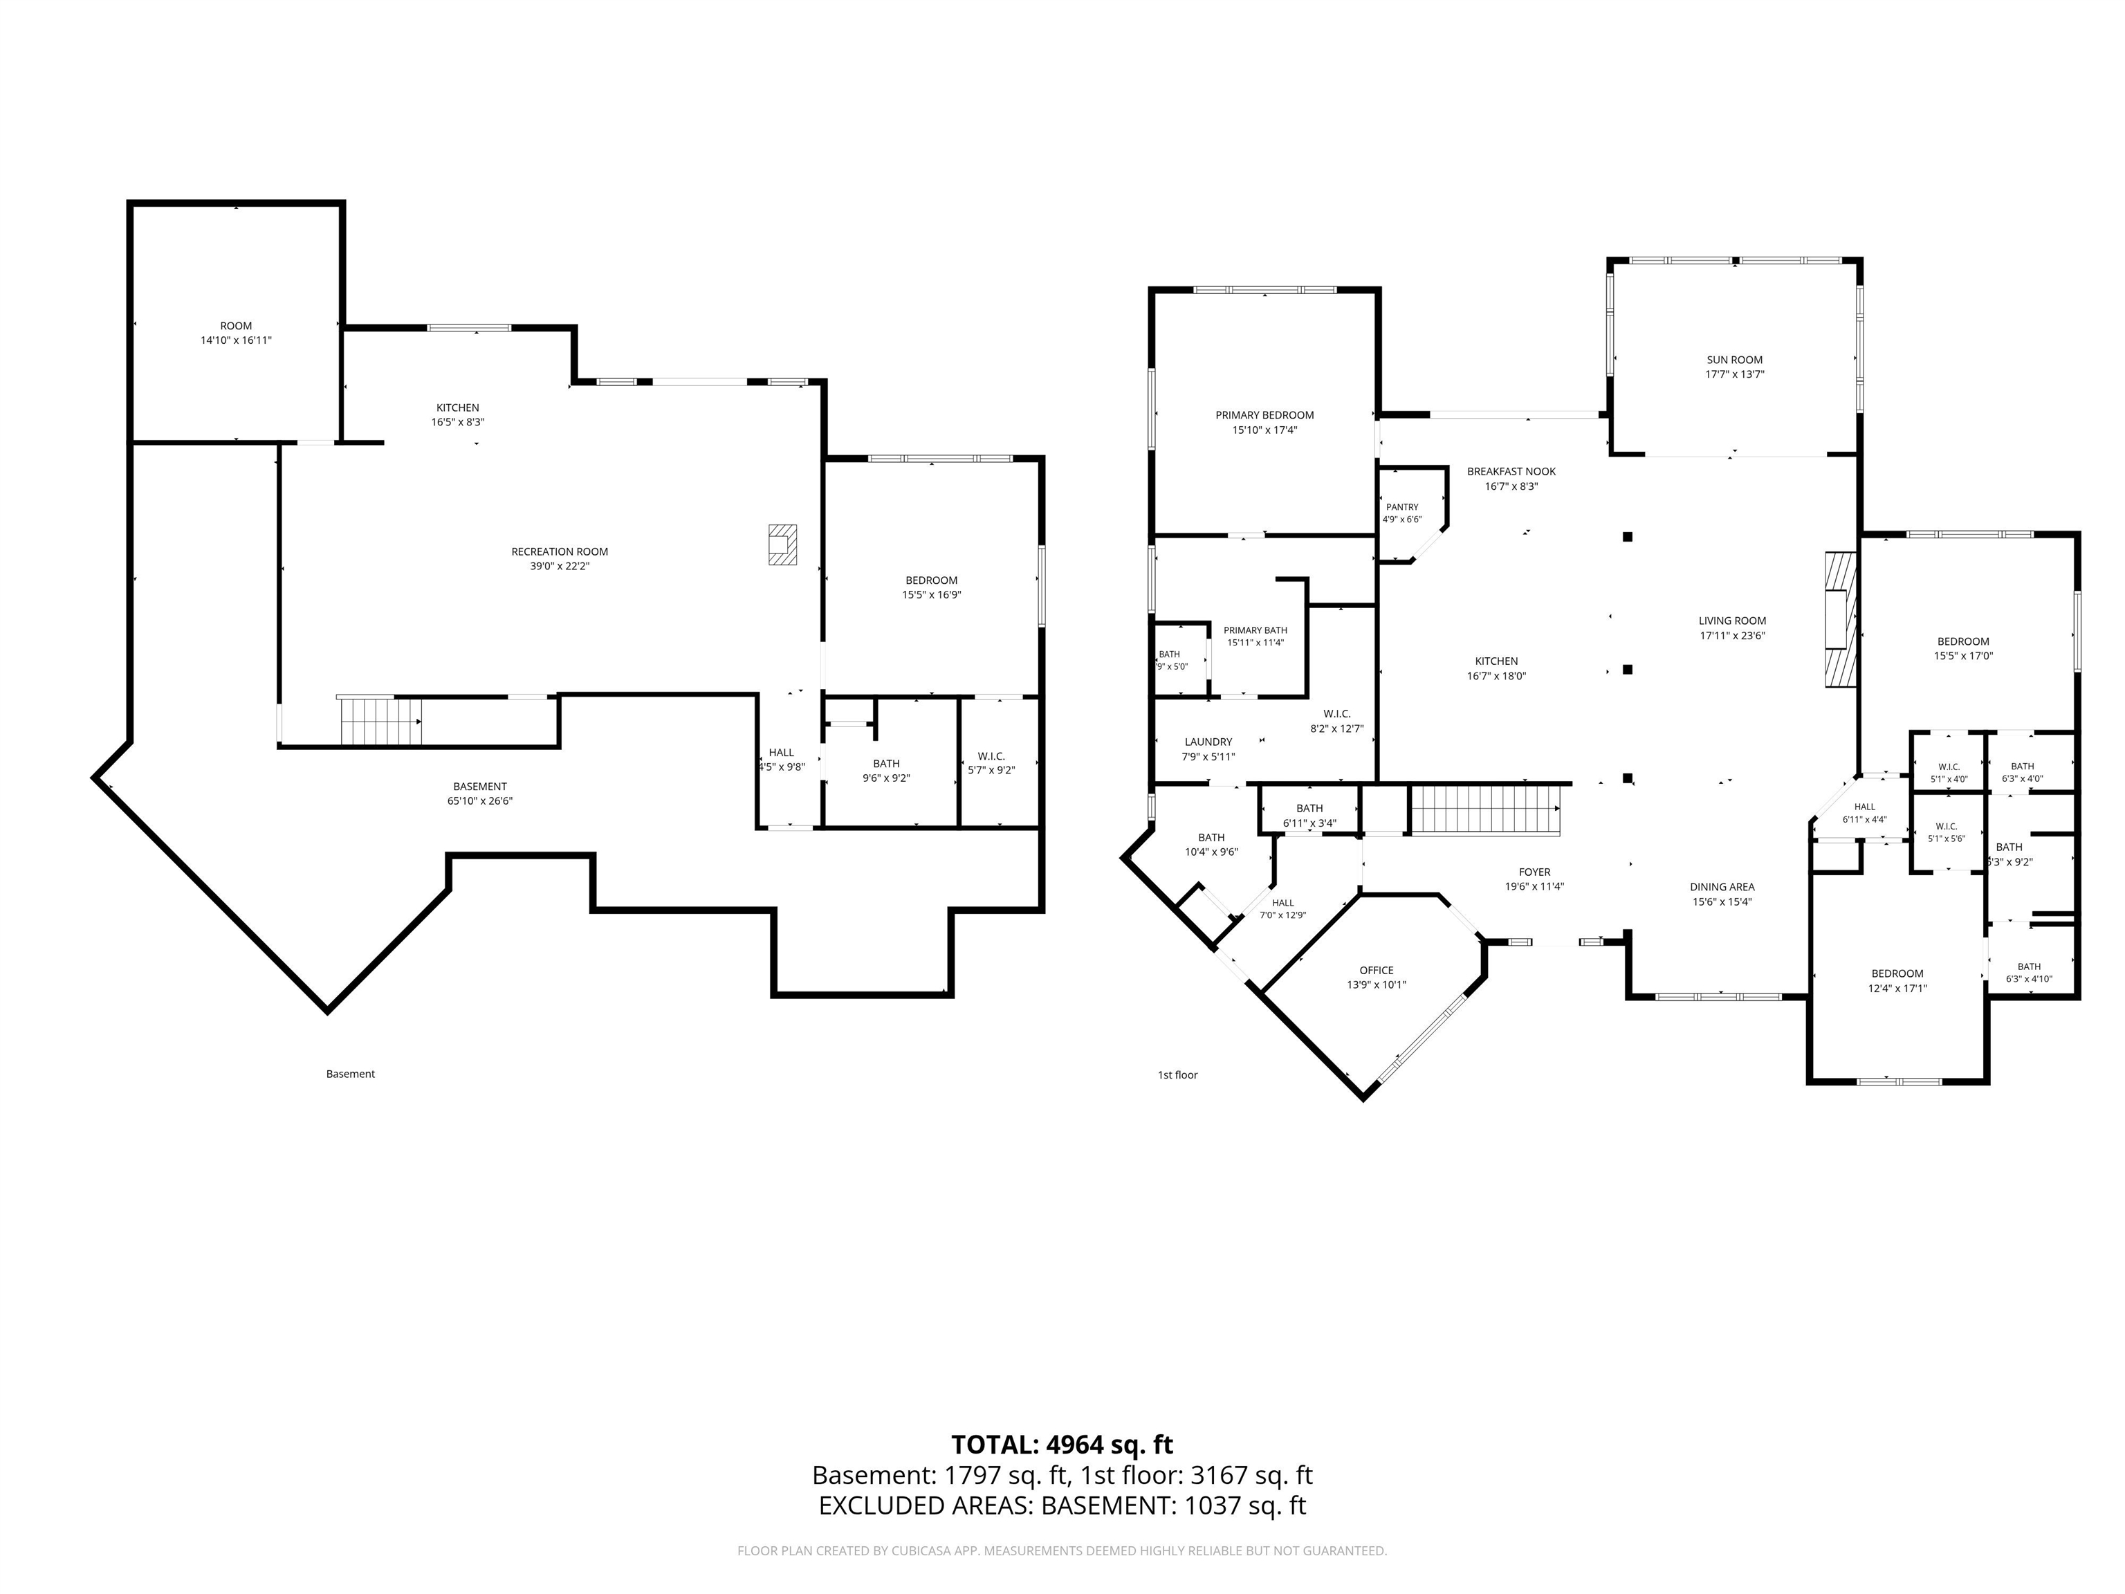
Specifications and Property Information
|
General Info
|
|
|---|---|
| Listing Status | Active |
| Total Baths | 4 Baths |
| Bedrooms | 4 Beds |
| Above Grade | 2,895 SqFt |
| Below Grade | 1,775 SqFt |
| Acreage | 1.91 Acres |
| Heating / Cooling | Forced Air, Natural Gas, Central Air |
|
Features
|
|
|---|---|
| Year Built | 2020 |
| County | Rock |
| Elementary School | Clinton |
| Middle School | Clinton |
| High School | Clinton |
| Exterior | Fiber Cement |
| Property Type | Residential |
| Zoning | Res |
| Property Tax | $9,483 (2025) |
Listing provided courtesy of Shorewest, REALTORS
Listing Agent Email: cphillips@shorewest.com
This information, provided by seller, listing broker, and other parties, may not have been verified.
Schedule A Showing