
3
Bed
2
Bath
1,536
SqFt
$354,500
Price
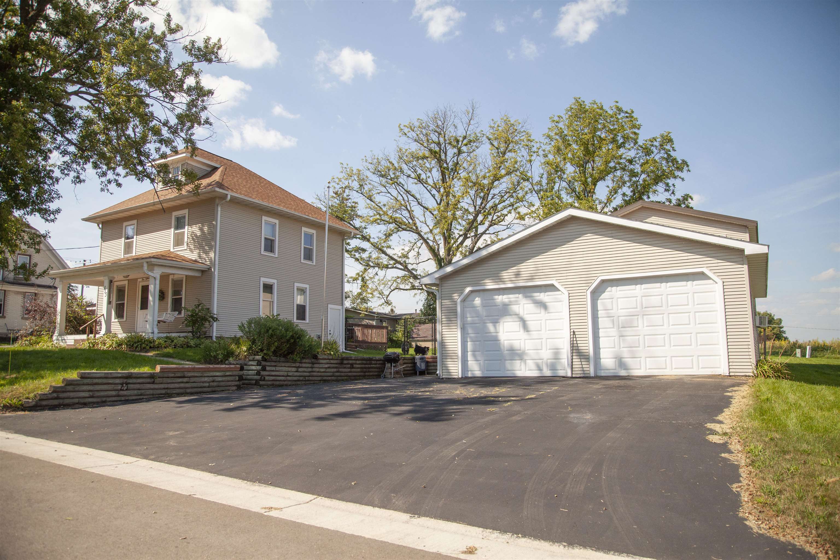
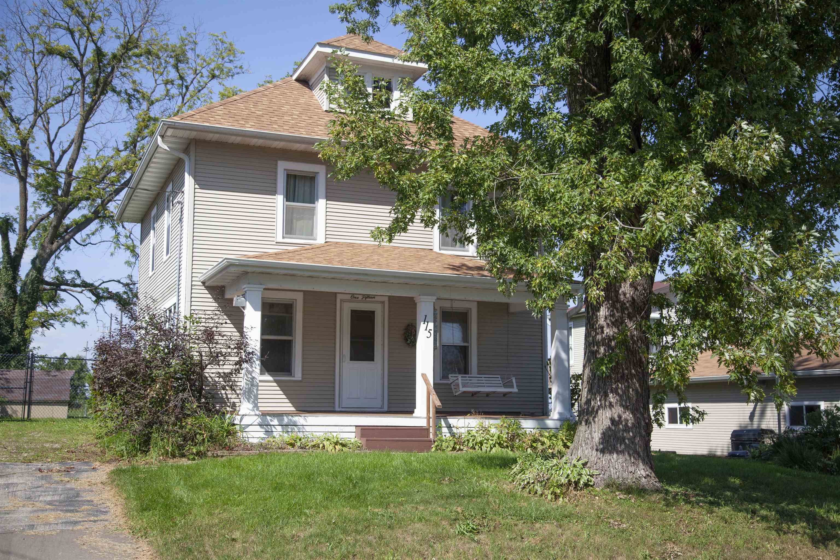
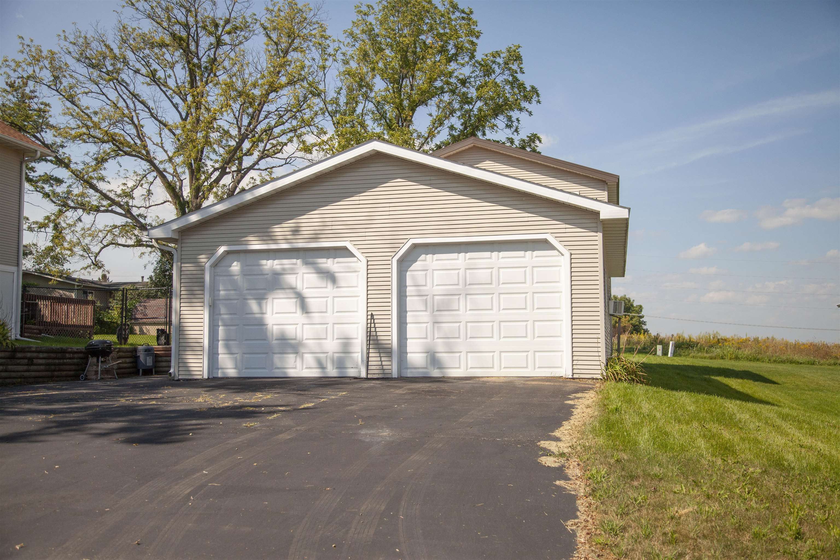
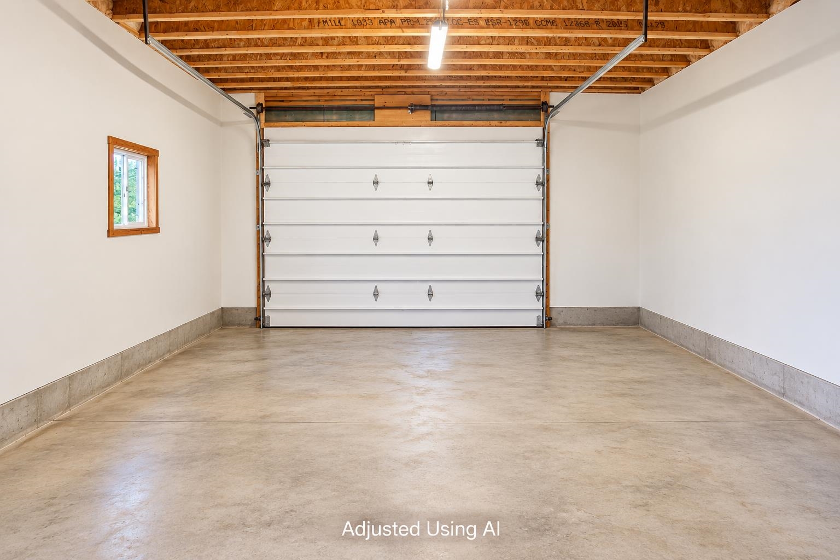
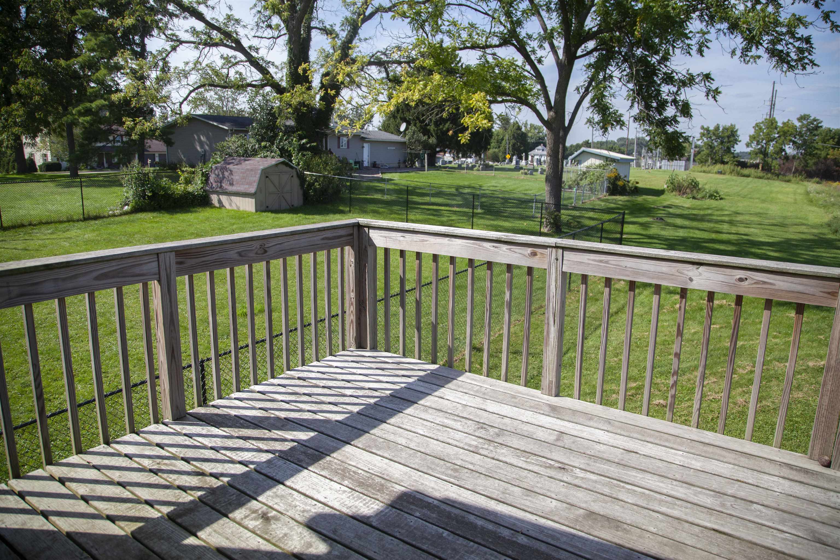
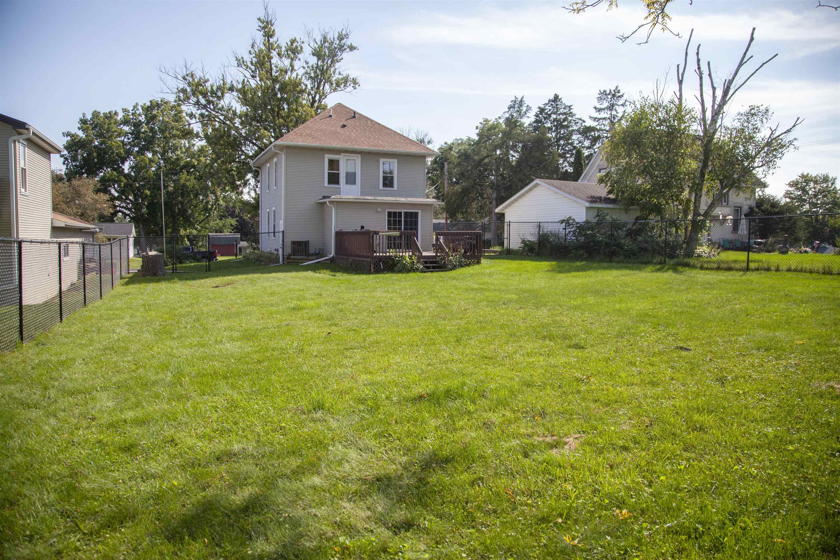
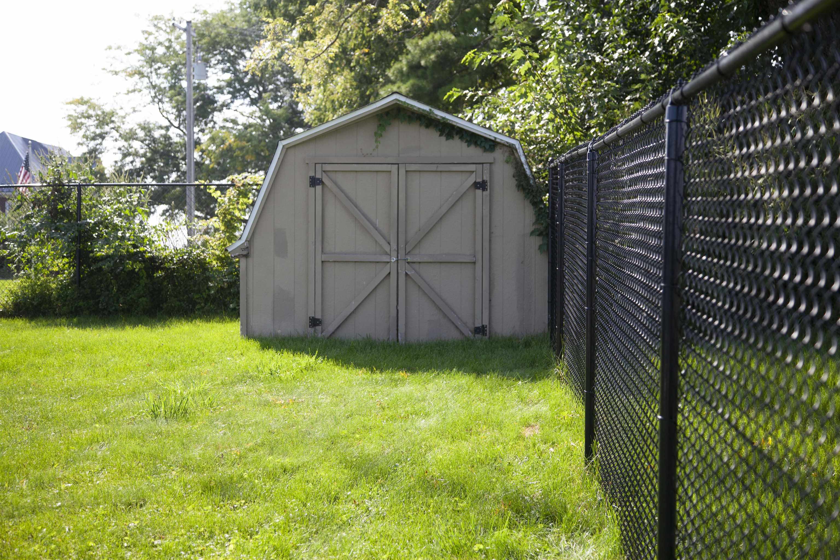
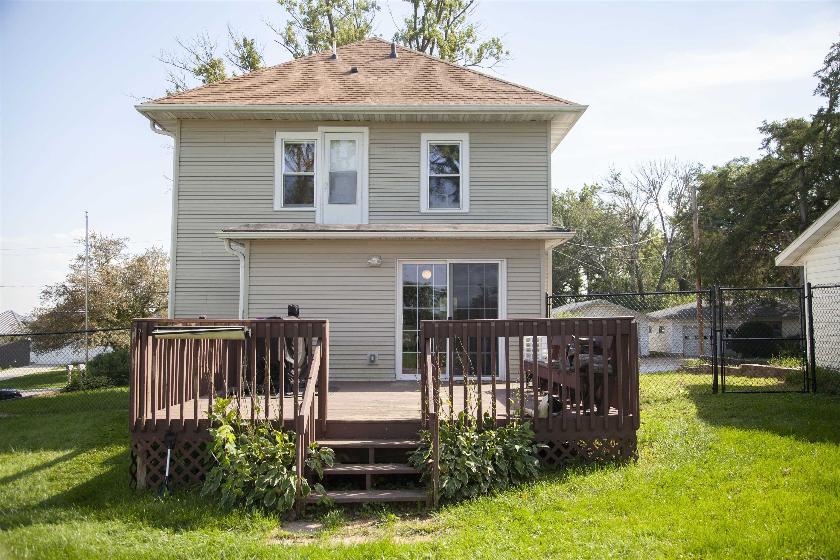
Welcome home to this charming 3-bedroom, 1.5-bath property tucked in a peaceful rural town. The inviting front porch sets the tone before you even step inside, and the open kitchen flows out to a large deck overlooking a spacious, fenced yard, perfect for entertaining or simply enjoying the quiet. Upstairs, all 3 bedrooms share a full bath and showcase beautiful original hardwood floors, while numerous updates throughout the rest of the home add modern comfort and peace of mind. The real showstopper is the detached, heated garage, offering incredible flexibility with 2 lower-level spaces (26x36 and 25x15) plus a bonus room above complete with its own deck. Whether you need room for vehicles, a workshop, a home gym, or a hobby studio, the possibilities here are nearly endless. Back inside, the basement adds even more versatility with an additional bonus room and a dedicated workspace, ideal for small projects or crafting. With its blend of classic charm and garage space, this won't last
Listing #2029894
Photo Gallery





Specifications and Property Information
|
General Info
|
|
|---|---|
| Listing Status | Active |
| Total Baths | 2 Baths |
| Bedrooms | 3 Beds |
| Above Grade | 1,360 SqFt |
| Below Grade | 176 SqFt |
| Acreage | 0.37 Acres |
| Heating / Cooling | Natural Gas, Central Air |
|
Features
|
|
|---|---|
| Year Built | 1920 |
| County | Iowa |
| Elementary School | Pecatonica |
| Middle School | Pecatonica |
| High School | Pecatonica |
| Exterior | Vinyl Siding, Aluminum/Steel |
| Property Type | Residential |
| Zoning | Res |
| Property Tax | $3,912 (2025) |
Listing provided courtesy of First Weber Inc
Listing Agent Email: HomeInfo@firstweber.com
This information, provided by seller, listing broker, and other parties, may not have been verified.
Schedule A Showing