
4
Bed
4
Bath
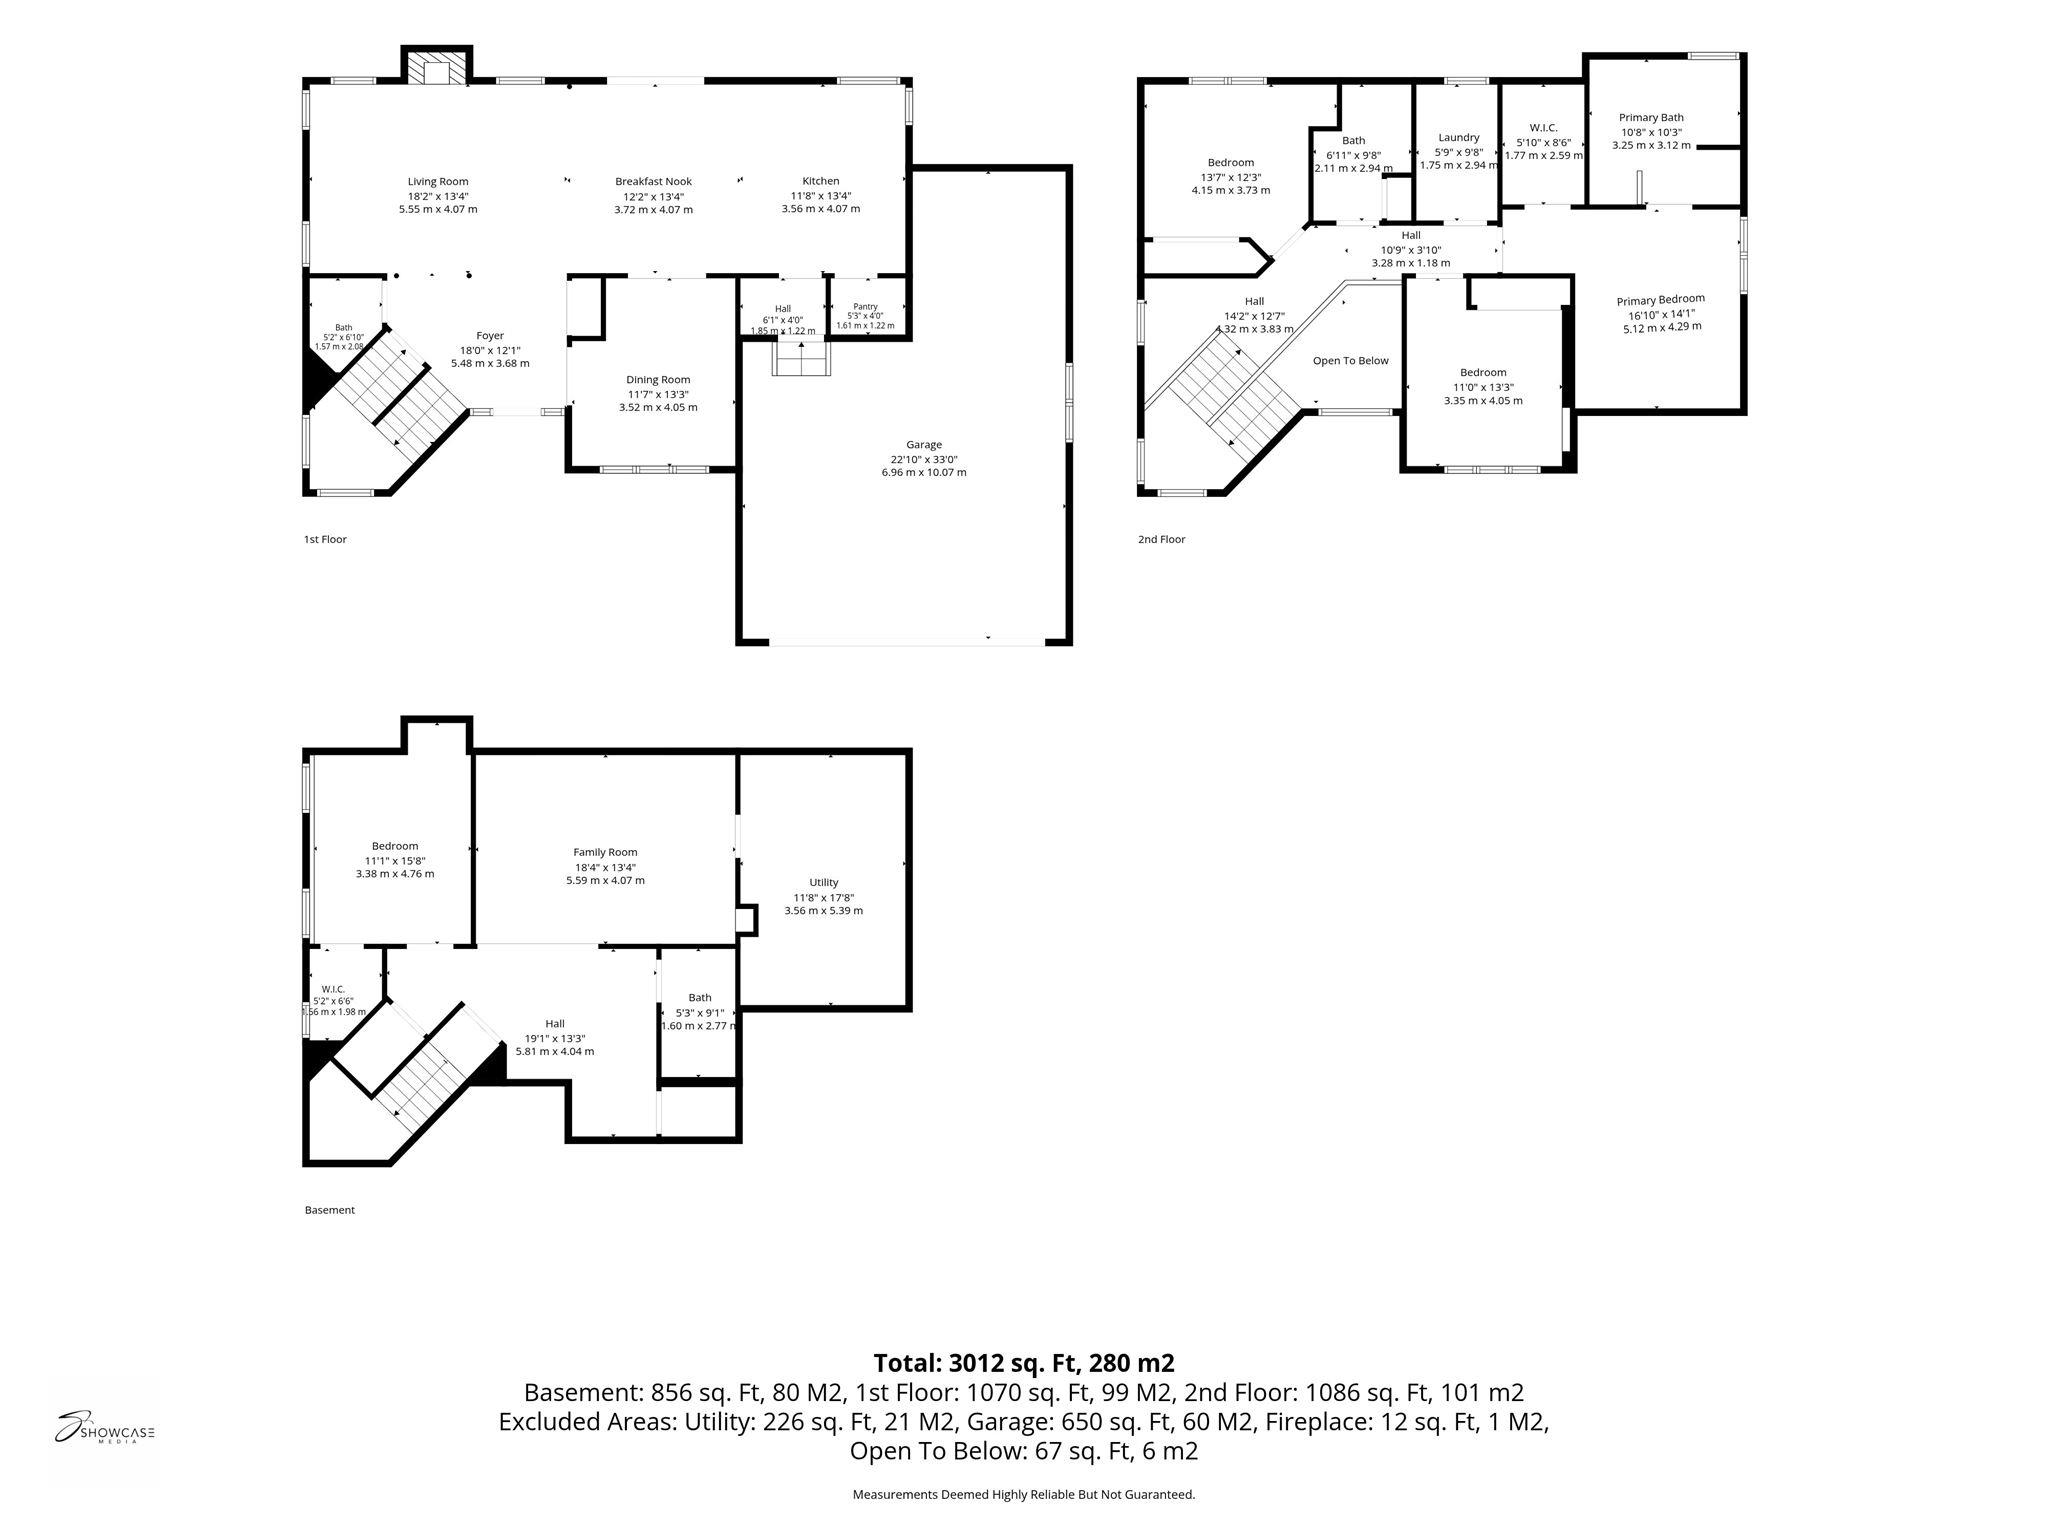
3,012
SqFt
$725,000
Price
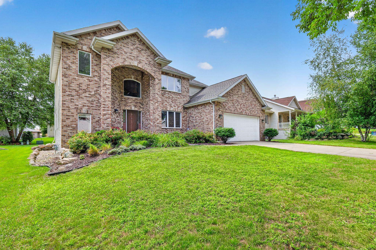
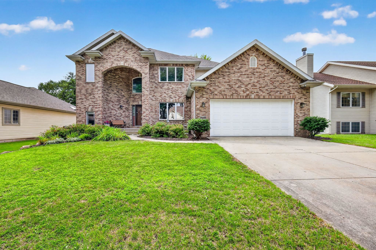
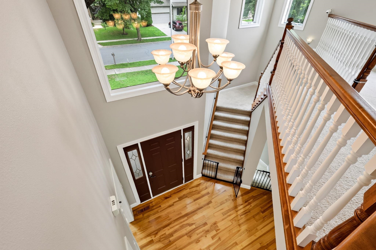
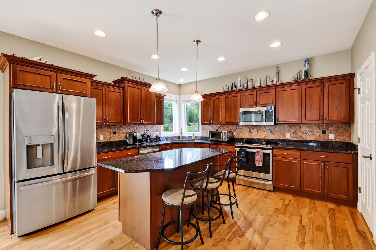
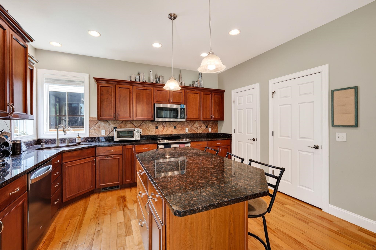
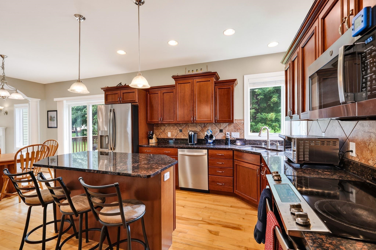
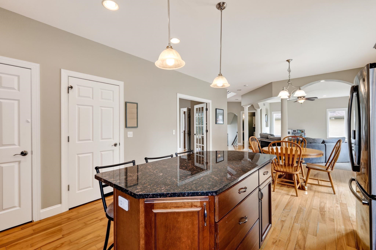
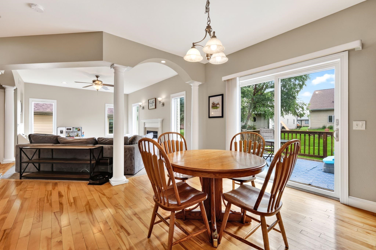
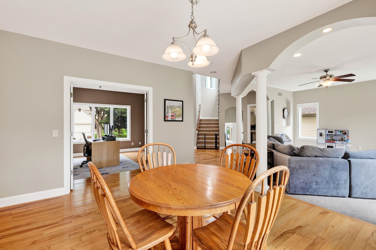
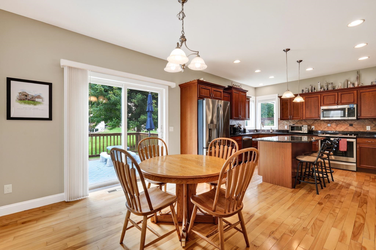
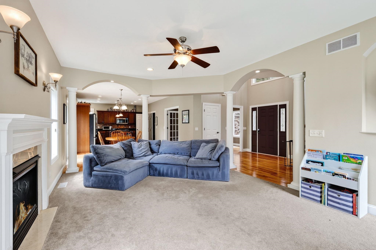
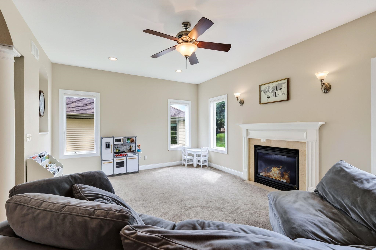
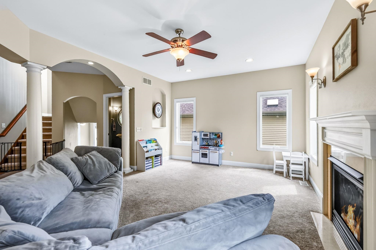
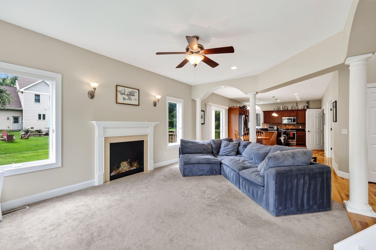
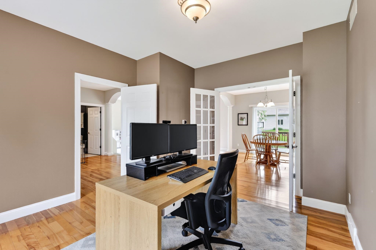
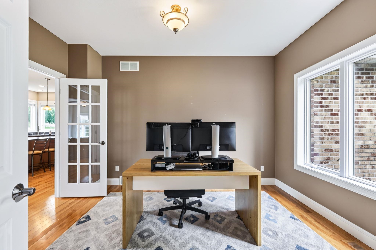
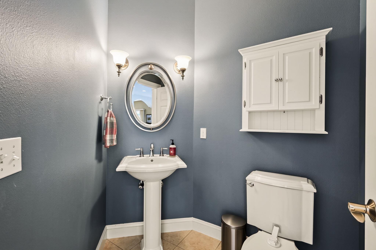
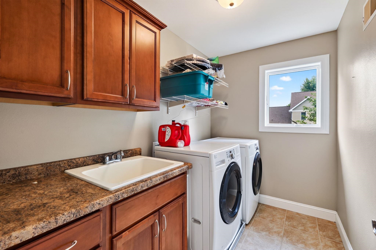
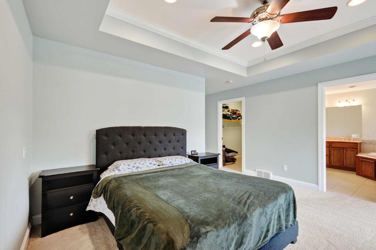
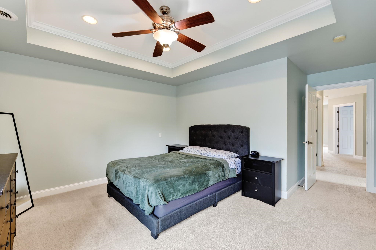
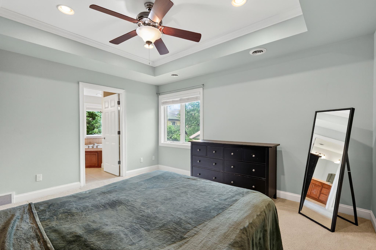
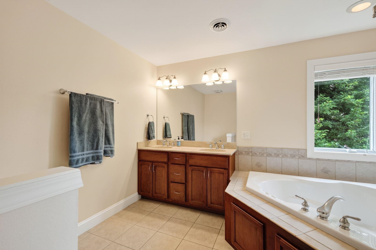
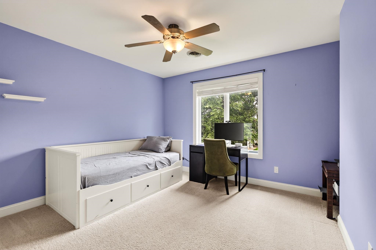
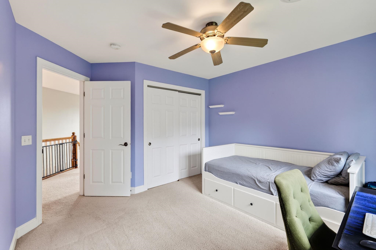
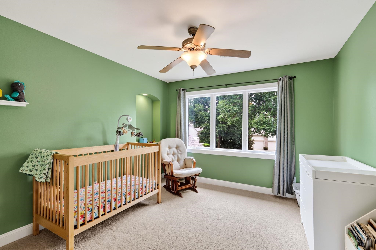
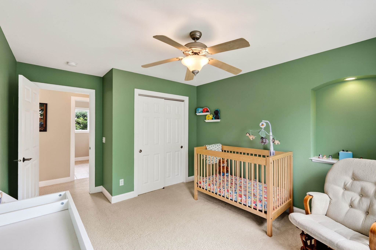
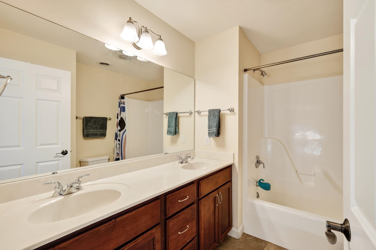
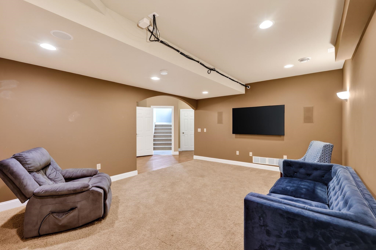
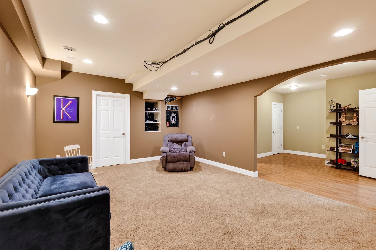
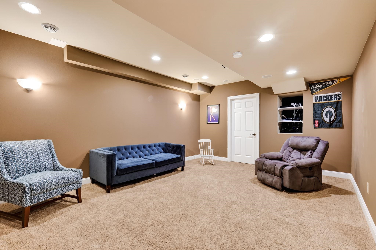
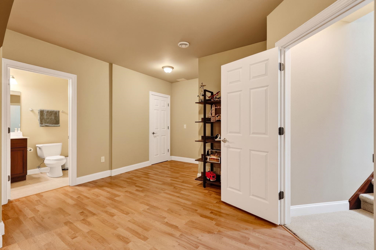
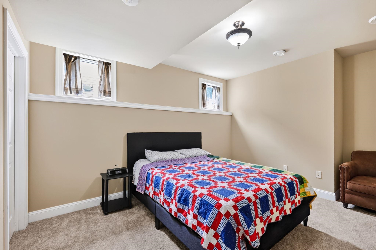
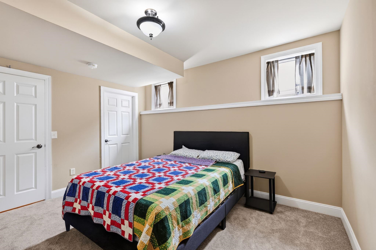
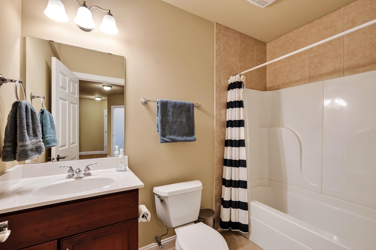
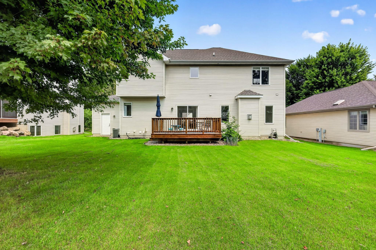
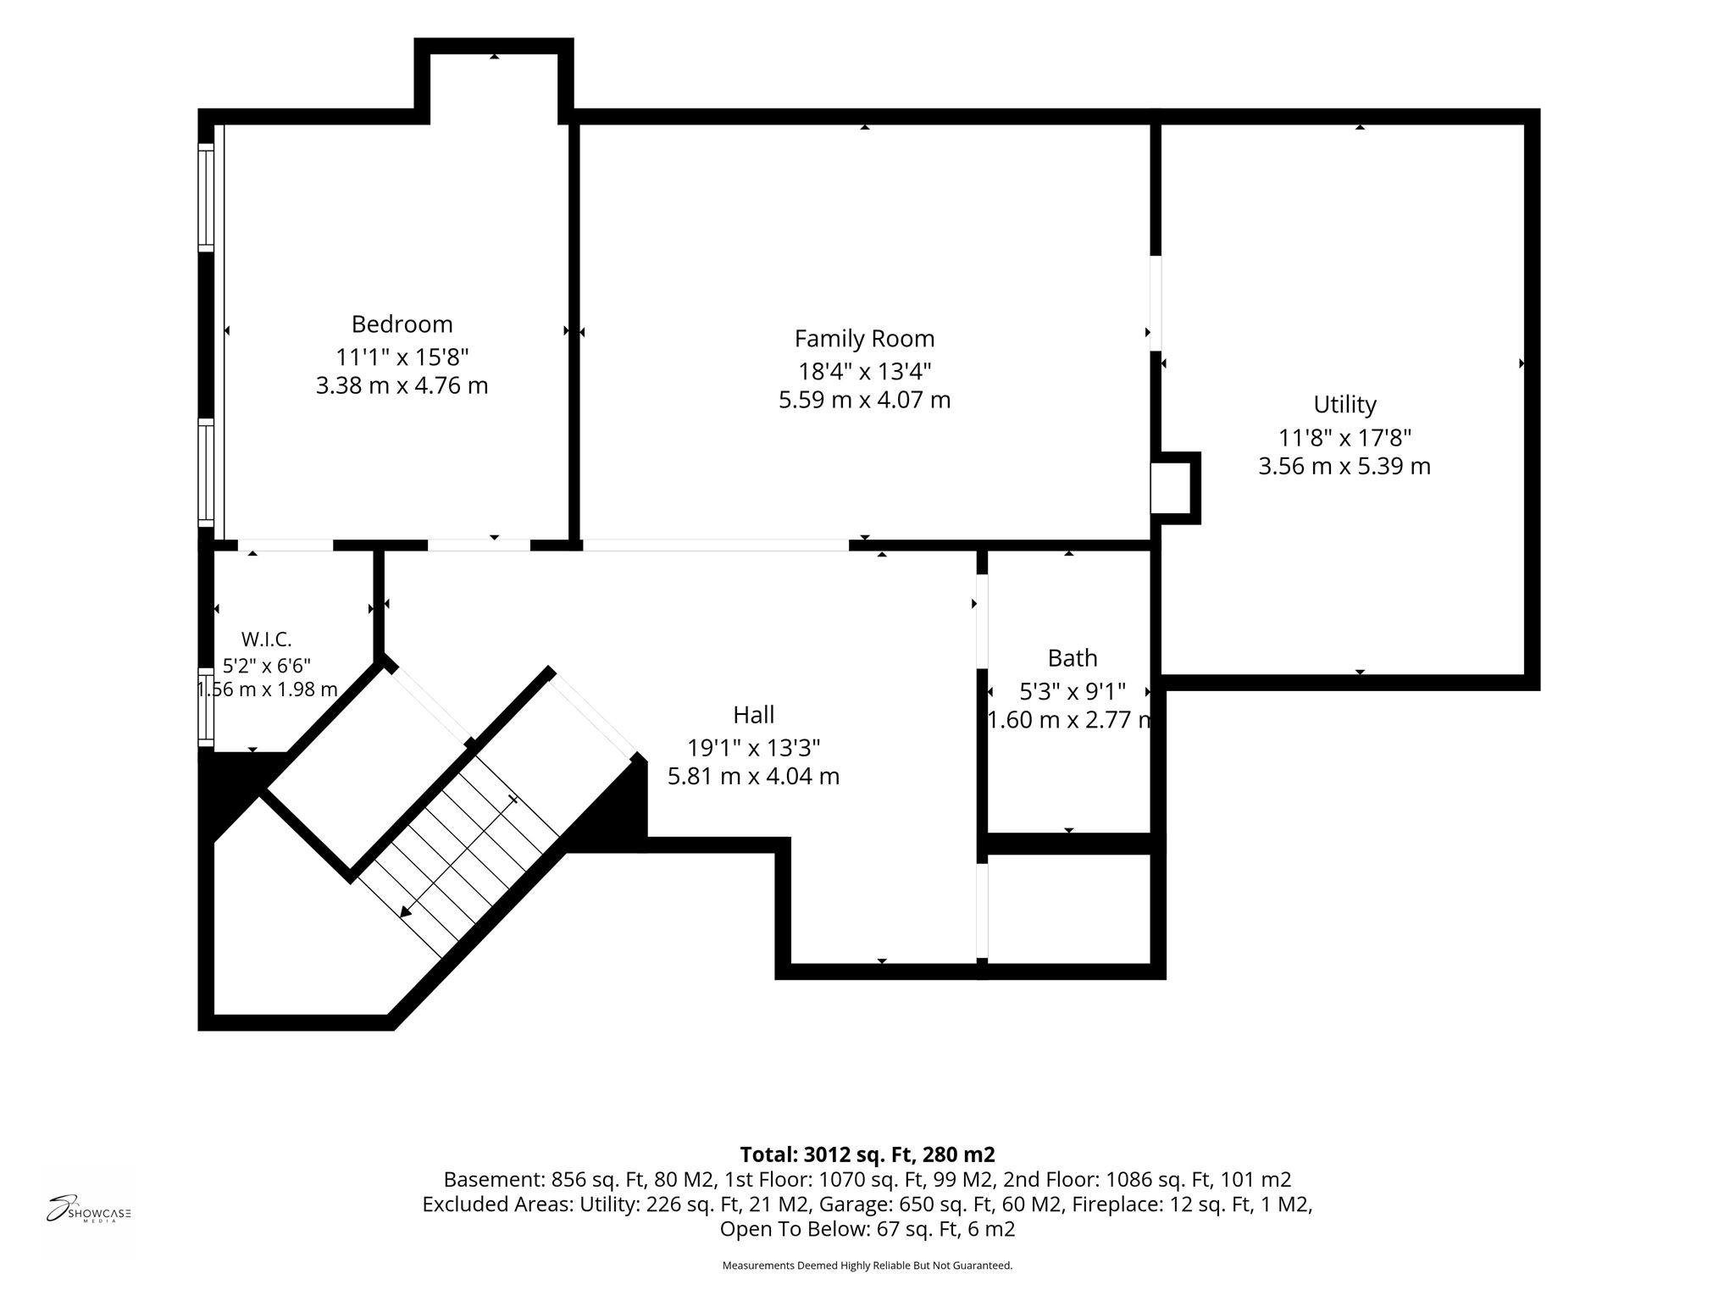
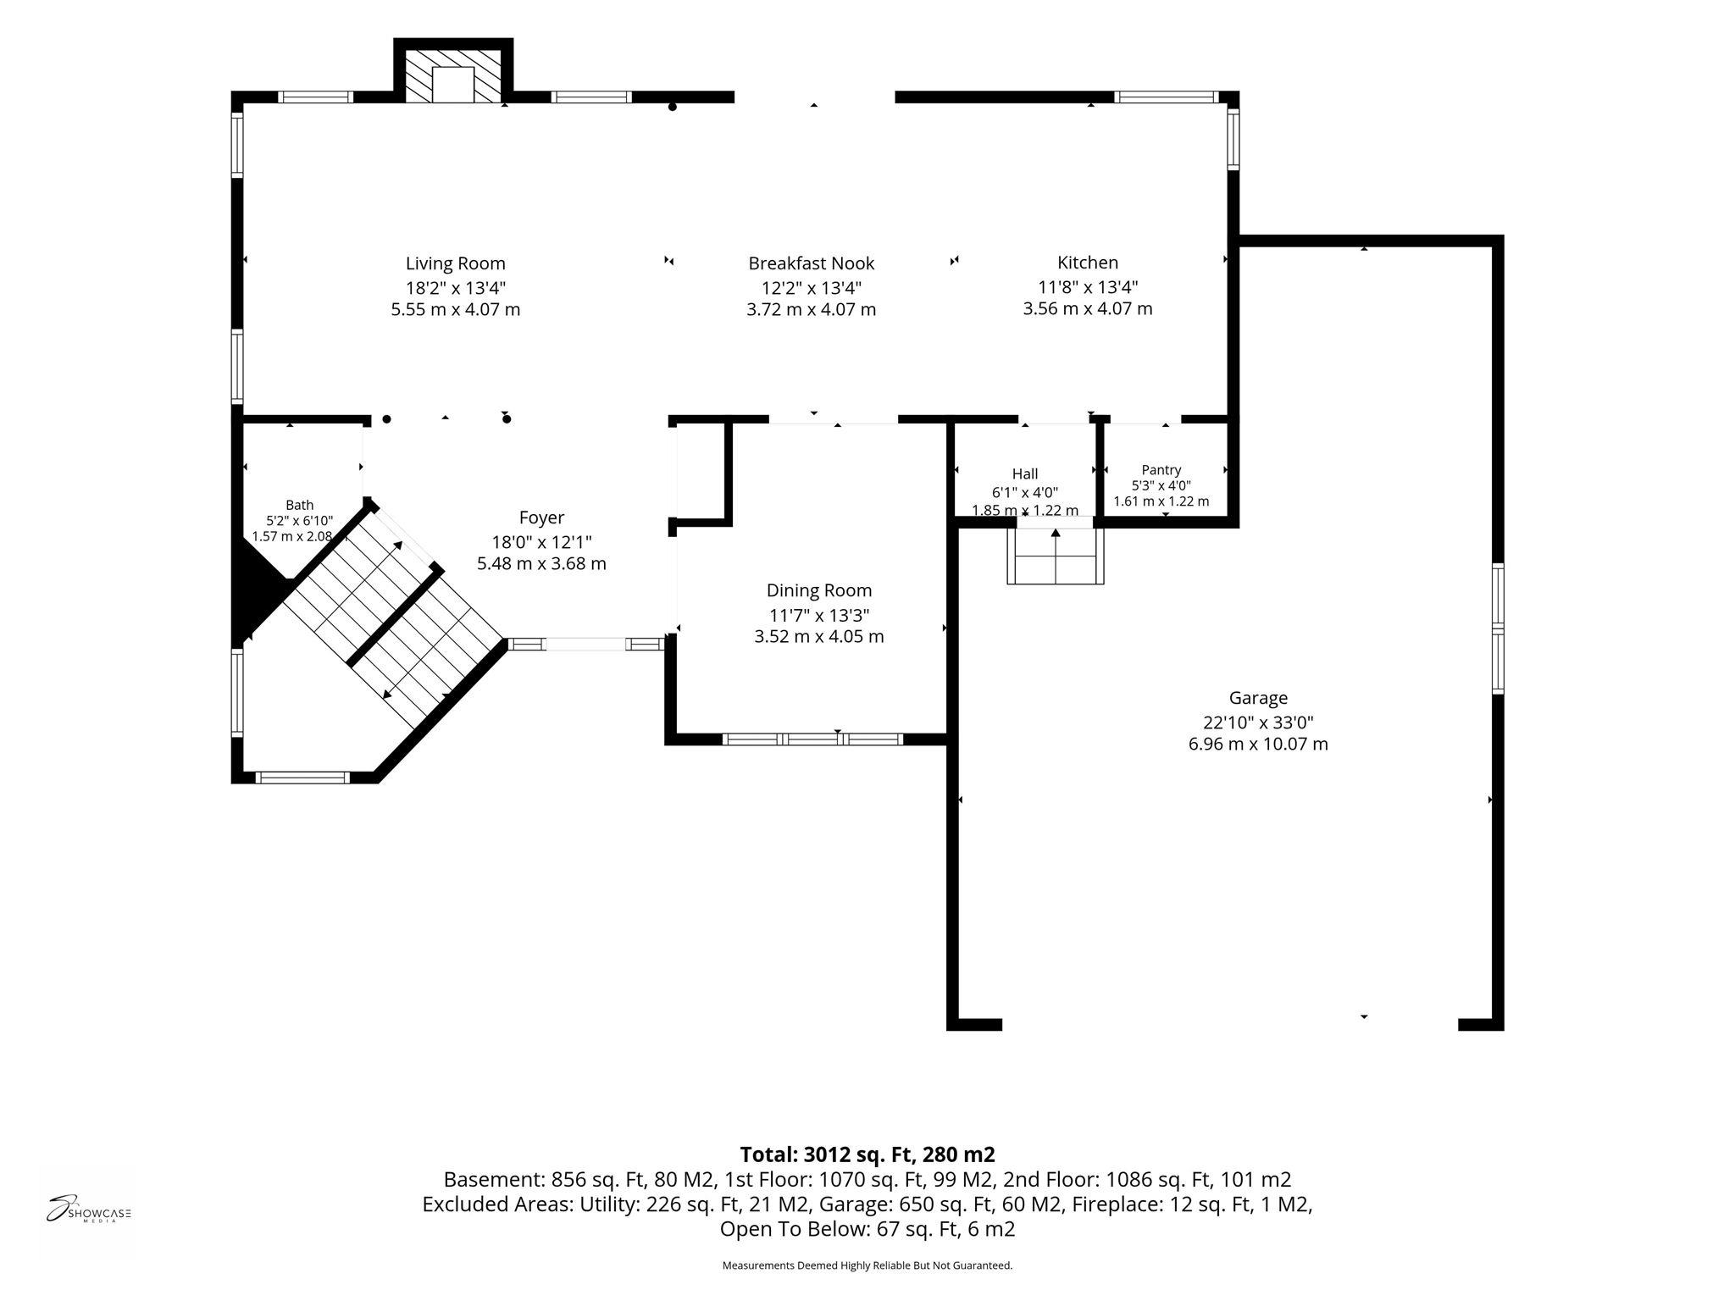
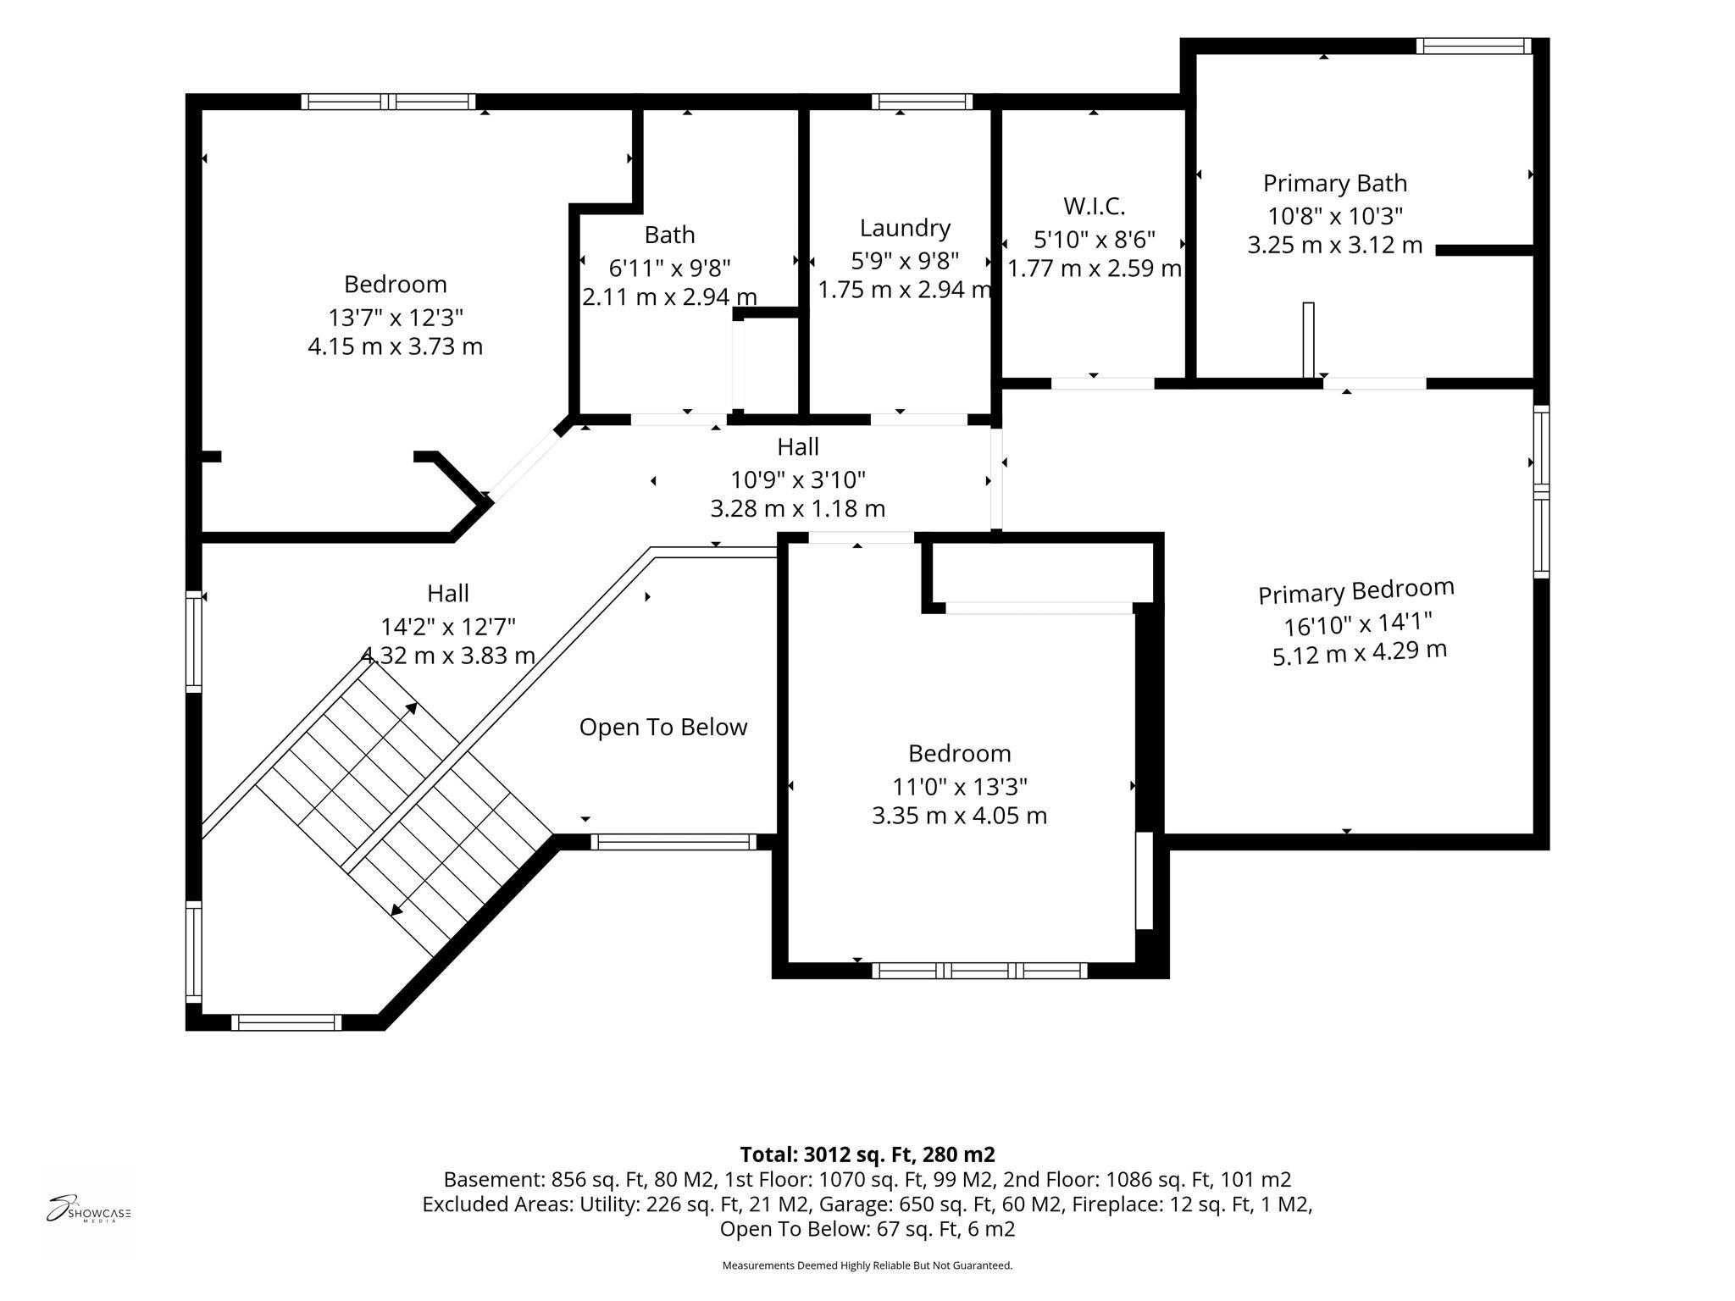
Welcome to this spacious, beautifully designed home featuring an open floor plan and generously sized rooms throughout. The inviting kitchen offers cherry cabinetry, a large island, and a walk-in pantry—perfect for everyday living and entertaining. A main-level office/flex room adds versatility. Upstairs, you'll find three large bedrooms, including a private primary suite. The finished lower level provides an exceptional guest retreat with a fourth bedroom (window may not meet current egress standards), full bath, and rec/theater room. Abundant storage is found throughout, plus a 3-car tandem garage with excellent space for vehicles, hobbies, and more!
Listing #2030366
Photo Gallery
Specifications and Property Information
|
General Info
|
|
|---|---|
| Listing Status | Active |
| Total Baths | 4 Baths |
| Bedrooms | 4 Beds |
| Above Grade | 2,156 SqFt |
| Below Grade | 856 SqFt |
| Acreage | 0.19 Acres |
| Heating / Cooling | Forced Air, , Natural Gas, , Central Air |
|
Features
|
|
|---|---|
| Year Built | 2005 |
| County | Dane |
| Elementary School | Pope Farm |
| Middle School | Glacier Creek |
| High School | Middleton |
| Exterior | Brick |
| Property Type | Residential |
| Zoning | SR-C2 |
| Property Tax | $11,869 (2025) |
Listing provided courtesy of Stark Company, REALTORS
Listing Agent Email: personnel@starkhomes.com
This information, provided by seller, listing broker, and other parties, may not have been verified.
Schedule A Showing