
3
Bed
2
Bath
1,800
SqFt
$344,500
Price
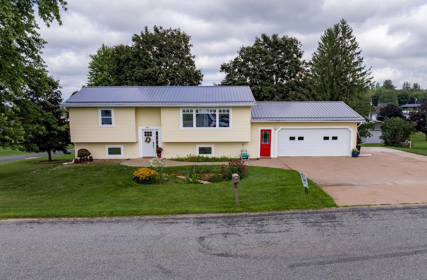
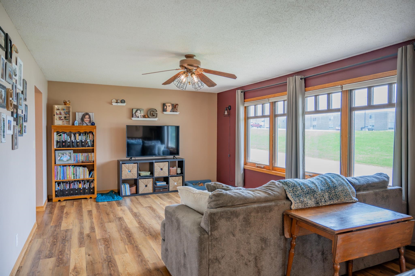
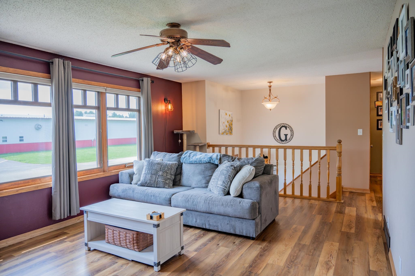
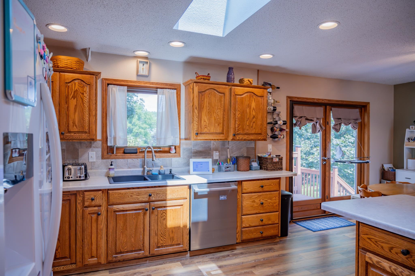
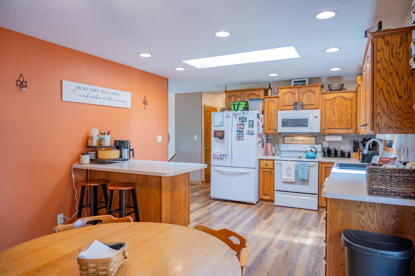
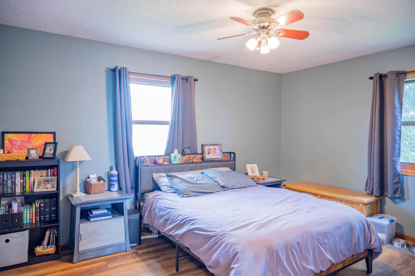
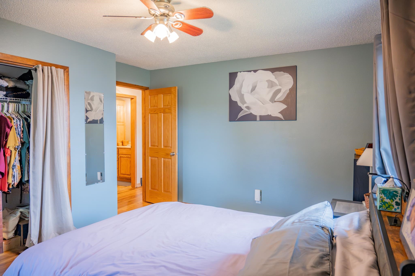
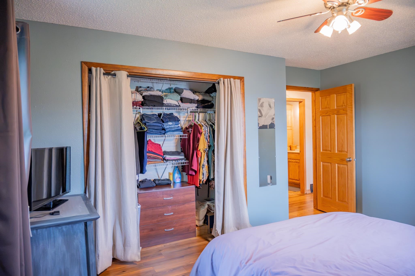
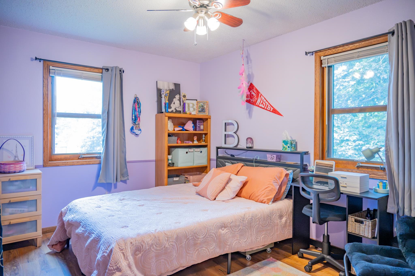
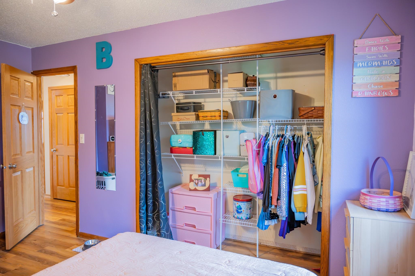
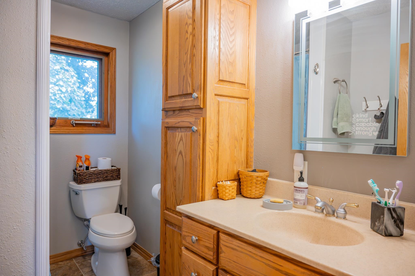
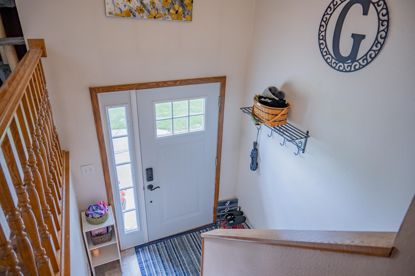
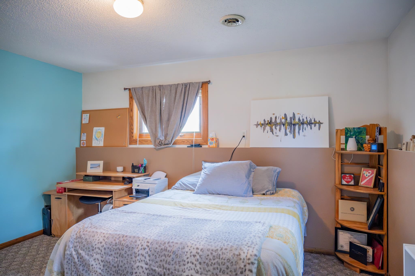
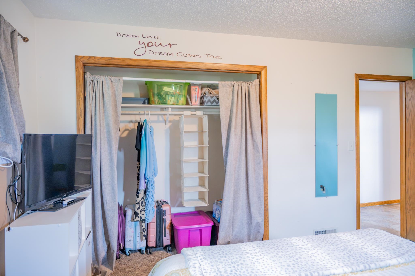
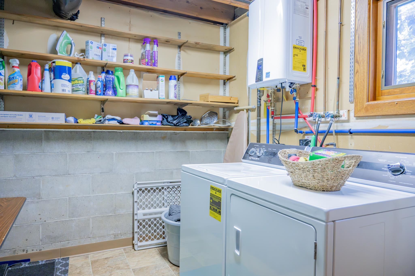
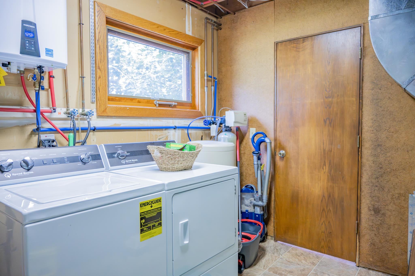
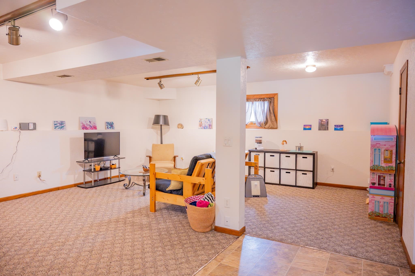
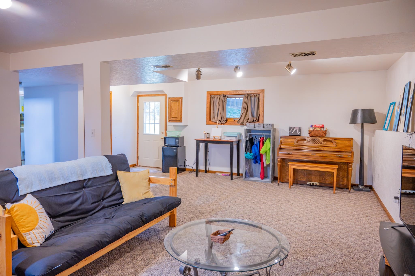
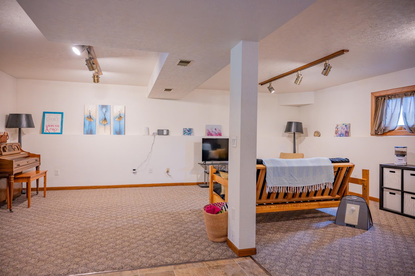
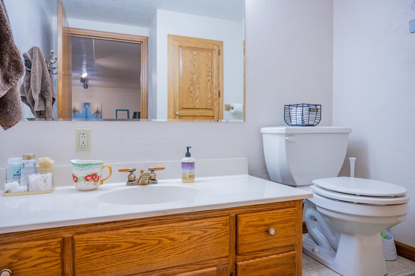
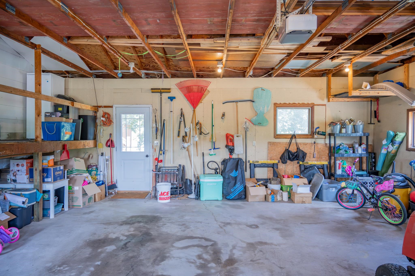
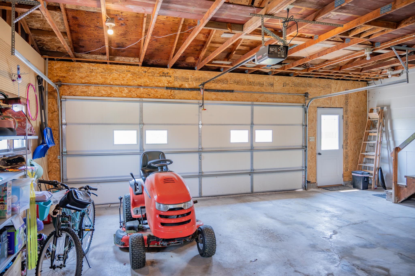
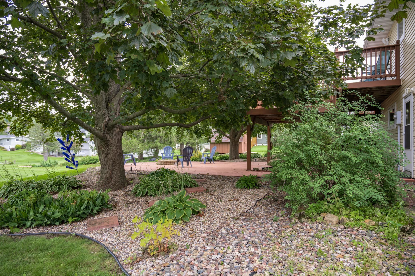
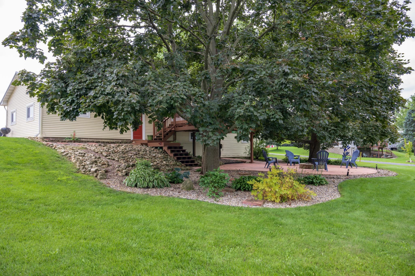
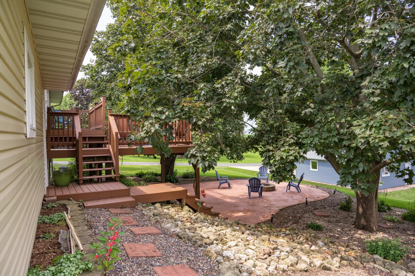
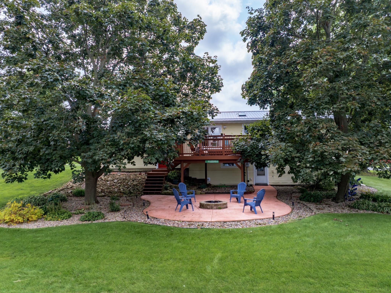
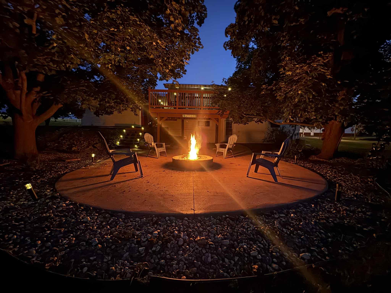
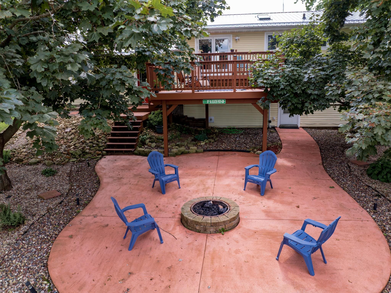
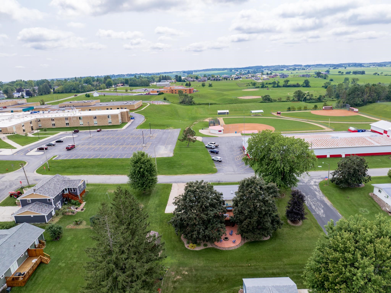
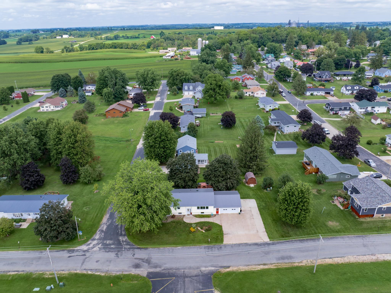
This welcoming raised ranch offers comfortable living inside and out! The glass patio door from the kitchen/dining area lead to a beautiful two-level deck tucked among established trees, creating a surprisingly private outdoor retreat. Follow the deck to the spacious landscaped patio and fire pit—an inviting spot to spend a Wisconsin evening. The finished lower level provides a large additional living space, convenient half bath and walkout access directly to the backyard. A garden shed and garage with additional storage beneath the entry stairs add plenty of practical space. Recent improvements include a new roof in 2026, replacement siding already contracted, plus a new dishwasher and main-level bath/shower surround in 2025. Situated on a corner lot directly across from the high school and middle school, just blocks from the elementary school and near downtown Westby.
Listing #2030547
Photo Gallery
Virtual Tour
Specifications and Property Information
|
General Info
|
|
|---|---|
| Listing Status | Active |
| Total Baths | 2 Baths |
| Bedrooms | 3 Beds |
| Above Grade | 930 SqFt |
| Below Grade | 870 SqFt |
| Acreage | 0.32 Acres |
| Heating / Cooling | Forced Air, , Natural Gas, , Central Air |
|
Features
|
|
|---|---|
| Year Built | 1982 |
| County | Vernon |
| Elementary School | Westby |
| Middle School | Westby |
| High School | Westby |
| Exterior | Vinyl Siding |
| Property Type | Residential |
| Zoning | res |
| Property Tax | $3,379 (2025) |
Listing provided courtesy of Castle Rock Realty
Listing Agent Email: marketleaders@castle-rock-realty.com
This information, provided by seller, listing broker, and other parties, may not have been verified.
Schedule A Showing