
3
Bed
3
Bath
2,028
SqFt
$622,900
Price
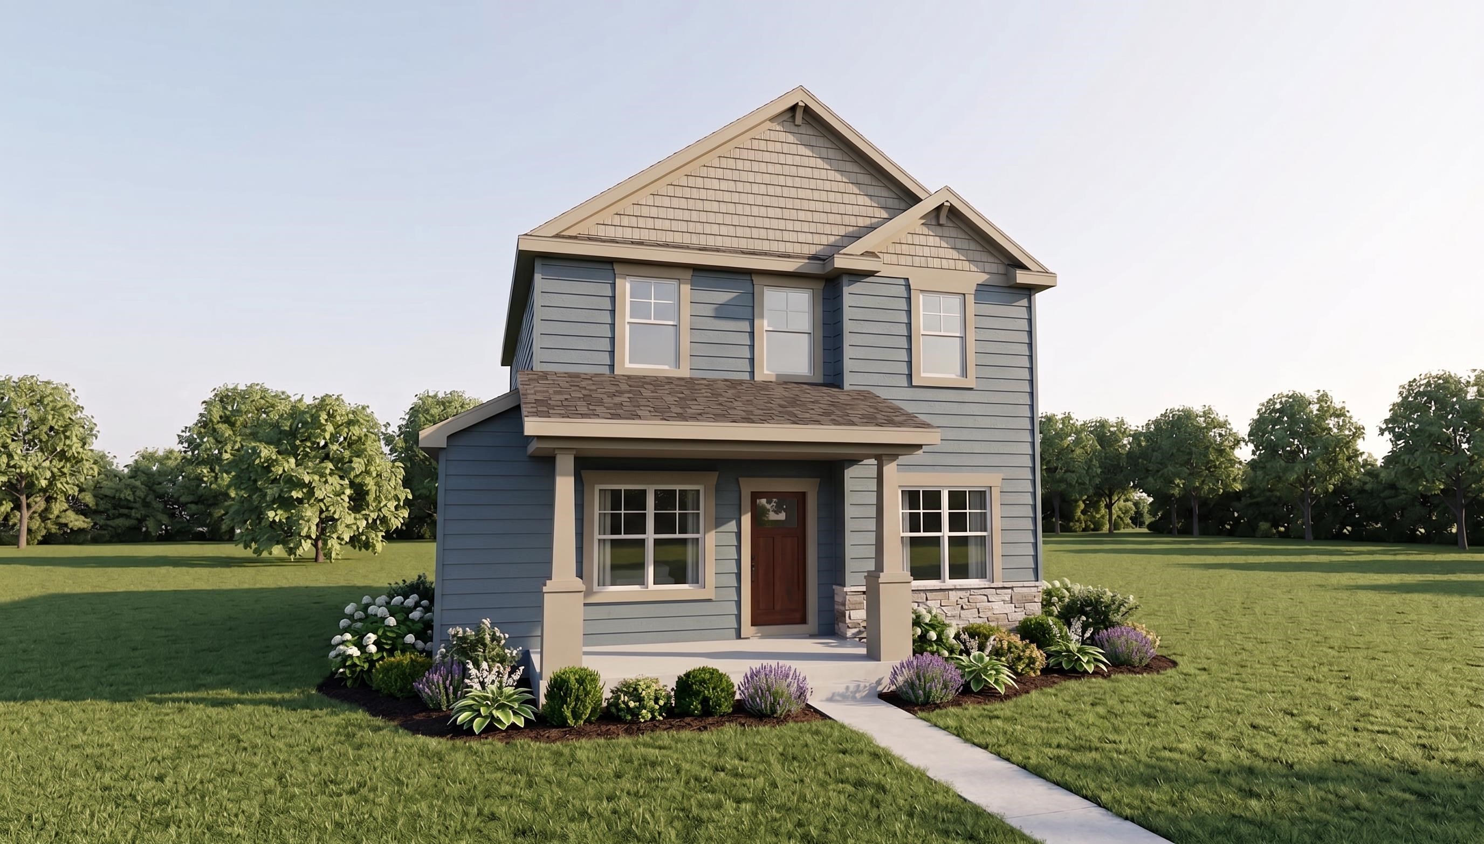
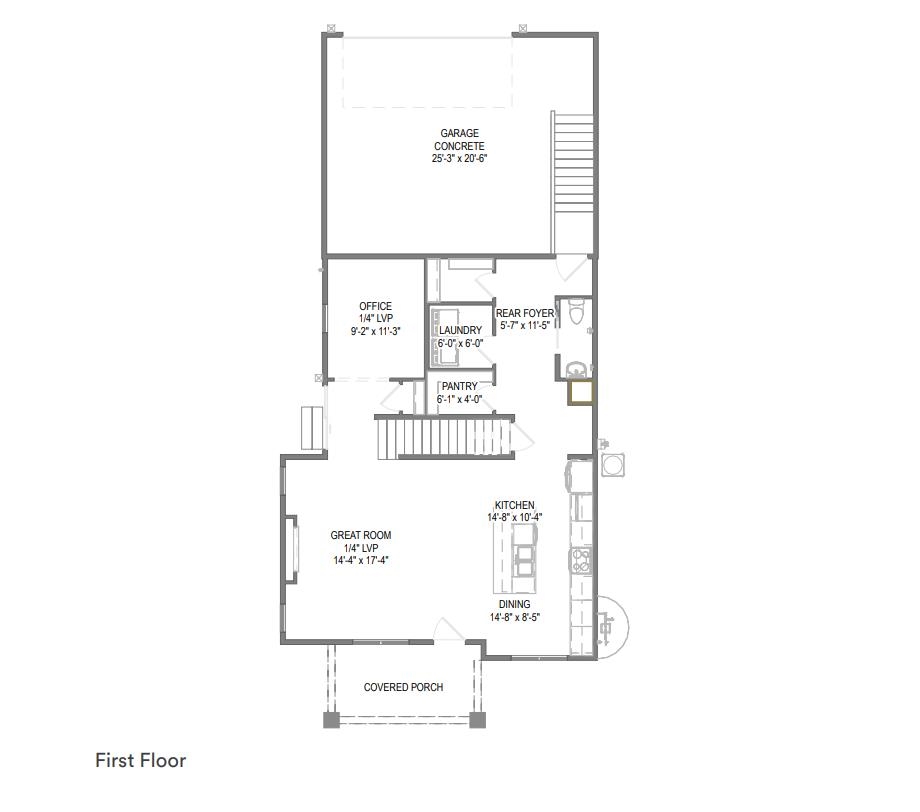
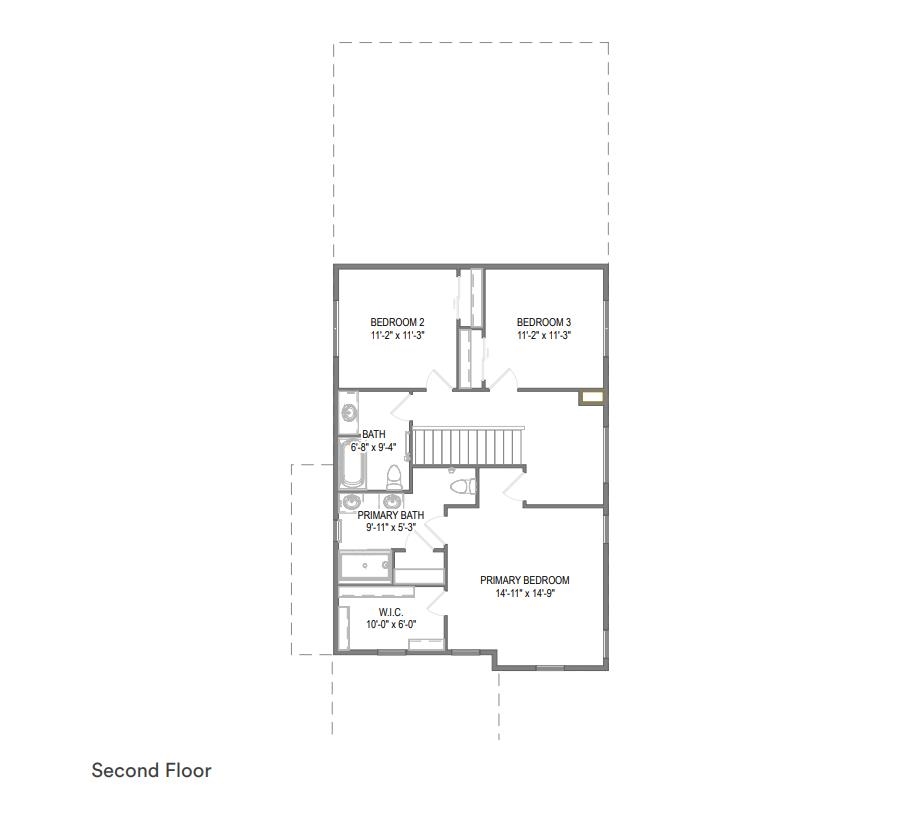
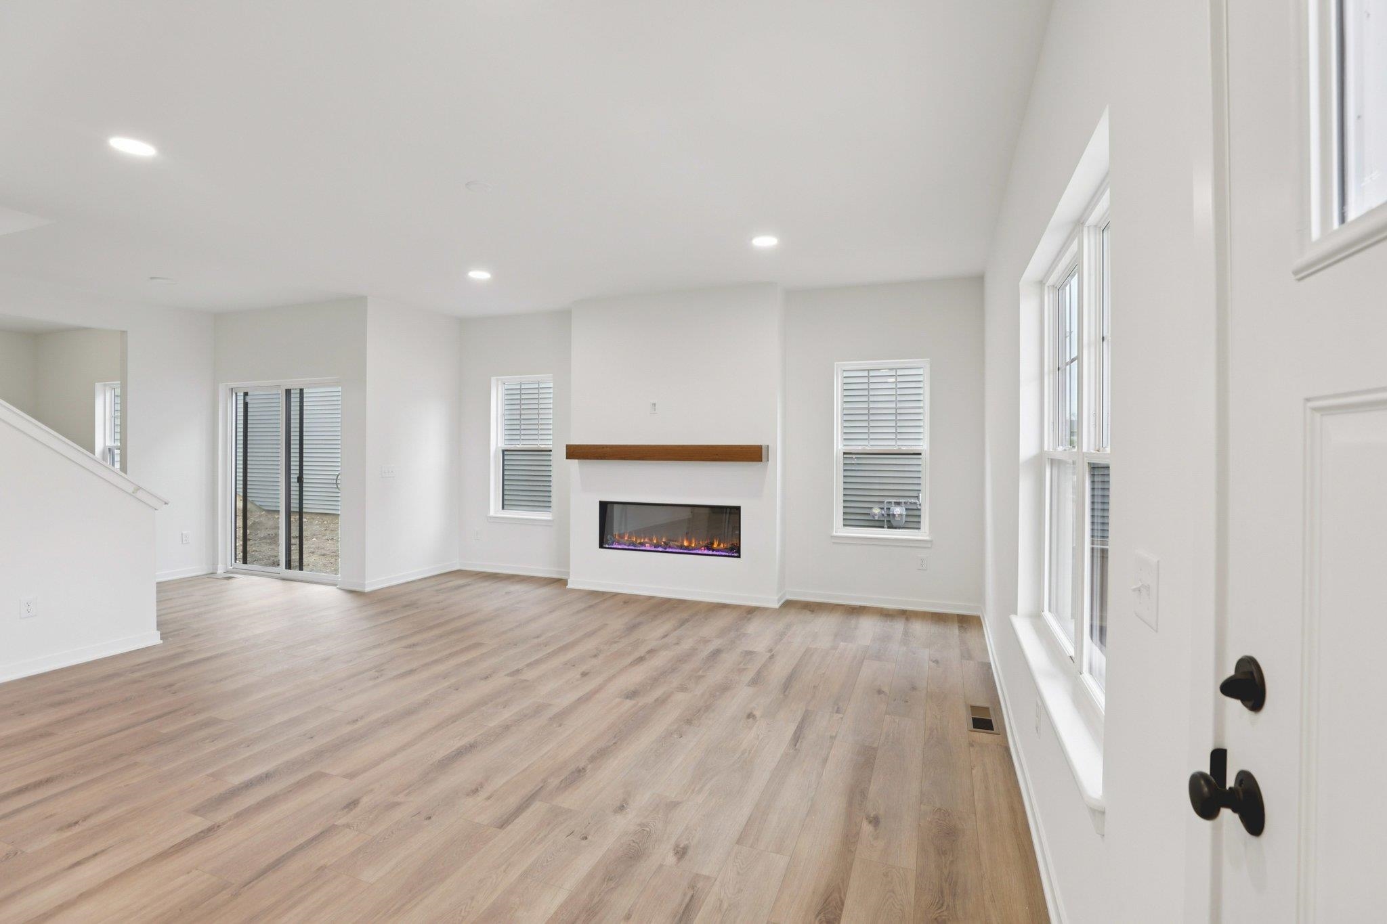
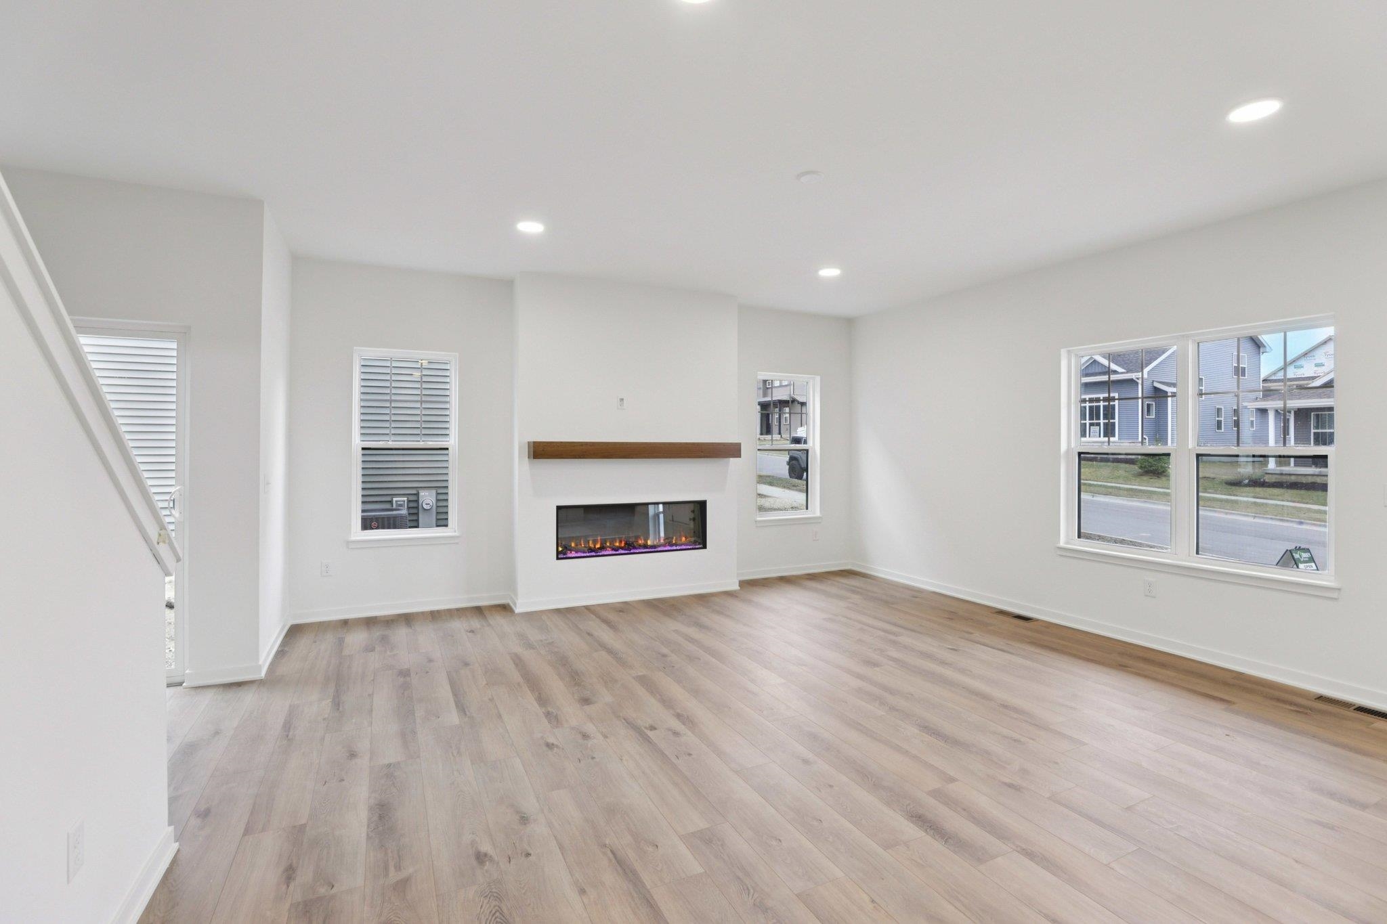
Fresh design and everyday comfort await in Tim O’Brien Homes’ energy-efficient Abbott plan in Middleton, WI, tucked close to a nature conservatory yet just a quick drive to vibrant shopping and dining as well as an easy commute to downtown. A welcoming covered porch opens to a sunny great room with a cozy fireplace and an easy flow into the kitchen and dining area. Quartz counters and generous cabinetry provide a beautiful backdrop for cooking and gathering. A main-level flex room offers a quiet workspace or an elegant formal dining room. Upstairs, three bedrooms include a spacious primary retreat with a box tray ceiling, large walk-in closet, and private bath featuring a tiled shower with a bench. An extra-wide 2-car garage adds room for storage, while the lower-level egress window offers potential for future finished living space. Estimated November completion. Ask about a builder incentive available on select homes with move-in by December 31, 2026!
Listing #2030572
Photo Gallery


Virtual Tour
Specifications and Property Information
|
General Info
|
|
|---|---|
| Listing Status | Active |
| Total Baths | 3 Baths |
| Bedrooms | 3 Beds |
| Above Grade | 2,028 SqFt |
| Acreage | 0.10 Acres |
| Heating / Cooling | Natural Gas, Electric, Central Air |
|
Features
|
|
|---|---|
| Year Built | 2026 |
| County | Dane |
| Elementary School | Northside |
| Middle School | Kromrey |
| High School | Middleton |
| Exterior | Vinyl Siding, Other, Stone |
| Property Type | Residential |
| Zoning | t4 |
| Property Tax | $1,633 (2025) |
Listing provided courtesy of Tim O'Brien Homes LLC
Listing Agent Email: aroehl@tobhomes.com
This information, provided by seller, listing broker, and other parties, may not have been verified.
Schedule A Showing