
4
Bed
3
Bath
2,340
SqFt
$634,900
Price
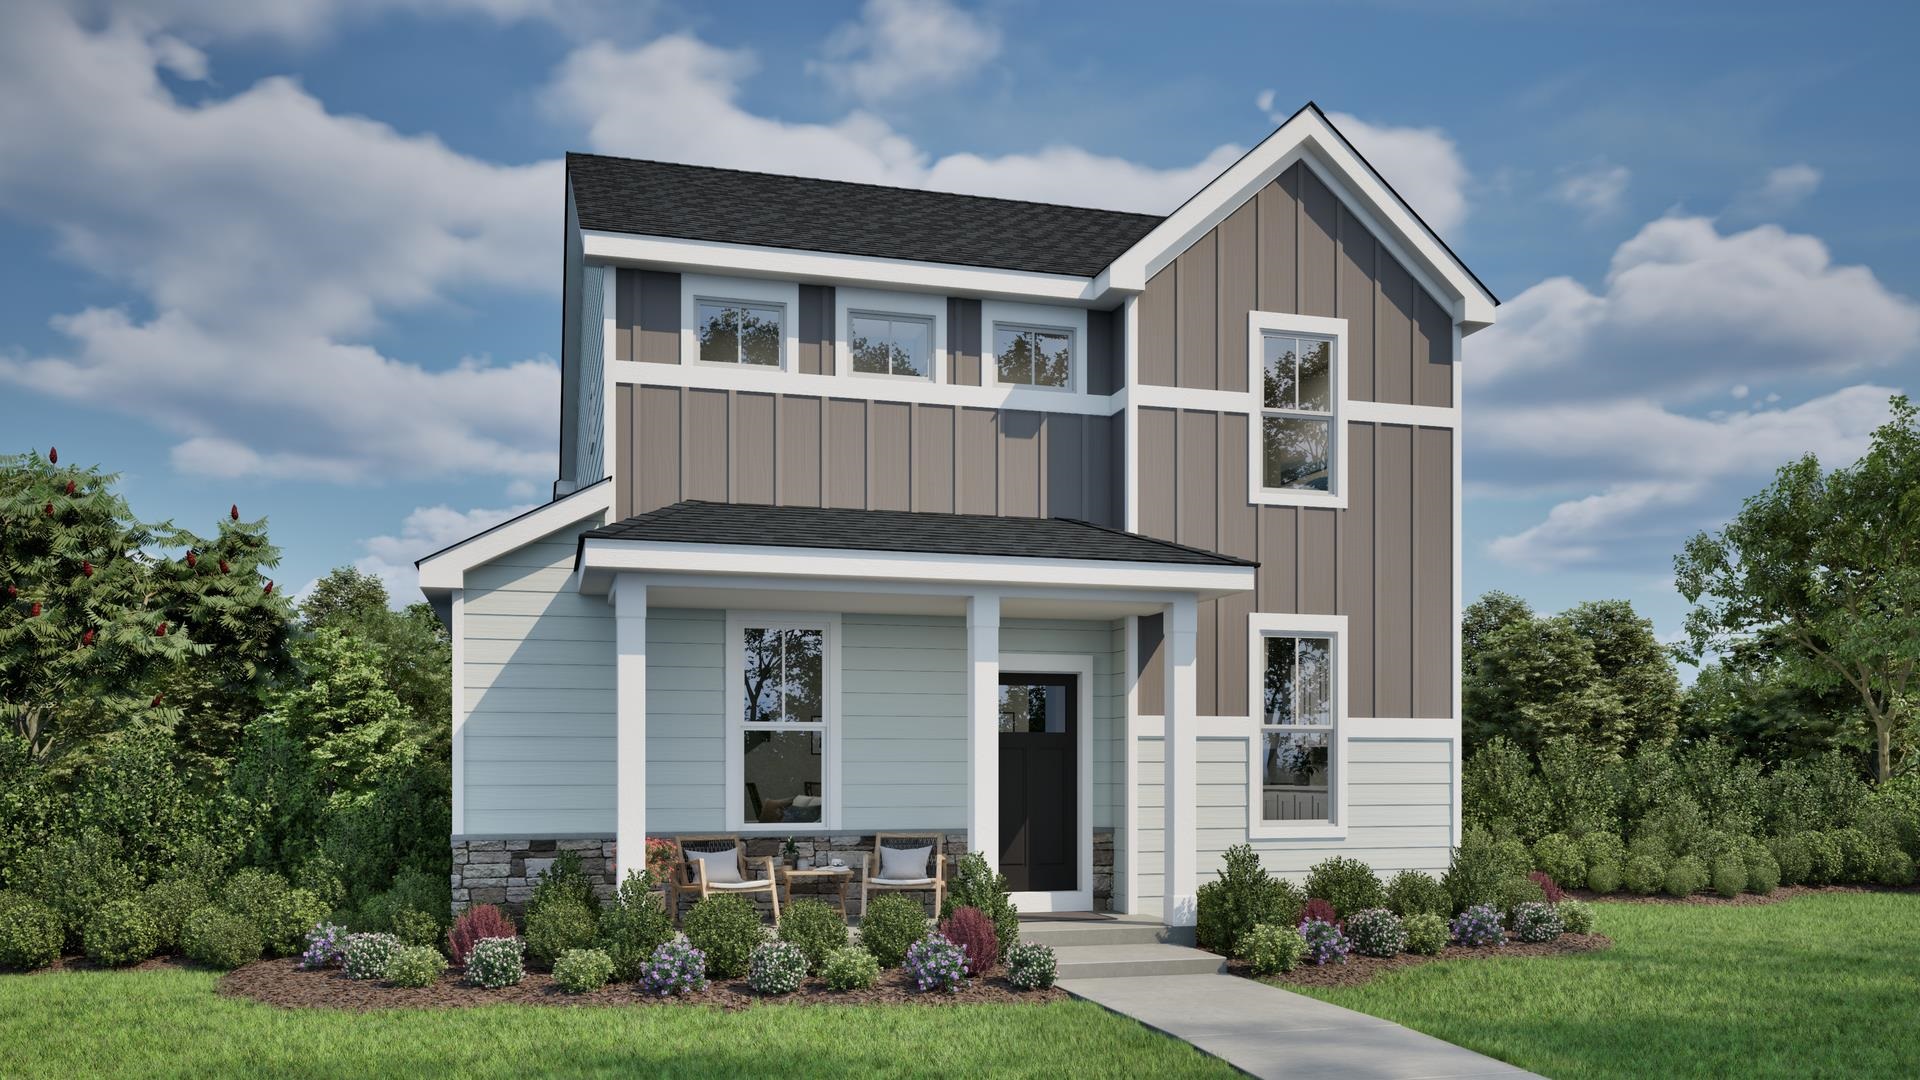
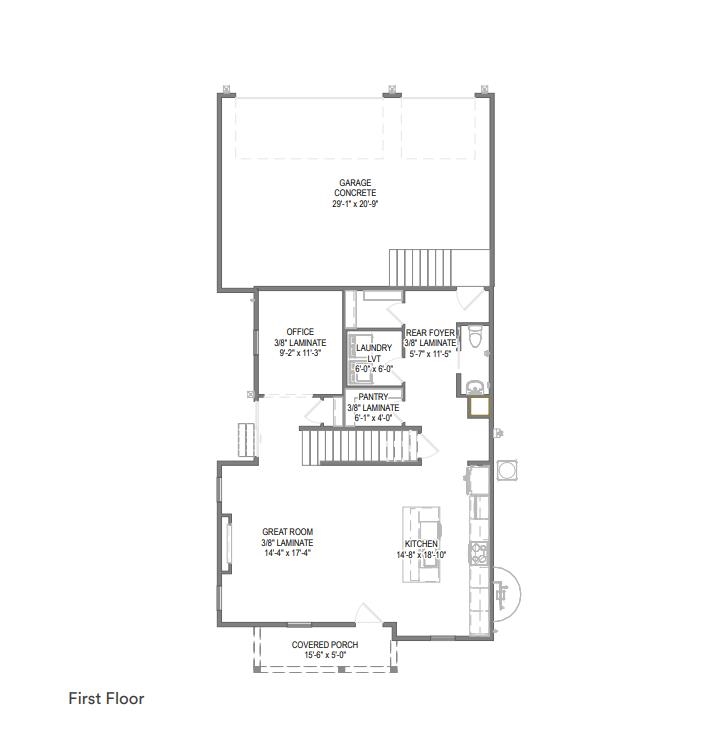
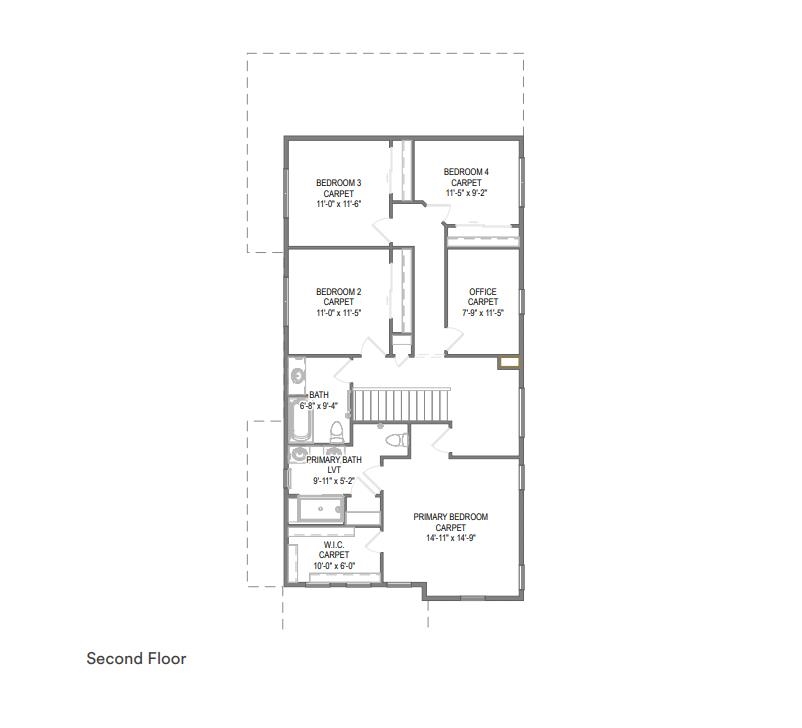
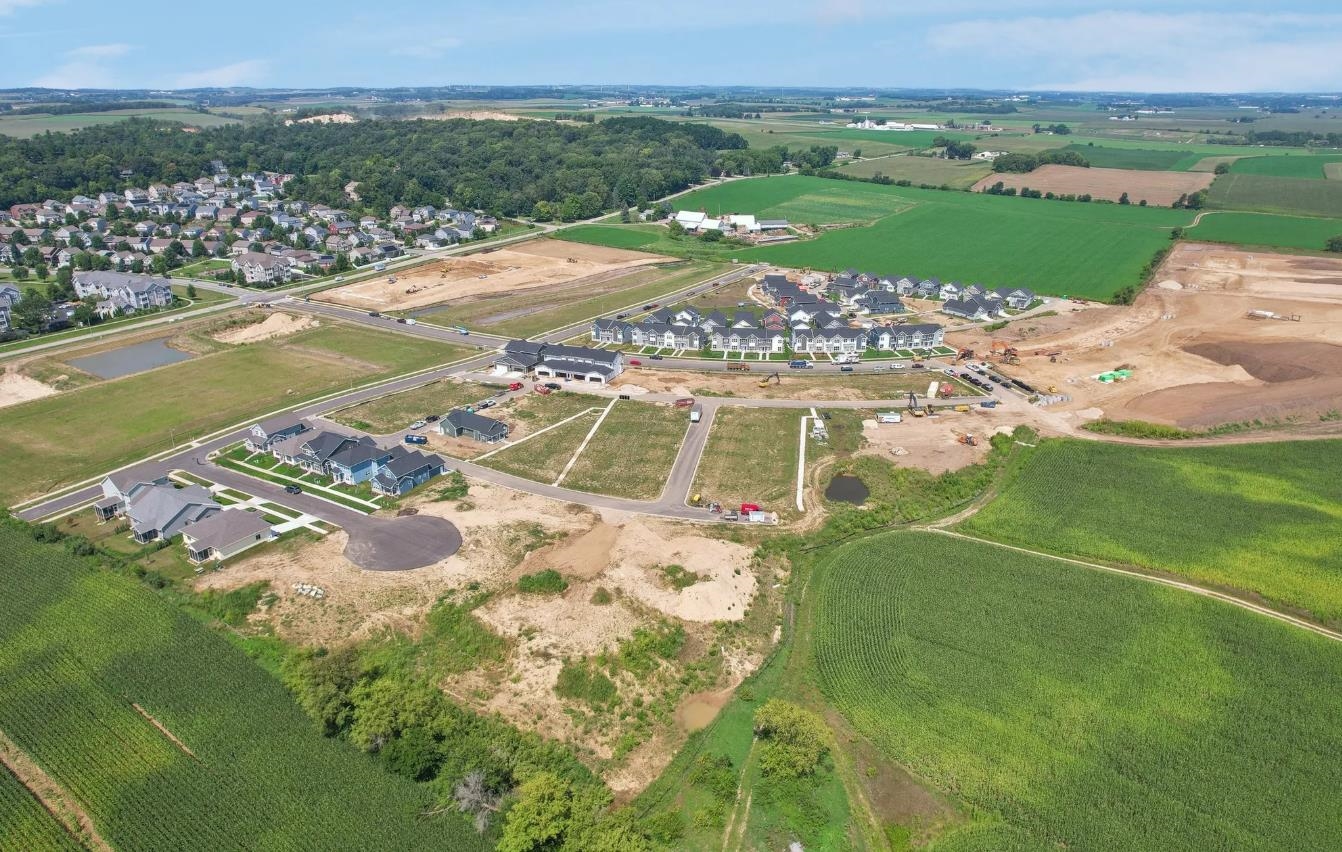
Nature, convenience, and thoughtful design come together in Tim O’Brien Homes’ energy efficient Abbott plan, located in the sought after Middleton School District. Walk to beautiful hiking trails at Pheasant Branch Conservatory or drive just 10 minutes to vibrant shopping and restaurants at Greenway Station. A covered front porch welcomes you into a bright, open great room with a cozy fireplace. The spacious kitchen features quartz counters, abundant cabinetry, and an adjoining dining area. A main-level flex room offers space for an office or formal dining. Upstairs, four bedrooms include an impressive primary suite with a box tray ceiling, large walk-in closet, and tiled shower with a bench. A second flex room adds options for recreation or relaxation. An egress window offers potential for future finished space in the lower level, while a 3-car garage provides ample storage. Estimated December completion!
Listing #2030576
Photo Gallery
Virtual Tour
Specifications and Property Information
|
General Info
|
|
|---|---|
| Listing Status | Active |
| Total Baths | 3 Baths |
| Bedrooms | 4 Beds |
| Above Grade | 2,340 SqFt |
| Acreage | 0.10 Acres |
| Heating / Cooling | Natural Gas, Electric, Central Air |
|
Features
|
|
|---|---|
| Year Built | 2026 |
| County | Dane |
| Elementary School | Northside |
| Middle School | Kromrey |
| High School | Middleton |
| Exterior | Vinyl Siding, Other, Stone |
| Property Type | Residential |
| Zoning | t4 |
| Property Tax | $1,633 (2025) |
Listing provided courtesy of Tim O'Brien Homes LLC
Listing Agent Email: aroehl@tobhomes.com
This information, provided by seller, listing broker, and other parties, may not have been verified.
Schedule A Showing