
4
Bed
3
Bath
2,464
SqFt
$499,900
Price
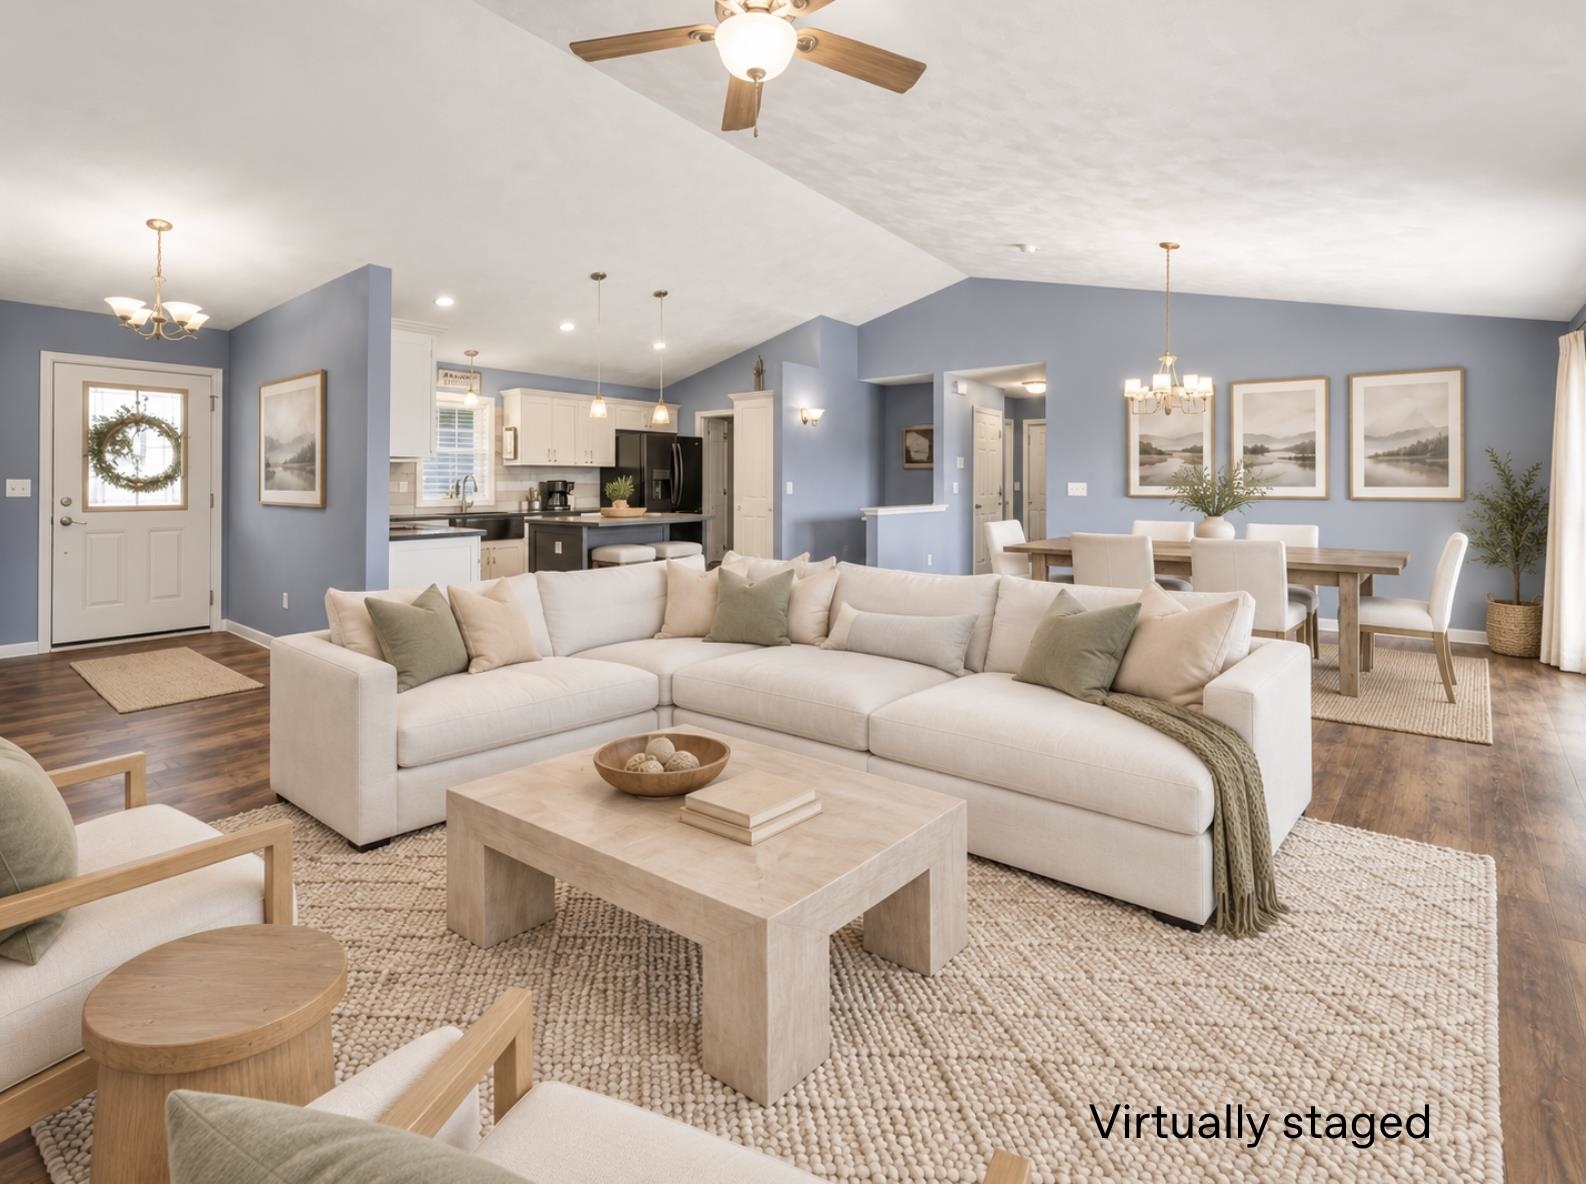
Come home to this beautiful 4-bed, 3-full-bath ranch home. This home offers an open floor plan with vaulted ceilings and a split bedroom layout. You'll love the spacious kitchen featuring white cabinetry, a large center island, and a pantry. The sunny, nice-sized living room features a gas fireplace. The convenient mudroom and laundry room with a pocket door are located just off the fully insulated and heated three-car garage. The primary bedroom suite includes a private bath and large walk-in closet. The finished lower level offers a generous rec-room, an oversized bedroom with two egress windows, a full bathroom, and plenty of storage. Outside, enjoy the large fenced backyard with a brick paver patio and fire pit. Additional updates include a new roof, gutters, and portions of the siding in 2025. A short walk to Evansville's new Aquatic Center and just 25 minutes to Madison's Beltline.
Listing #2030770
Photo Gallery




Specifications and Property Information
|
General Info
|
|
|---|---|
| Listing Status | Active |
| Total Baths | 3 Baths |
| Bedrooms | 4 Beds |
| Above Grade | 1,500 SqFt |
| Below Grade | 964 SqFt |
| Acreage | 0.32 Acres |
| Heating / Cooling | Forced Air, Natural Gas, Central Air |
|
Features
|
|
|---|---|
| Year Built | 2018 |
| County | Rock |
| Elementary School | Call School District |
| Middle School | Jc Mckenna |
| High School | Evansville |
| Exterior | Vinyl Siding, Stone |
| Property Type | Residential |
| Zoning | R-1 |
| Property Tax | $7,586 (2025) |
Listing provided courtesy of Keller Williams Realty
Listing Agent Email: frontdesk316@kw.com
This information, provided by seller, listing broker, and other parties, may not have been verified.
Schedule A Showing