
4
Bed
3
Bath
1,960
SqFt
$419,000
Price
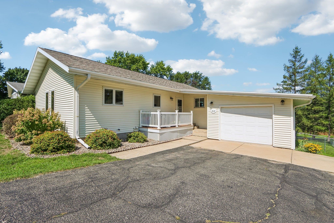
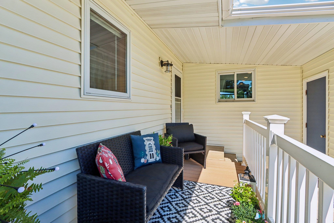
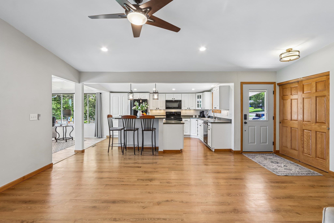
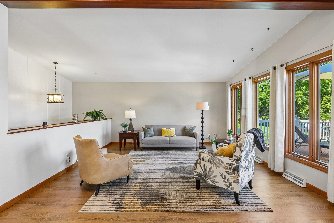
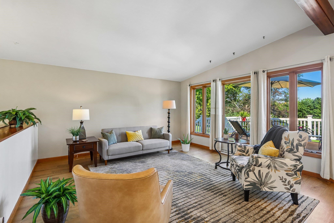
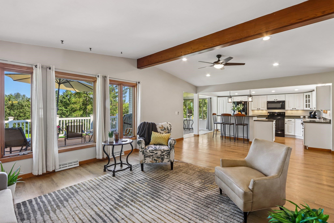
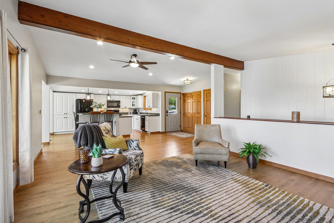
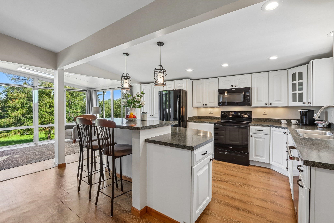
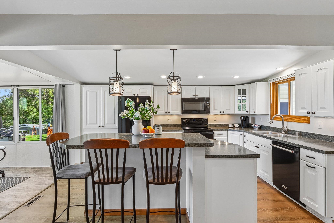
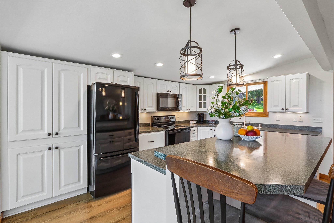
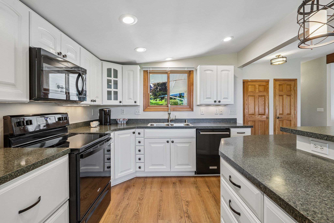
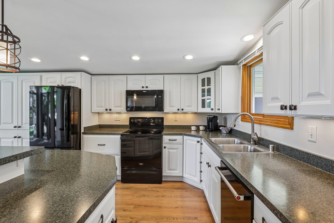
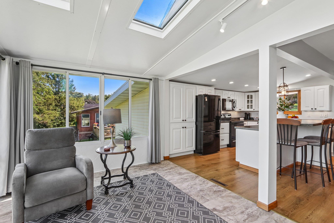
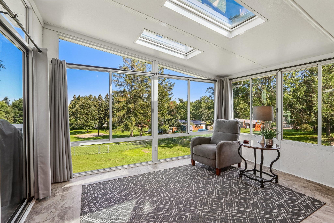
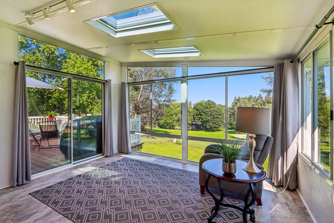
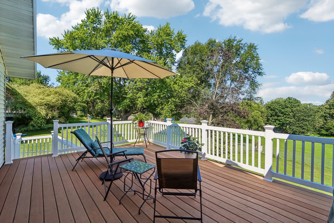
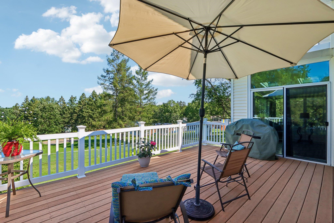
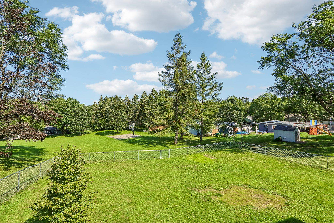
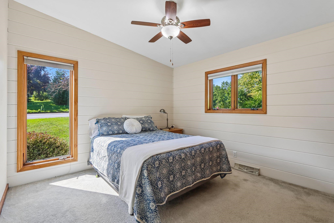
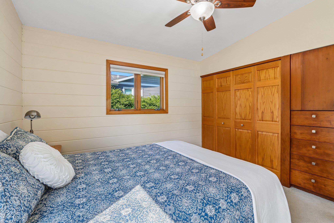
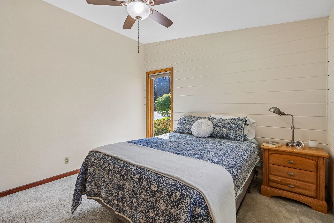
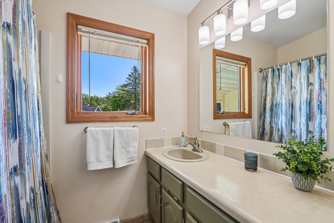
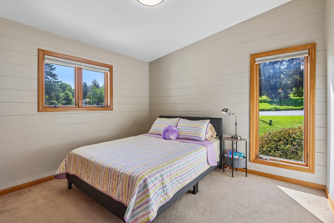
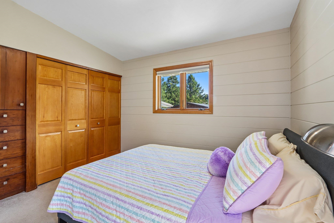
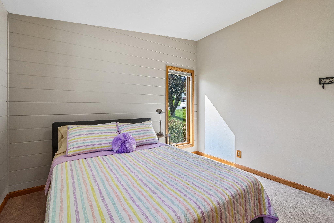
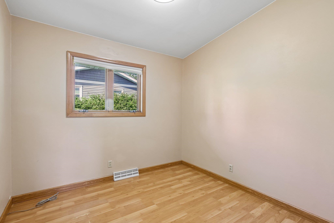
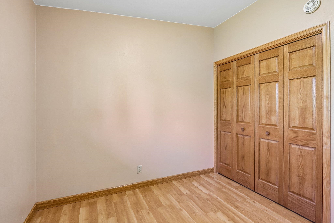
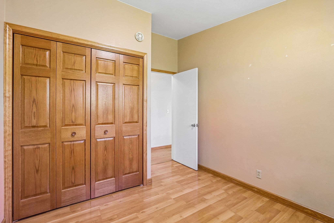
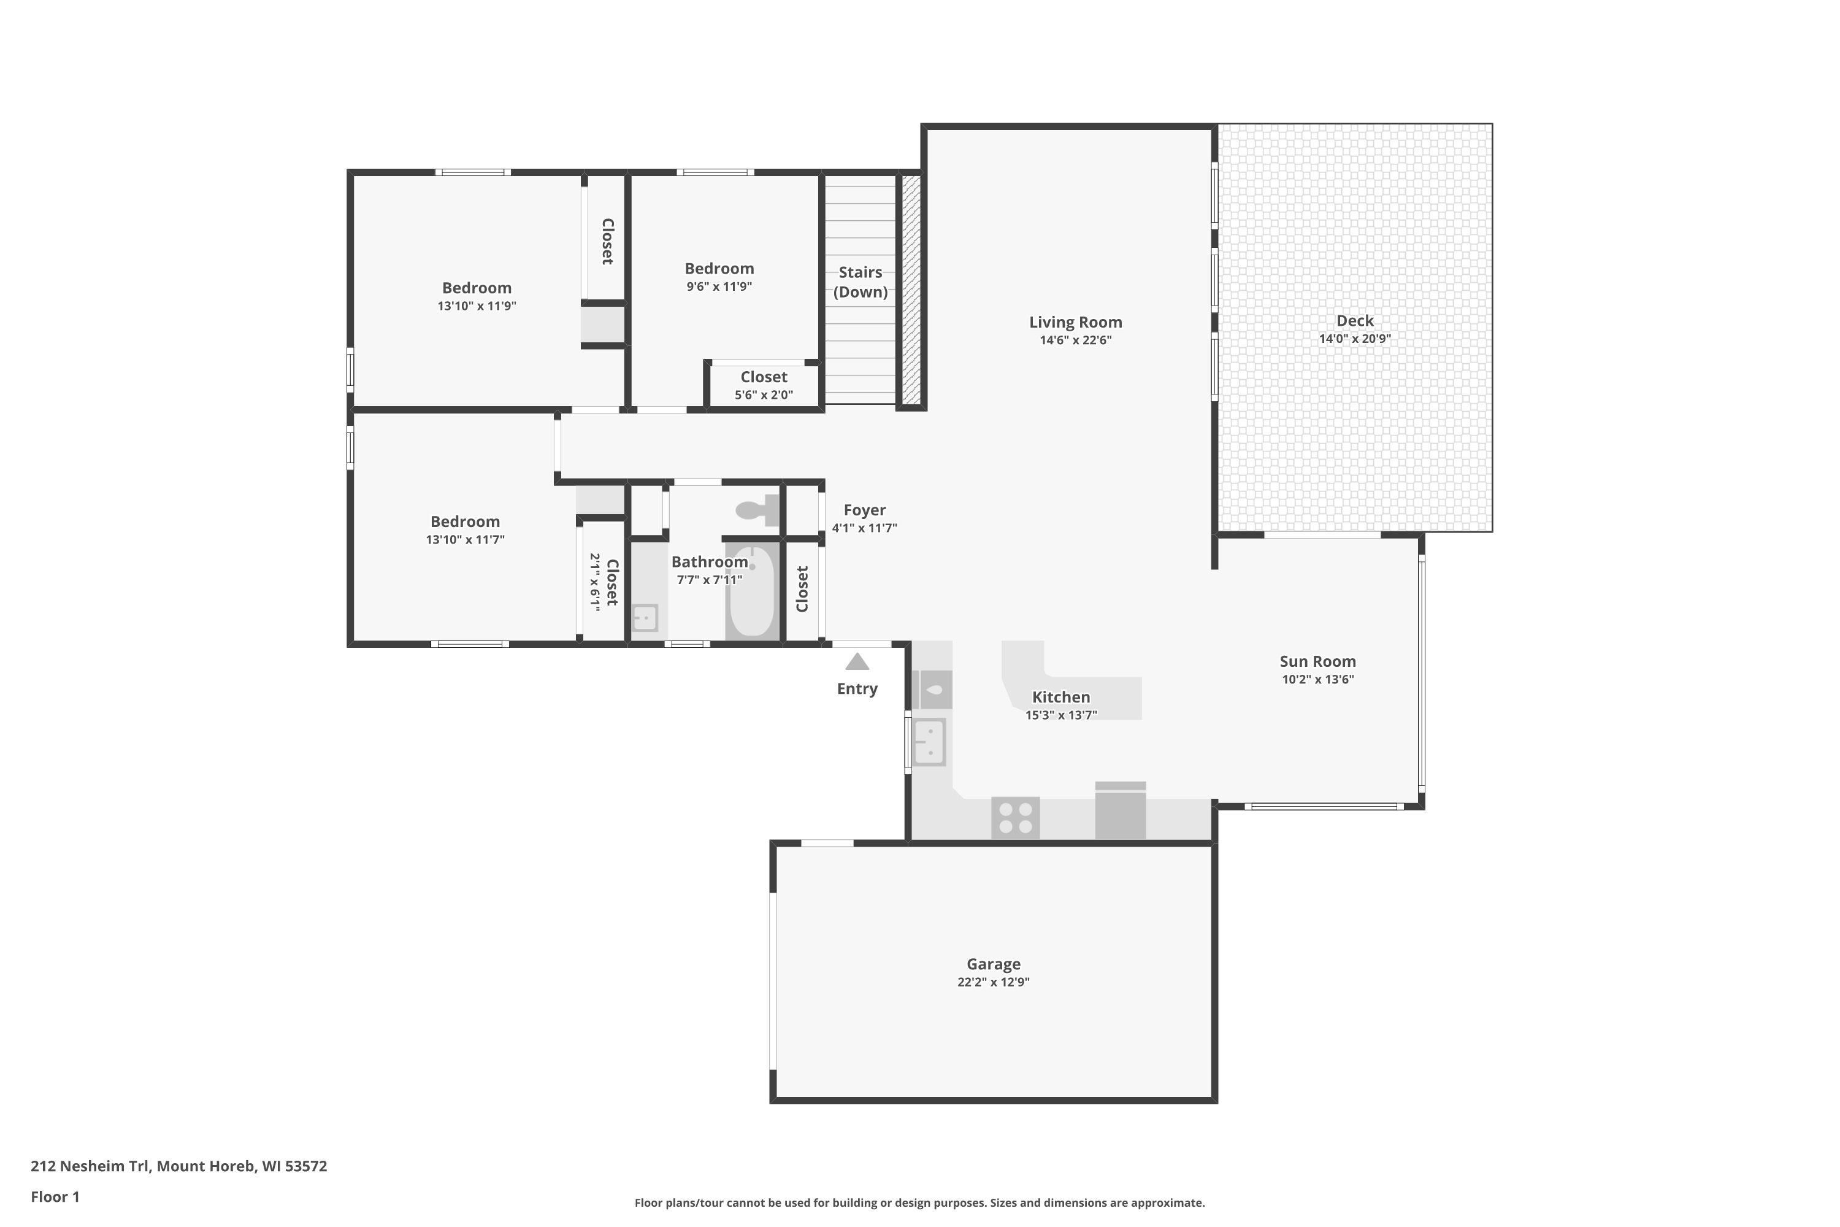
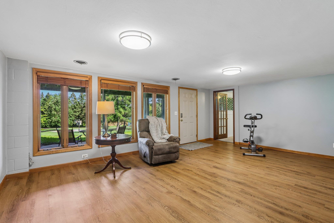
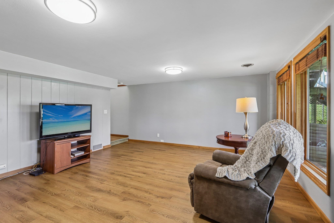
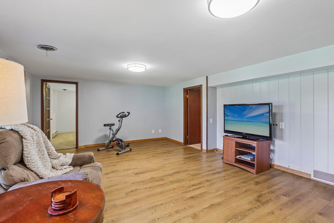
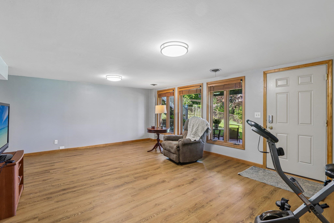
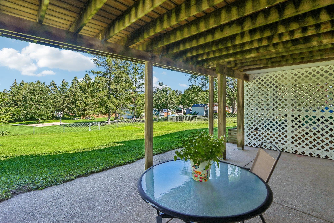
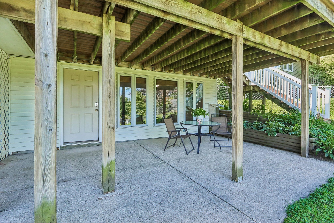
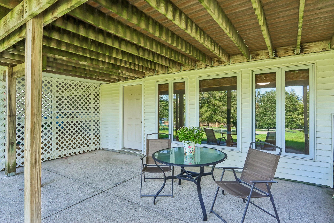
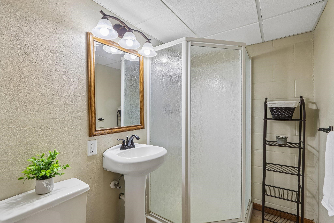
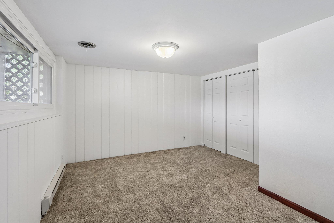
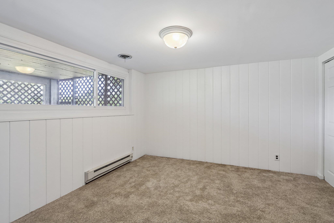
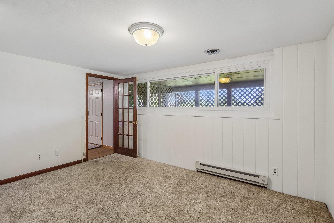
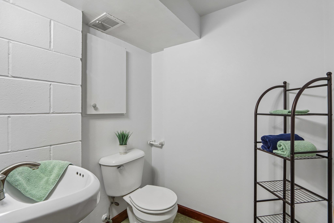
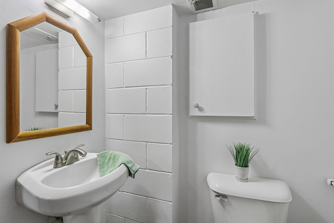
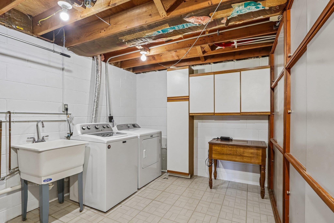
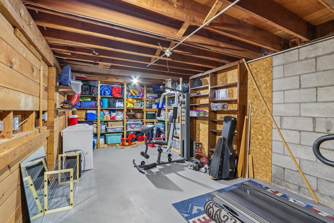
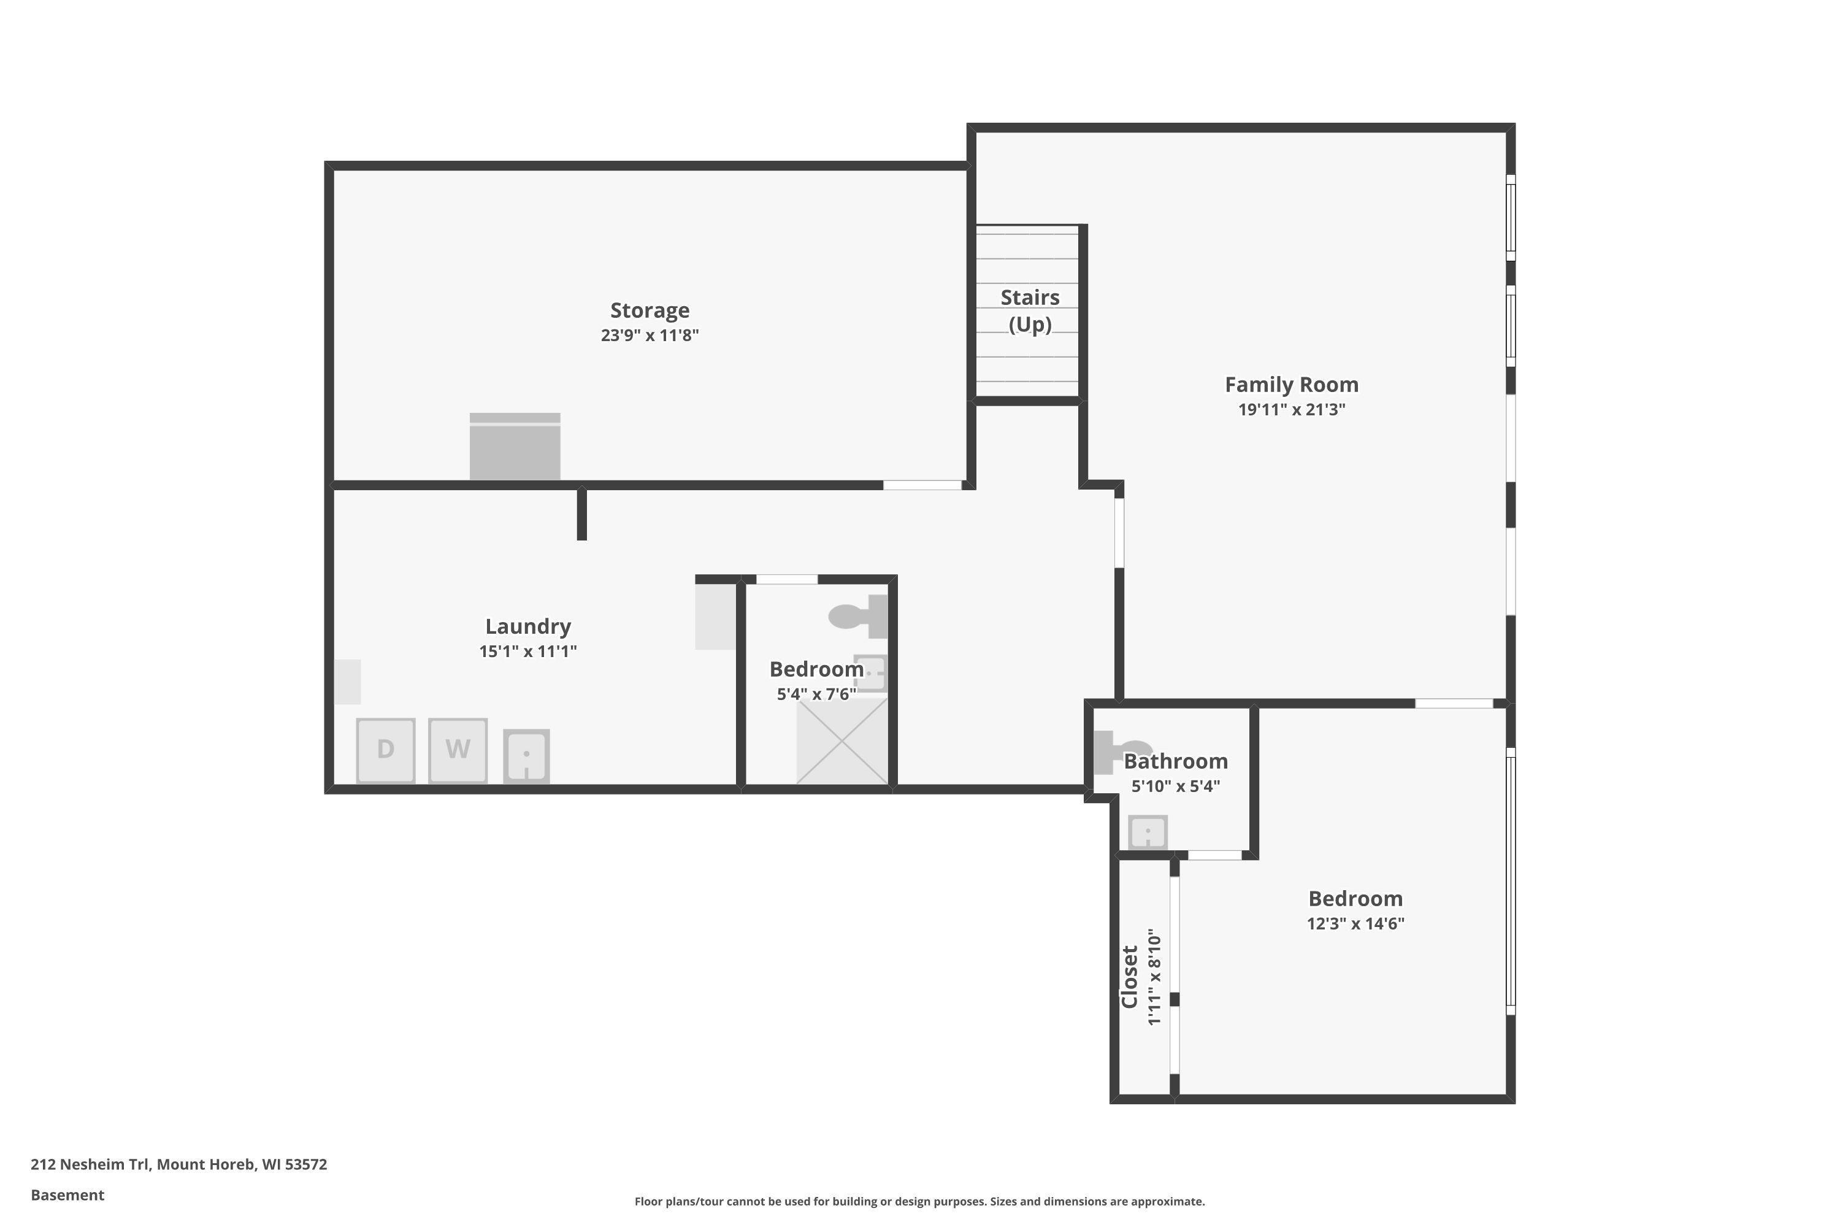
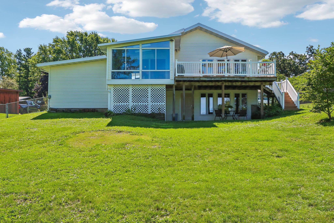
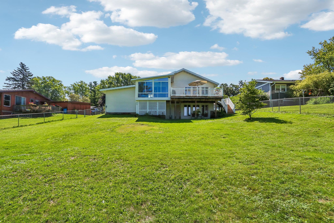
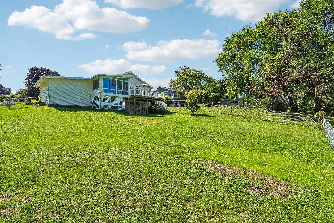
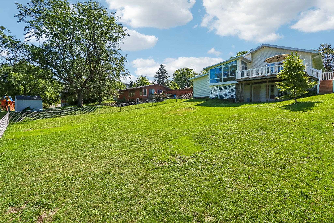
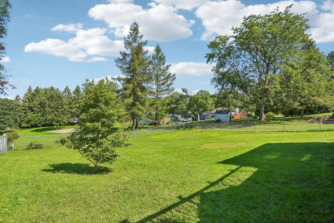
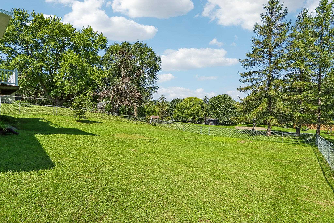
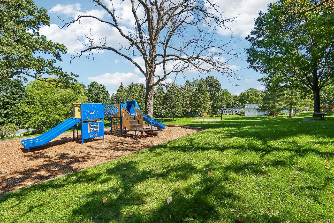
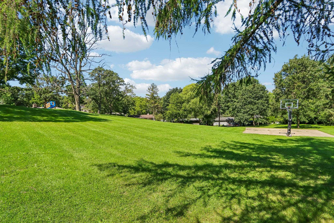
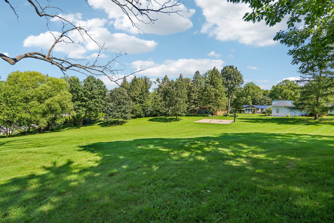
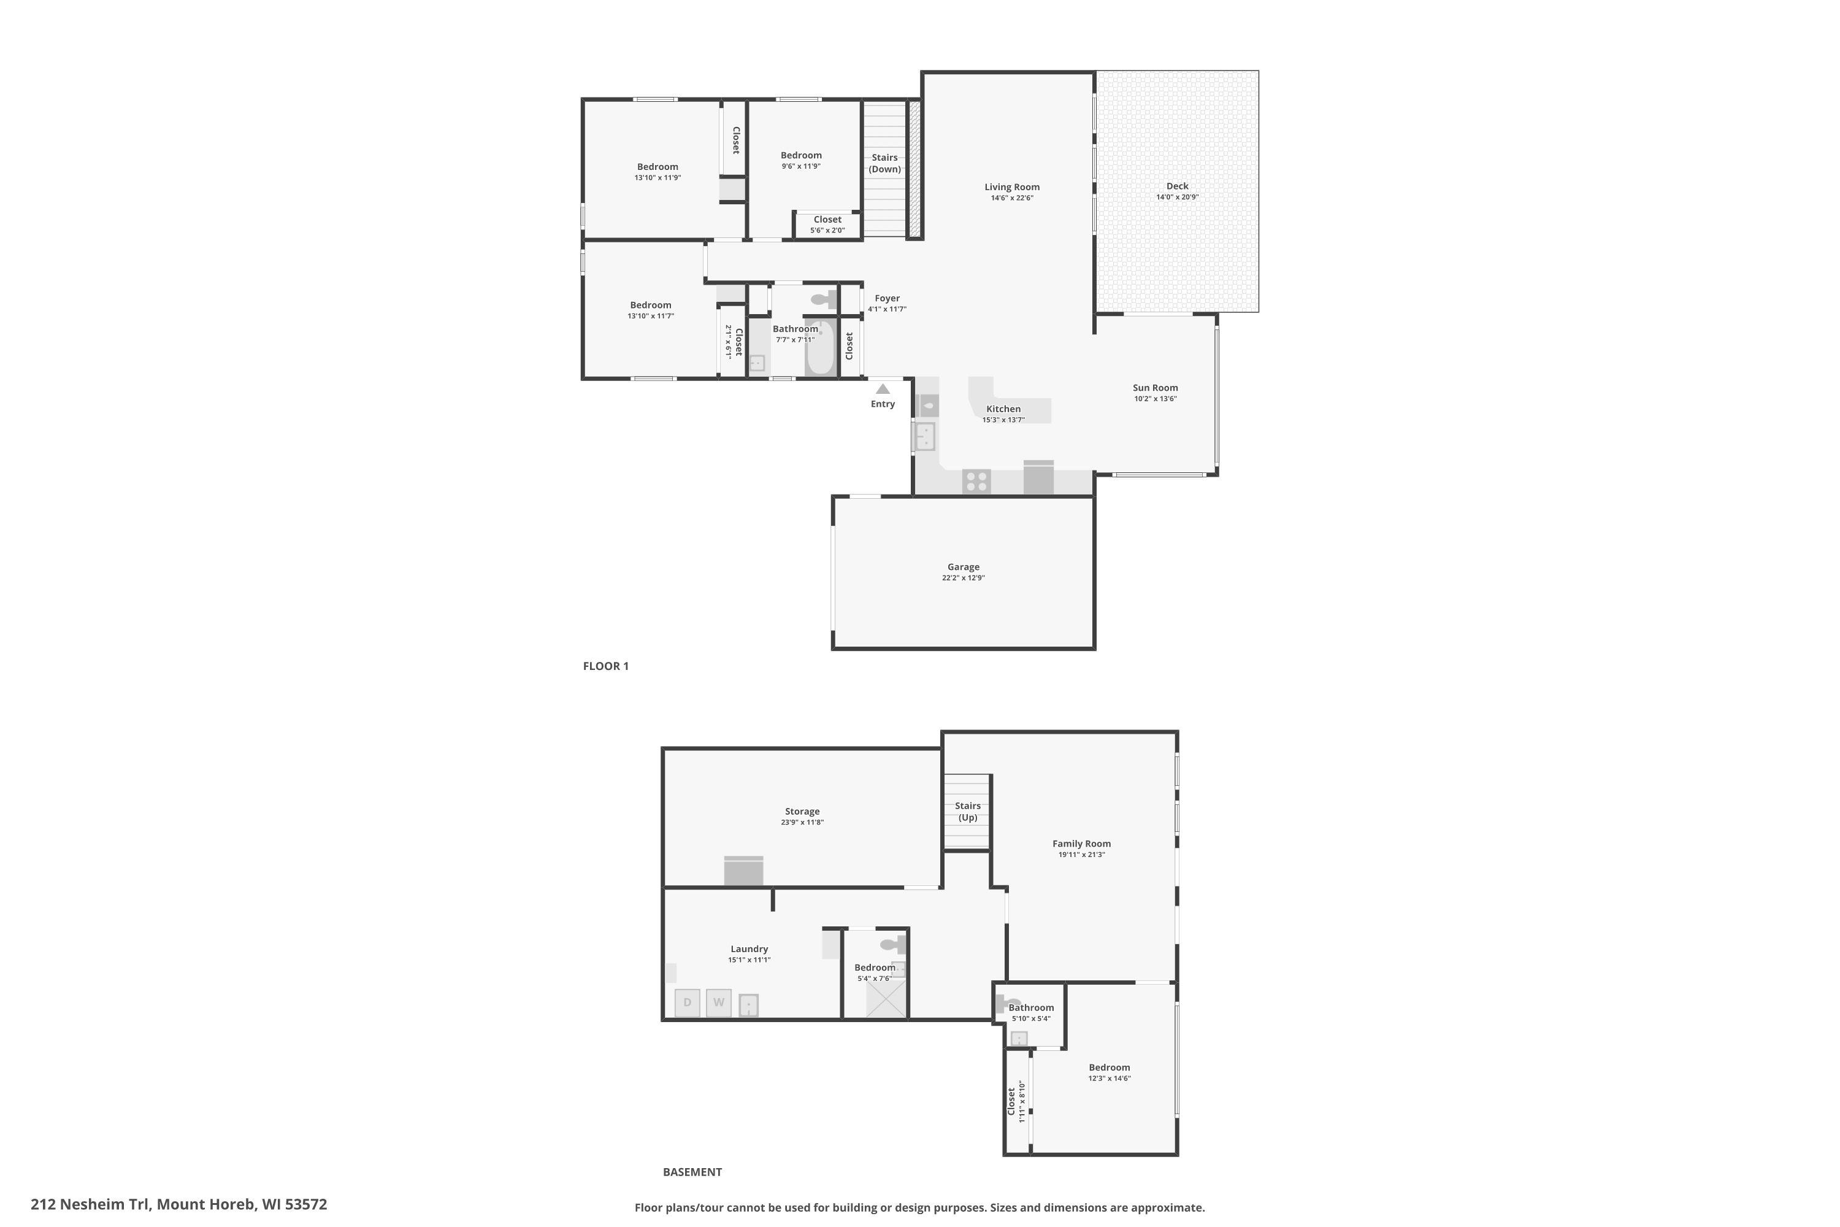
Welcome home to this spacious 4-bedroom, 2.5-bath home featuring an inviting open-concept living, kitchen, dining, and sunroom layout! The kitchen offers a center island with breakfast bar, perfect for casual meals and entertaining. Relax in the sunroom while enjoying beautiful views of the adjoining park and expansive green space, or step outside onto the large deck overlooking the fenced backyard. Stairs lead down to the yard, while the lower level features exposed windows and a walkout to a concrete patio. The downstairs bedroom includes an attached half bath, offering great flexibility for guests, a home office, or additional living space. A brand-new roof, attached one-car garage, and welcoming front porch complete this wonderful home, all with a backyard setting that's hard to beat!
Listing #2030835
Photo Gallery
Specifications and Property Information
|
General Info
|
|
|---|---|
| Listing Status | Offer-No Show |
| Total Baths | 3 Baths |
| Bedrooms | 4 Beds |
| Above Grade | 1,396 SqFt |
| Below Grade | 564 SqFt |
| Acreage | 0.27 Acres |
| Heating / Cooling | Forced Air, Natural Gas, Central Air |
|
Features
|
|
|---|---|
| Year Built | 1960 |
| County | Dane |
| Elementary School | Mount Horeb |
| Middle School | Mount Horeb |
| High School | Mount Horeb |
| Exterior | Vinyl Siding |
| Property Type | Residential |
| Zoning | Res |
| Property Tax | $5,493 (2025) |
Listing provided courtesy of First Weber Inc
Listing Agent Email: HomeInfo@firstweber.com
This information, provided by seller, listing broker, and other parties, may not have been verified.
Schedule A Showing