
3
Bed
3
Bath
3,638
SqFt
$850,000
Price
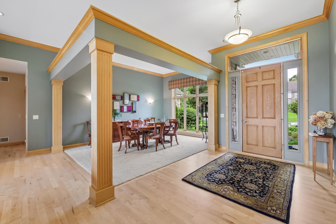
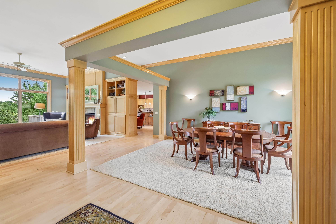
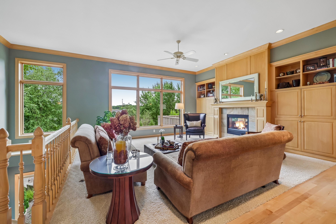
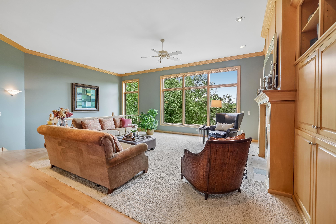
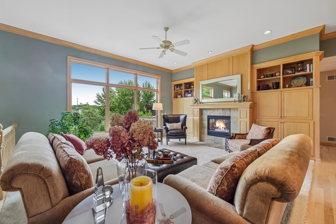
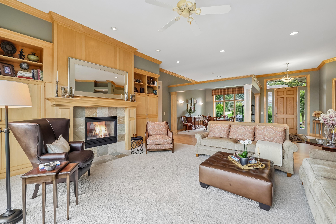
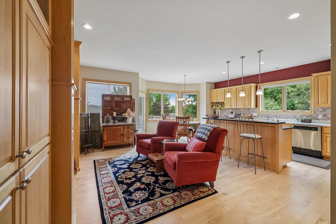
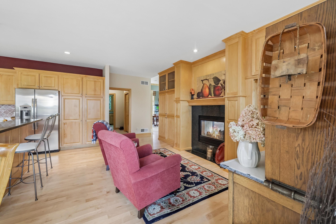
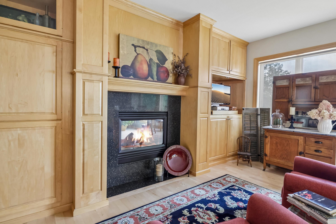
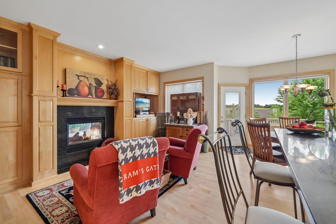
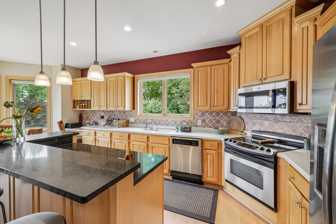
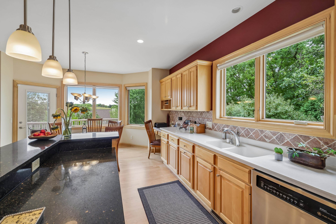
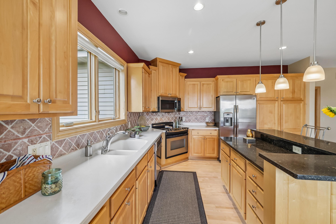
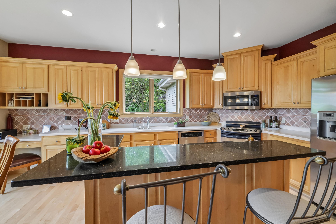
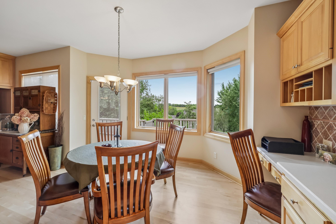
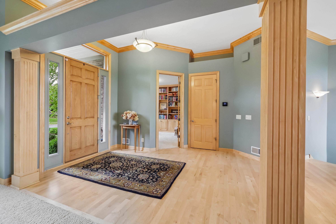
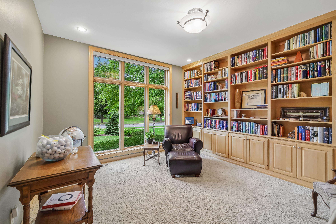
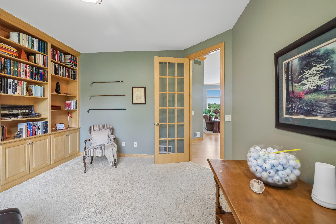
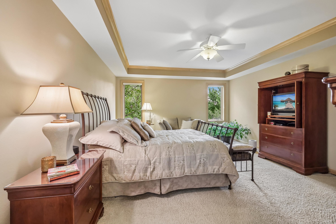
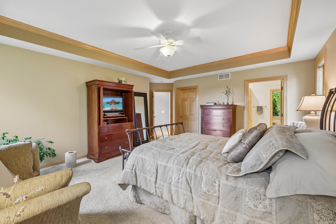
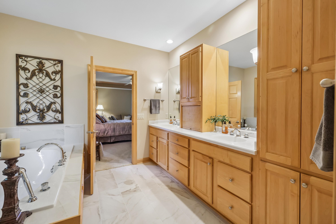
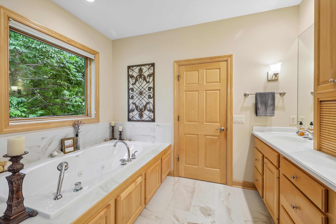
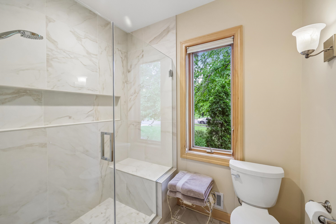
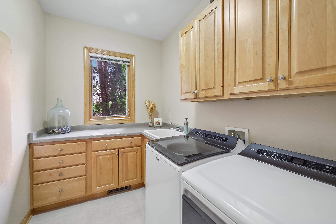
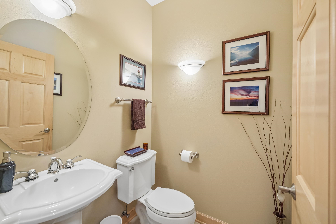
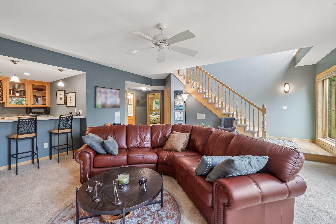
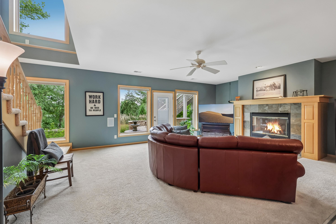
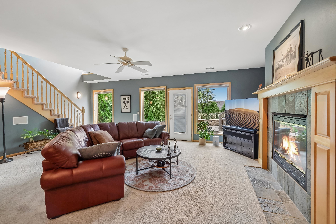
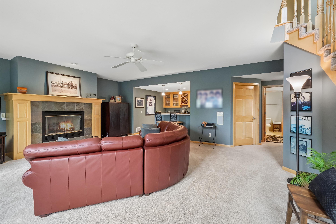
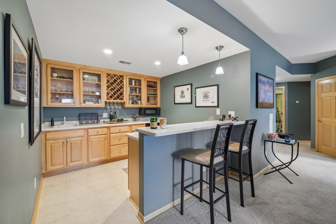
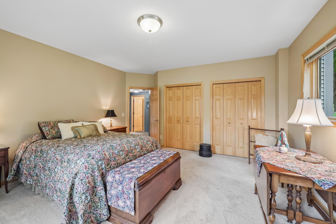
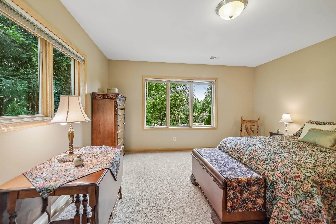
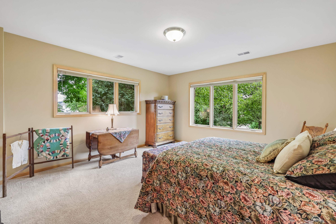
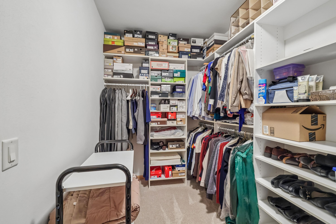
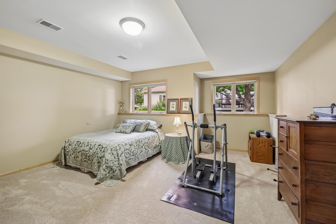
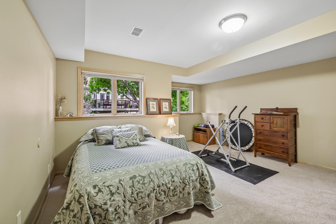
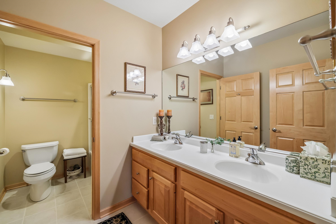
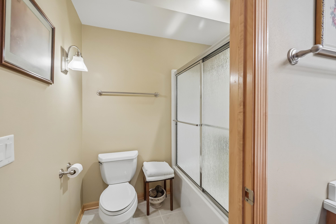
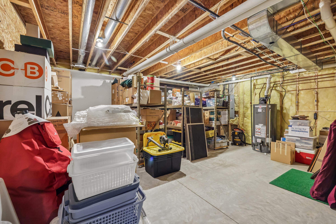
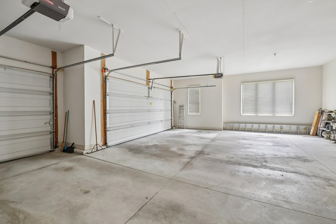
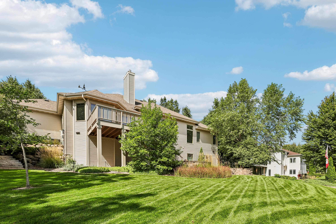
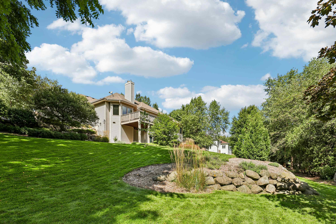
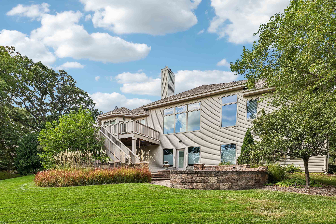
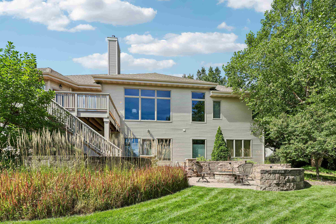
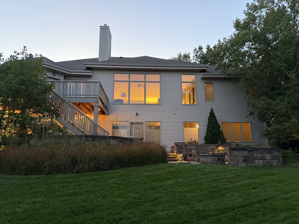
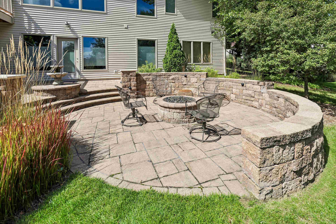
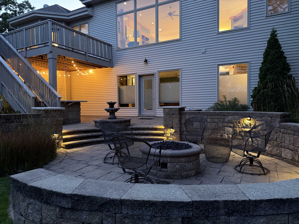
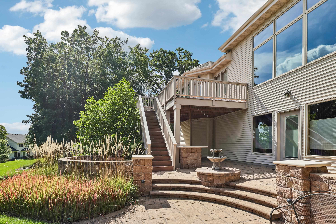
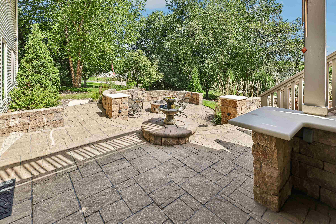
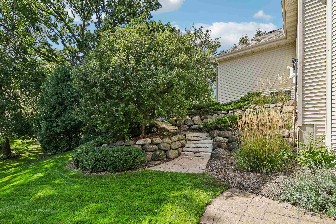
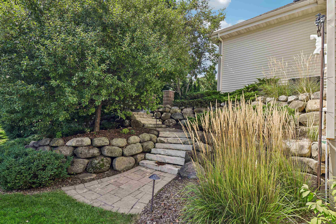
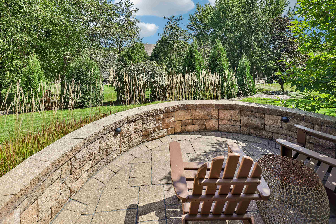
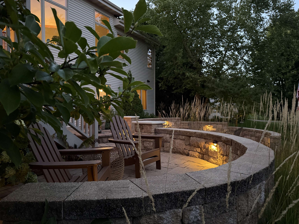
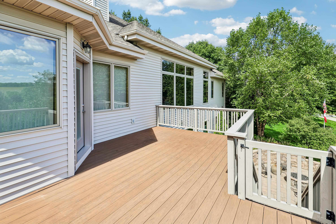
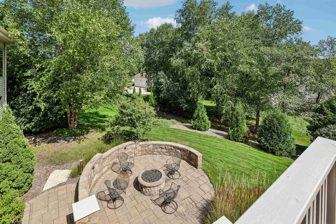
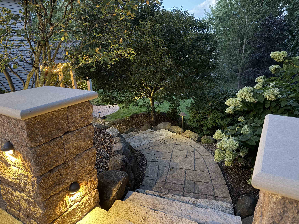
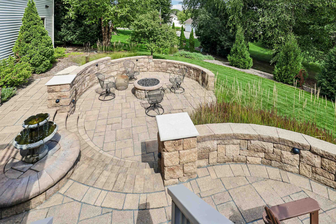
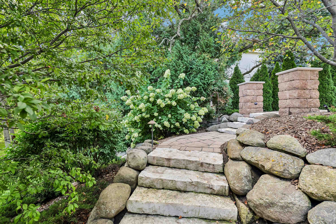
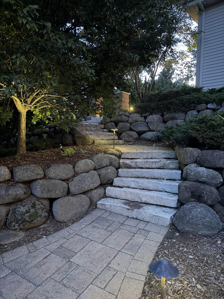
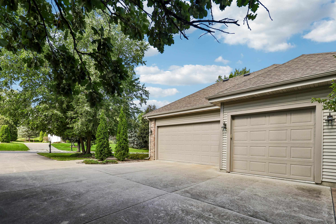
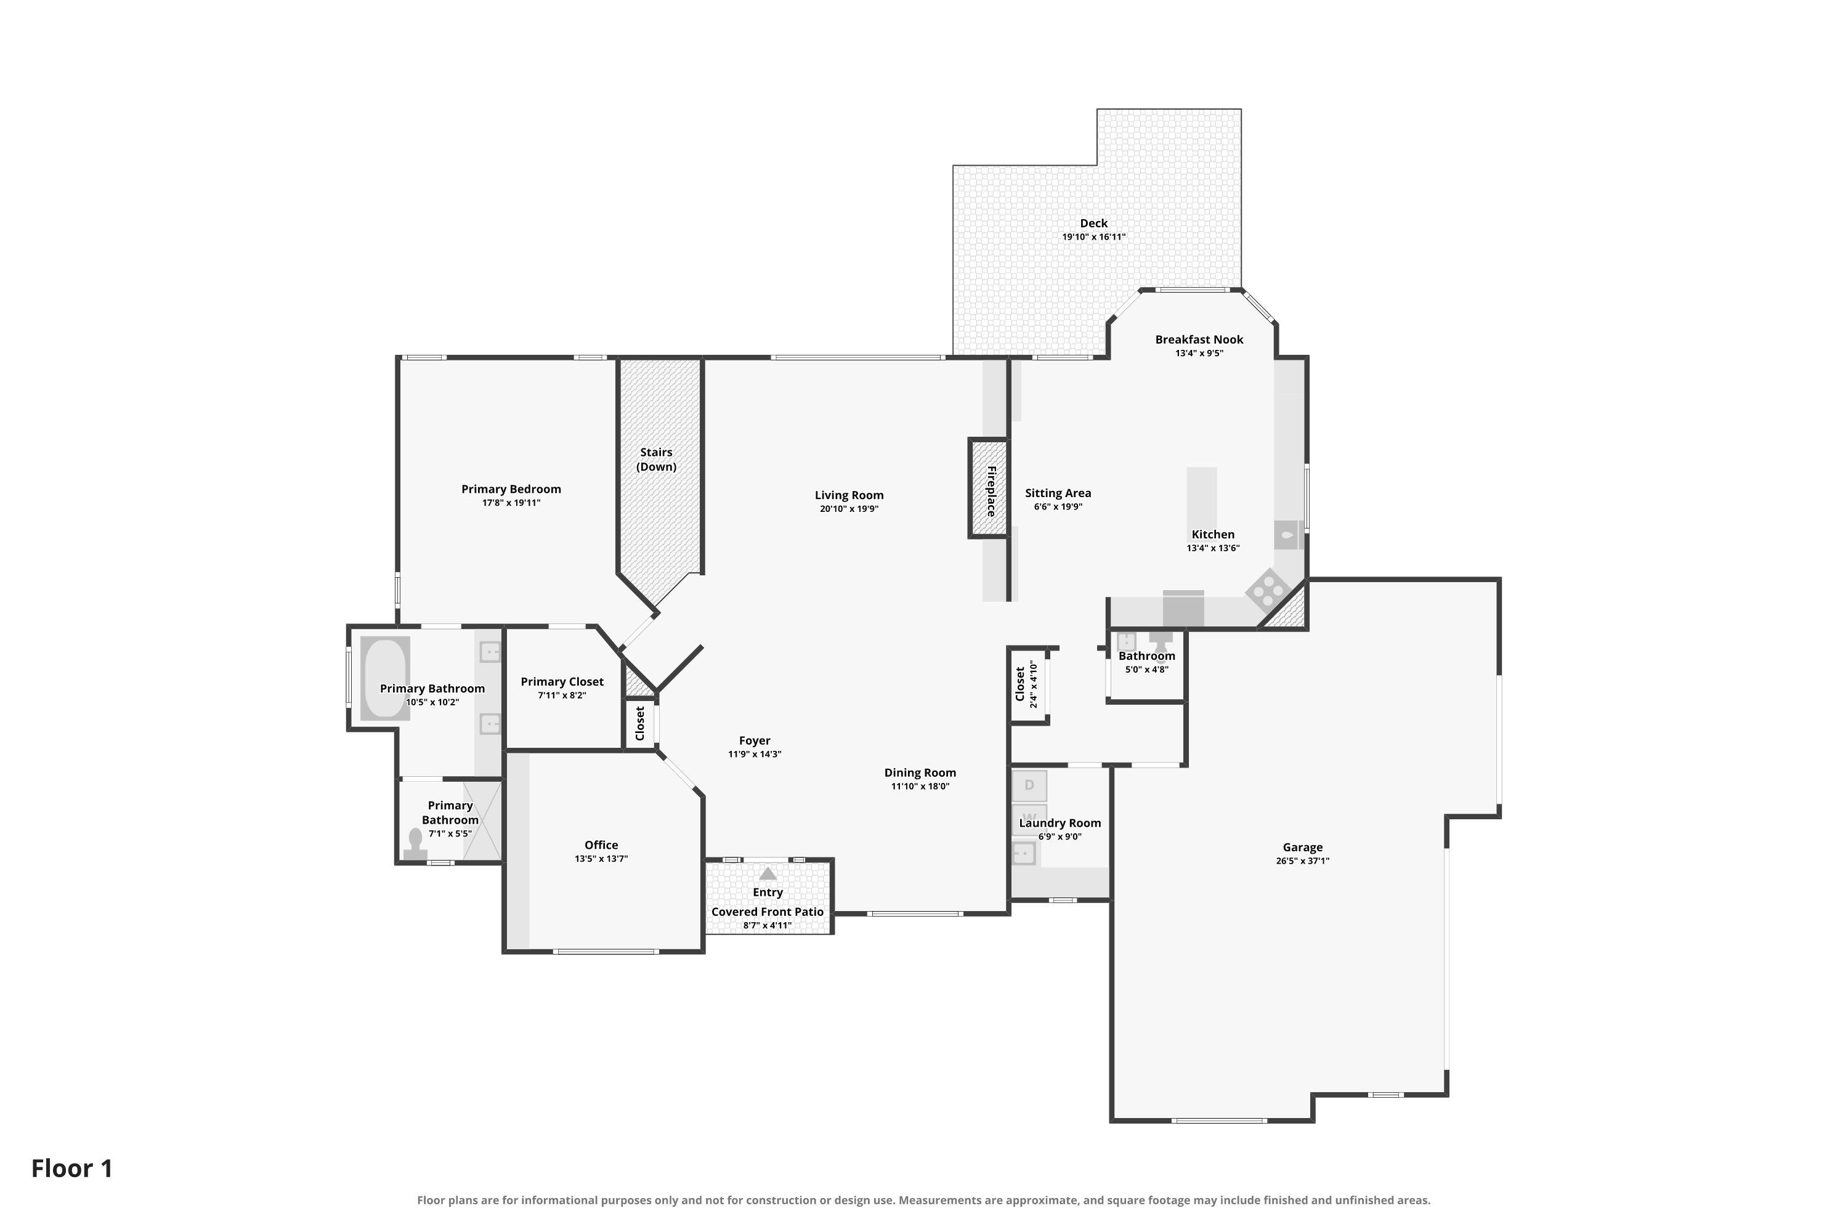
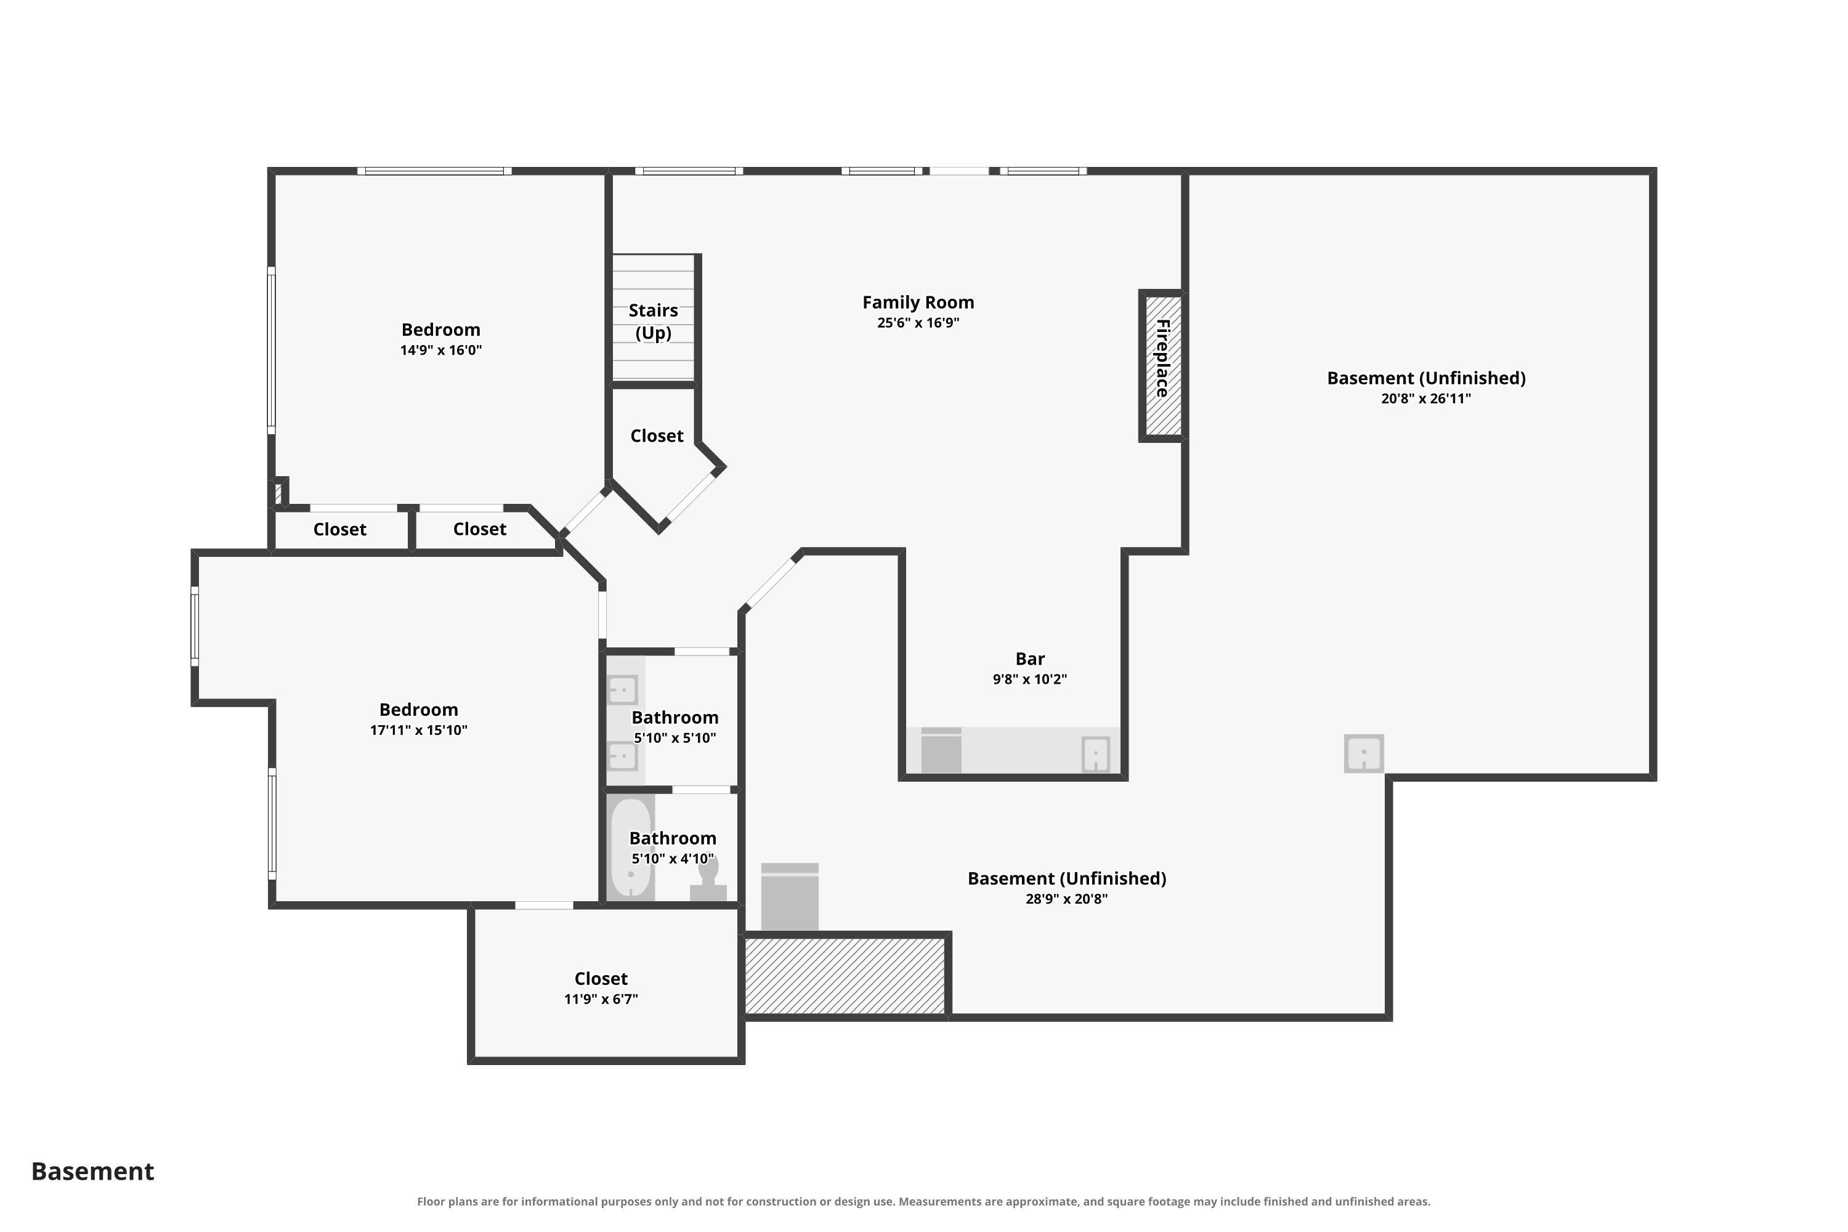
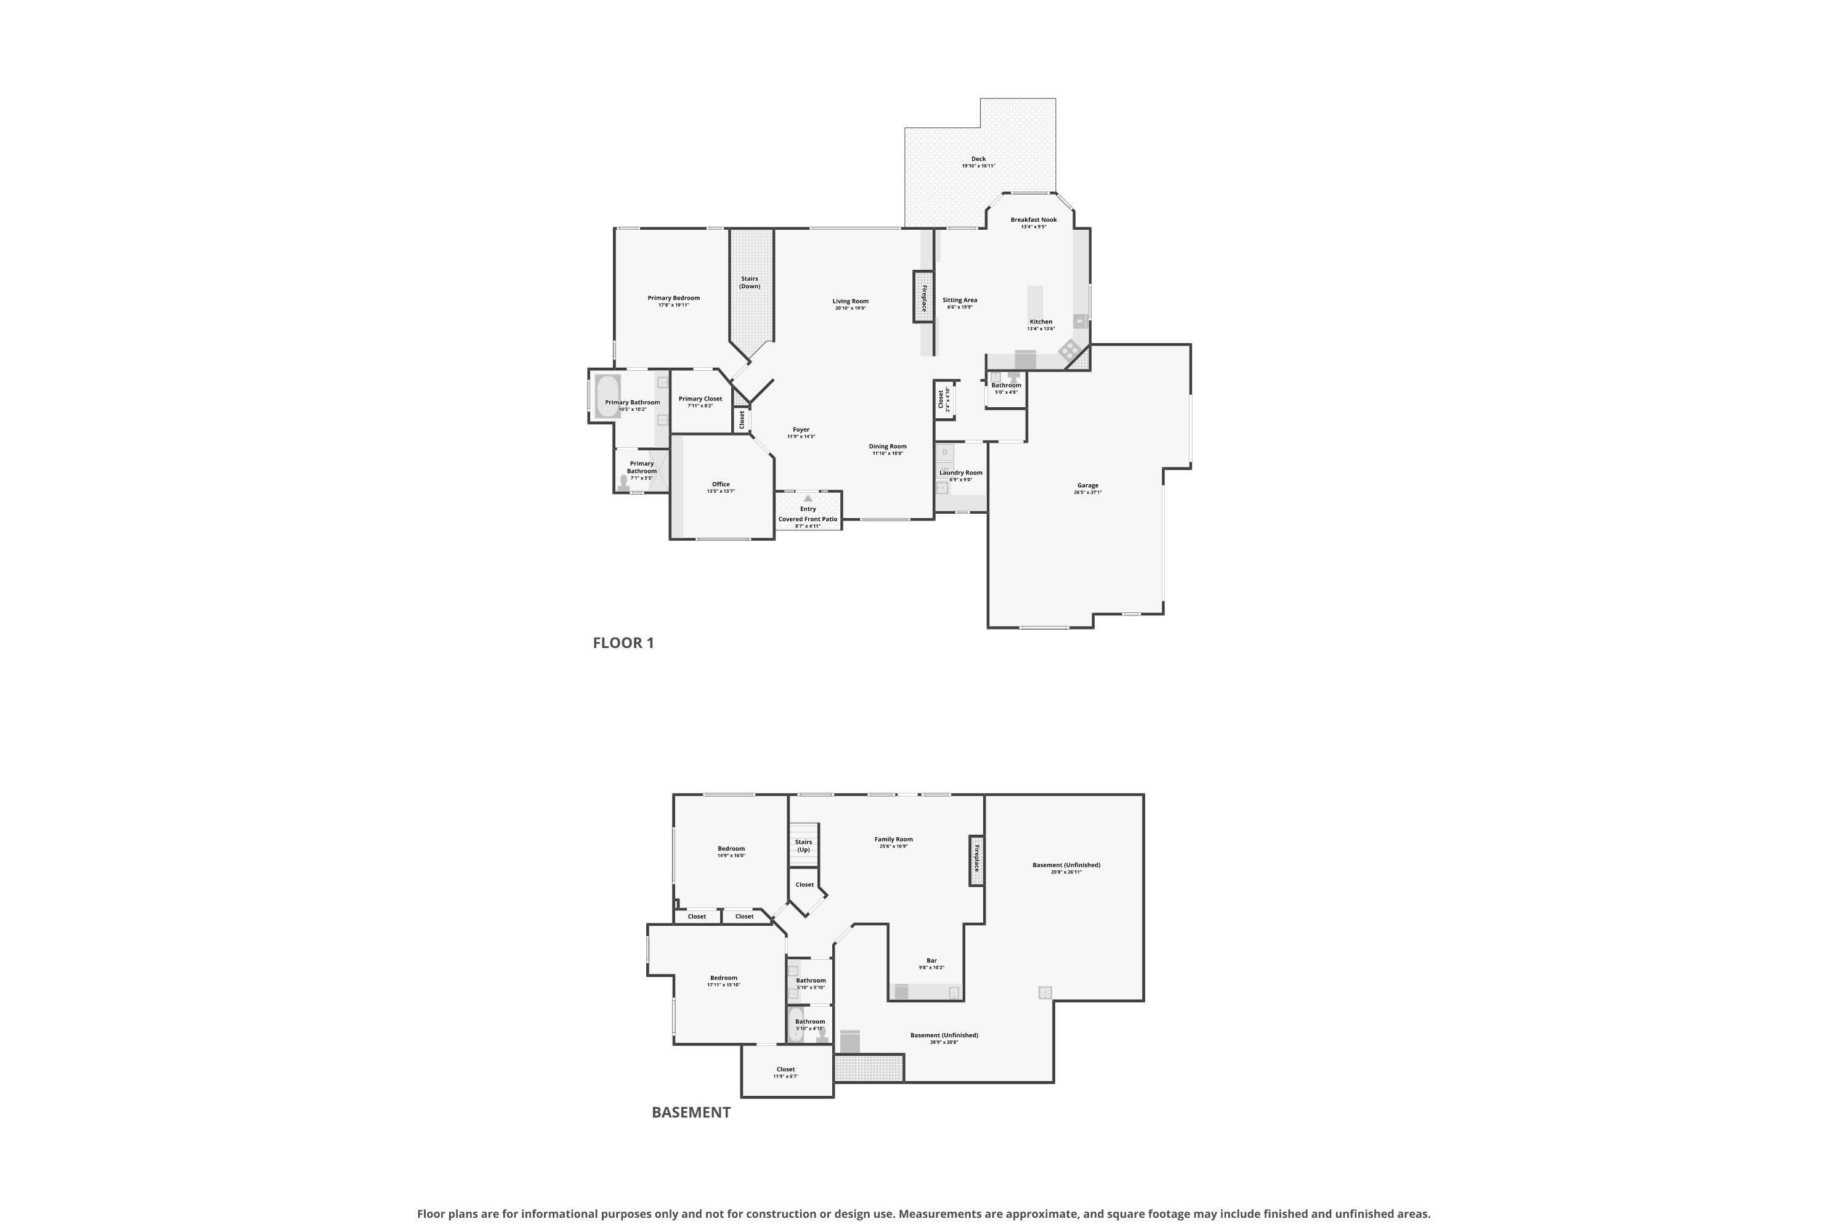
Luxurious hilltop ranch with exceptional interior design and beautiful views! Dramatic details include 11-ft. ceilings in the great room, extensive Maple built-ins, crown molding, 6-panel doors and hardwood flooring. Recently refinished center cut Maple floors. Hearth room features a two-sided fireplace, while the gourmet kitchen offers solid-surface counters and abundant cabinetry. Main-level primary suite includes an updated bath w jetted tub and separate shower. Finished walkout lower level features a fireplace, full wet bar, built-in speakers and generous storage. The private backyard, professionally landscaped by Glacier Landscaping, features patio pavers, a bar, reading area and beautiful gas fire pit—perfect for entertaining and relaxing. Additional highlights include 3+ car garage, Energy Star construction, 6 new Pella windows, new Pella exterior doors with lifetime warranty, Moen Water Flow Control System, smart thermostat and SimpliSafe security system.
Listing #2030871
Photo Gallery


Virtual Tour
Specifications and Property Information
|
General Info
|
|
|---|---|
| Listing Status | Offer-Show |
| Total Baths | 3 Baths |
| Bedrooms | 3 Beds |
| Above Grade | 2,366 SqFt |
| Below Grade | 1,272 SqFt |
| Acreage | 0.48 Acres |
| Heating / Cooling | Forced Air, Natural Gas, Central Air |
|
Features
|
|
|---|---|
| Year Built | 2002 |
| County | Dane |
| Elementary School | Olson |
| Middle School | Toki |
| High School | Memorial |
| Exterior | Vinyl Siding, Brick, Stone |
| Property Type | Residential |
| Zoning | R1 |
| Property Tax | $14,269 (2025) |
Listing provided courtesy of Restaino & Associates
Listing Agent Email: listings@restainohomes.com
This information, provided by seller, listing broker, and other parties, may not have been verified.
Schedule A Showing