
4
Bed
3
Bath
3,925
SqFt
$739,900
Price
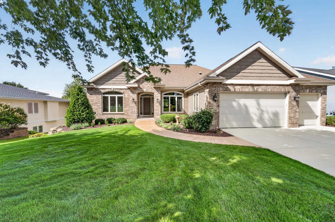
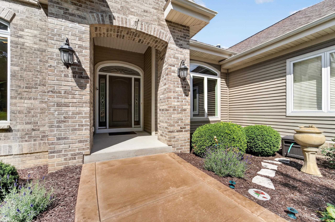
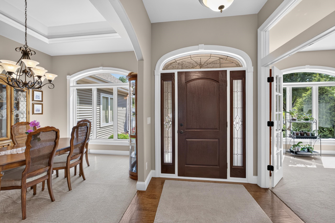
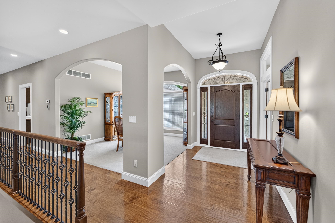
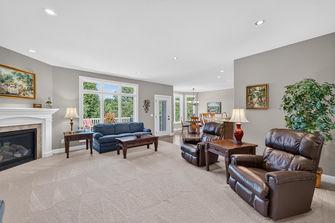
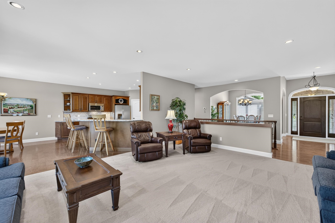
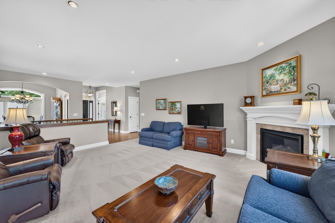
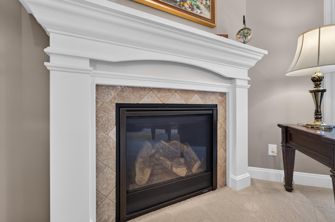
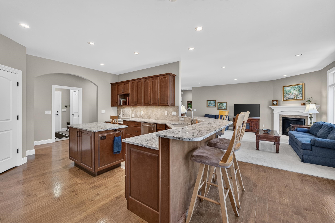
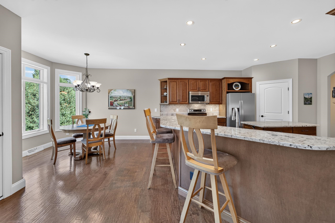
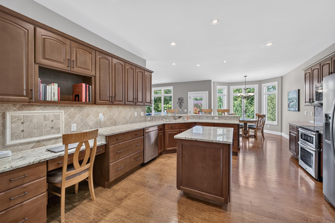
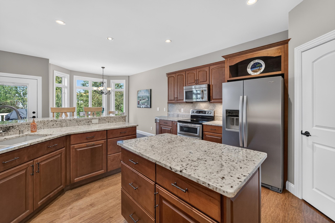
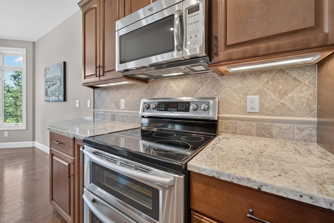
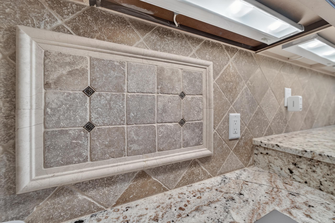
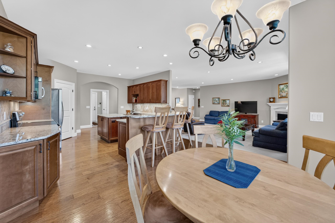
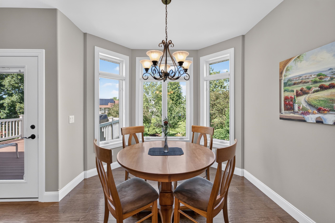
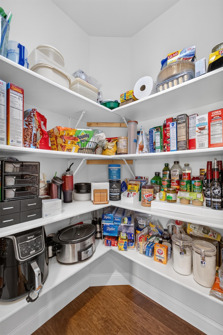
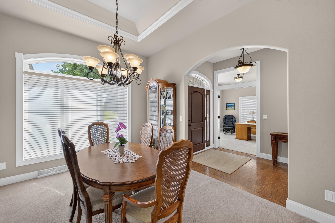
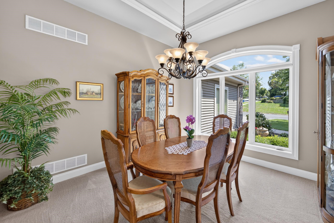
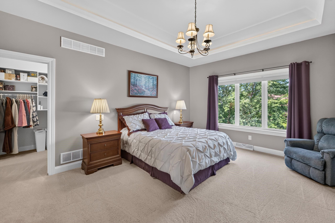
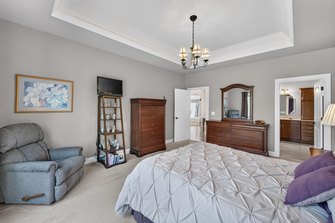
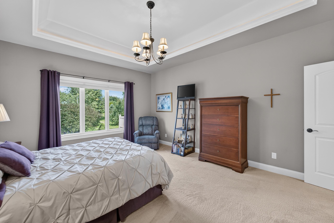
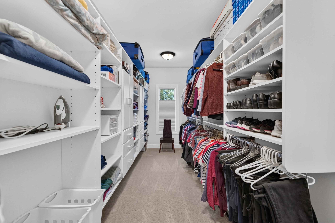
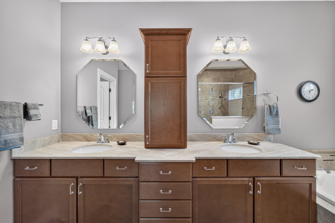
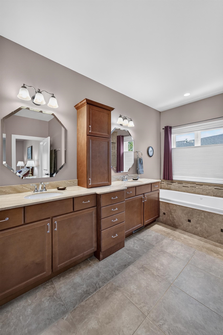
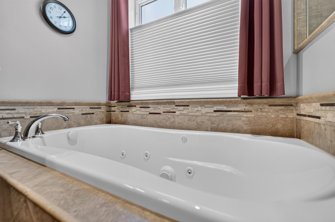
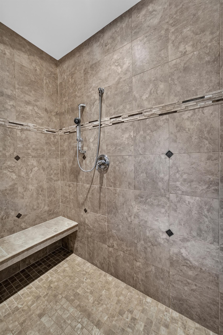
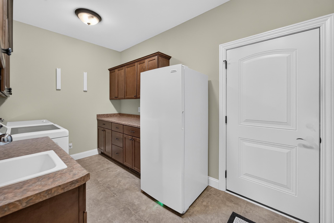
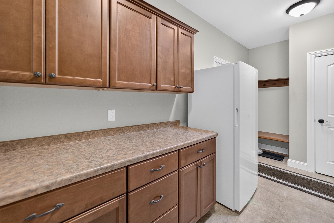
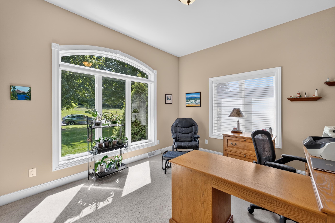
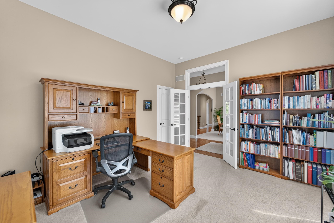
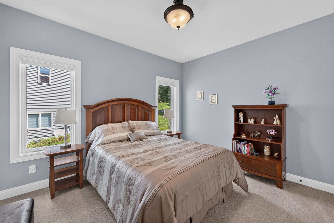
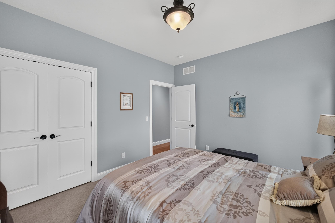
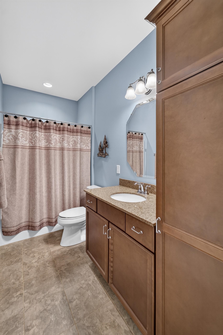
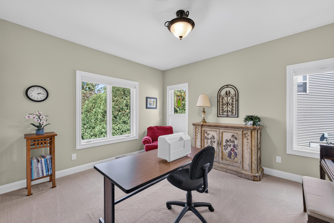
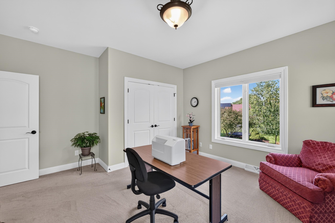
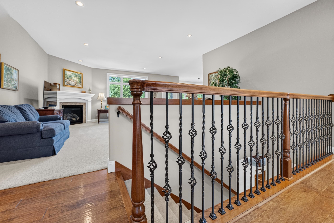
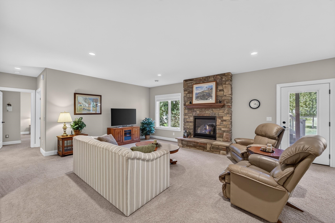
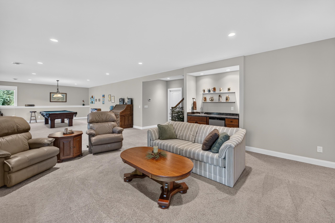
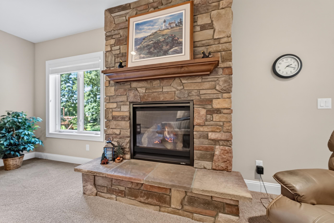
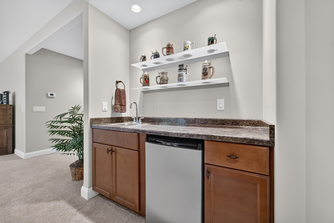
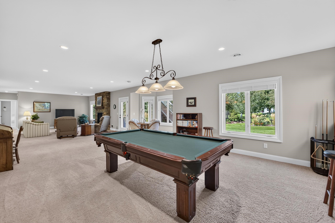
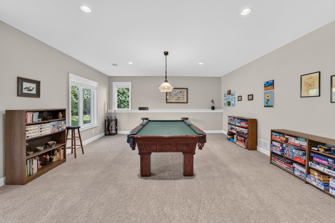
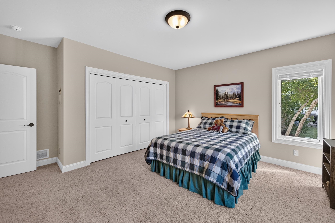
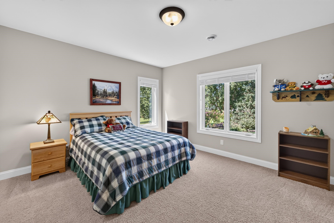
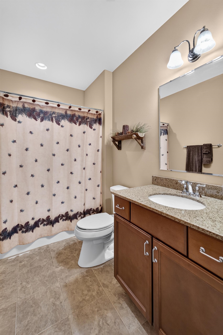
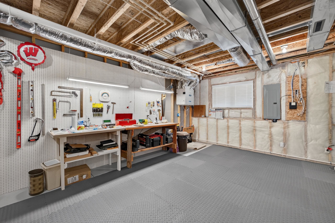
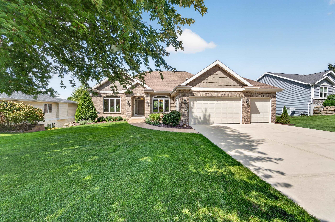
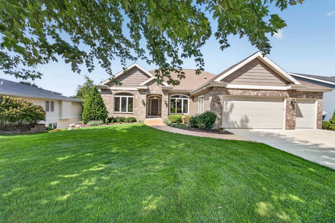
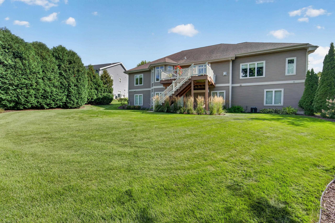
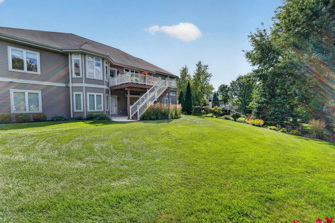
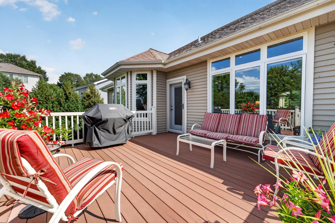
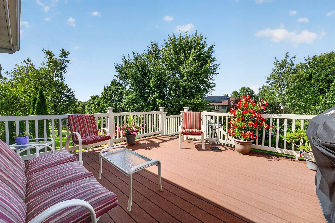
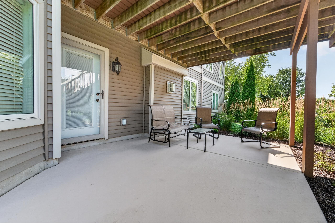
Make yourself at home in this expansive, custom-built Acker modern ranch. Open floor plan offers abundant natural light, 9’+ main-level ceilings and 9’ LL ceilings. Living room features a remote-operated gas fireplace. Chef’s kitchen boasts SS apps, granite counters, breakfast-bar island, walk-in pantry, cabinet lighting, touchless faucet and new refrigerator (2026). Formal dining room and primary suite feature lighted tray ceilings. Primary offers a large WIC and ensuite with double vanity, jetted tub and tiled walk-in shower. Two bedrms, full bath, office and laundry/mudroom complete main level. Walkout LL includes a rec room with wet bar and second remote-operated gas fireplace, fourth bedrm, full bath, workshop and ample storage. Enjoy a Trex deck, covered patio, professional landscaping and 3-car garage. HEPA air and whole-house water filtration, humidifier and radon mitigation included. Pool table, accessories and sellers’ personal belongings excluded.
Listing #2031092
Photo Gallery
Specifications and Property Information
|
General Info
|
|
|---|---|
| Listing Status | Offer-No Show |
| Total Baths | 3 Baths |
| Bedrooms | 4 Beds |
| Above Grade | 2,608 SqFt |
| Below Grade | 1,317 SqFt |
| Acreage | 0.31 Acres |
| Heating / Cooling | Forced Air, Zoned, Natural Gas, Central Air |
|
Features
|
|
|---|---|
| Year Built | 2011 |
| County | Dane |
| Elementary School | Mount Horeb |
| Middle School | Mount Horeb |
| High School | Mount Horeb |
| Exterior | Vinyl Siding, Brick |
| Property Type | Residential |
| Zoning | res |
| Property Tax | $11,425 (2025) |
Listing provided courtesy of MHB Real Estate
Listing Agent Email: dan@mhbrealestate.com
This information, provided by seller, listing broker, and other parties, may not have been verified.
Schedule A Showing