
4
Bed
3
Bath
3,374
SqFt
$1,075,000
Price
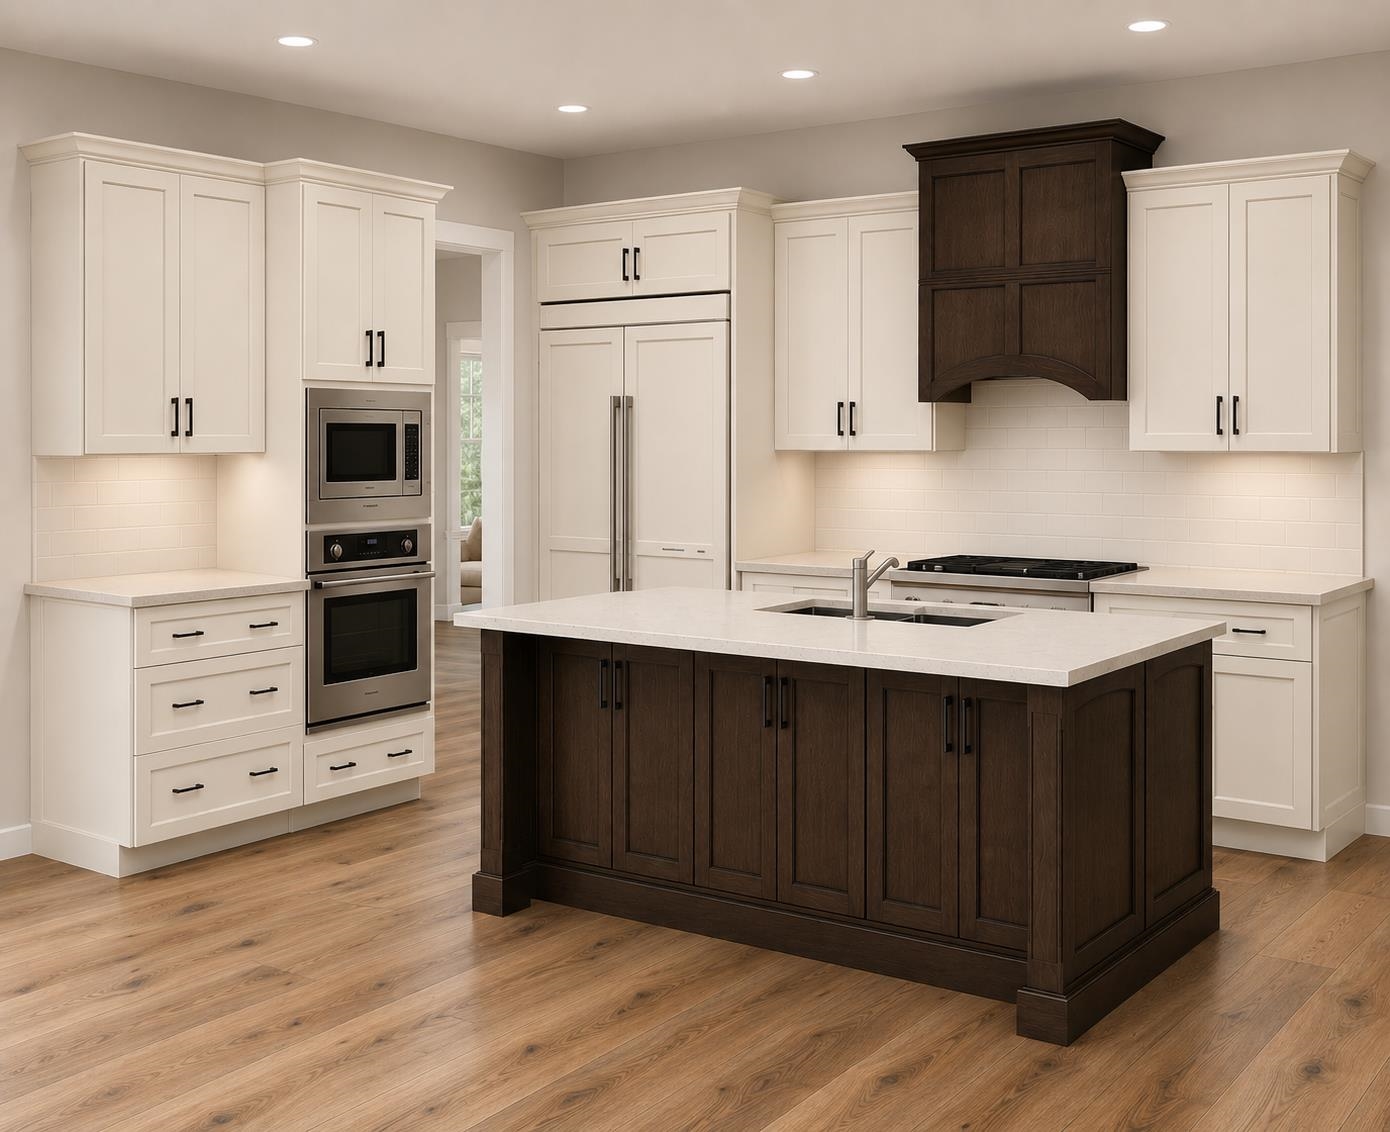
Under Construction - Est. Completion of Late January 2027! Start the new year off right with moving into this quality built ranch home. Upon entering, you'll be met with 11ft tall ceilings in the foyer and hickory wide plan flooring throughout the main level. The elegance continues to your open concept living room, complete with coffered ceilings, gas fireplace, and a floor to ceiling stone surround. The thoughtfully designed kitchen features two-toned cabinetry, white quartz countertops, and luxurious Monogram panel appliances. The split bedroom layout design features a primary en suite bathroom with the builder's signature in floor radiant heated floors. Downstairs, the lower level comes finished with a huge rec space, game room, dedicated fitness room, the 4th bedroom, and final 3rd full bathroom. A large 3 car attached garage, backyard patio, and pristine landscaping complete this magnificent home in one of Middleton School District's newest neighborhoods.
Listing #2031131
Photo Gallery


Specifications and Property Information
|
General Info
|
|
|---|---|
| Listing Status | Delayed |
| Total Baths | 3 Baths |
| Bedrooms | 4 Beds |
| Above Grade | 2,088 SqFt |
| Below Grade | 1,286 SqFt |
| Acreage | 0.25 Acres |
| Heating / Cooling | Forced Air, , Natural Gas, , Central Air |
|
Features
|
|
|---|---|
| Year Built | 2026 |
| County | Dane |
| Elementary School | Pope Farm |
| Middle School | Glacier Creek |
| High School | Middleton |
| Exterior | Vinyl Siding, Stone |
| Property Type | Residential |
| Zoning | TR-C3 |
| Property Tax | $3,487 (2025) |
Listing provided courtesy of Compass Real Estate Wisconsin
Listing Agent Email: kelsvoboda@compass.com
This information, provided by seller, listing broker, and other parties, may not have been verified.
Schedule A Showing