
5
Bed
3
Bath
2,876
SqFt
$949,900
Price
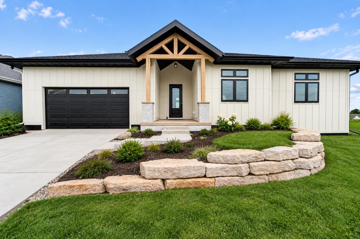
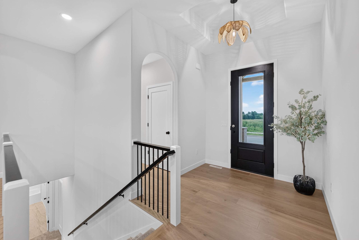
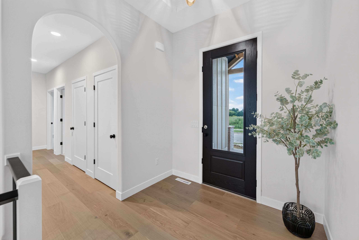
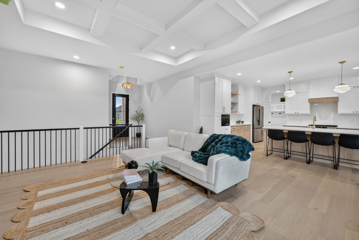
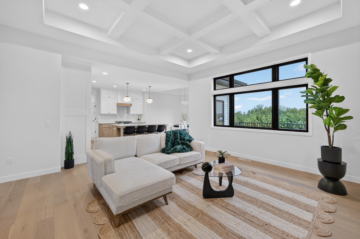
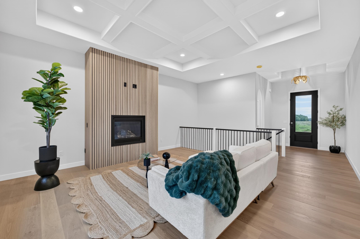
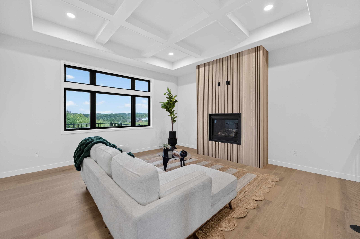
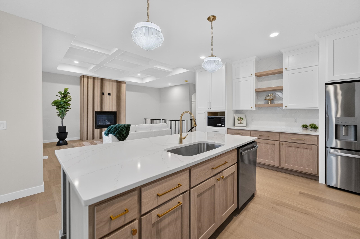
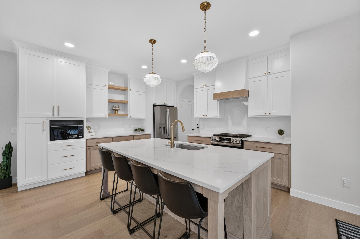
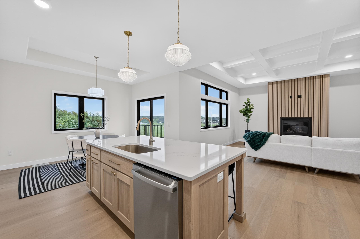
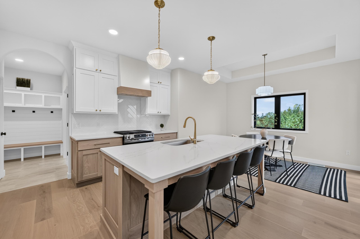
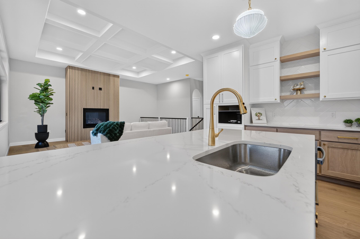
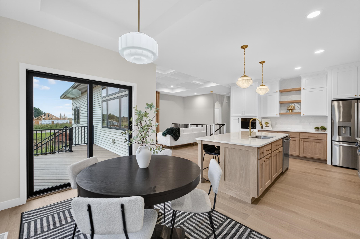
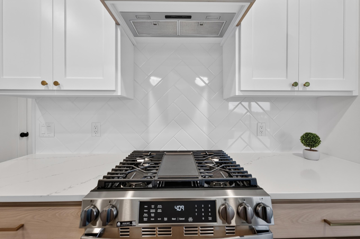
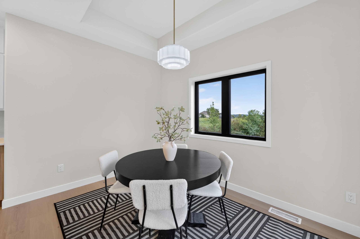
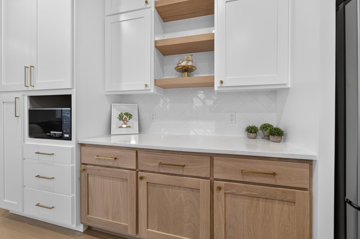
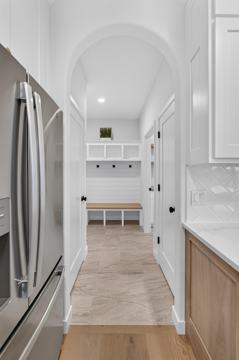
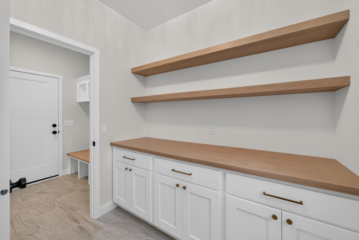
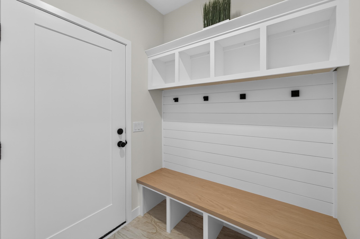
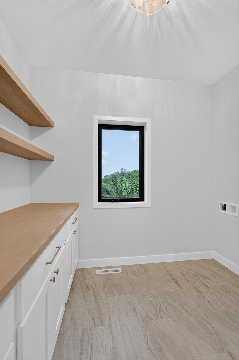
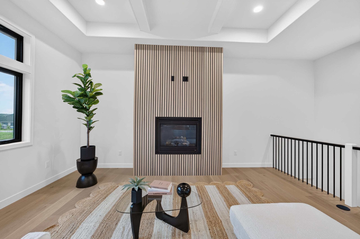
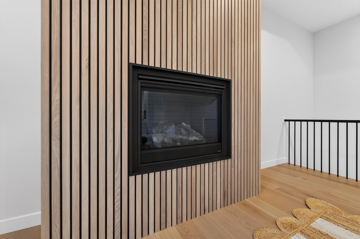
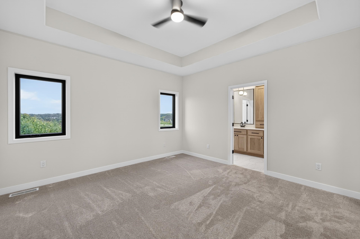
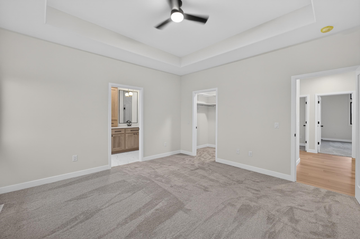
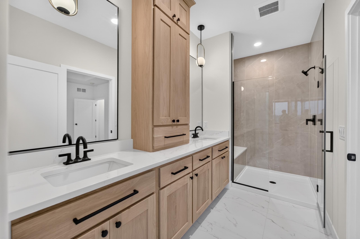
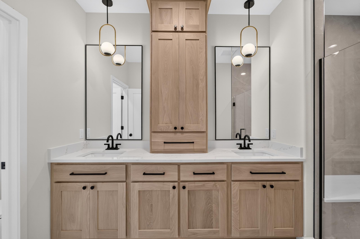
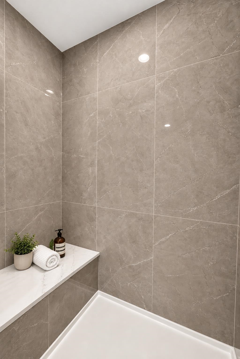
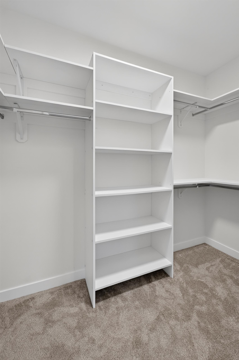
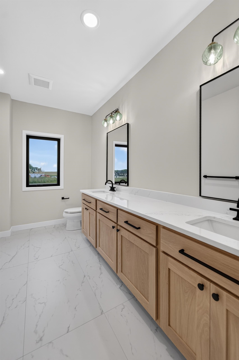
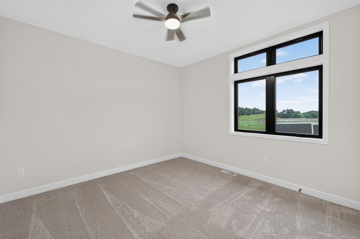
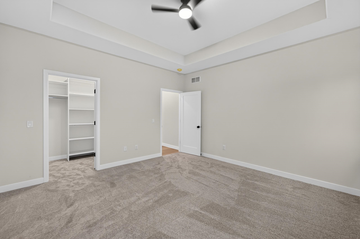
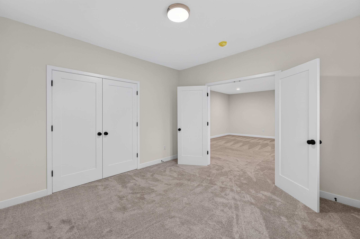
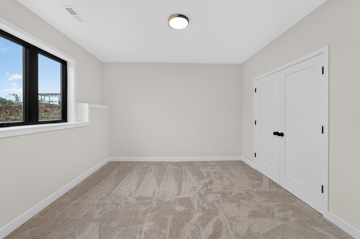
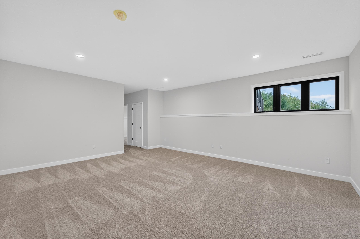
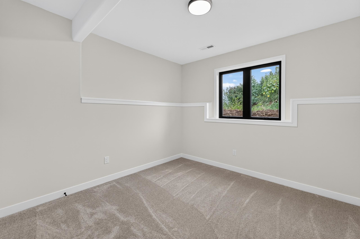
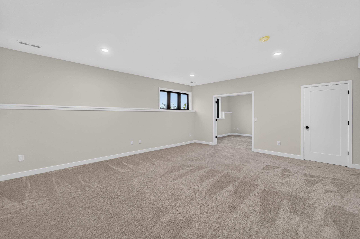
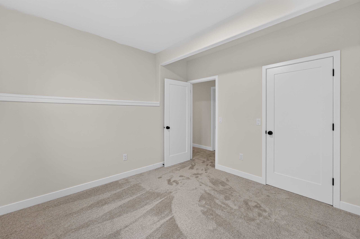
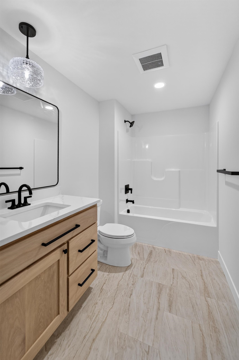
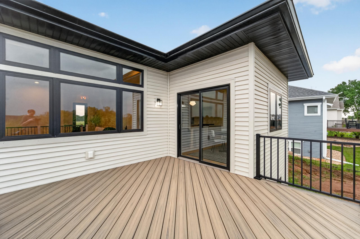
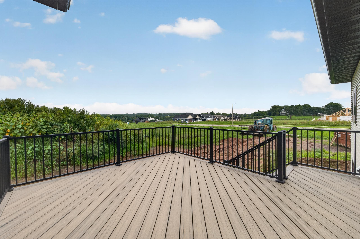
Stylish new construction ranch featuring exceptional curb appeal with LP SmartSide siding, stone accents, black windows, and modern black trim. Inside, you’ll find quality craftsmanship throughout, including Amish-built white oak and painted cabinetry, a spacious kitchen with breakfast bar/island, and a custom framed hood vent centerpiece. The open-concept living room offers a cozy gas fireplace and flows seamlessly into the dinette with walkout access to a maintenance-free deck—perfect for entertaining or relaxing outdoors. The private primary suite features a tray ceiling, tiled walk-in shower, double vanity, and generous walk-in closet. Convenient mudroom/laundry entry from the attached garage adds everyday functionality, while the exposed lower level includes a finished living room with natural light and room to expand. Modern design, premium finishes, and move-in-ready comfort make this home a standout!
Listing #2031234
Photo Gallery
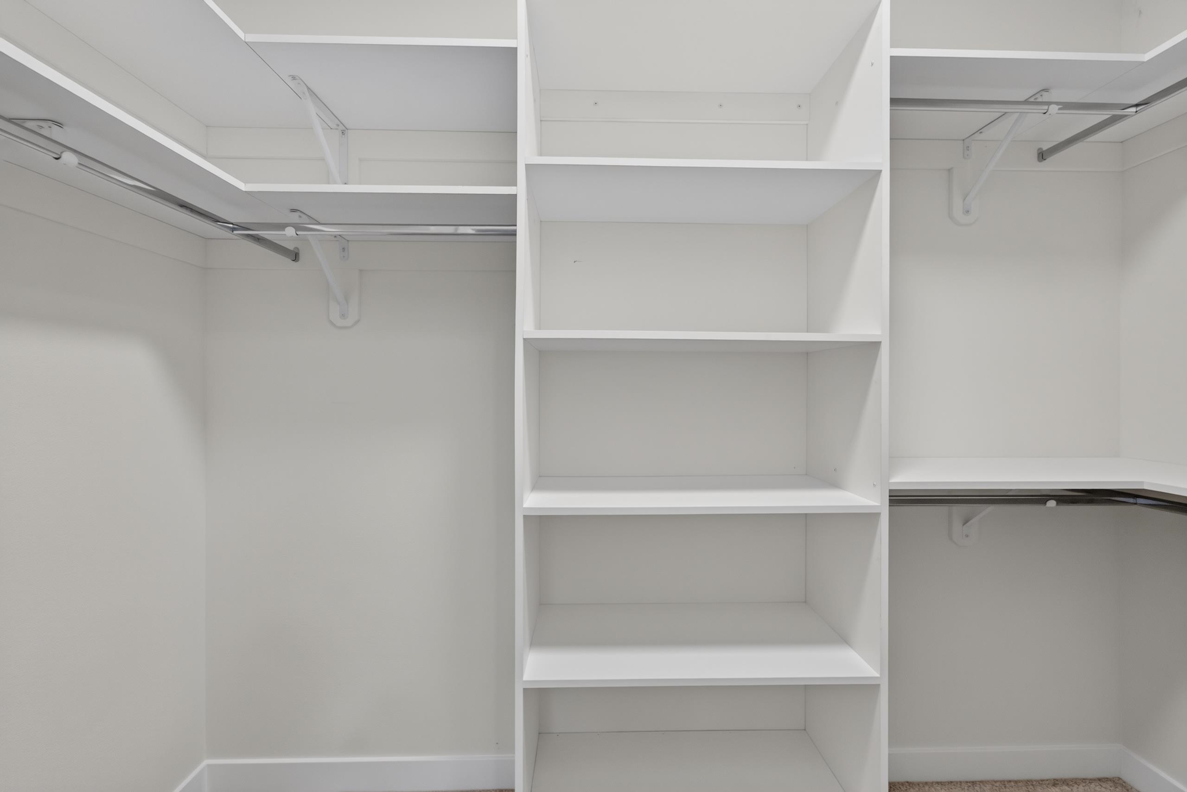
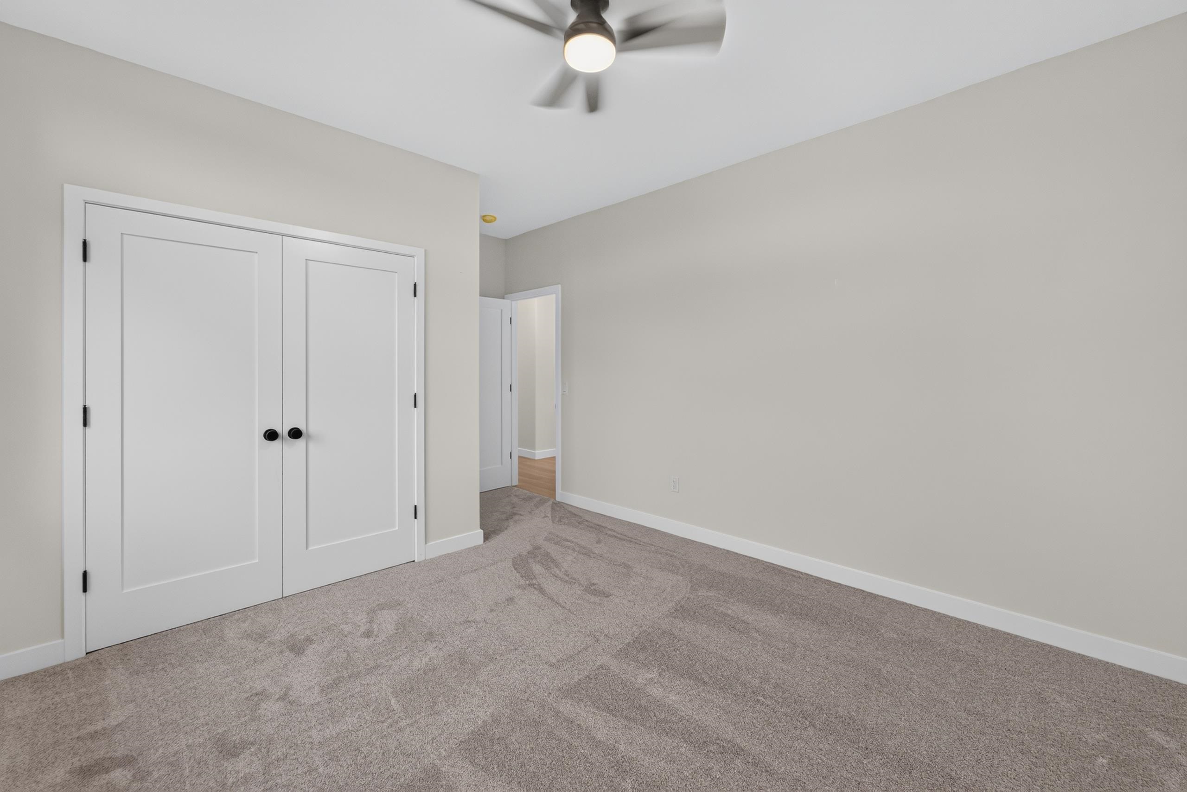
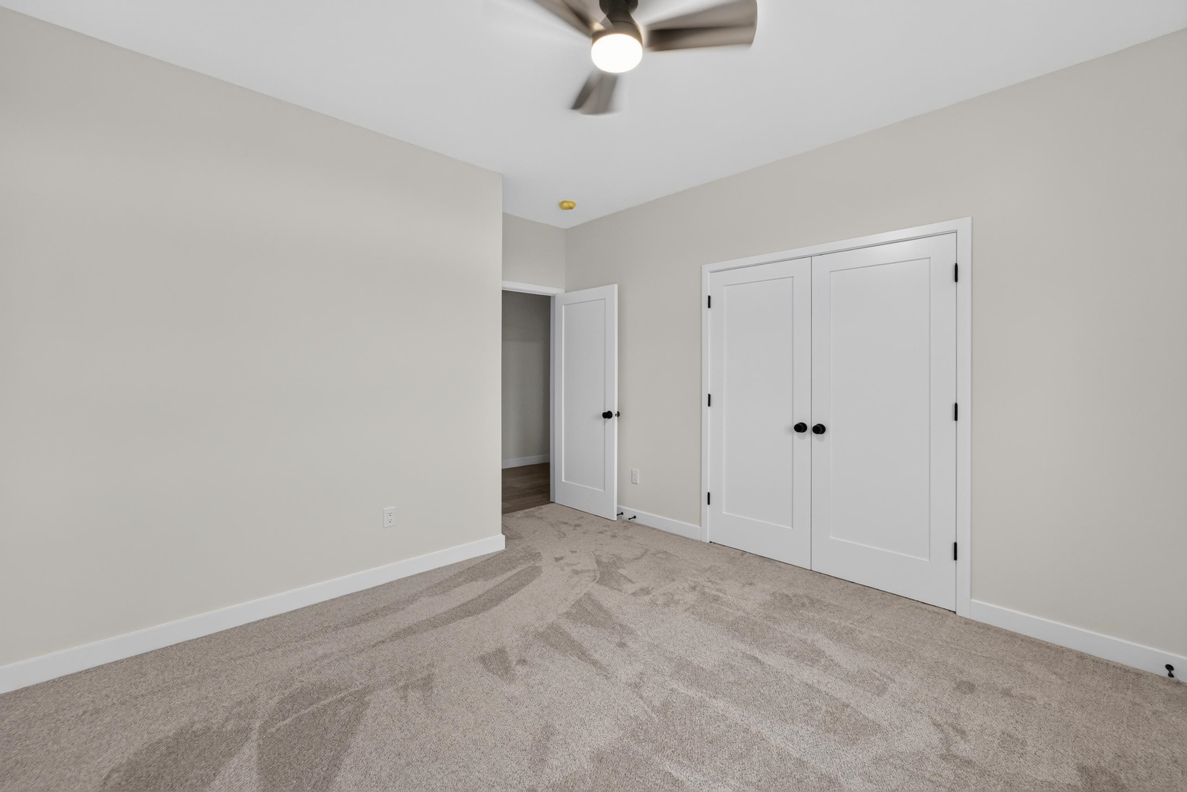
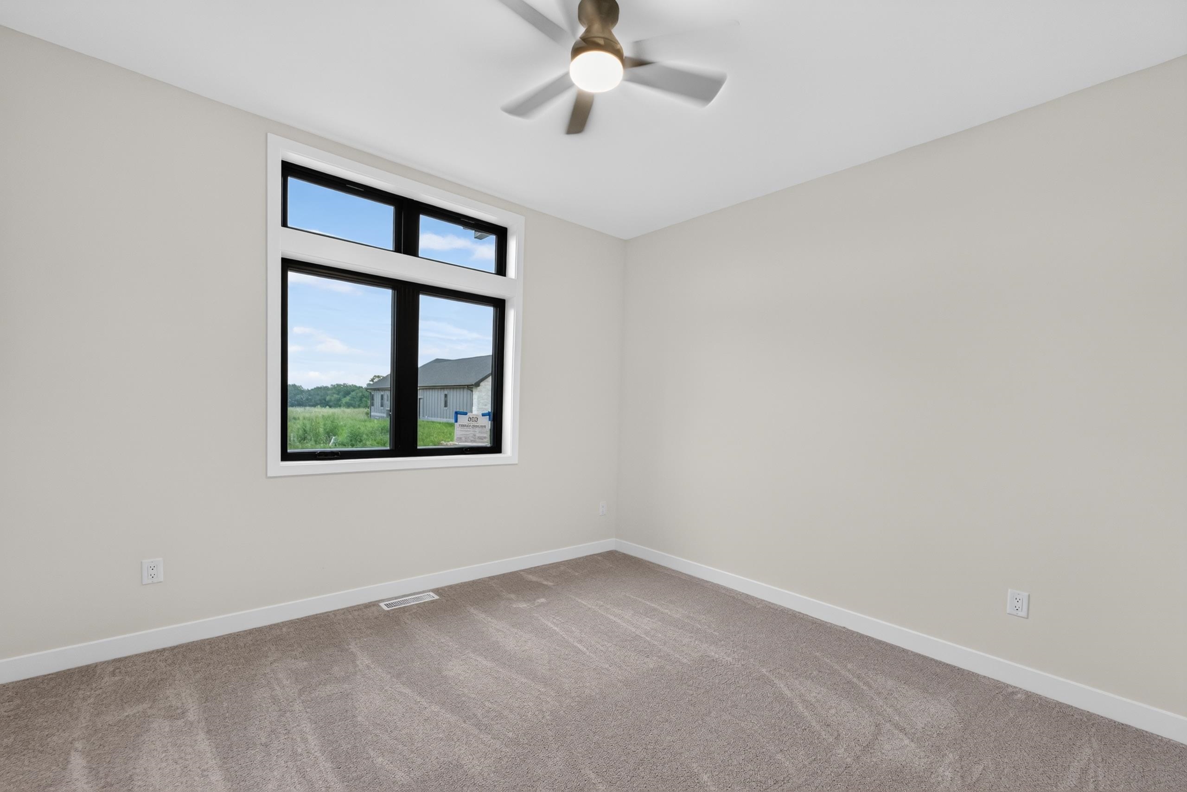
Specifications and Property Information
|
General Info
|
|
|---|---|
| Listing Status | Active |
| Total Baths | 3 Baths |
| Bedrooms | 5 Beds |
| Above Grade | 1,904 SqFt |
| Below Grade | 972 SqFt |
| Acreage | 0.23 Acres |
| Heating / Cooling | Forced Air, , Natural Gas, , Central Air |
|
Features
|
|
|---|---|
| Year Built | 2026 |
| County | Dane |
| Elementary School | Pope Farm |
| Middle School | Glacier Creek |
| High School | Middleton |
| Exterior | Vinyl Siding, Pressed board, Stone |
| Property Type | Residential |
| Zoning | Res |
| Property Tax | $2 (2025) |
Listing provided courtesy of MHB Real Estate
Listing Agent Email: dan@mhbrealestate.com
This information, provided by seller, listing broker, and other parties, may not have been verified.
Schedule A Showing