
4
Bed
3
Bath
3,175
SqFt
$424,900
Price
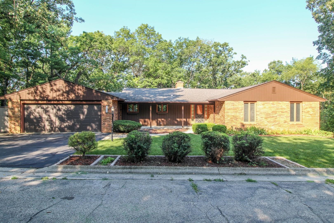
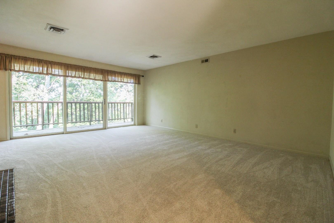
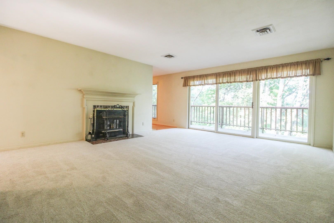
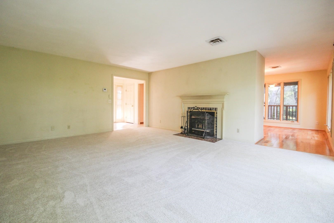
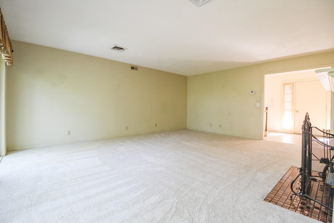
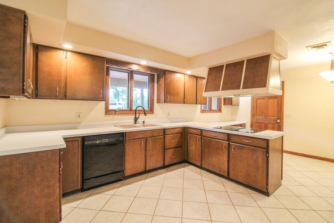
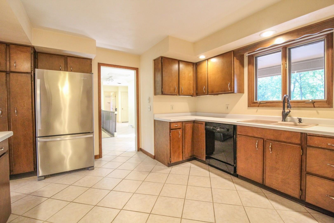
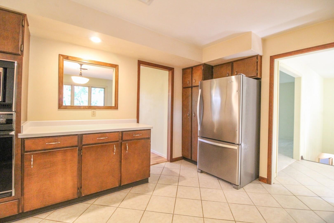
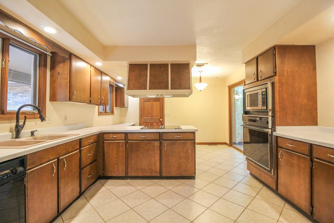
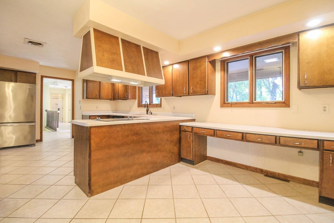
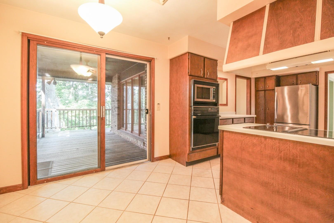
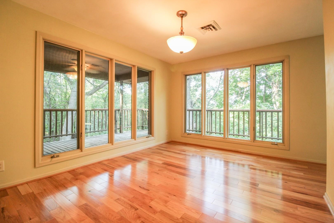
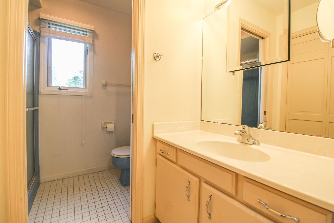
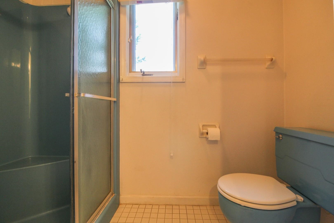
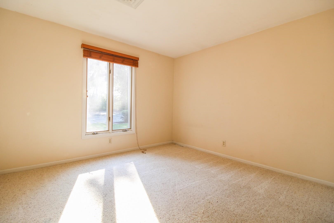
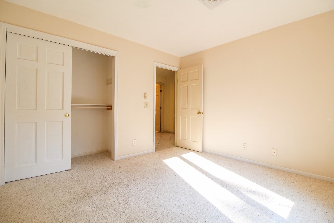
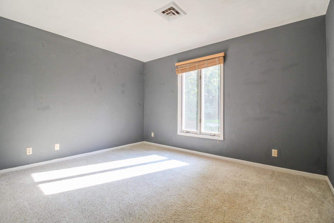
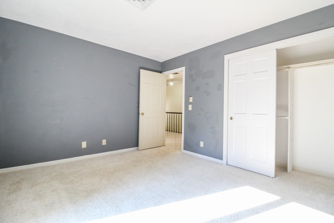
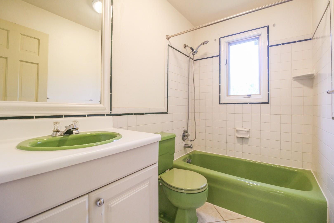
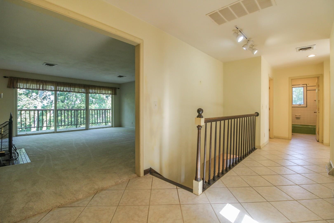
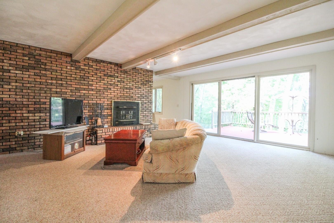
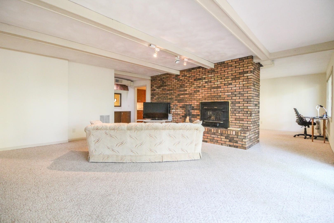
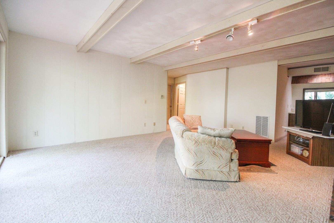
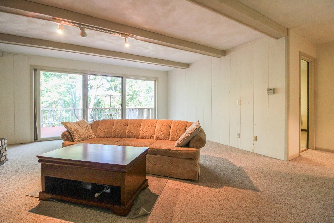
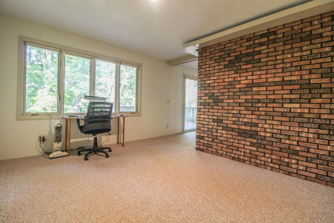
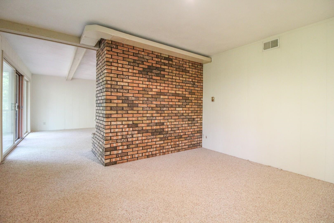
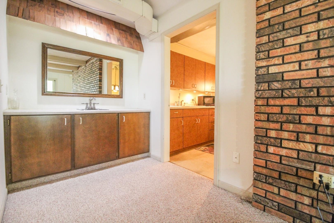
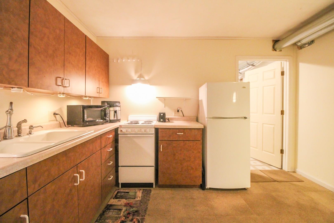
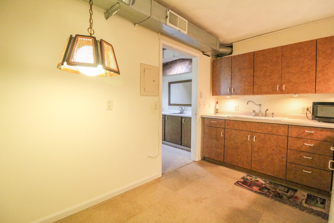
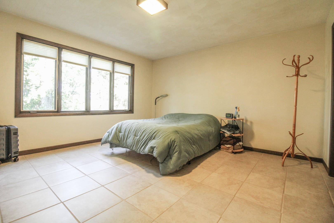
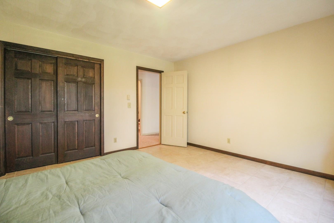
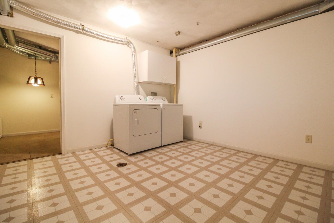
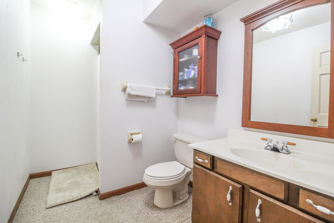
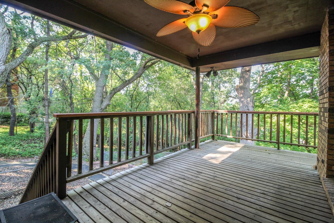
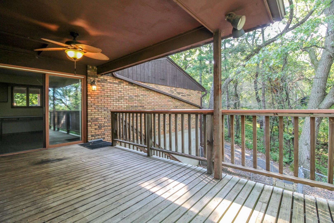
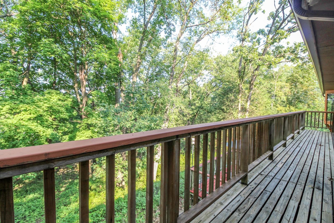
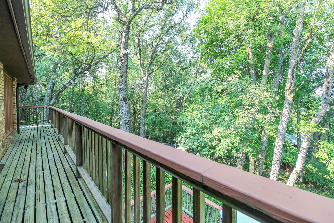
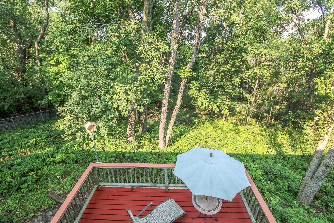
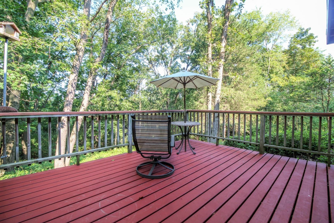
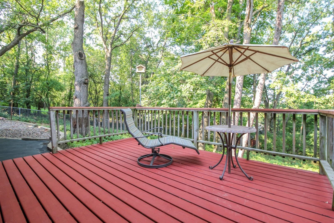
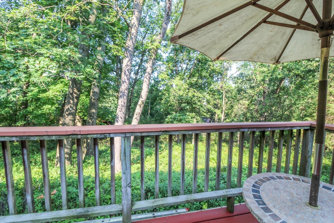
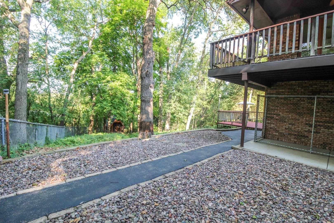
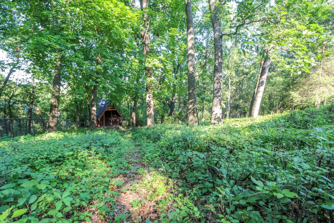
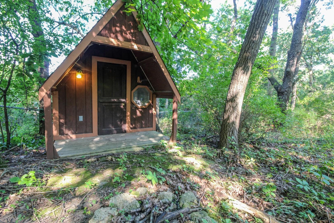
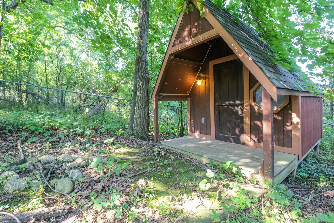
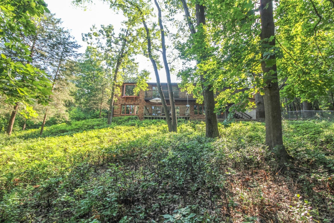
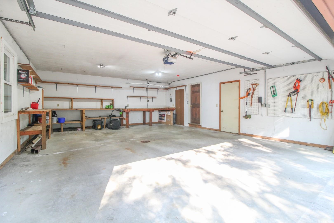
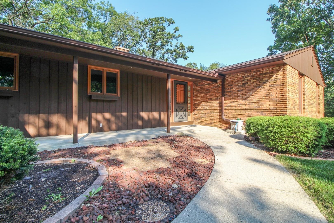
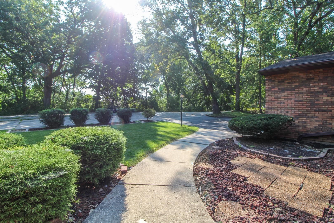
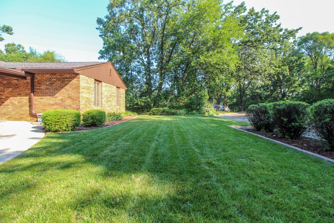
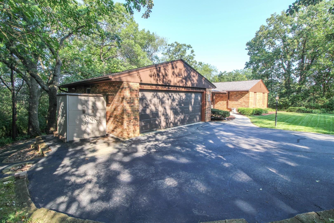
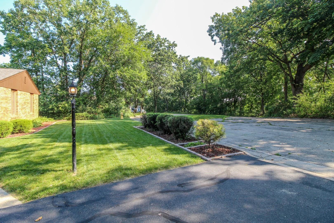
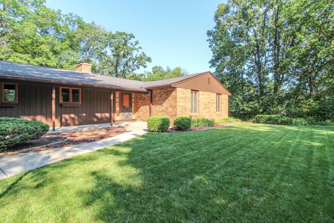
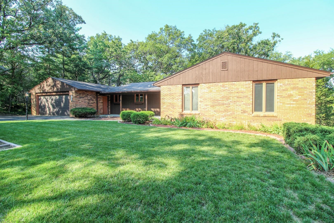
Sprawling ranch built in 1975 with cool vibes from that era including vintage blue shower & toilet in primary bathroom, & olive-green tub & toilet in guest bathroom, and laundry shoot inside linen closet. Spacious kitchen w/built-in desk & oven with a multitude of original cabinetry. Formal living room with fireplace and formal dining room both overlook wooded backyard with balcony decking to enjoy from inside and outside. Covered upper deck off dinette can easily be screened in if desired. Finished walkout lower level has private entrance if needed for guest quarters or live-in family member. LL includes 2nd FP, kitchenette, FR, full bath, 2 separate area laundry hookups, bedroom & office, or use as additional semi-private bedroom. Ample storage in bsmt, 2+ attached garage with built-in workbenches & 220V electrical; lower exterior shed at back of lot line. Excellent location on cul-de-sac offering privacy and peaceful setting. Includes home warranty w/13 mo of coverage for buyer
Listing #2031514
Photo Gallery
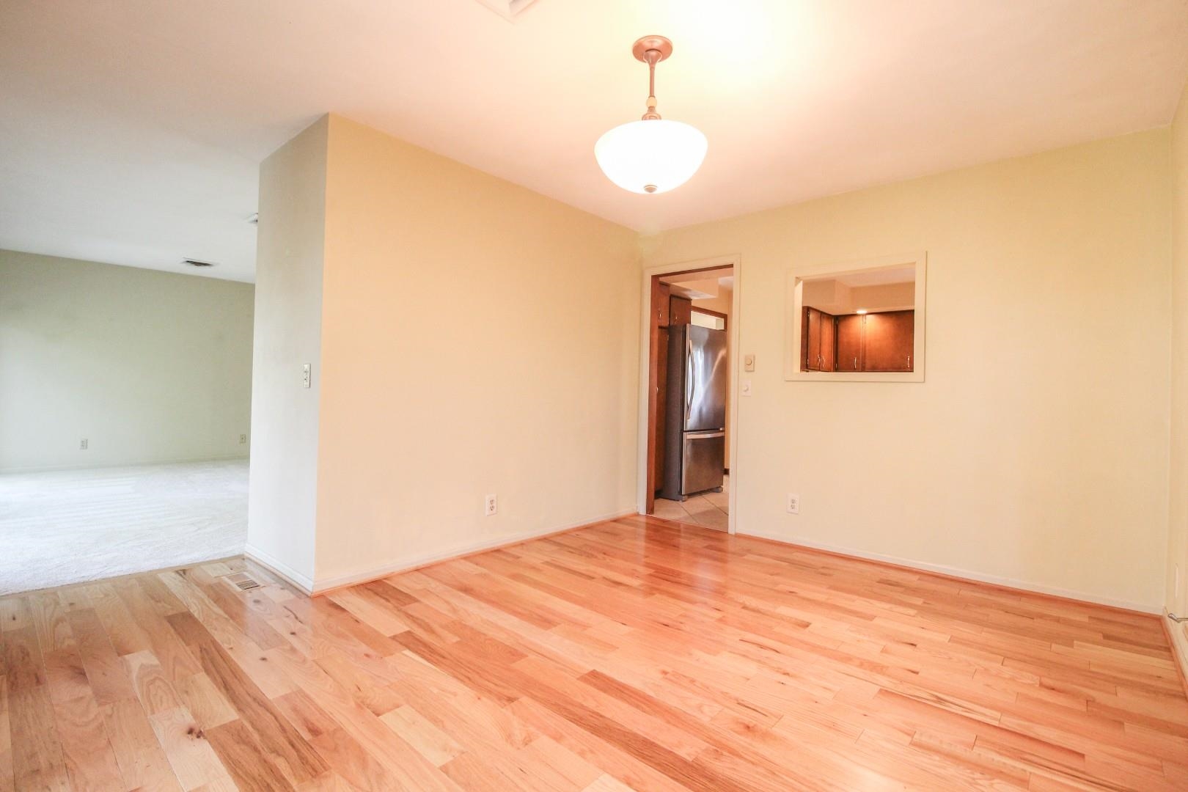
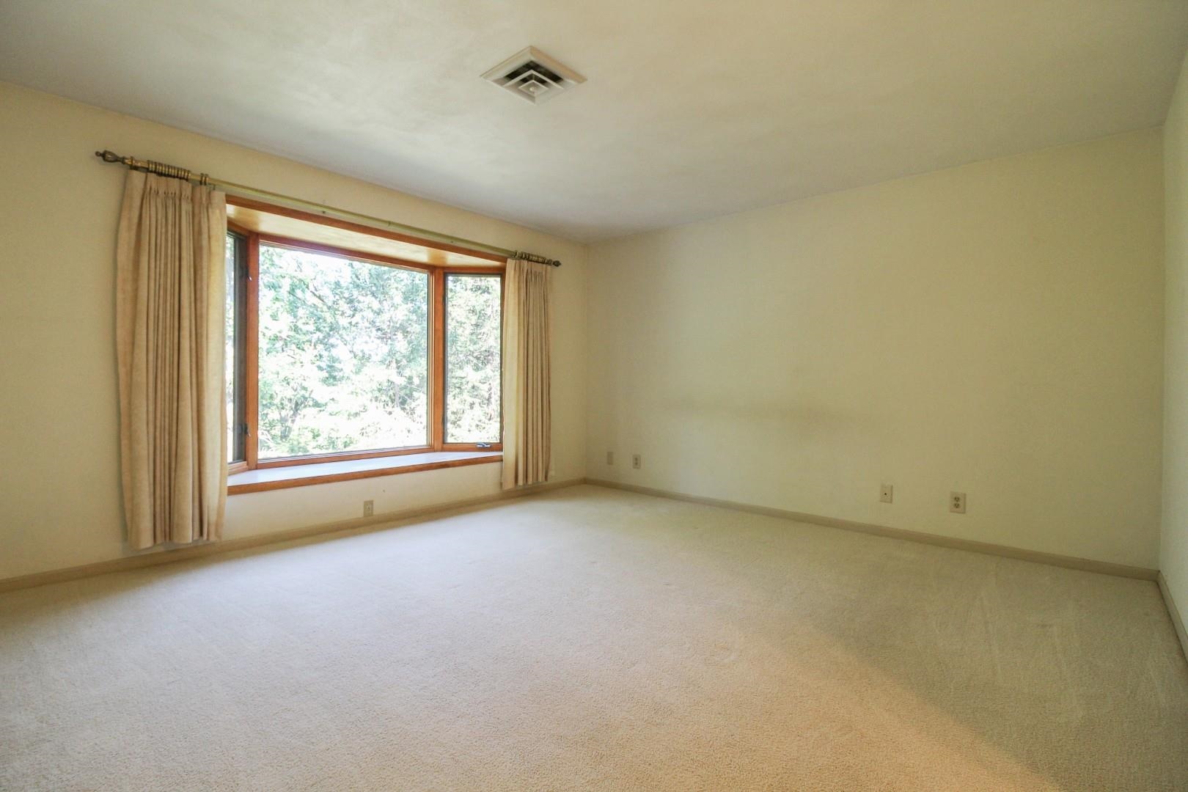
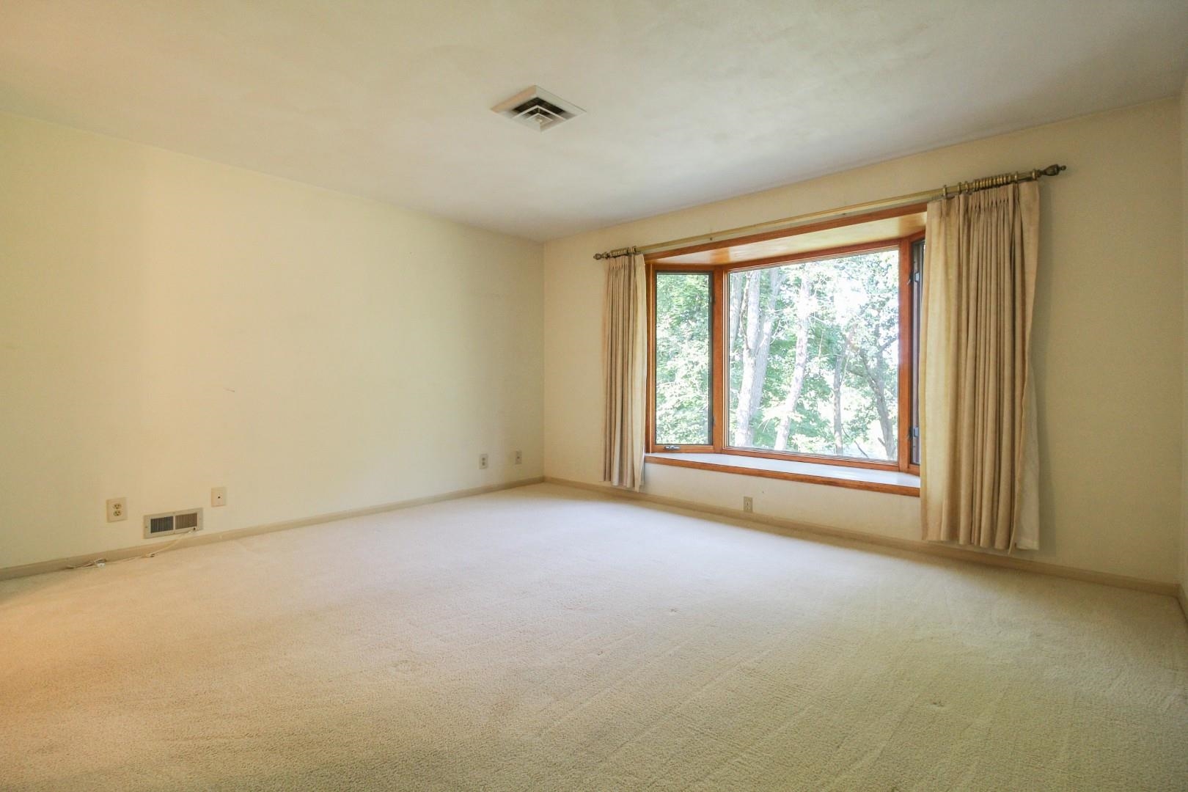
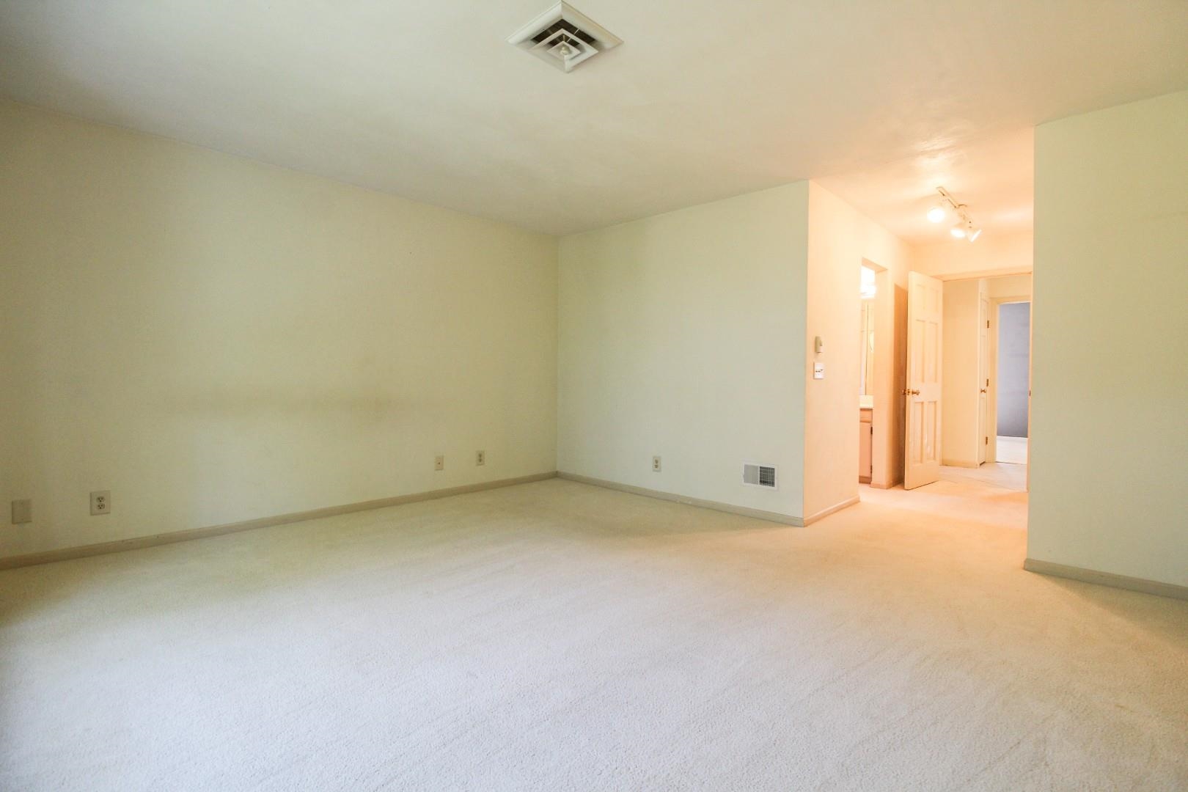
Specifications and Property Information
|
General Info
|
|
|---|---|
| Listing Status | Sold |
| Total Baths | 3 Baths |
| Bedrooms | 4 Beds |
| Above Grade | 1,764 SqFt |
| Below Grade | 1,411 SqFt |
| Acreage | 0.39 Acres |
| Heating / Cooling | Forced Air, Radiant, Natural Gas, Central Air |
|
Features
|
|
|---|---|
| Year Built | 1975 |
| County | Jefferson |
| Elementary School | Call School District |
| Middle School | Fort Atkinson |
| High School | Fort Atkinson |
| Exterior | Wood Siding, Brick |
| Property Type | Residential |
| Zoning | Res |
| Property Tax | $6,245 (2025) |
Listing provided courtesy of First Weber Inc
Listing Agent Email: HomeInfo@firstweber.com
This information, provided by seller, listing broker, and other parties, may not have been verified.
Schedule A Showing