
4
Bed
5
Bath
5,460
SqFt
$1,599,000
Price
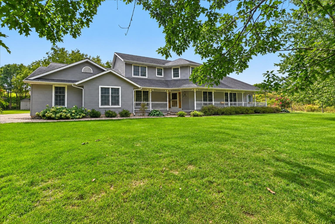
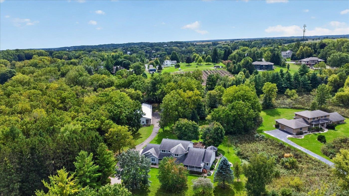
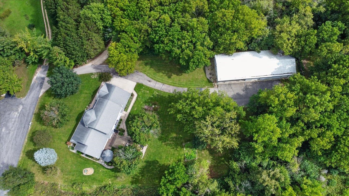
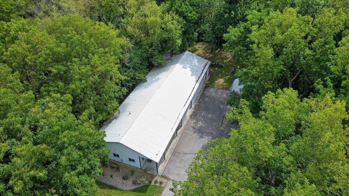
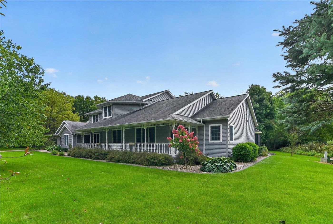
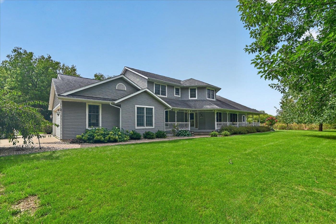
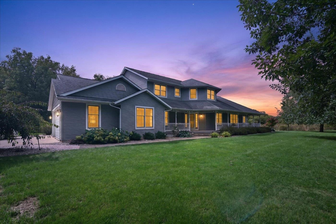
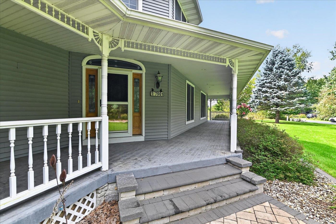
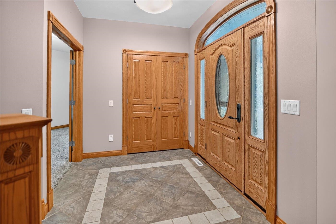
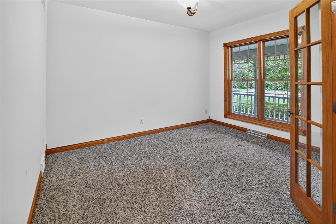
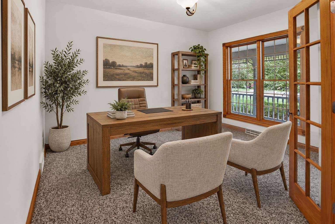
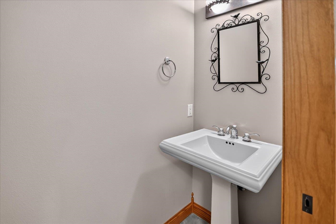
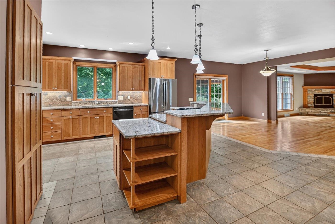
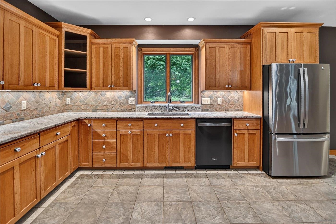
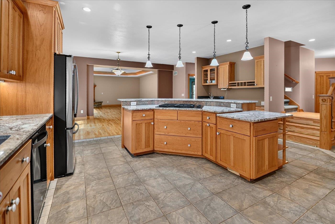
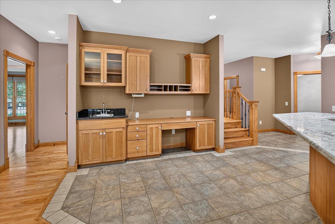
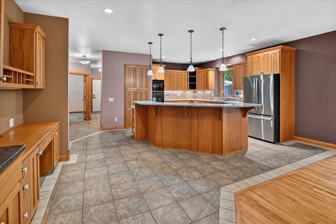
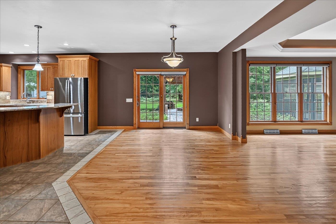
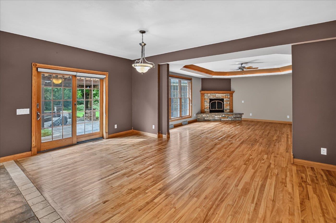
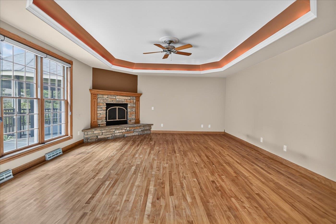
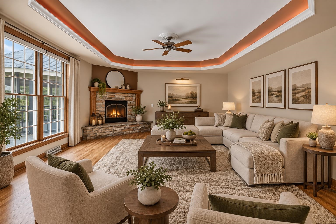
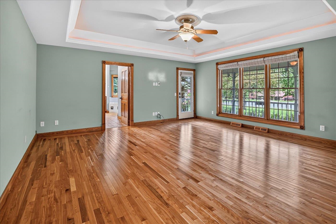
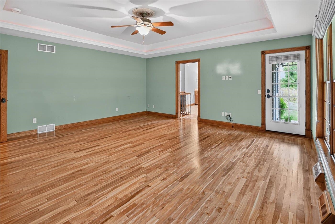
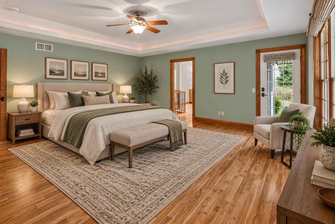
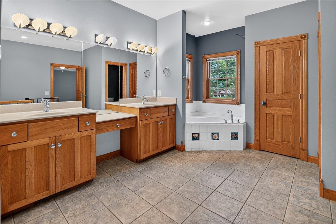
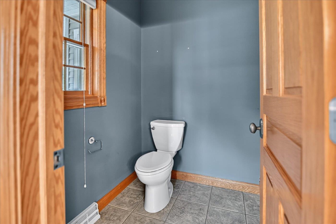
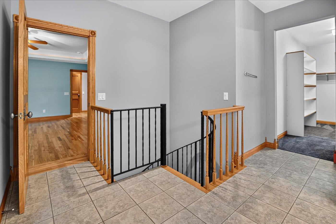
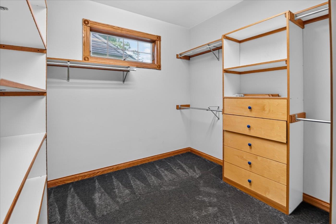
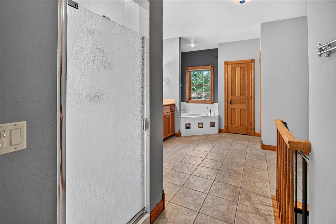
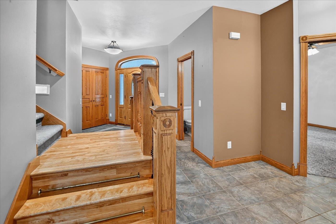
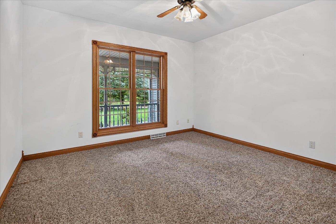
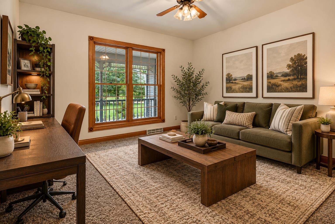
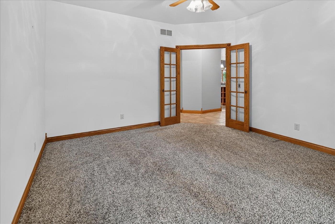
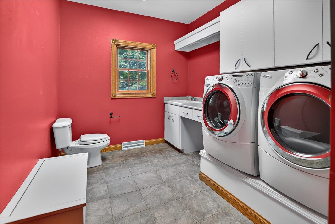
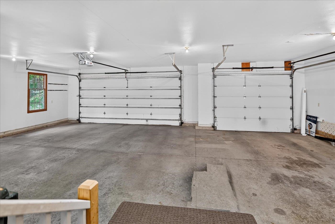
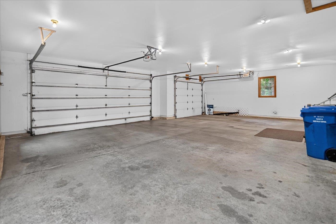
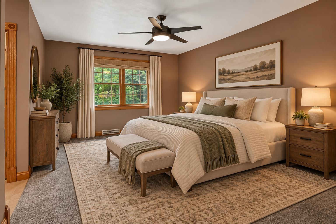
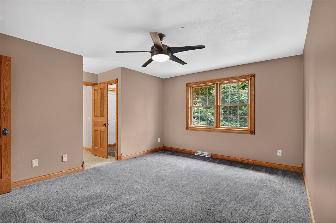
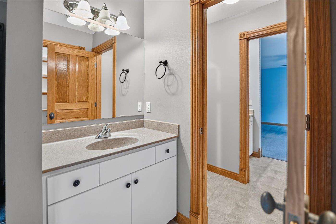
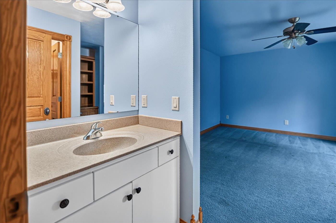
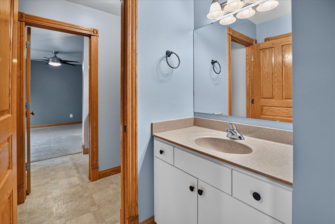
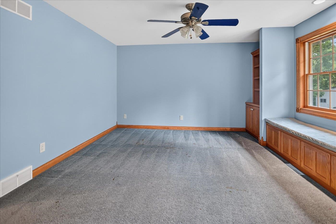
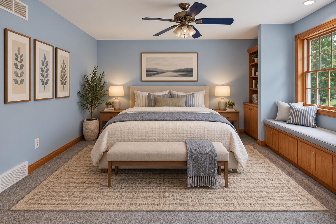
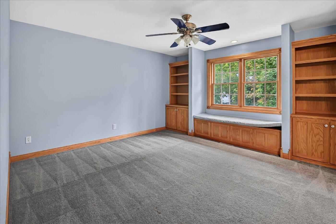
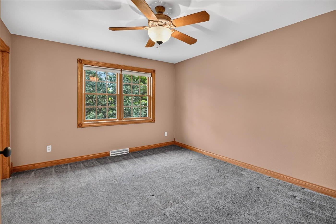
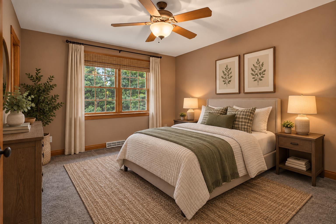
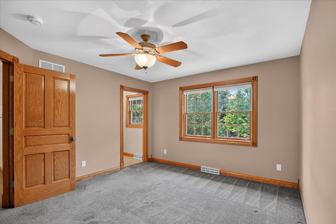
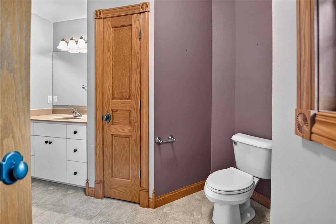
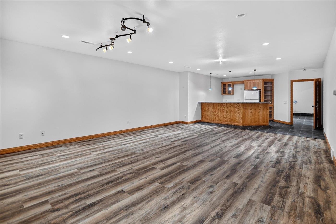
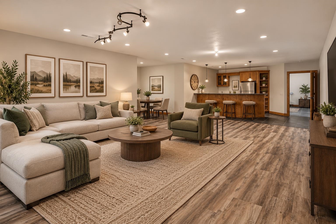
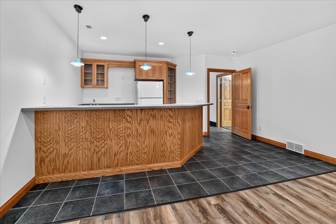
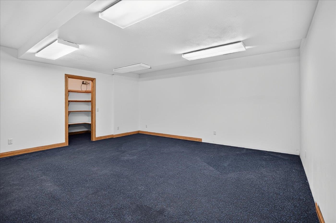
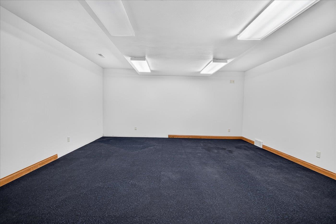
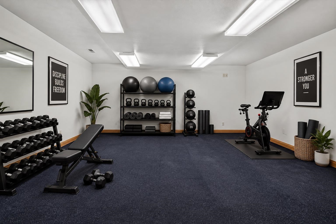
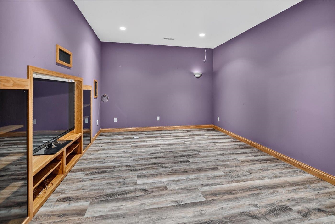
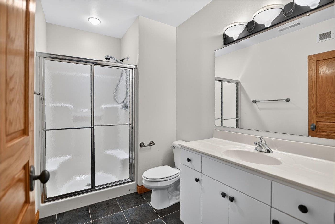
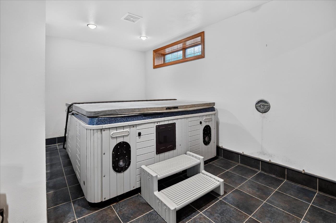
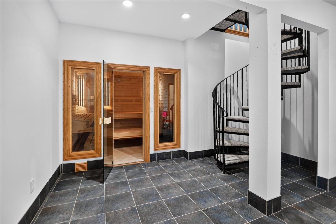
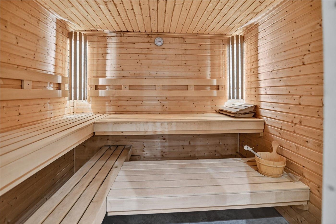
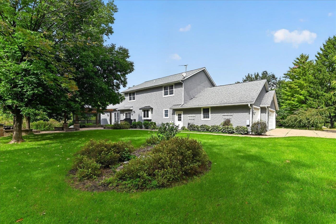
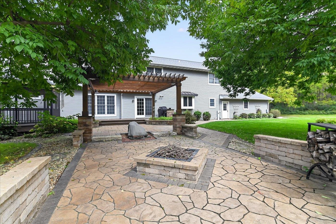
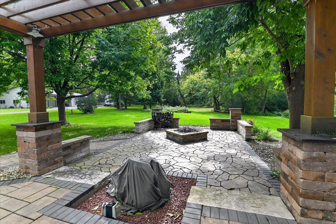
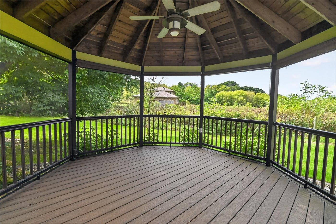
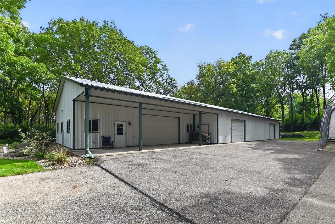
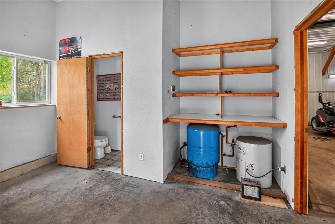
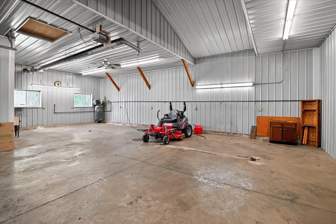
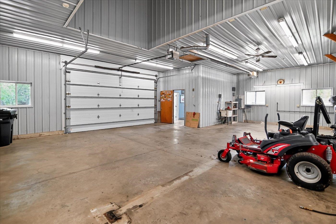
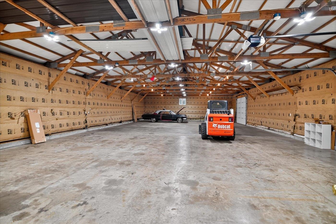
Custom-built home on 1.66 acres in the Town of Middleton, tucked at the end of a quiet cul-de-sac surrounded by trees and nature. Hardwood floors flow through the main level with a generous kitchen and walk-in pantry, living room with gas fireplace and tray ceiling lighting, main-floor laundry, and spacious primary suite with walk-in shower and corner tub. Two bonus rooms offer flexible office or library space. Upstairs features 3 bedrooms and a lofted living area. The guest room has a full en suite bath, while the other 2 bedrooms connect through a Jack-and-Jill 3/4 bath with separate sinks and each has a walk-in closet. The finished lower level features a theater room, rec/family room with wet bar, exercise room, sauna, and hot tub. Attached 3-car garage includes basement access. A huge detached, insulated and partially heated garage/shop offers exceptional project and storage space. Enjoy the back patio, gazebo, and fire pit near the Ice Age National Scenic Trail. A must-see!
Listing #2032474
Photo Gallery
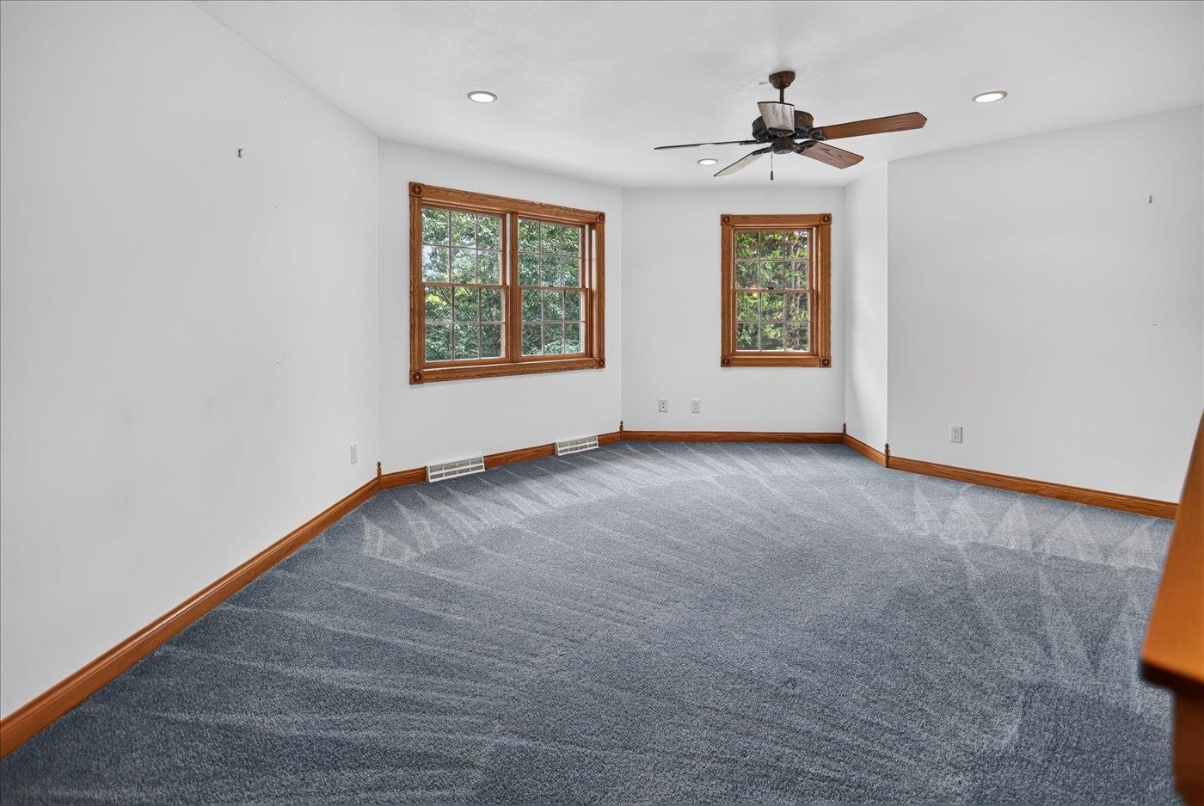
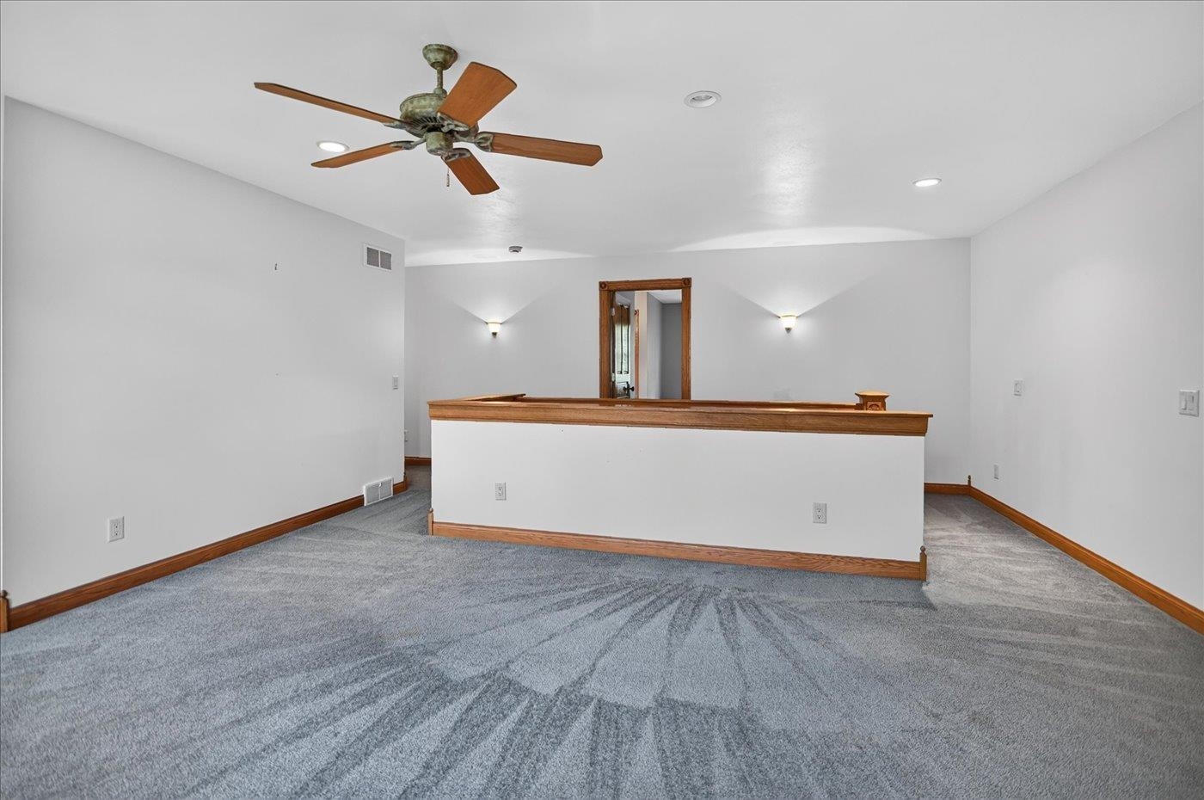
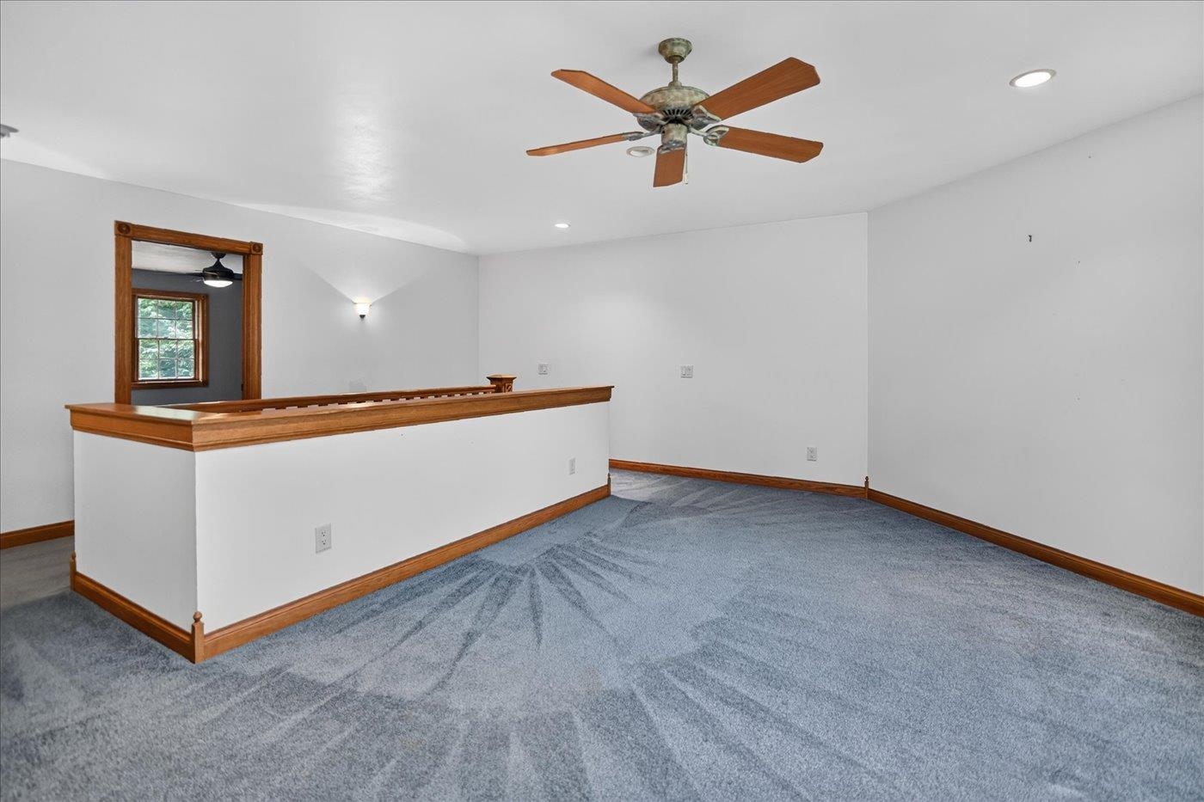
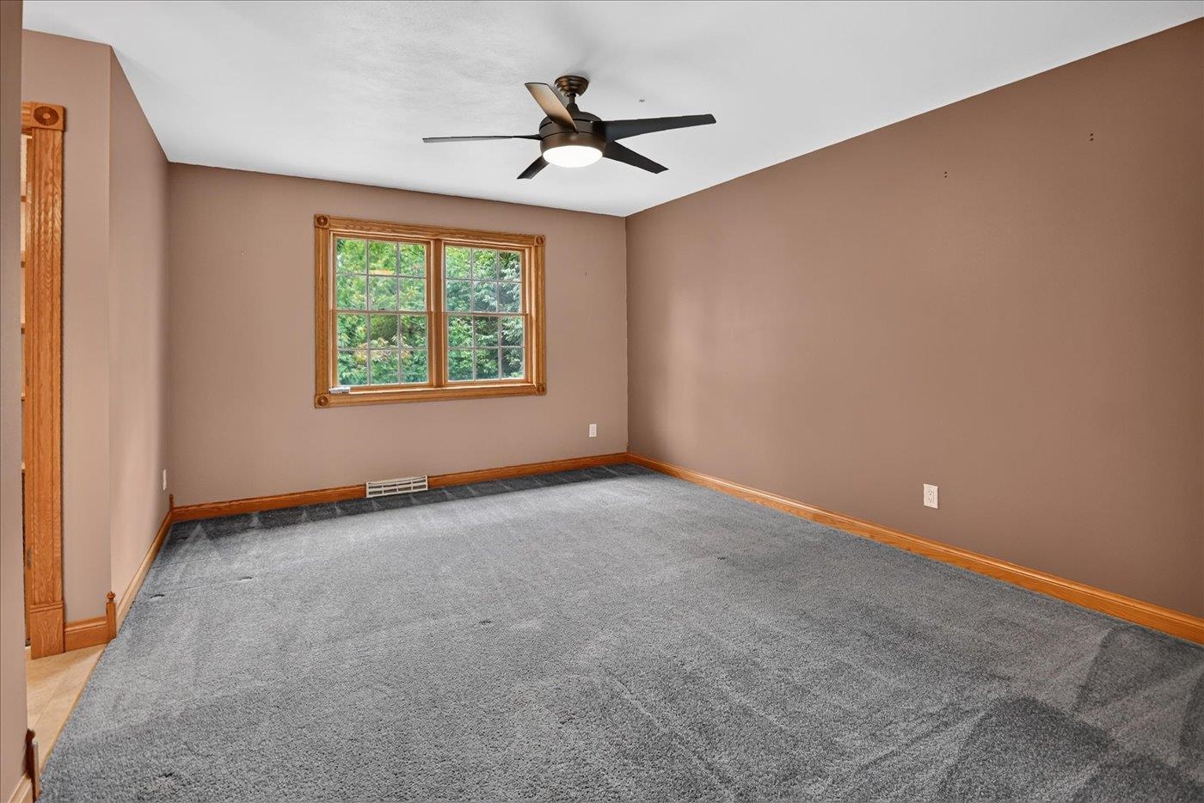
Virtual Tour
Specifications and Property Information
|
General Info
|
|
|---|---|
| Listing Status | Active |
| Total Baths | 5 Baths |
| Bedrooms | 4 Beds |
| Above Grade | 3,739 SqFt |
| Below Grade | 1,721 SqFt |
| Acreage | 1.66 Acres |
| Heating / Cooling | Forced Air, Zoned, Natural Gas, Central Air |
|
Features
|
|
|---|---|
| Year Built | 2001 |
| County | Dane |
| Elementary School | Park |
| Middle School | Glacier Creek |
| High School | Middleton |
| Exterior | Vinyl Siding |
| Property Type | Residential |
| Zoning | Res |
| Property Tax | $11,664 (2025) |
Listing provided courtesy of Collective Real Estate Group
Listing Agent Email: thecollectivemadison@gmail.com
This information, provided by seller, listing broker, and other parties, may not have been verified.
Schedule A Showing