
4
Bed
4
Bath
4,720
SqFt
$1,150,000
Price
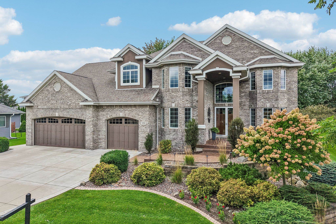
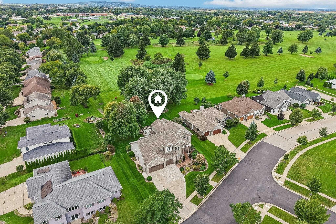
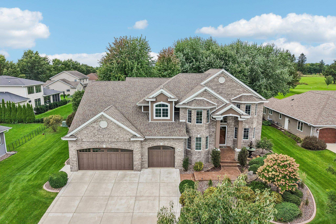
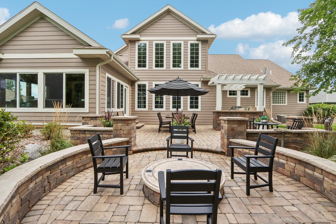
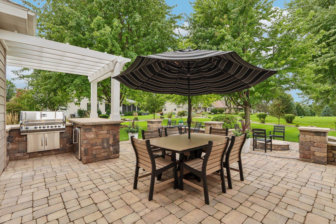
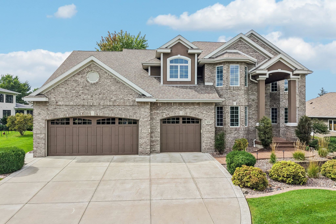
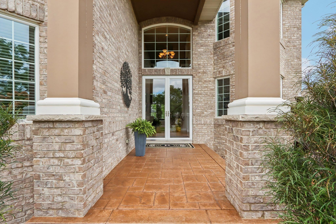
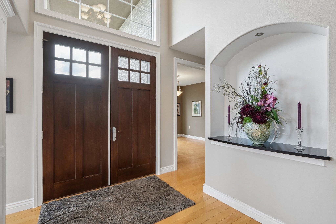
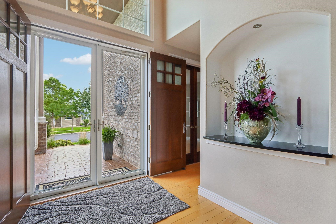
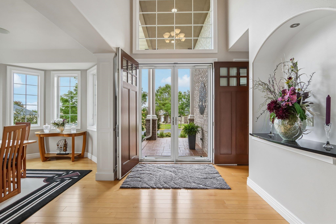
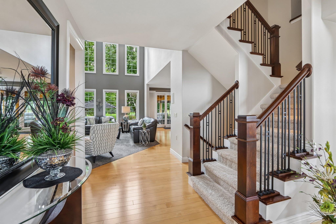
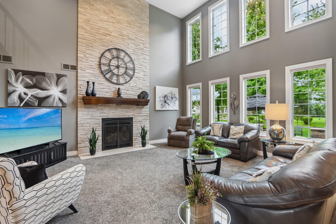
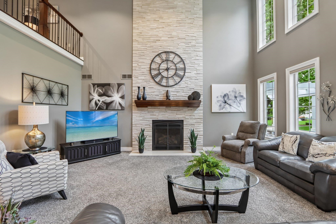
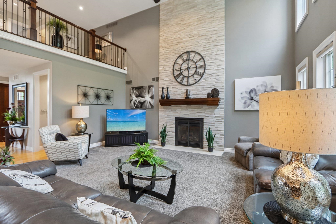
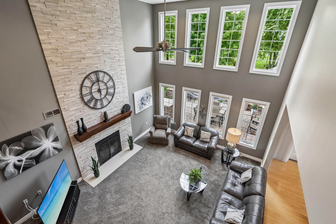
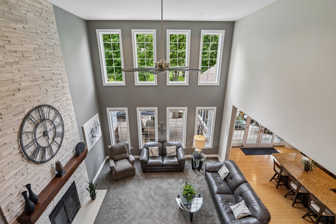
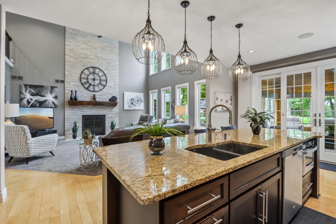
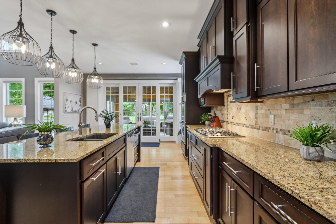
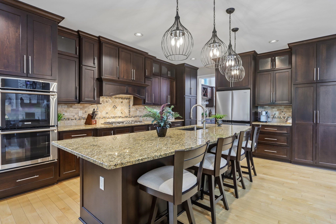
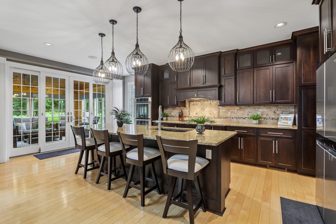
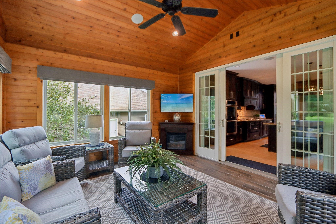
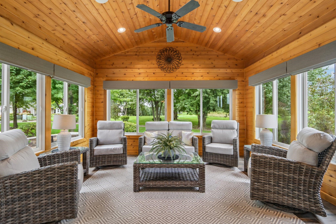
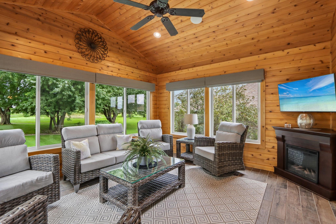
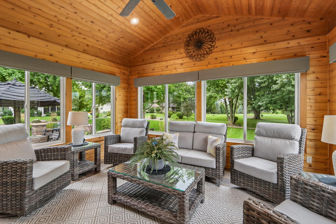
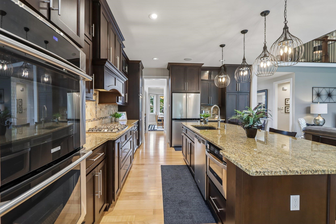
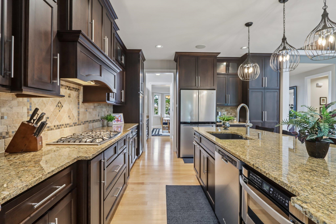
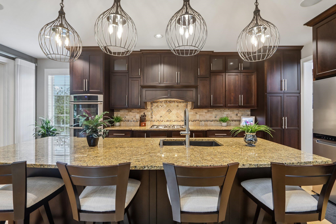
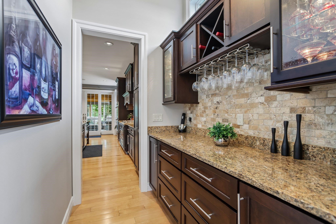
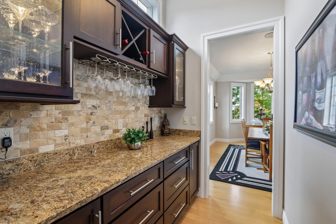
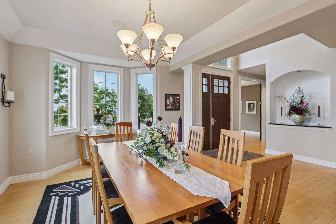
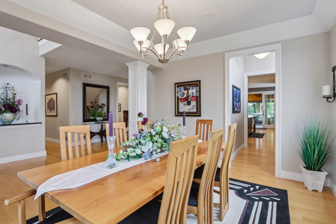
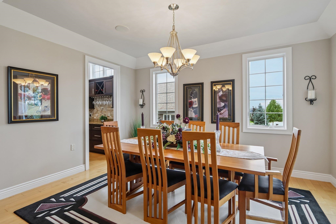
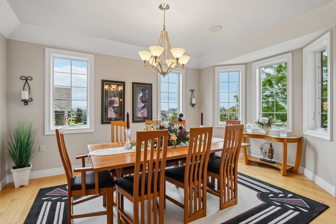
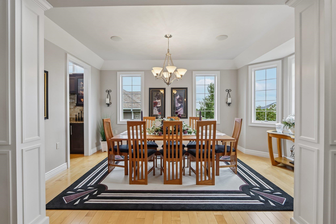
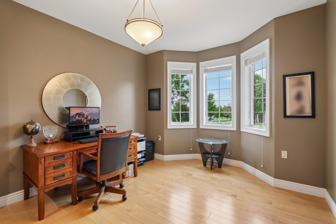
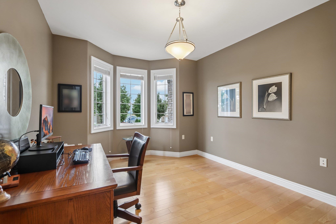
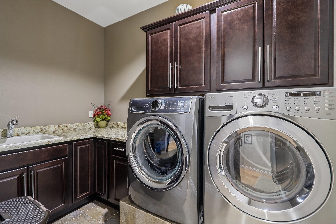
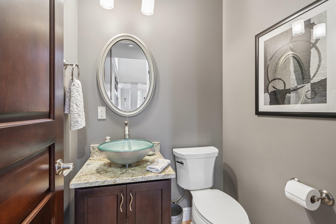
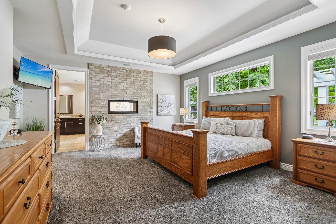
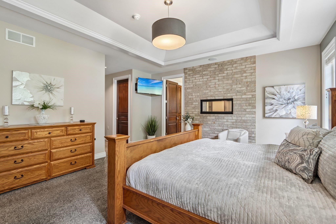
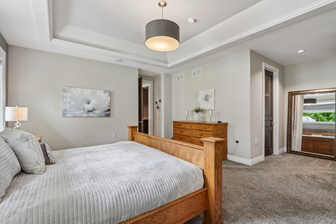
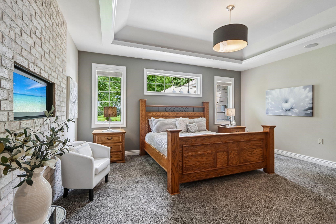
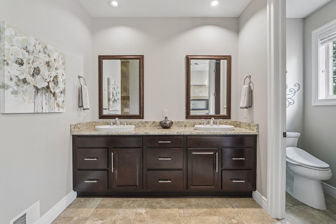
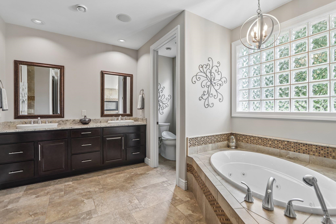
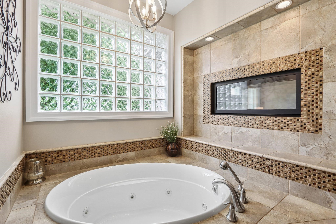
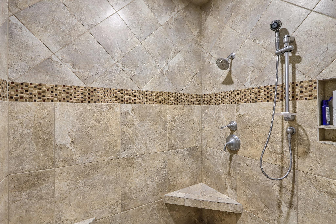
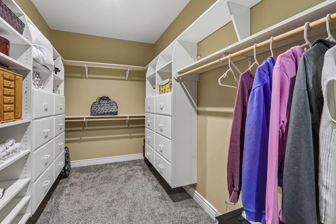
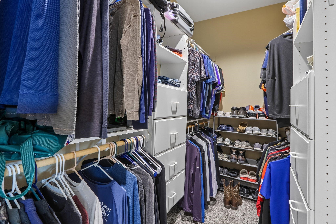
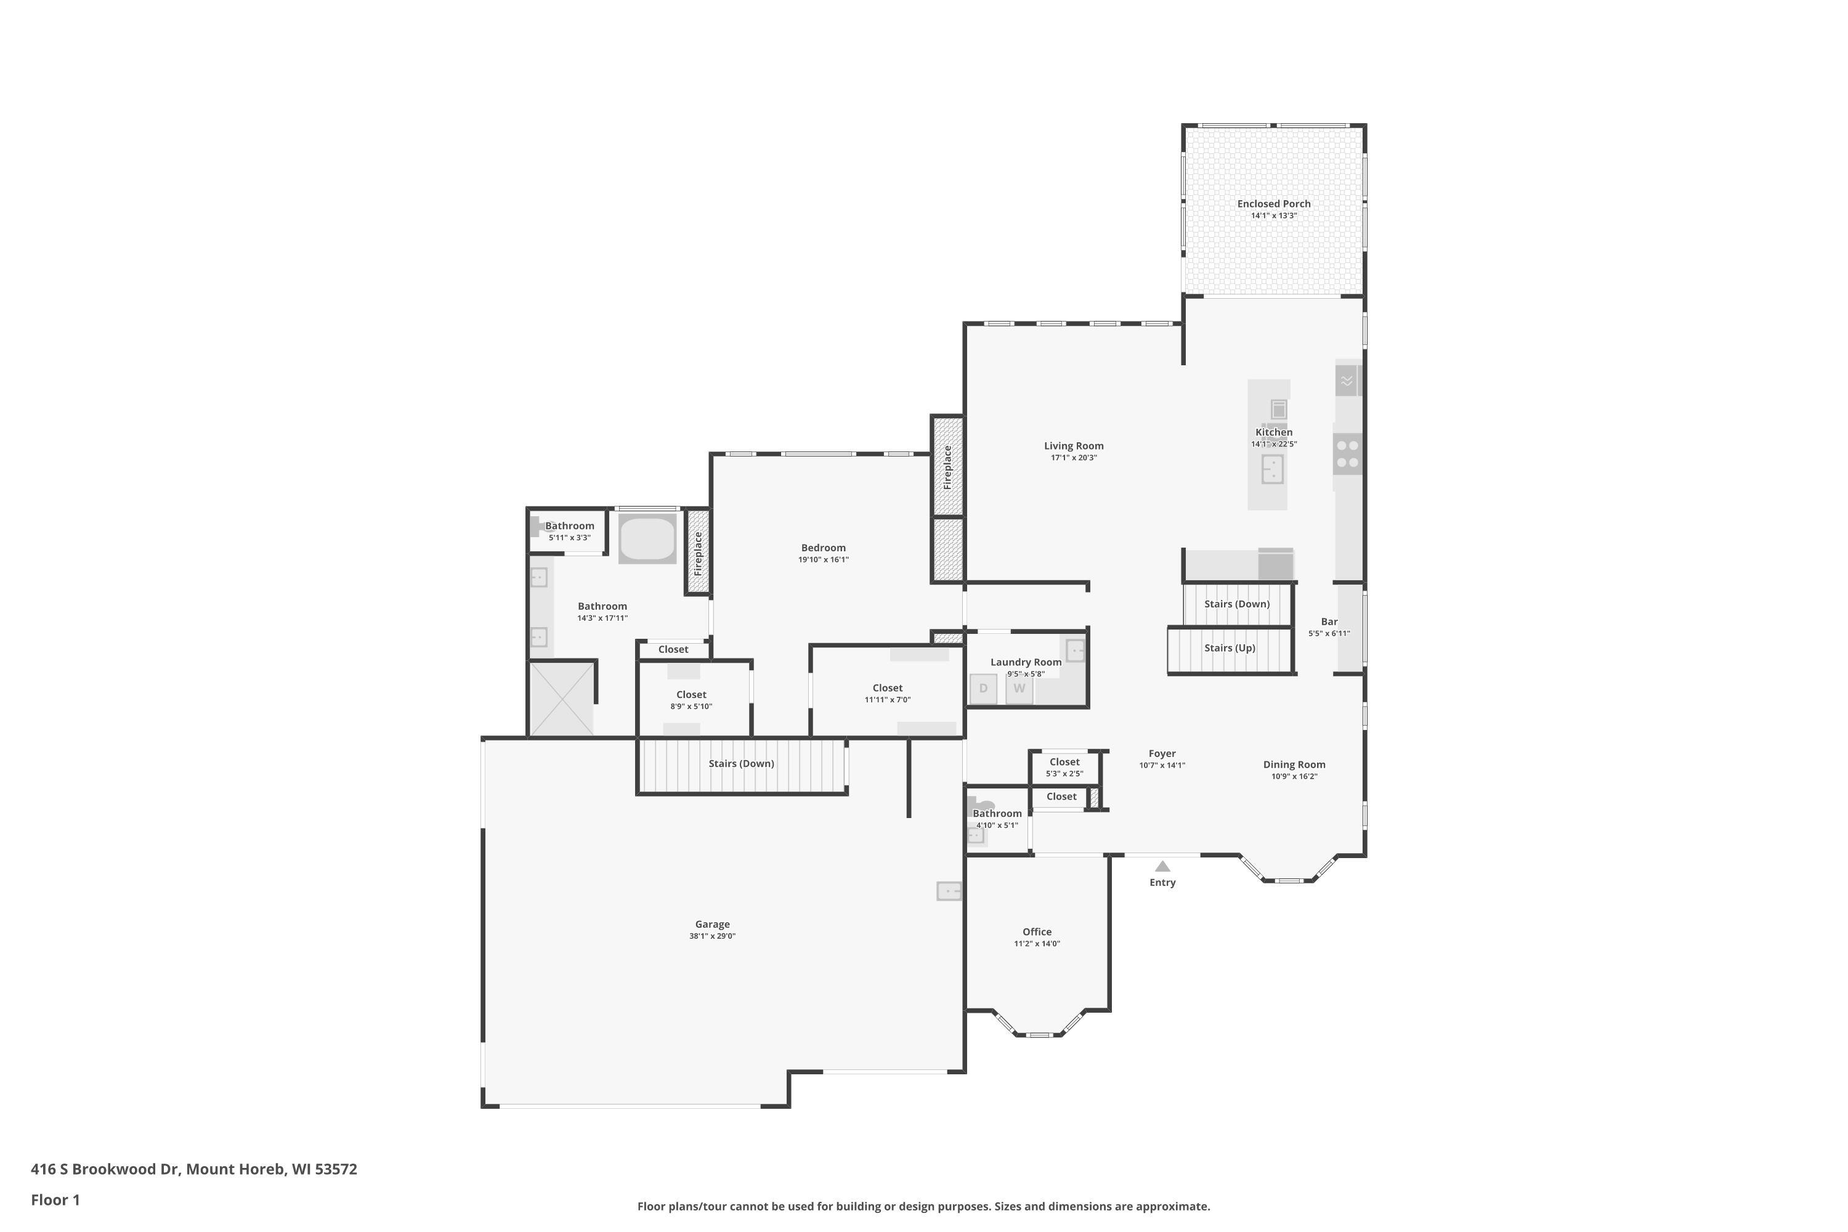
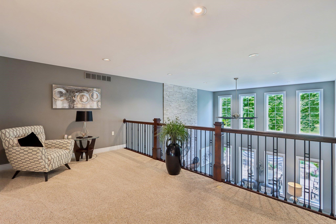
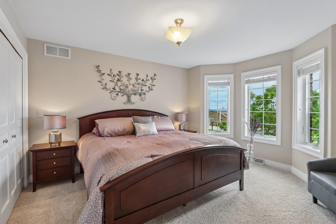
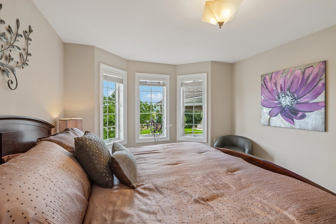
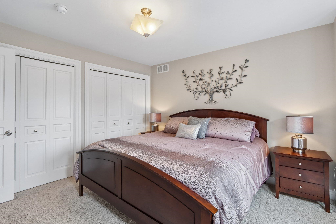
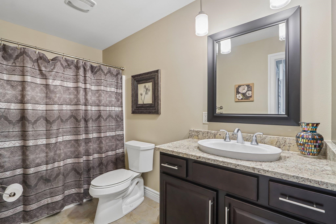
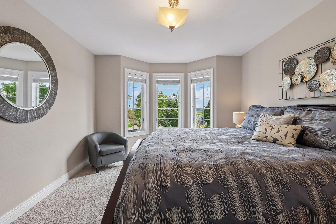
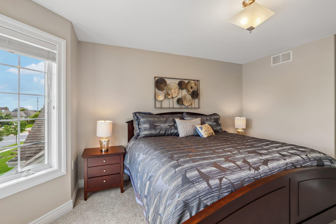
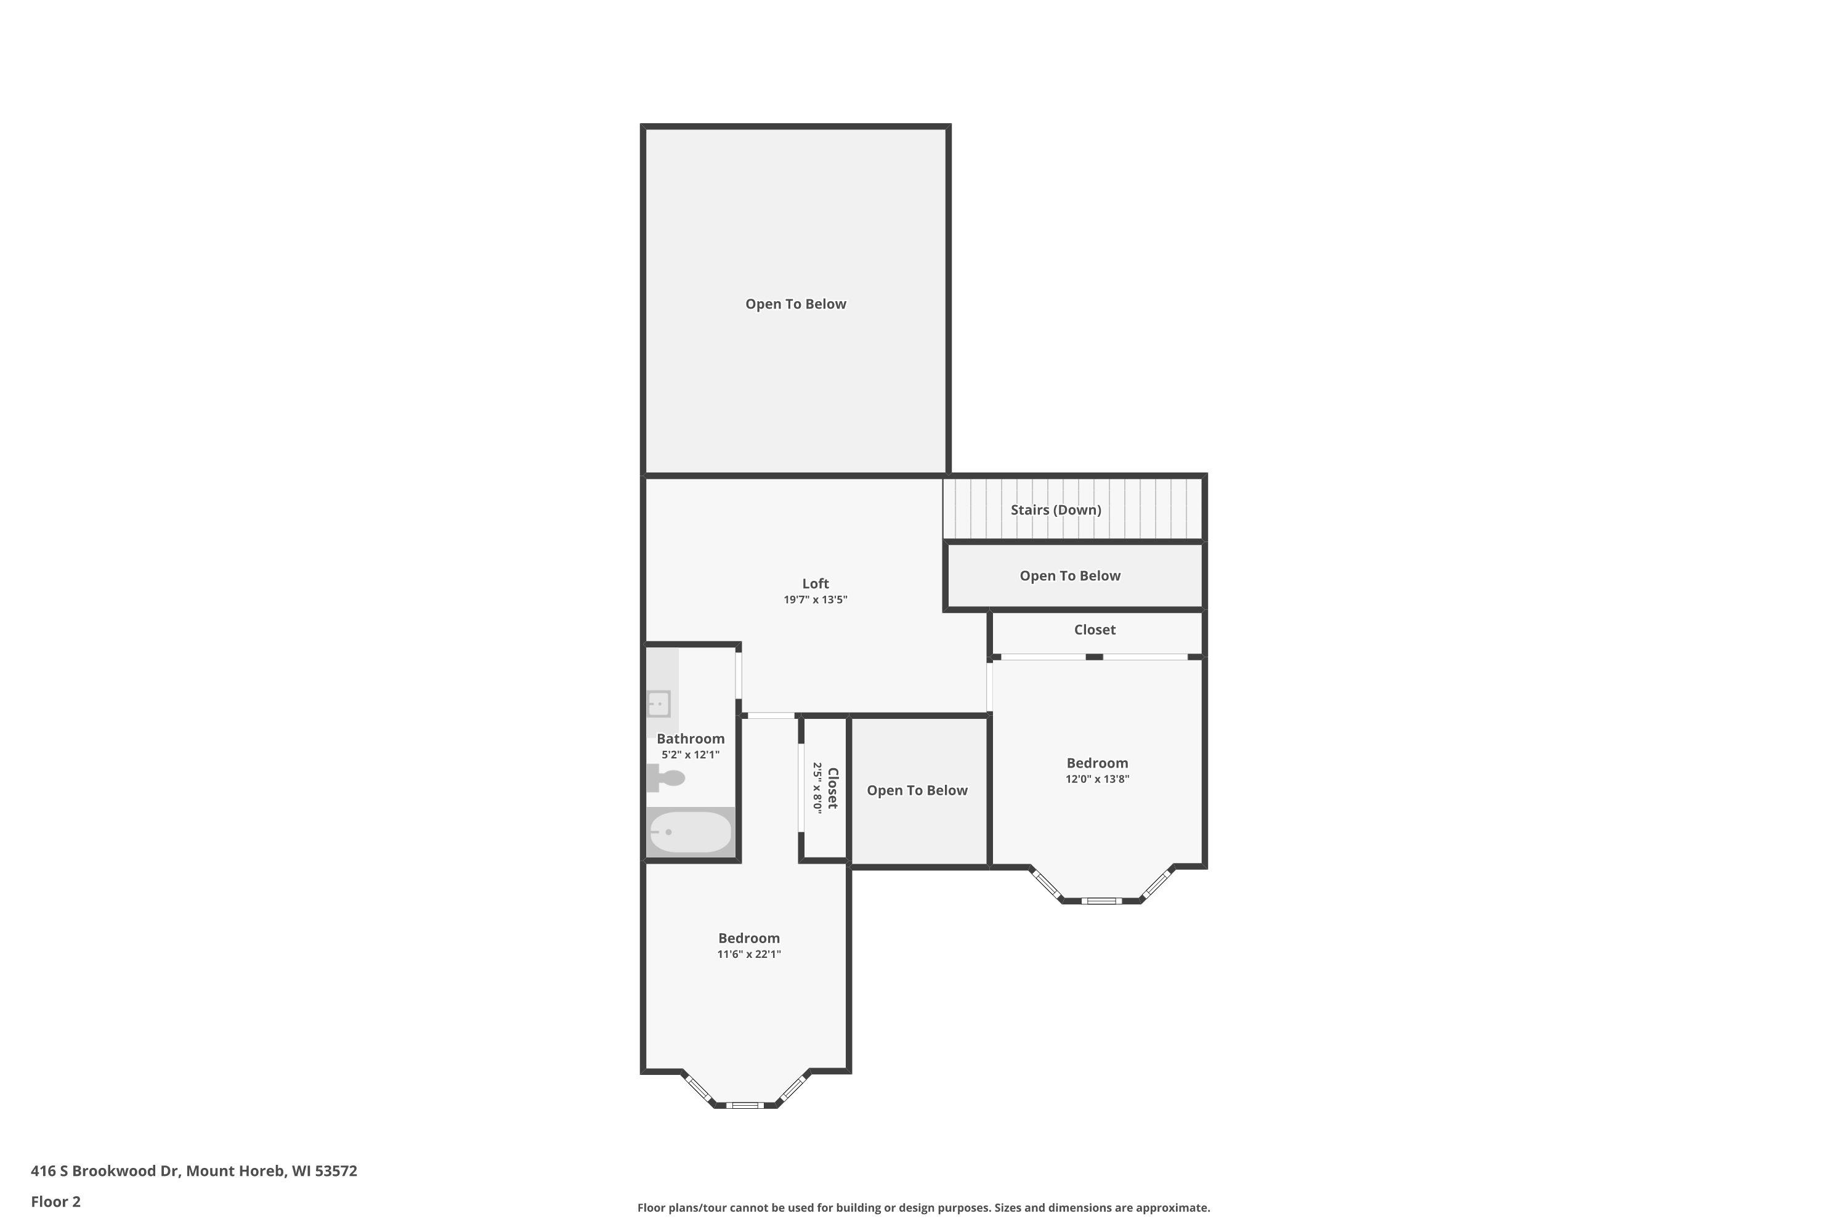
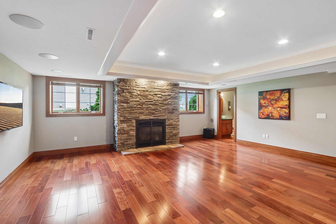
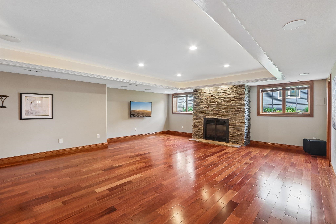
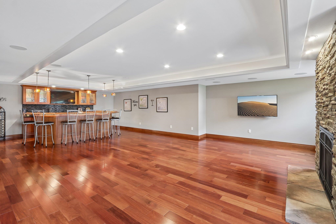
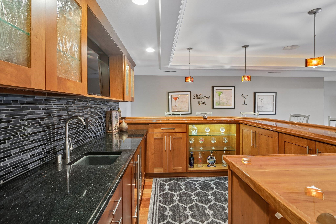
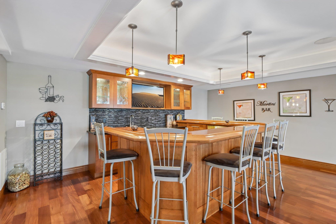
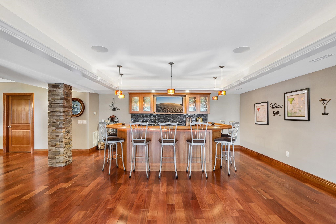
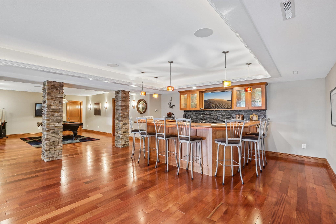
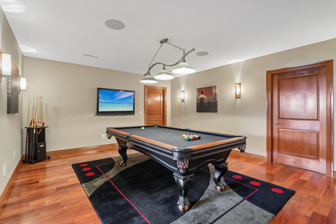
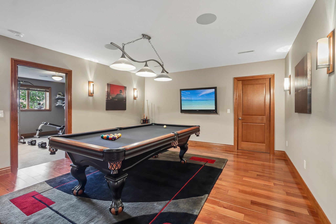
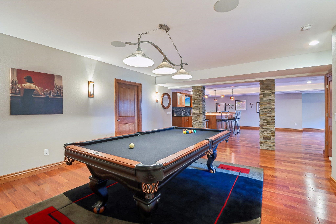
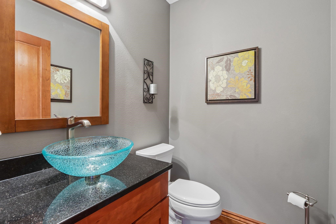
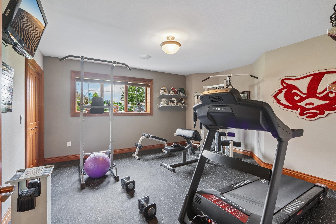
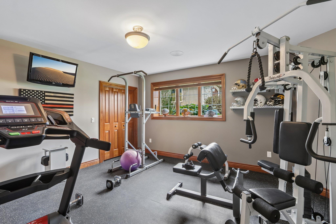
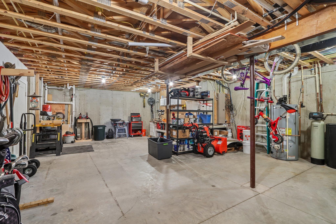
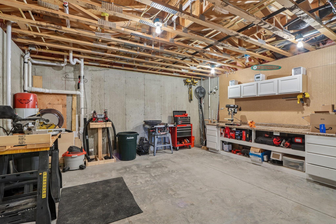
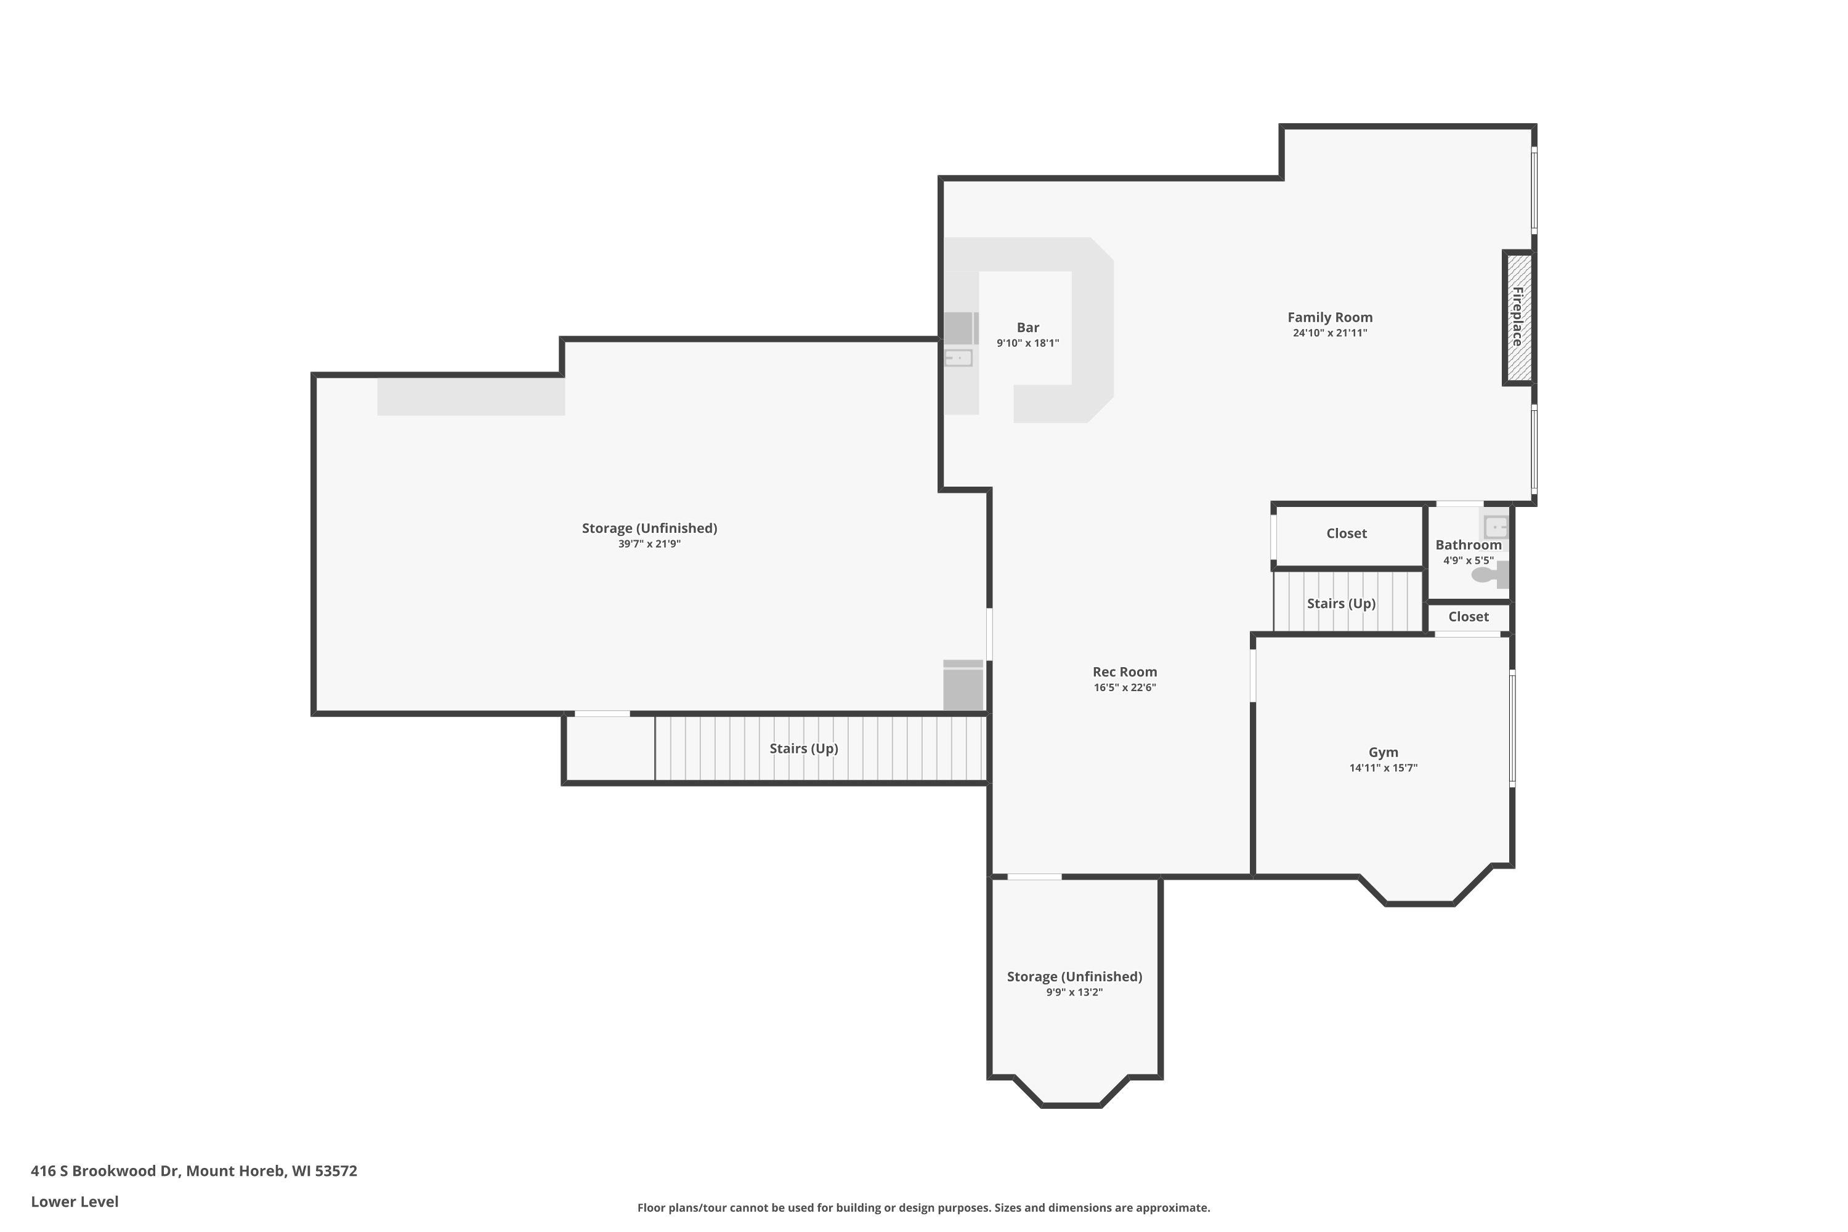
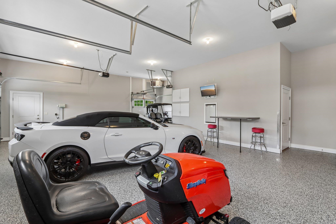
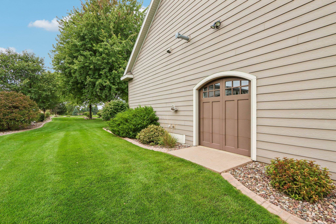
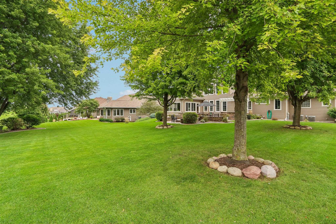
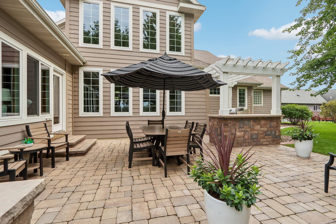
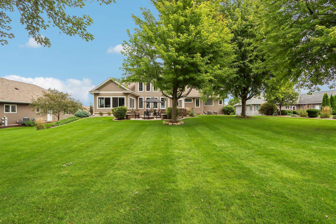
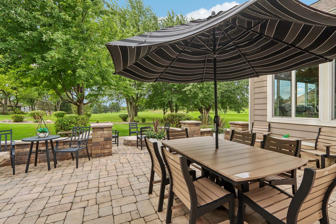
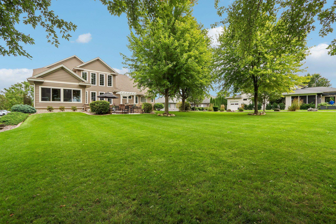
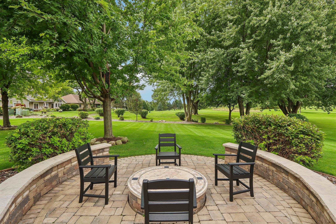
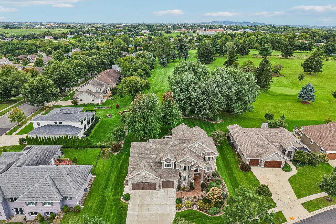
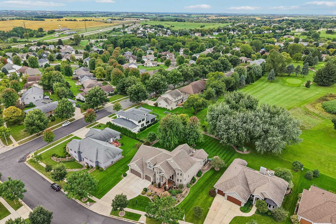
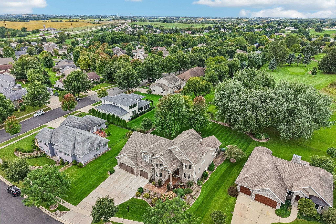
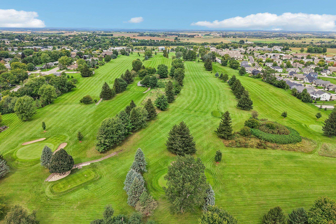
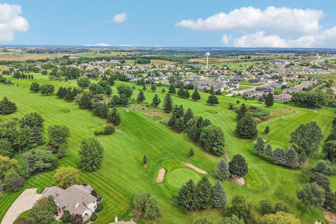
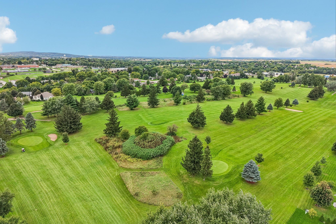
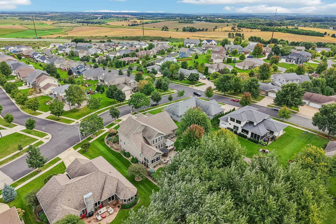
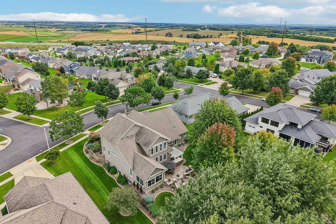
Luxury living on the golf course in Mount Horeb! This meticulously maintained 4-bed, 2 full/2 half-bath home offers 4,720 sq ft of beautifully finished living space. The vaulted great room is highlighted by a floor-to-ceiling stone fireplace & expansive windows filling the home with natural light. Kitchen features a large island with seating & adjoining 3-season porch. Spacious main-level primary suite offers 2 walk-in closets & spa-like bath with walk-in tile shower, jetted tub & raised see-through gas fireplace shared with the bedroom. Main level also includes an office & formal dining room. Upstairs offers 2 bedrooms, full bath & light-filled open loft/flex space. Finished lower level features a full bar, fireplace, pool table area & 4th bedroom. Outside, enjoy a manicured, irrigated yard, beautiful landscaping & stone patio with fireplace, built-in grill & refrigerator. Heated 3-car garage with epoxy floor, golf cart bay & basement access.
Listing #2032485
Photo Gallery
Virtual Tour
Specifications and Property Information
|
General Info
|
|
|---|---|
| Listing Status | Offer-No Show |
| Total Baths | 4 Baths |
| Bedrooms | 4 Beds |
| Above Grade | 3,320 SqFt |
| Below Grade | 1,400 SqFt |
| Acreage | 0.48 Acres |
| Heating / Cooling | Forced Air, Zoned, Natural Gas, Central Air |
|
Features
|
|
|---|---|
| Year Built | 2011 |
| County | Dane |
| Elementary School | Mount Horeb |
| Middle School | Mount Horeb |
| High School | Mount Horeb |
| Exterior | Brick, HardiPlank Type |
| Property Type | Residential |
| Zoning | Res |
| Property Tax | $15,507 (2025) |
Listing provided courtesy of First Weber Inc
Listing Agent Email: HomeInfo@firstweber.com
This information, provided by seller, listing broker, and other parties, may not have been verified.
Schedule A Showing