
3
Bed
3
Bath
1,723
SqFt
$600,121
Price
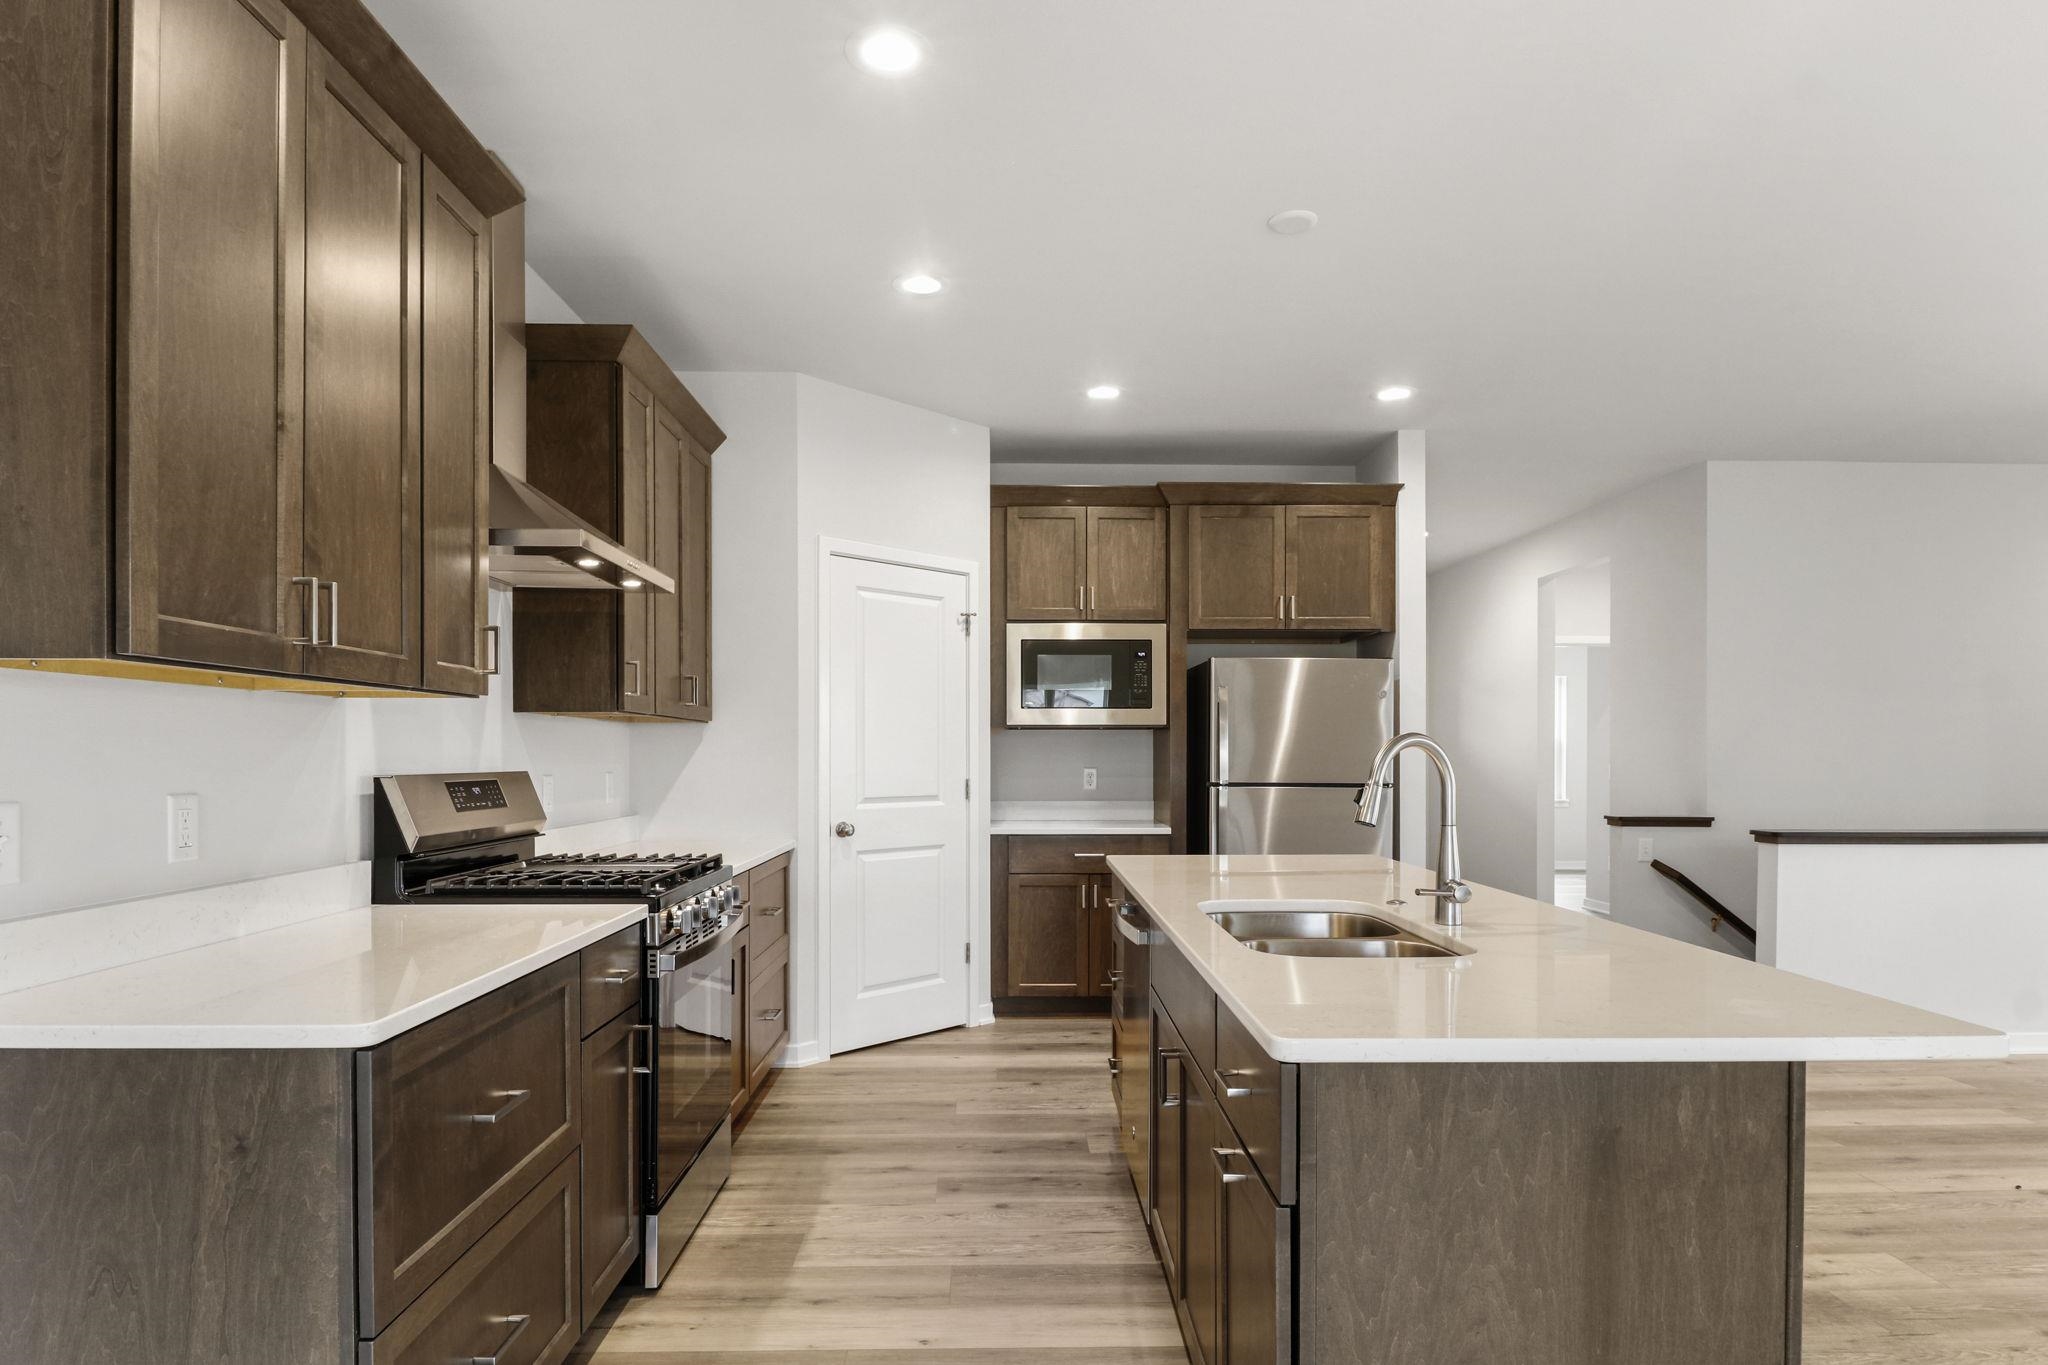
New construction home with estimated January completion! Eldon Homes, your Hometown Homebuilder presents the Taylor Plan at Quarry Ridge in Cottage Grove! Entertain guests or spend quality time with loved ones in this beautifully crafted home. The heart of the home is its gourmet kitchen, featuring high-end stainless-steel appliances, a large island with quartz countertops, custom cabinetry, and cathedral ceilings starting in the Foyer and continuing to the rear wall of windows. This home also features a rear enclosed three season porches overlooking the backyard! The lower level includes a finished full bathroom and framing for a future large rec room, bedroom, and large storage rooms. Home includes limited transferable warranty!
Listing #2032670
Photo Gallery




Specifications and Property Information
|
General Info
|
|
|---|---|
| Listing Status | Offer-Show |
| Total Baths | 3 Baths |
| Bedrooms | 3 Beds |
| Above Grade | 1,669 SqFt |
| Below Grade | 54 SqFt |
| Acreage | 3.00 Acres |
| Heating / Cooling | Forced Air, Natural Gas, Central Air |
|
Features
|
|
|---|---|
| Year Built | 2026 |
| County | Dane |
| Elementary School | Call School District |
| Middle School | Call School District |
| High School | Verona |
| Exterior | Vinyl Siding |
| Property Type | Residential |
| Zoning | Res |
| Property Tax | $5,774 (2025) |
Listing provided courtesy of Elevate Estates Realty Co.
Listing Agent Email: Info@ElevateEstatesRealty.com
This information, provided by seller, listing broker, and other parties, may not have been verified.
Schedule A Showing