
5
Bed
5
Bath
4,536
SqFt
$1,225,000
Price
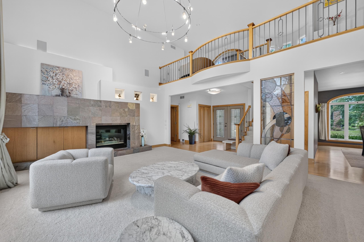
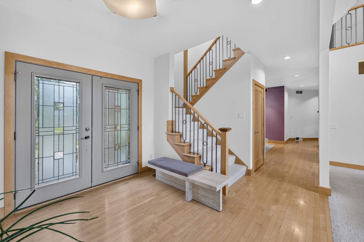
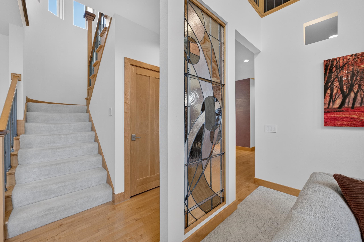
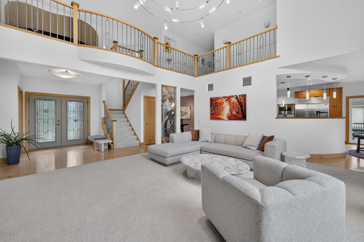
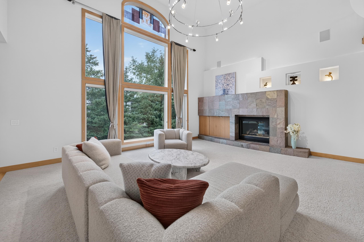
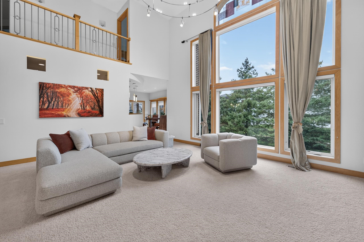
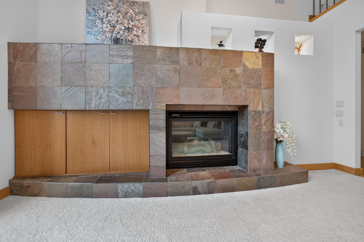
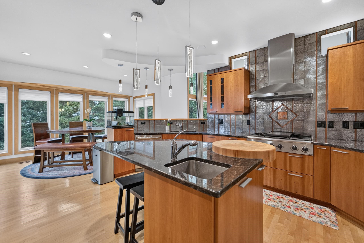
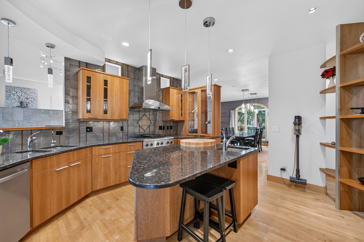
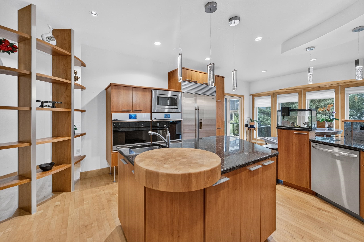
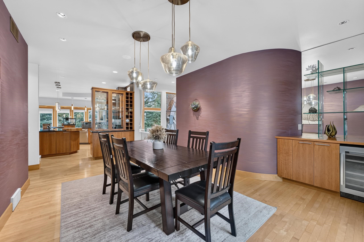
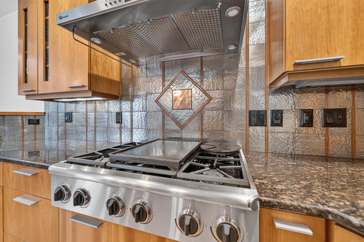
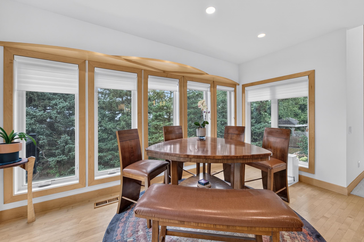
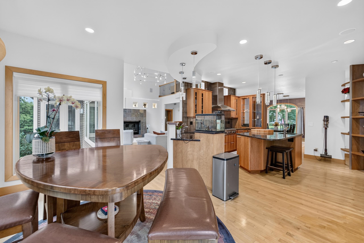
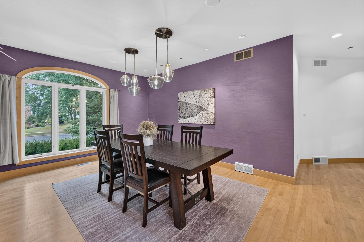
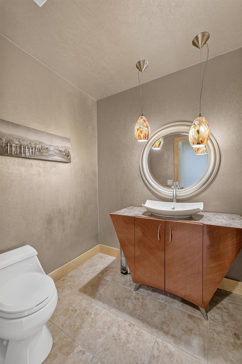
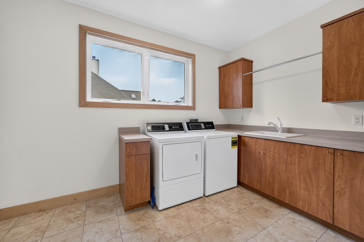
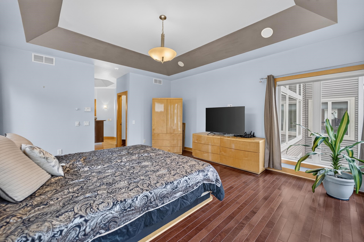
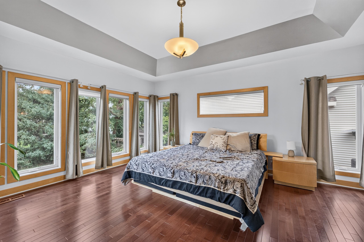
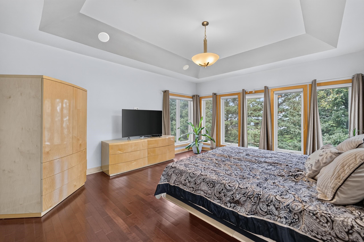
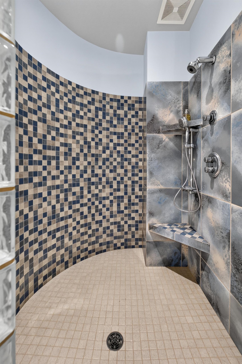
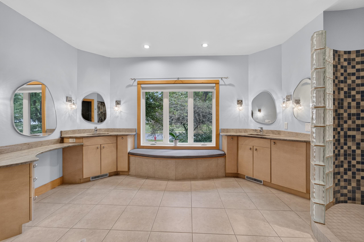
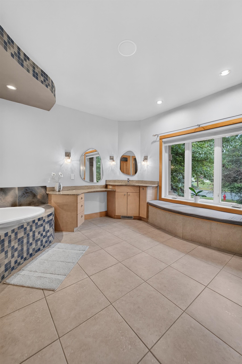
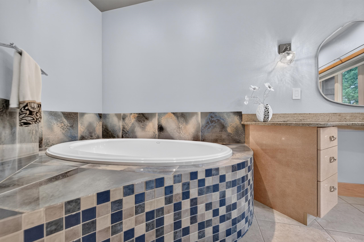
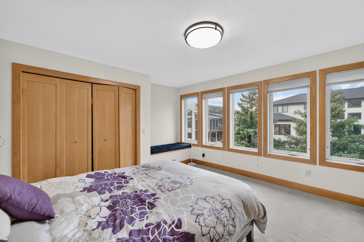
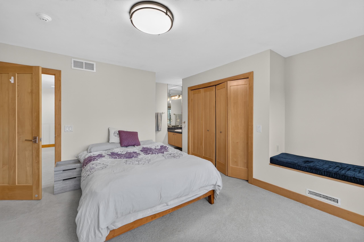
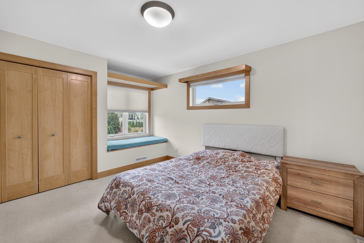
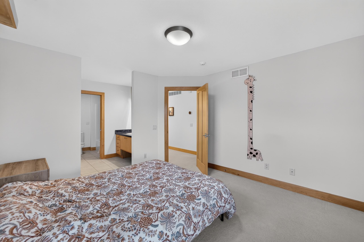
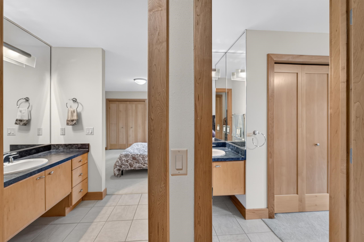
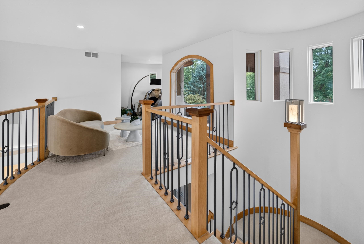
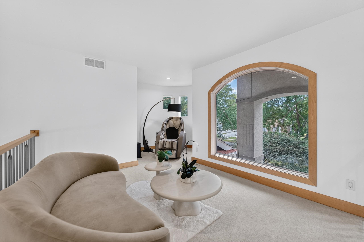
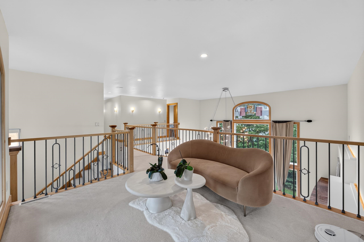
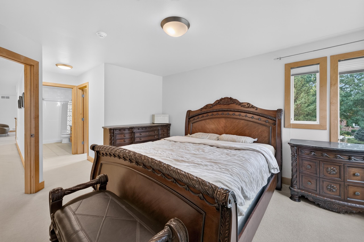
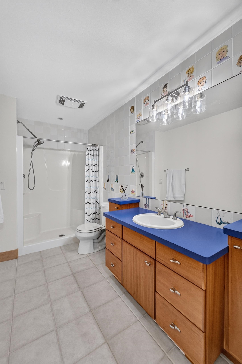
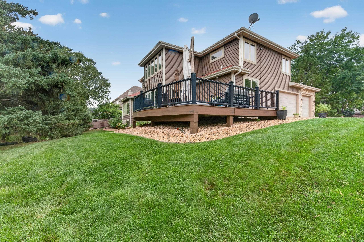
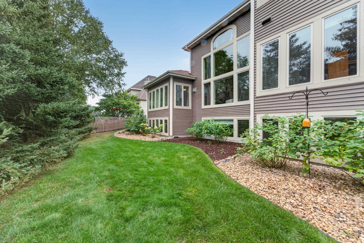
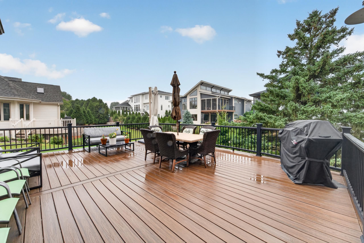
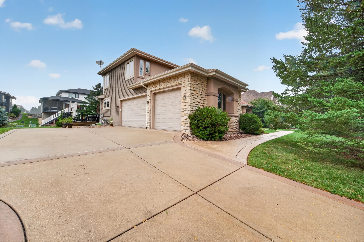
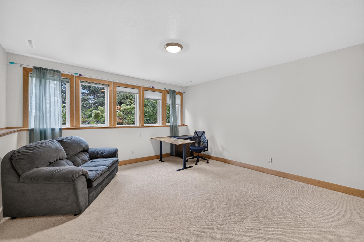
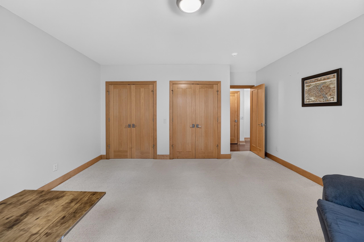
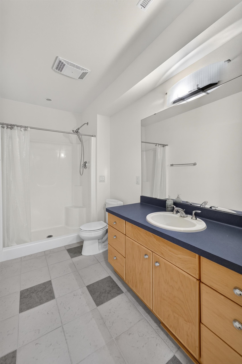
Exceptional Blackhawk living awaits in this beautifully appointed 5-bedroom, 4.5-bath home. The dramatic 2-story Great Room features soaring ceilings, gas fireplace & an elegant dining area with wine bar. The gourmet kitchen showcases custom cherry cabinetry, granite counters, tile backsplash & premium appliances including Sub-Zero, GE Café double ovens & Dacor 6-burner gas cooktop. Main-level primary suite offers tray ceilings, wood floors, 2 WICs & spa-like en-suite. Upstairs features a full lofted area great for a office or flex space, 3 bedrooms, including a Jack-and-Jill bath & private en-suite. The fully finished, exposed LL adds a rec room, bedroom, full bath & flexible space for gym, crafts or play. Enjoy beautifully landscaped grounds & Trex deck. Additional highlights include a fully drywalled 3-car garage with EV hookup & LL access, plus paid-off solar panels. Updates include roof, windows, 2 HVACs, water softener/heater & more! Don't miss out!
Listing #2033263
Photo Gallery

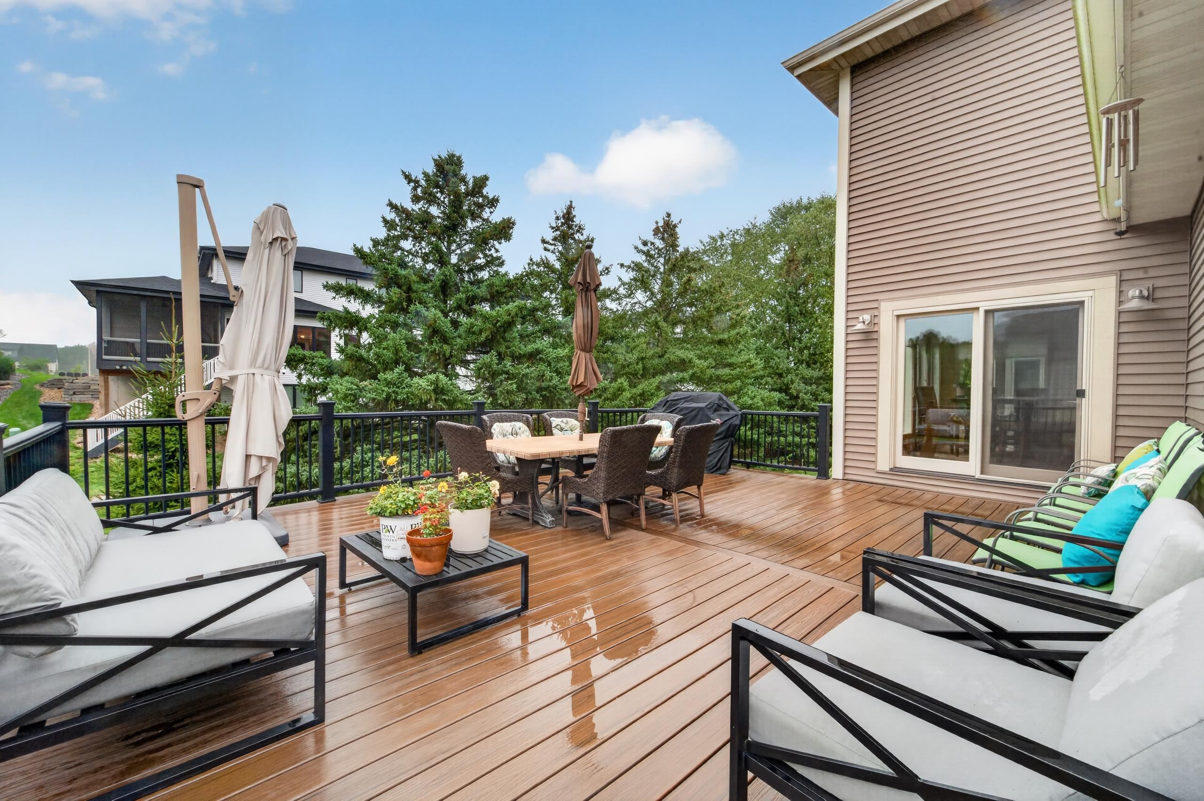
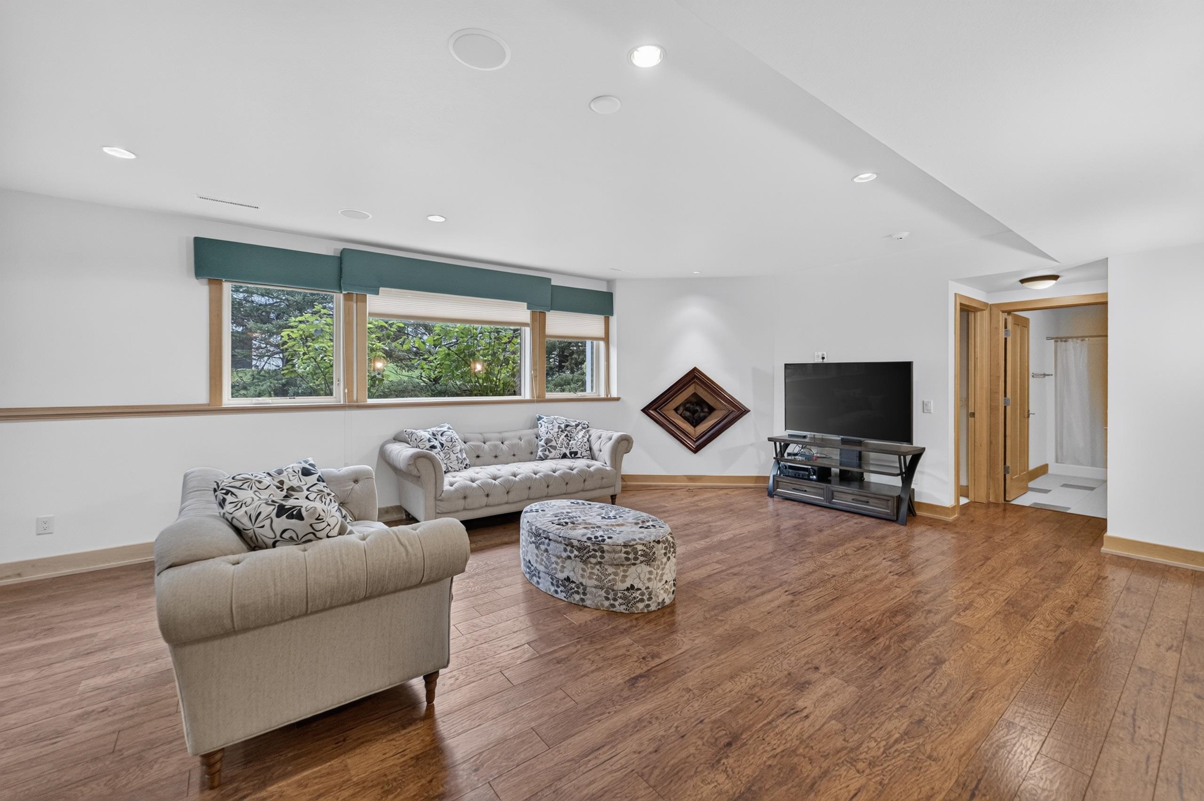
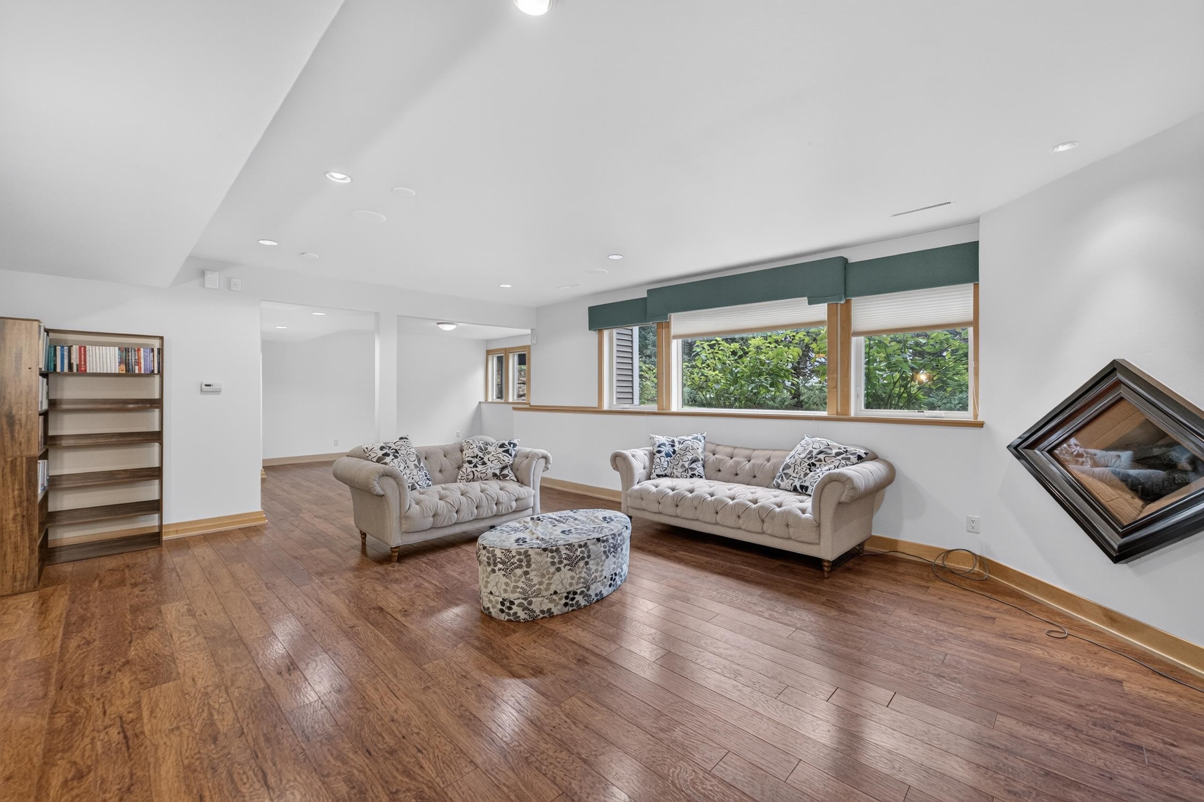
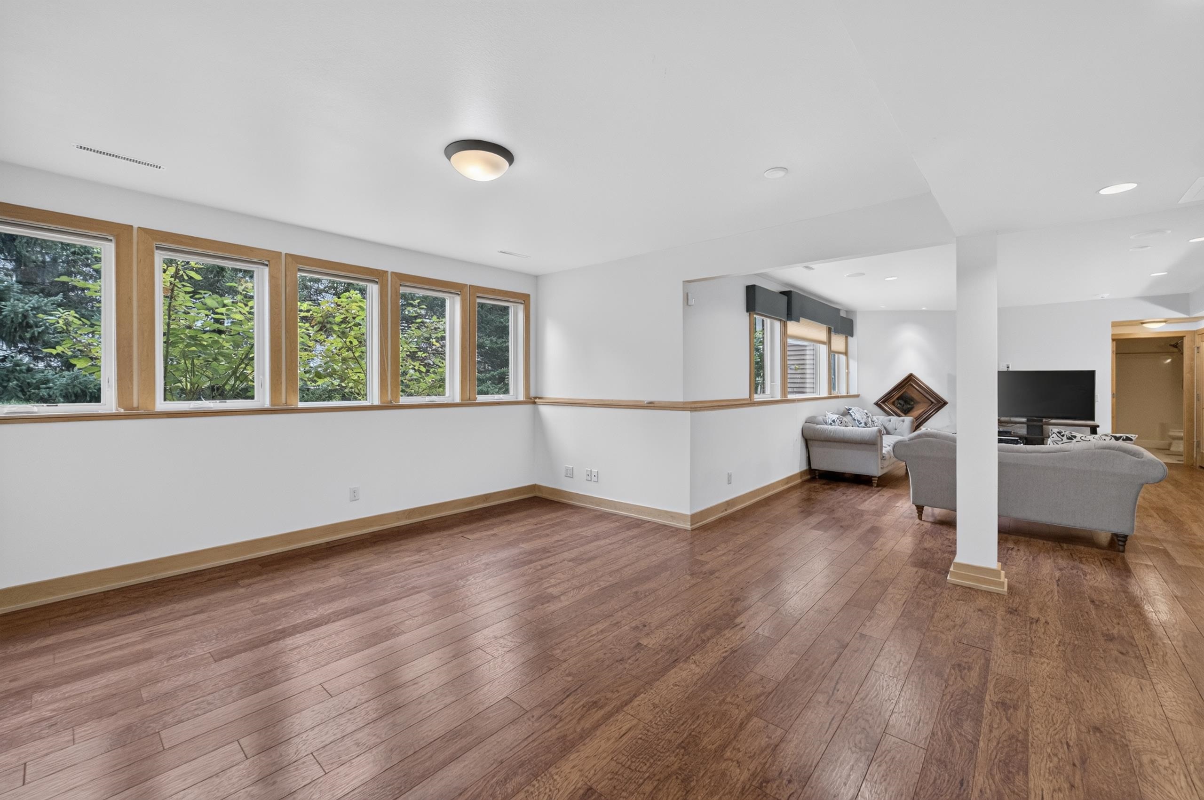
Specifications and Property Information
|
General Info
|
|
|---|---|
| Listing Status | Active |
| Total Baths | 5 Baths |
| Bedrooms | 5 Beds |
| Above Grade | 3,458 SqFt |
| Below Grade | 1,078 SqFt |
| Acreage | 0.31 Acres |
| Heating / Cooling | Forced Air, Natural Gas, Central Air |
|
Features
|
|
|---|---|
| Year Built | 2002 |
| County | Dane |
| Elementary School | Pope Farm |
| Middle School | Kromrey |
| High School | Middleton |
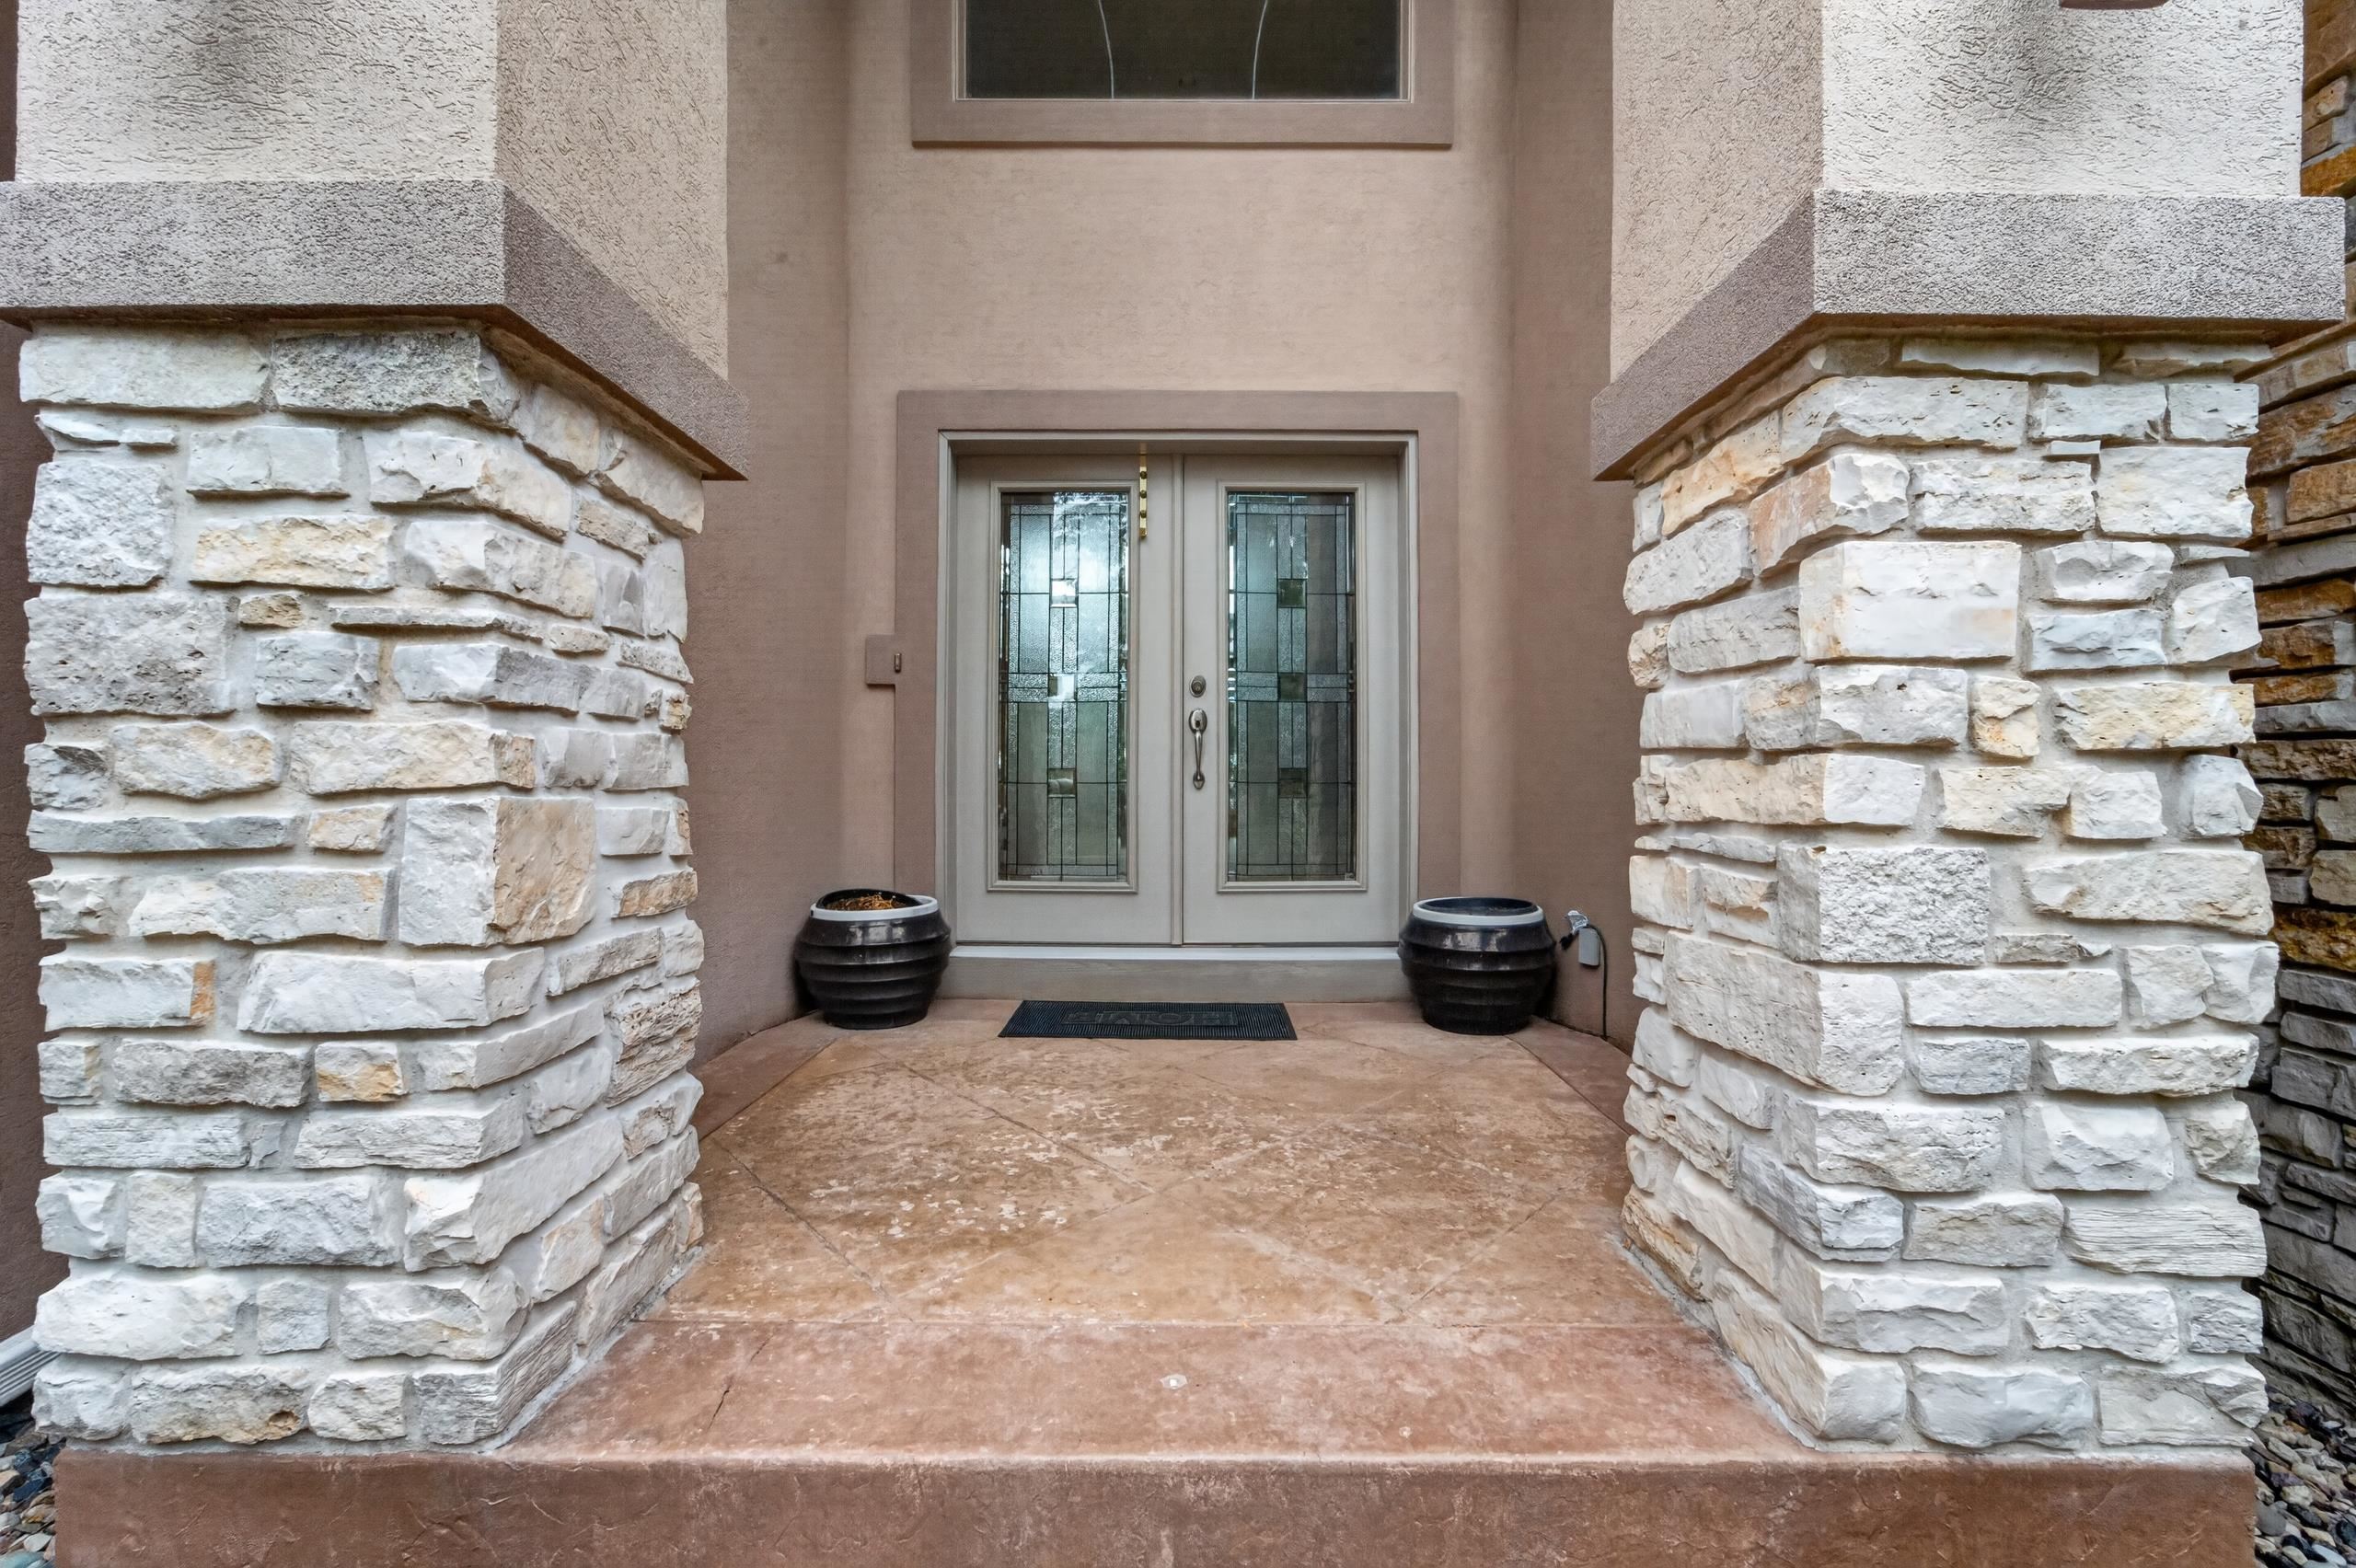
| Exterior | Vinyl Siding, Brick, Stucco, Stone |
| Property Type | Residential |
| Zoning | SR-C1 |
| Property Tax | $18,798 (2025) |
Listing provided courtesy of MHB Real Estate
Listing Agent Email: dan@mhbrealestate.com
This information, provided by seller, listing broker, and other parties, may not have been verified.
Schedule A Showing