
3
Bed
3
Bath
2,734
SqFt
$489,000
Price
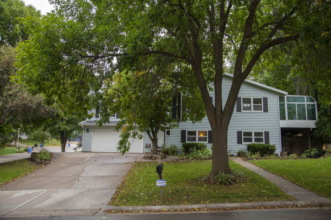
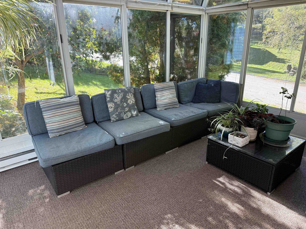
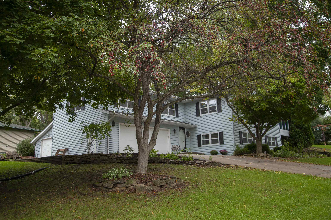
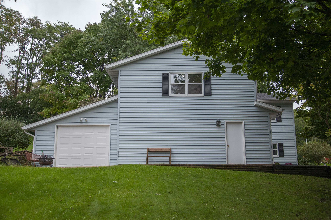
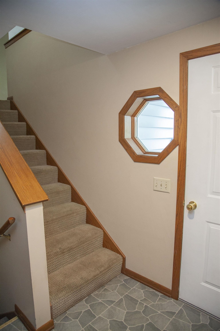
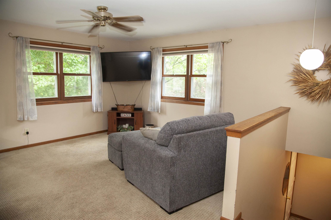
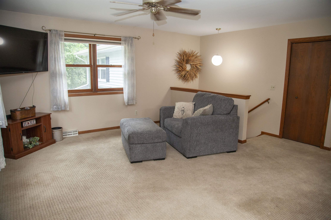
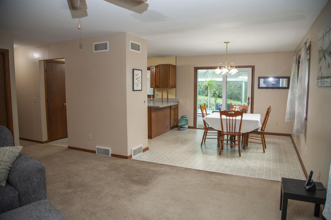
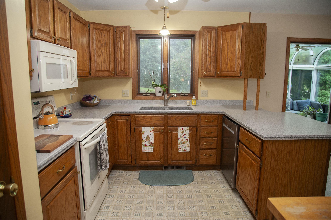
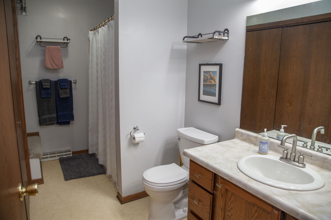
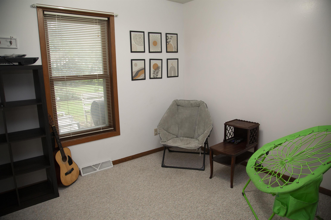
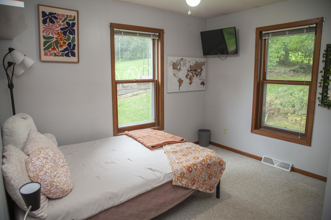
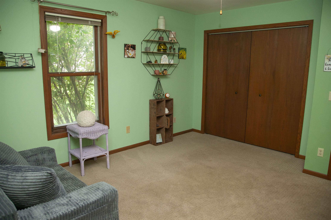
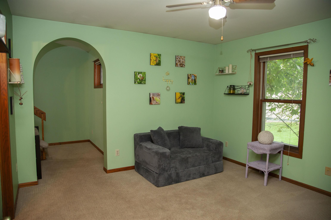
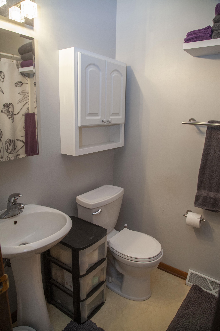
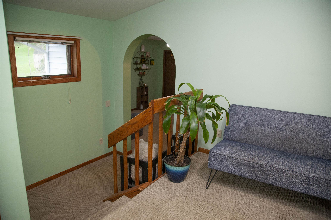
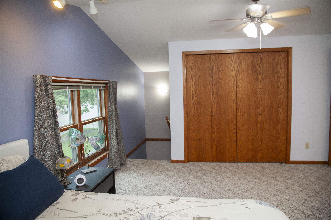
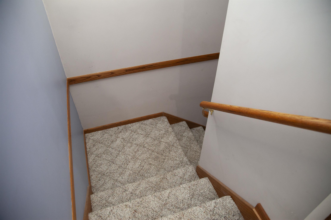
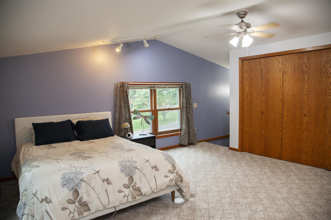
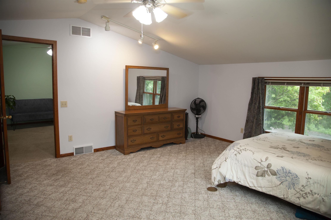
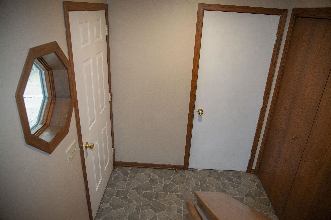
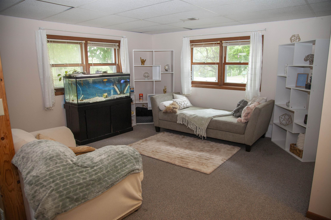
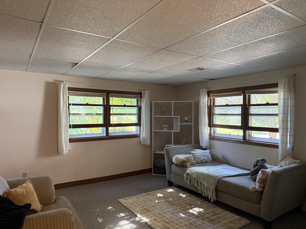
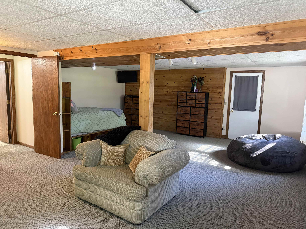
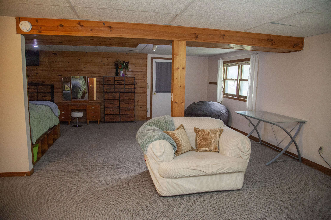
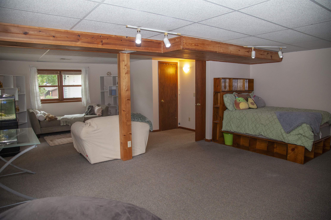
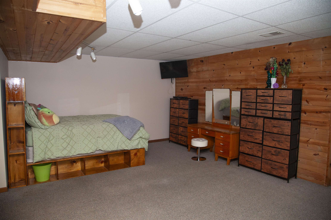
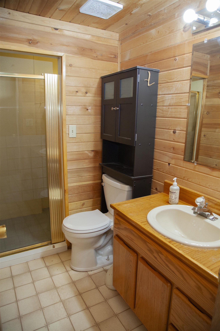
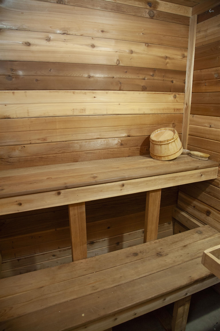
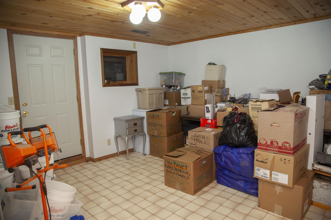
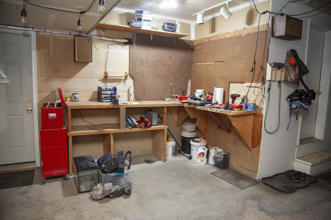
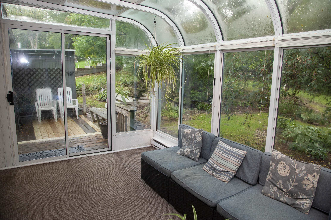
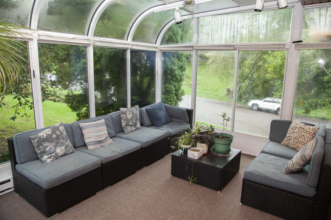
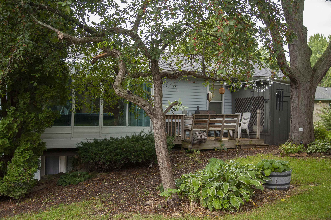
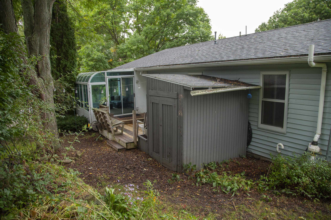
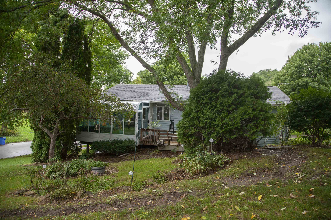
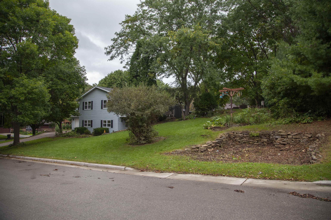
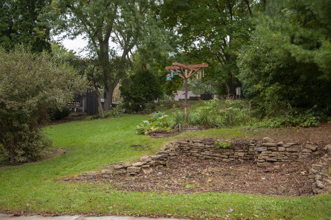
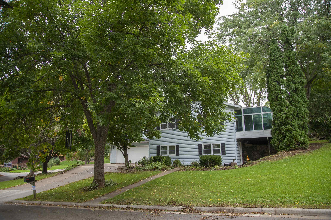
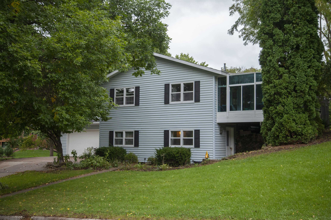
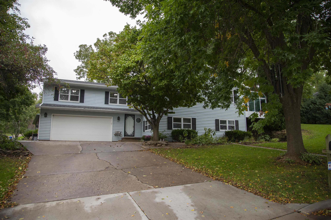
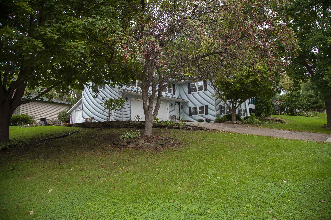
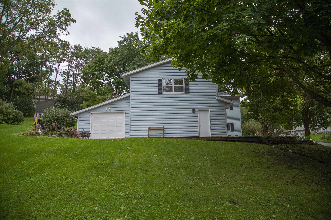
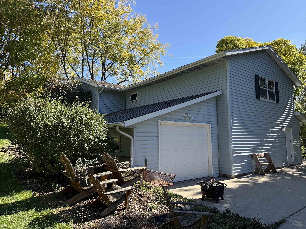
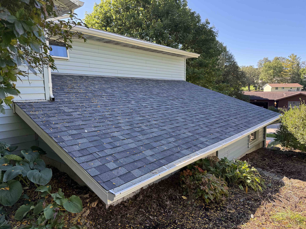
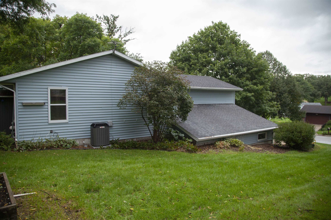
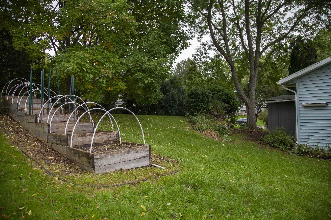
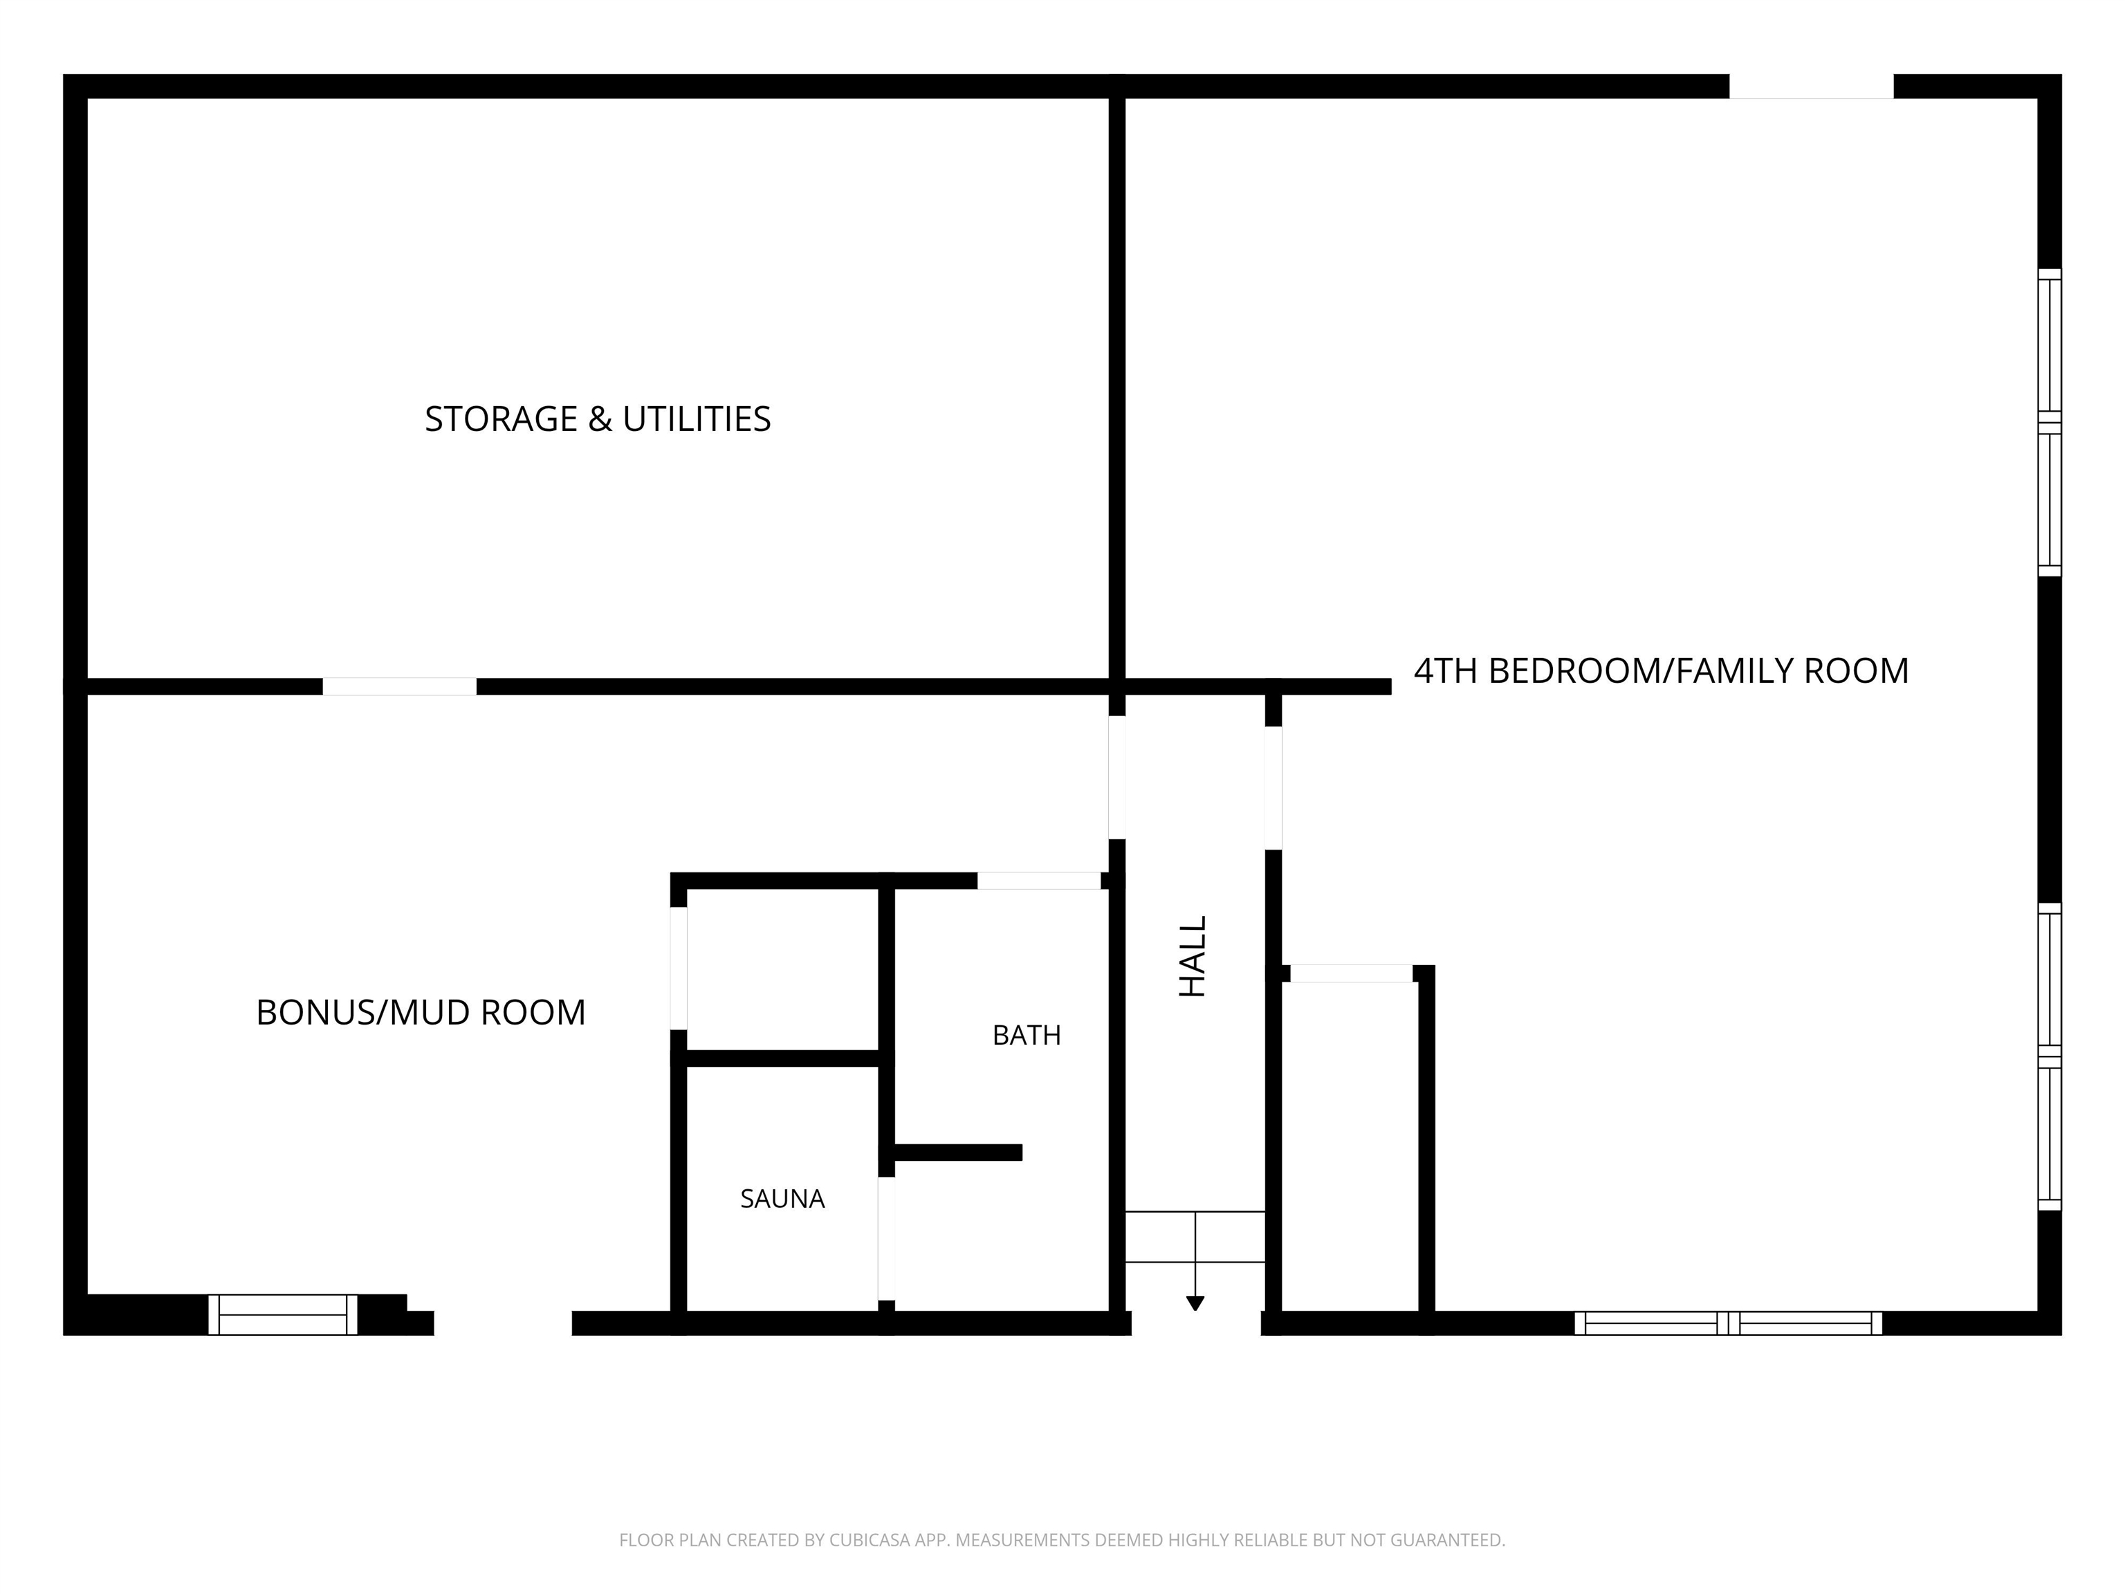
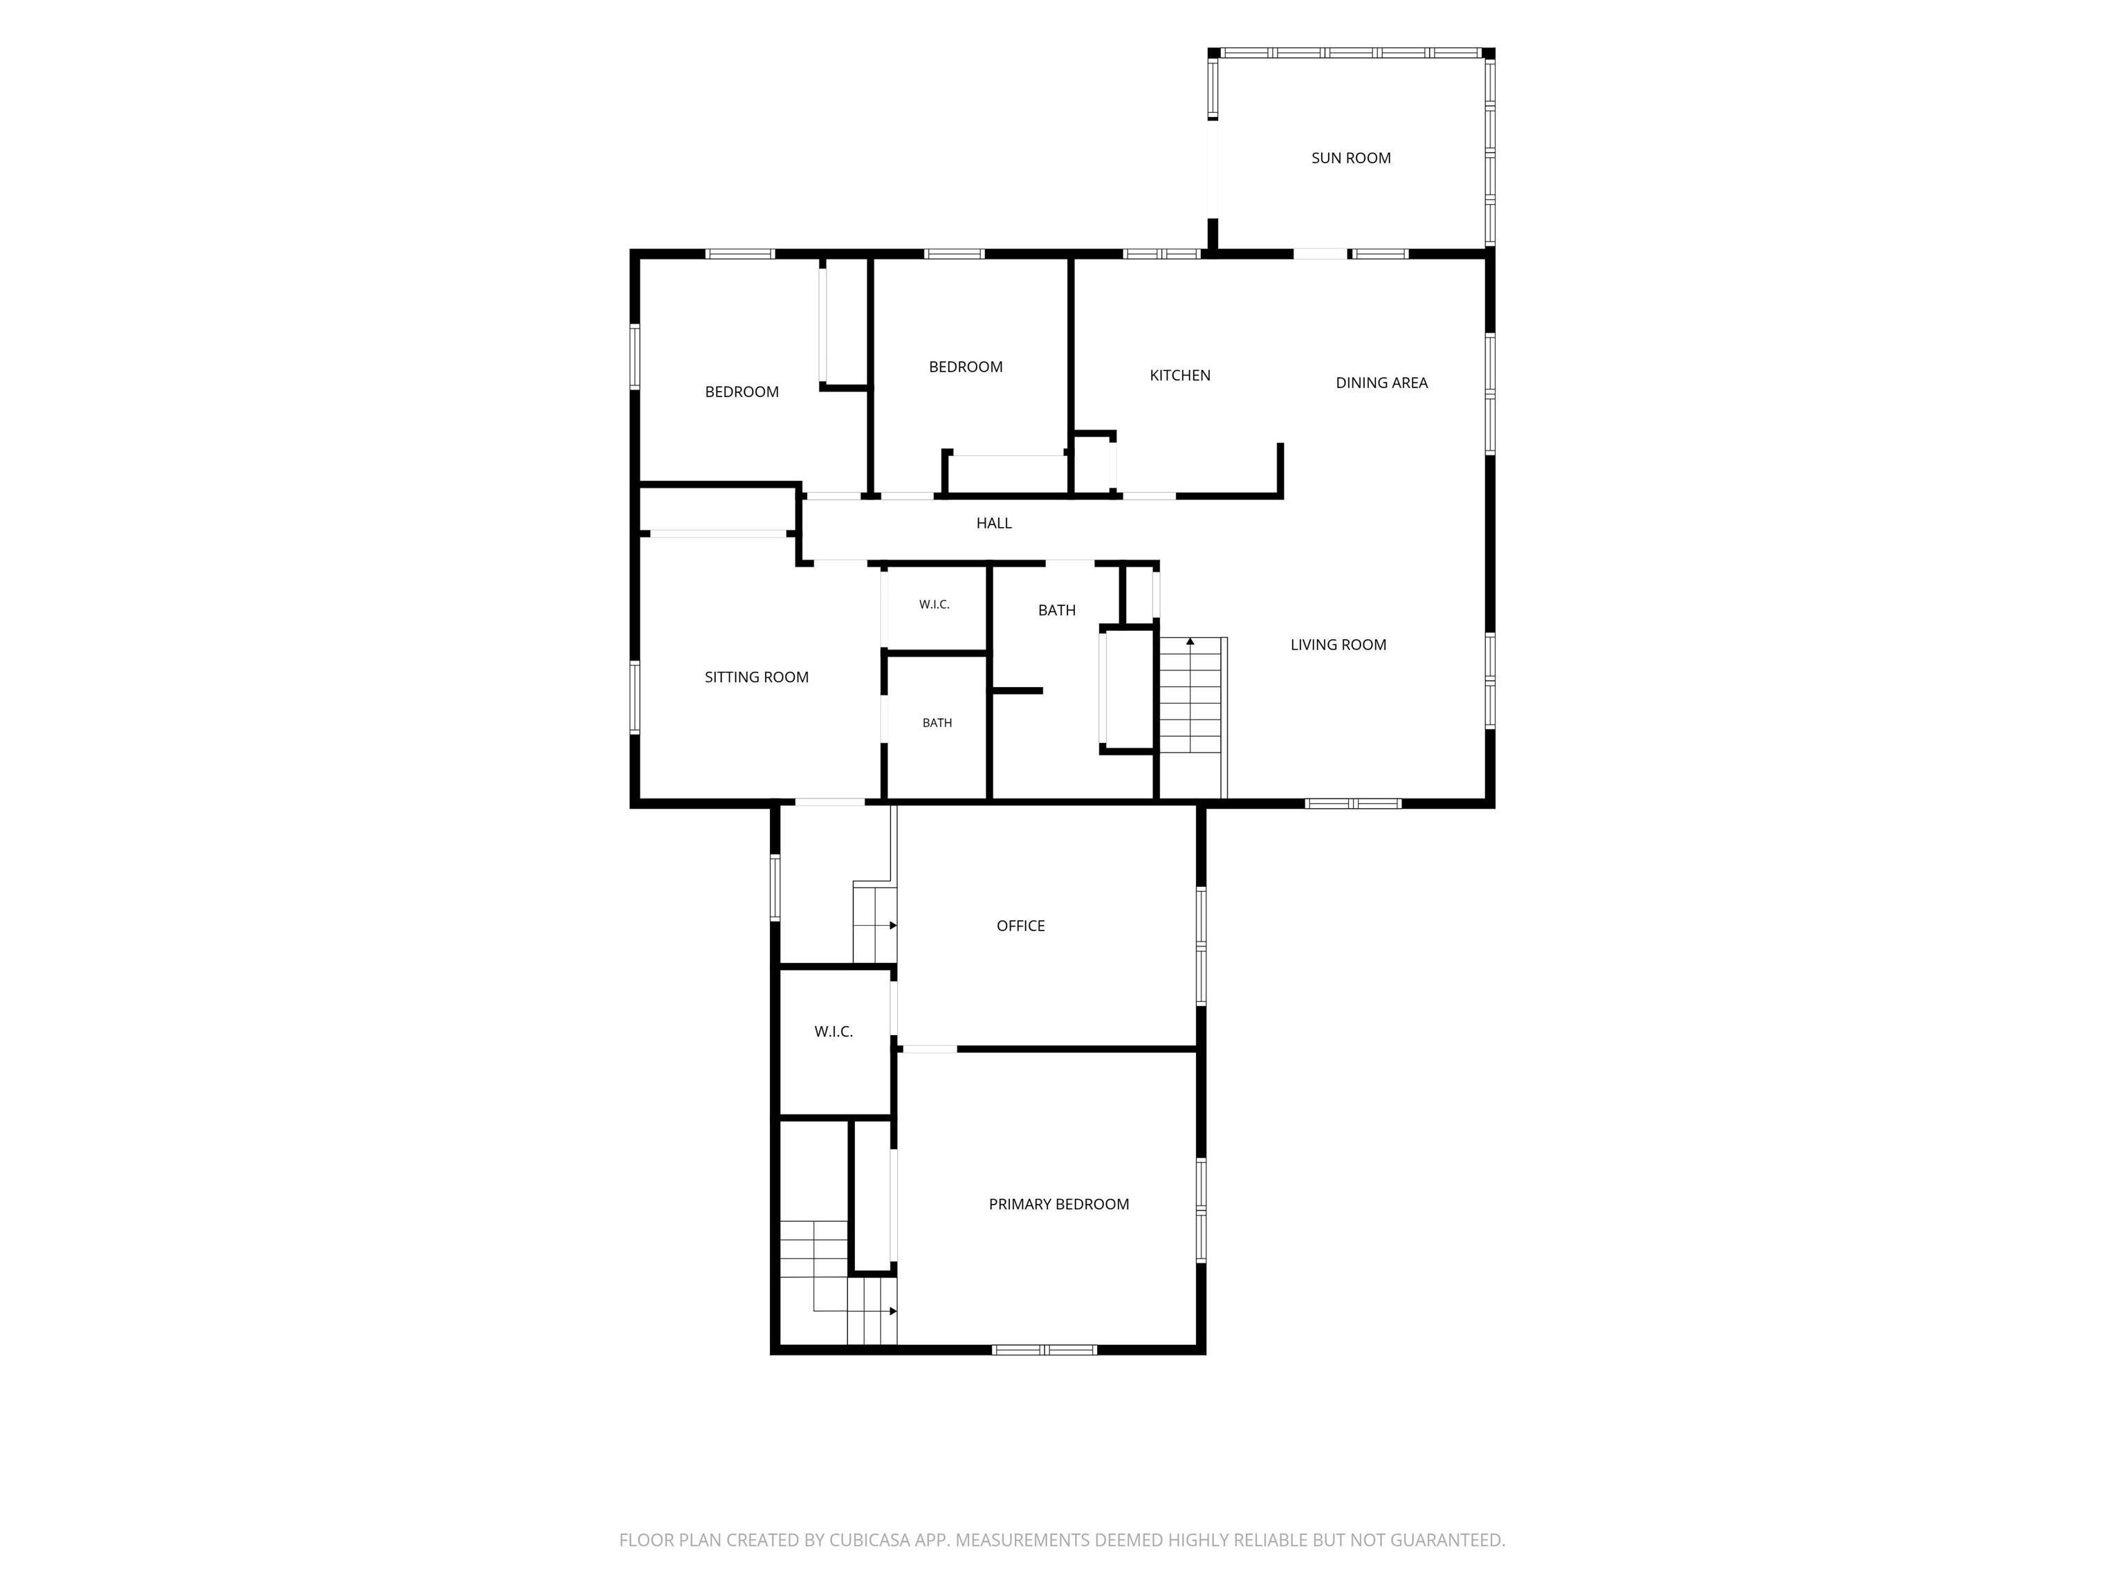
Discover the possibilities in this spacious 3BR, 3BA bi-level nestled on a large, private lot in one of Mount Horeb's established neighborhoods. Whether you're looking for room to spread out, work from home, or accommodate guests, this unique floor plan offers incredible flexibility. The private primary suite includes a bedroom, sitting room, office, and full bath. The walk-out lower level with a private exterior entrance offers finished flex space ideal for a family room, rec room, or future 4th bedroom, plus a full bath with sauna and space to add a second kitchen for multi-generational living or guest quarters. Relax year-round in the four-season sunroom overlooking mature trees and perennial gardens. An oversized 2-car garage with workshop, third garage, and an additional area dedicated to trailer parking provide exceptional space for vehicles, hobbies, and storage, completing this one-of-a-kind property. Ultimate UHP Home Warranty included.
Listing #2033375
Photo Gallery
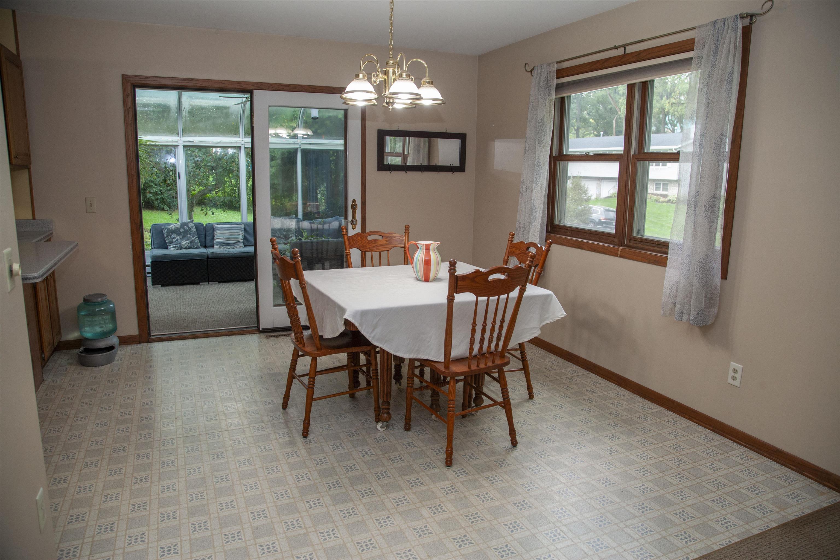
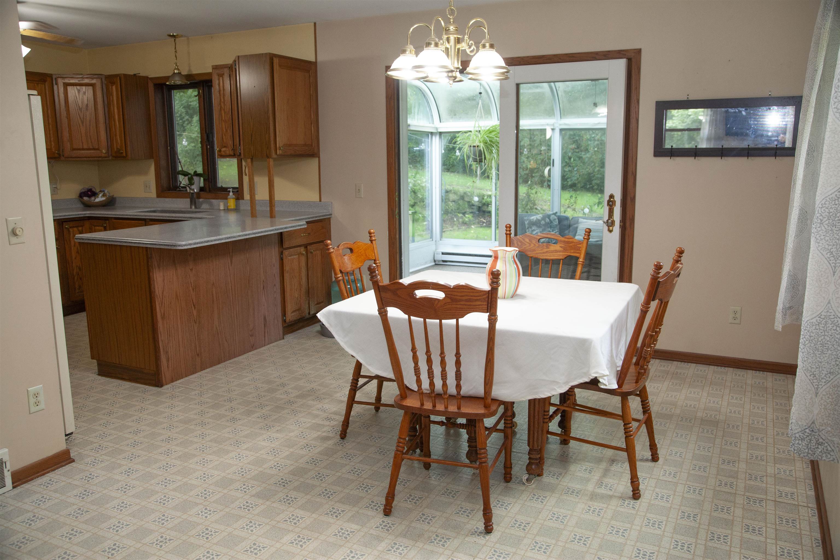
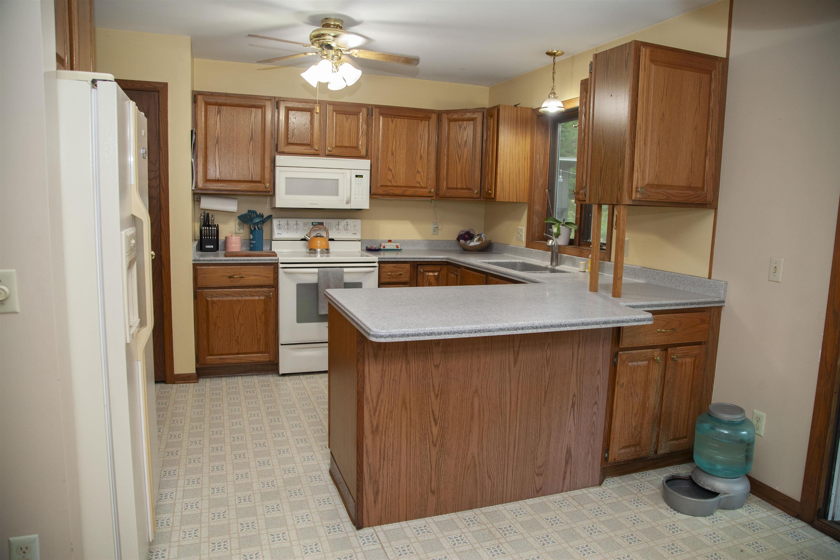
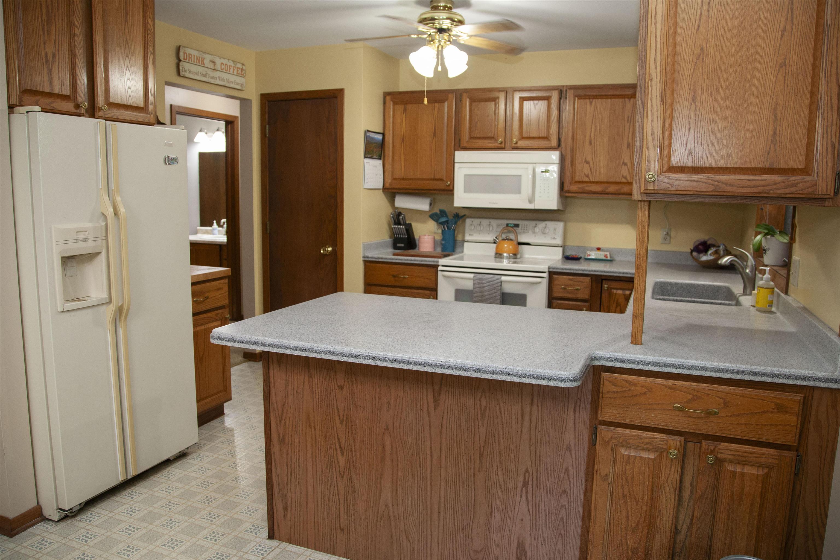
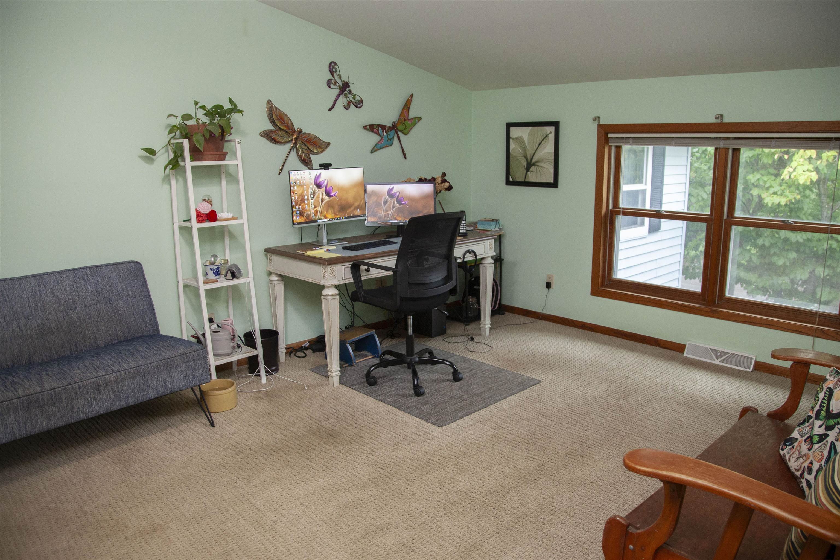
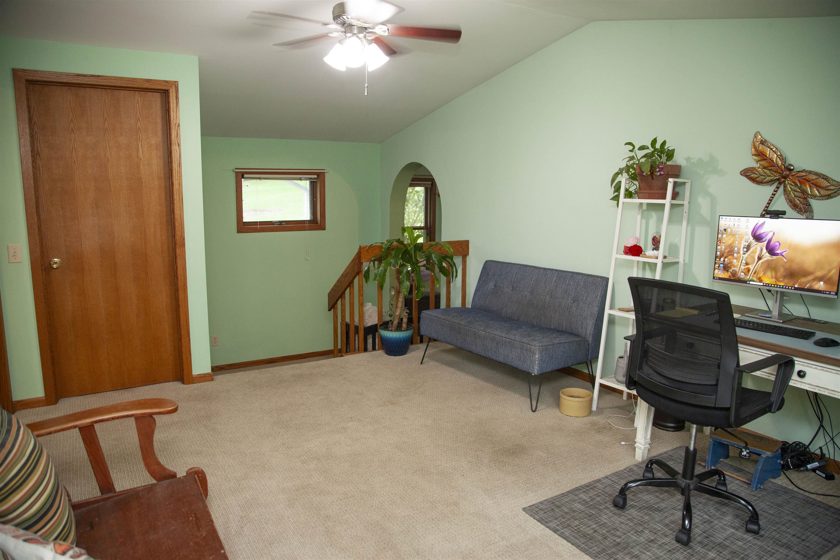
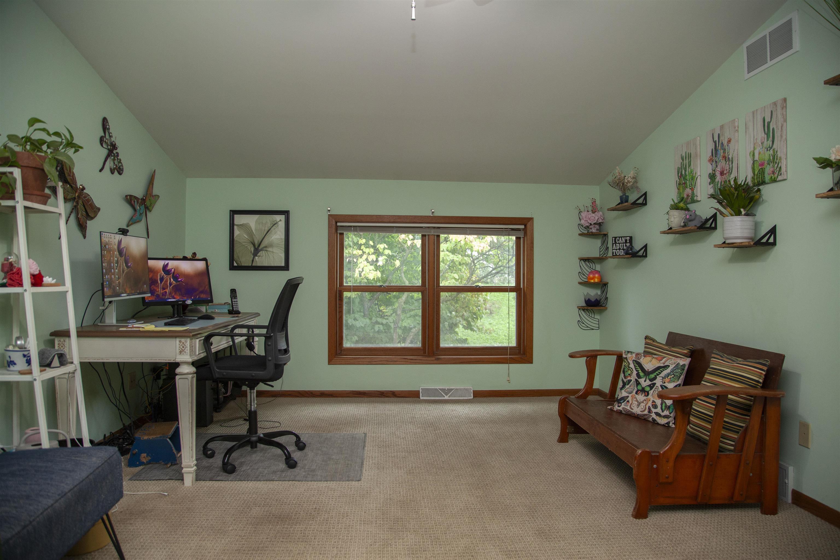
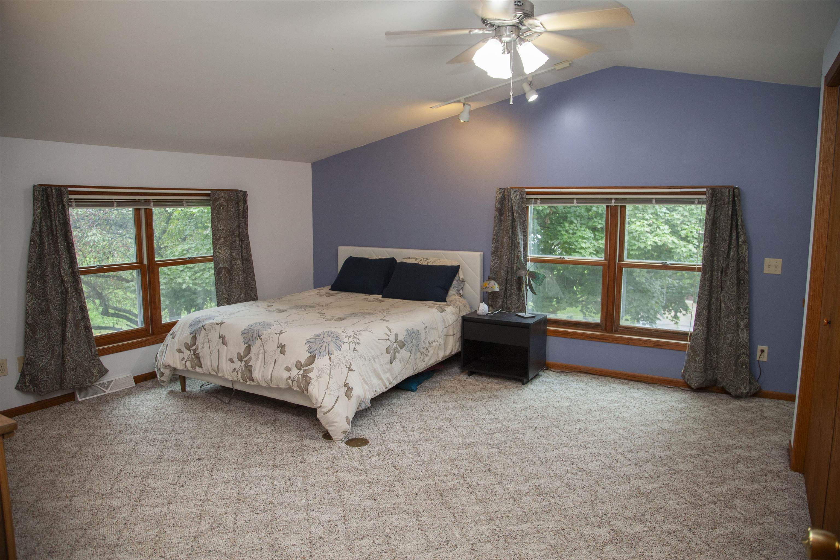
Specifications and Property Information
|
General Info
|
|
|---|---|
| Listing Status | Active |
| Total Baths | 3 Baths |
| Bedrooms | 3 Beds |
| Above Grade | 1,642 SqFt |
| Below Grade | 1,092 SqFt |
| Acreage | 0.38 Acres |
| Heating / Cooling | Forced Air, Natural Gas, Central Air |
|
Features
|
|
|---|---|
| Year Built | 1988 |
| County | Dane |
| Elementary School | Mount Horeb |
| Middle School | Mount Horeb |
| High School | Mount Horeb |
| Exterior | Vinyl Siding |
| Property Type | Residential |
| Zoning | Res |
| Property Tax | $6,964 (2025) |
Listing provided courtesy of First Weber Inc
Listing Agent Email: HomeInfo@firstweber.com
This information, provided by seller, listing broker, and other parties, may not have been verified.
Schedule A Showing