
4
Bed
3
Bath
2,395
SqFt
$849,900
Price
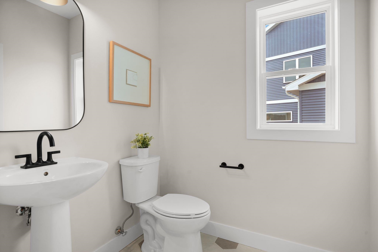
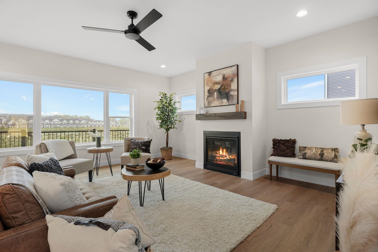
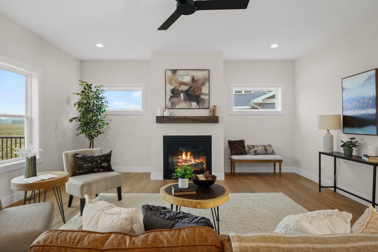
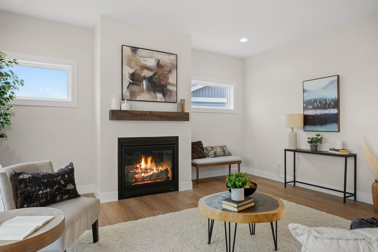
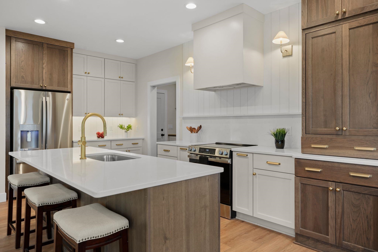
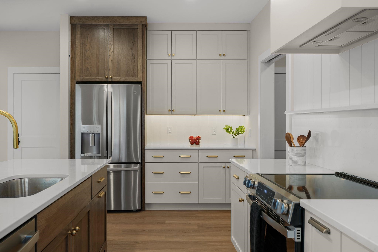
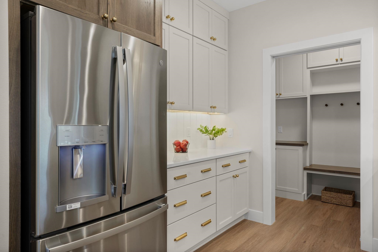
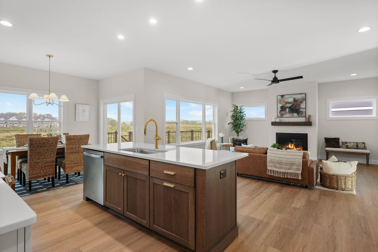
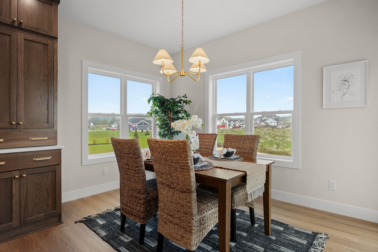
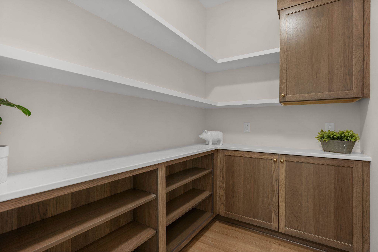
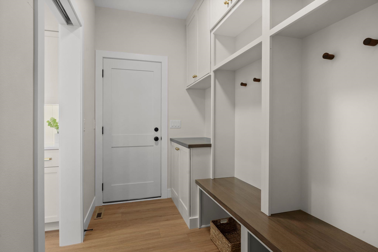
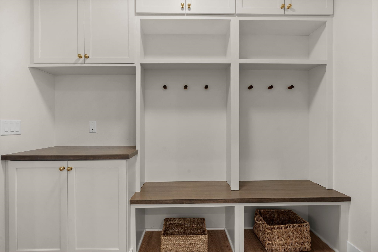
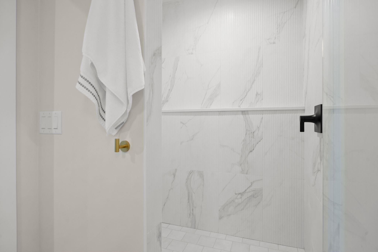
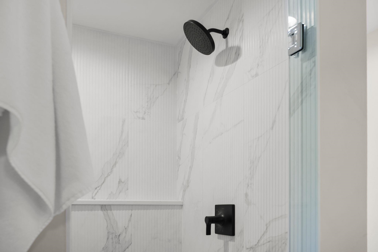
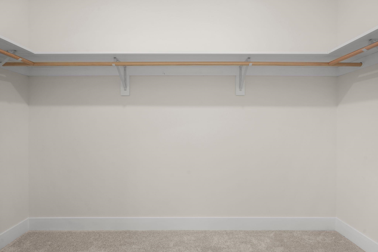
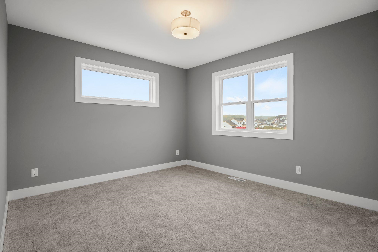
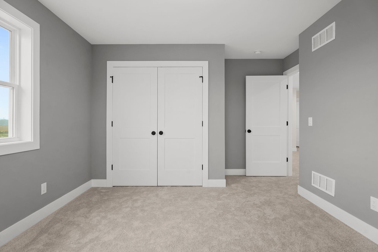
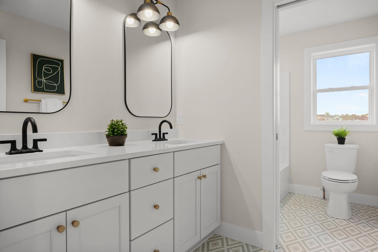
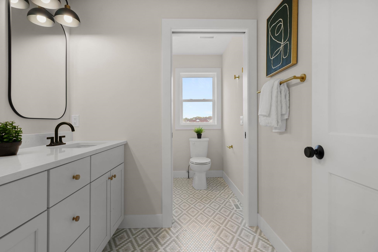
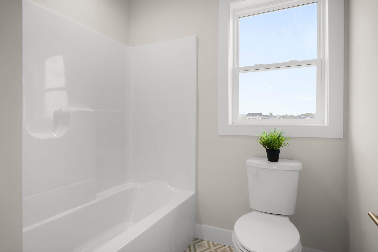
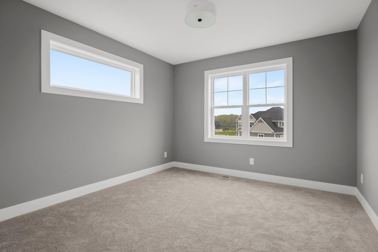
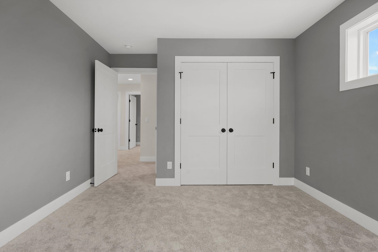
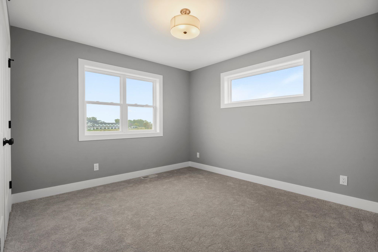
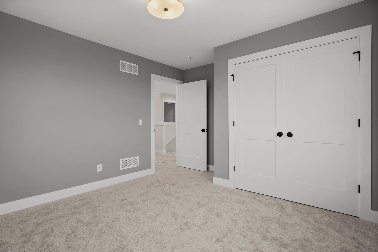
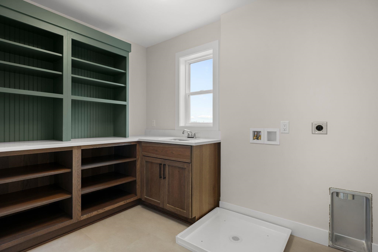
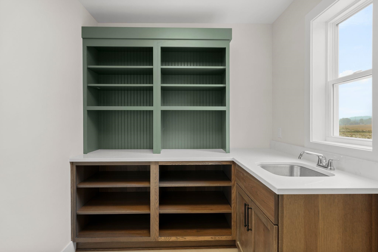
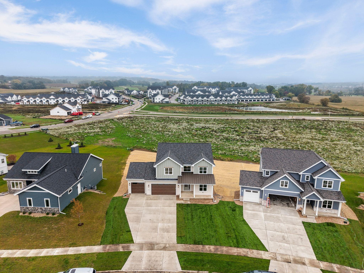
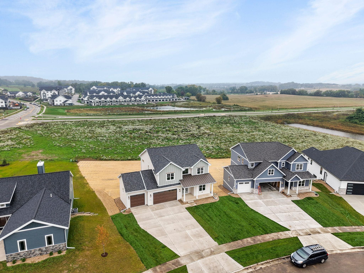
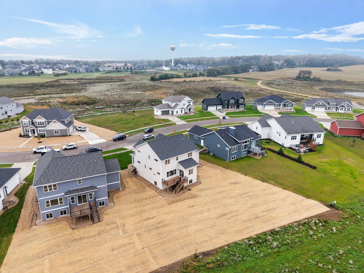
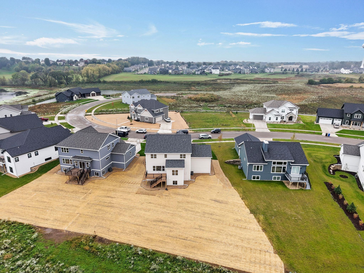
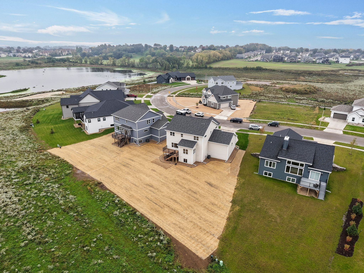
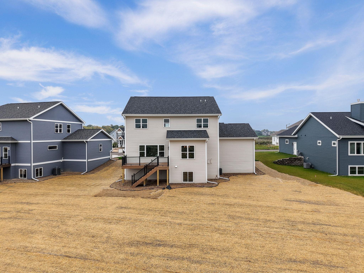
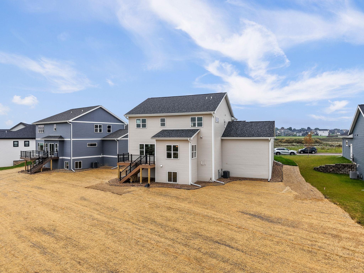
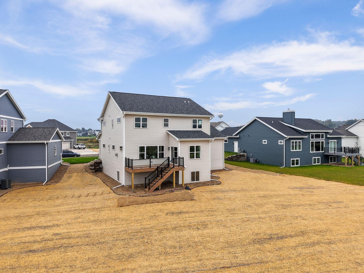
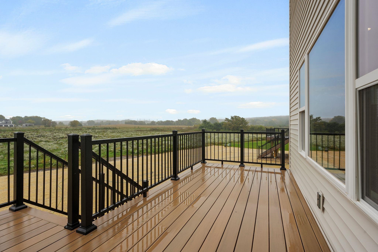
Newly finished, this beautiful two-story by Maverick Homes blends fresh, modern design with everyday livability. Enter into two-story foyer, where gleaming LVP leads you into a sunny office w/ gorgeous built-in shelving. From there, the home opens into a bright great room made for gathering. The inviting living room feat. huge picture window, anchored by gas fireplace w/ custom hickory mantel. The kitchen is truly a showpiece, w/ generous island & breakfast bar, quartz counters shiplap backsplash. With the dinette & deck steps away, entertaining is a dream. Walk-in pantry w/ quartz shelf adds charm, and a mudroom w/ cabinetry & cubbies makes daily life a breeze. Upstairs, the primary suite is a retreat thanks to spa-like bathroom w/ tiled walk-in shower, dual vanity, & walk-in closet. 3 more bedrooms, 2nd full bath, & laundry round out the level. Exposed lower level is a blank canvas AND a 3-car garage for all your toys. All this with Verona schools and easy access to shops & dining!
Listing #2033836
Photo Gallery


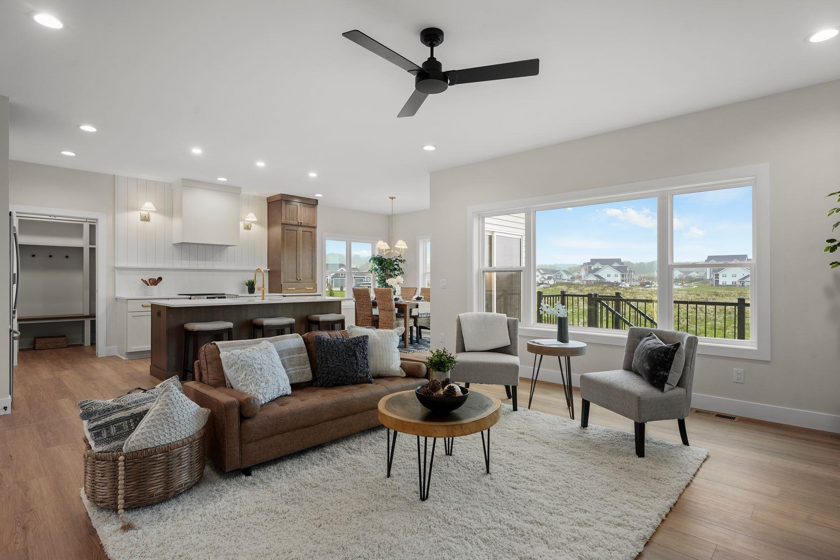
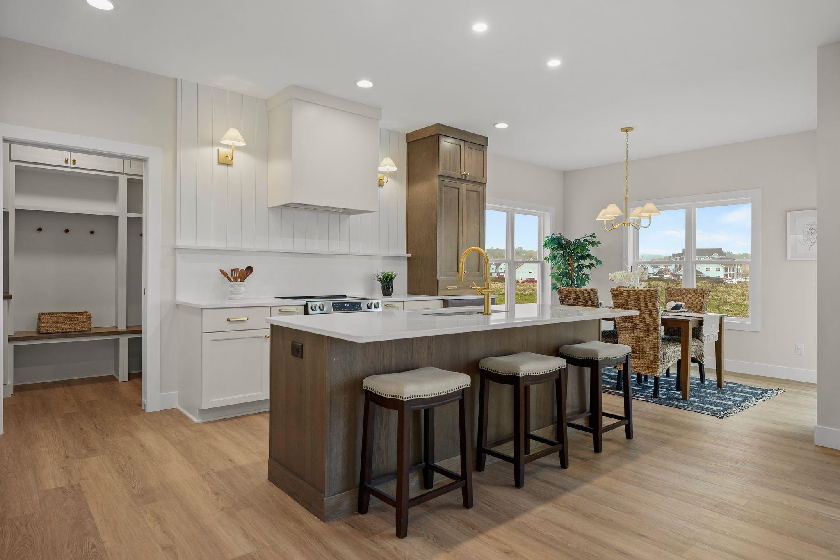
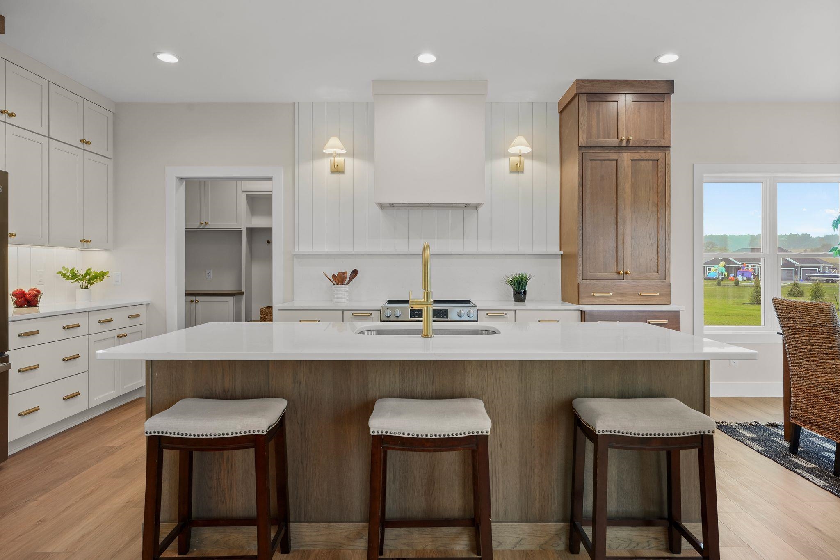
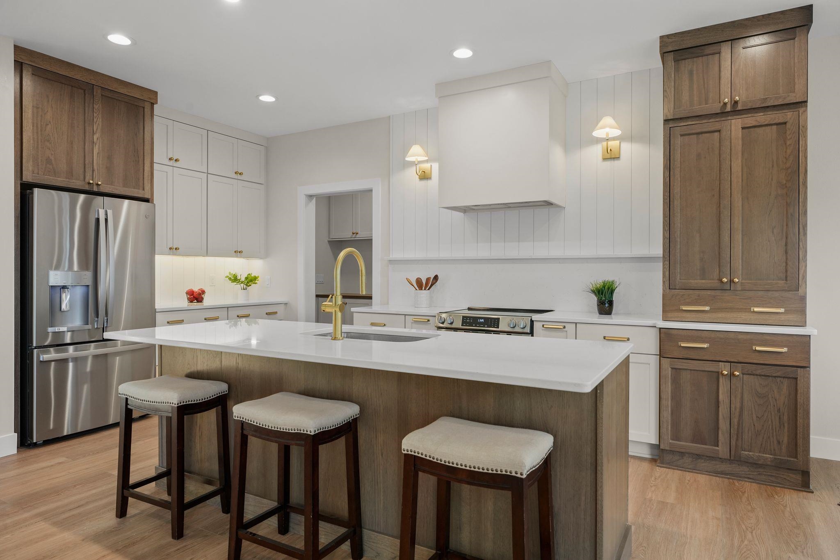
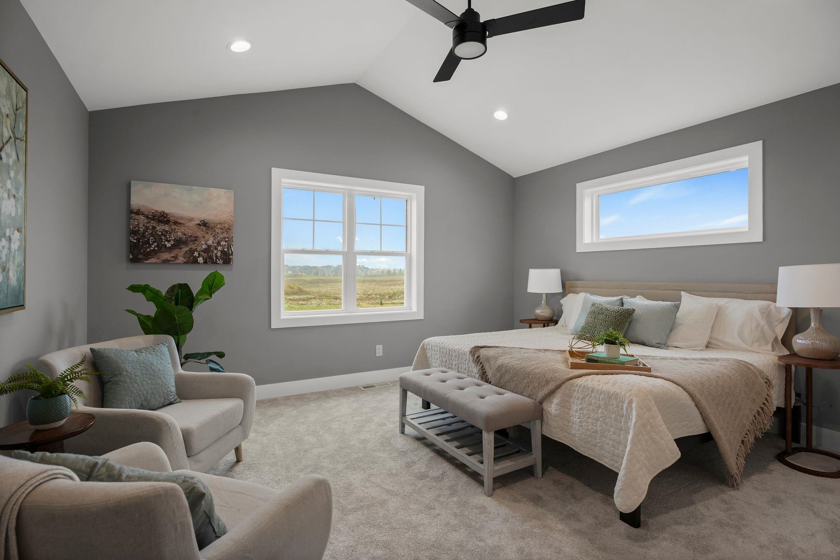
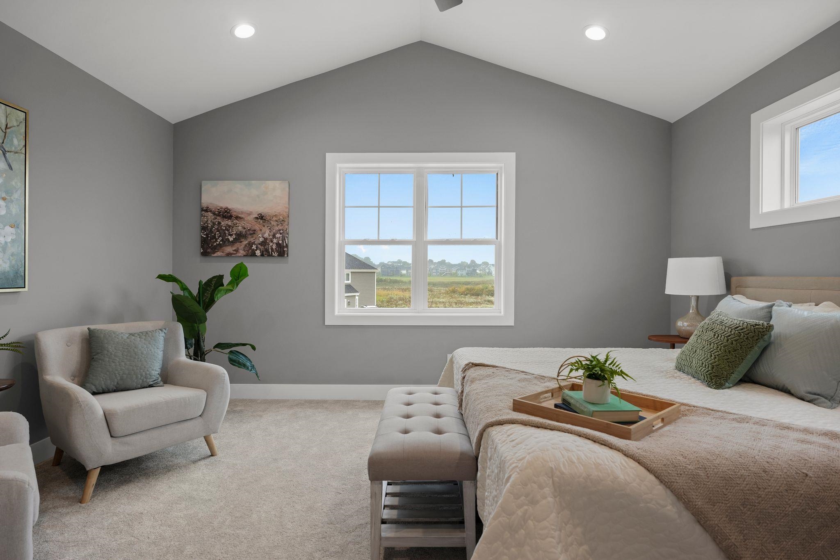
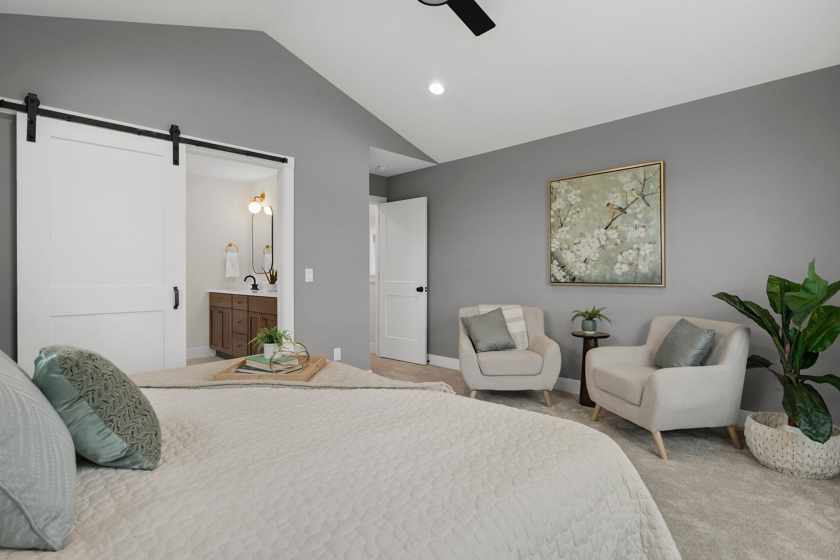
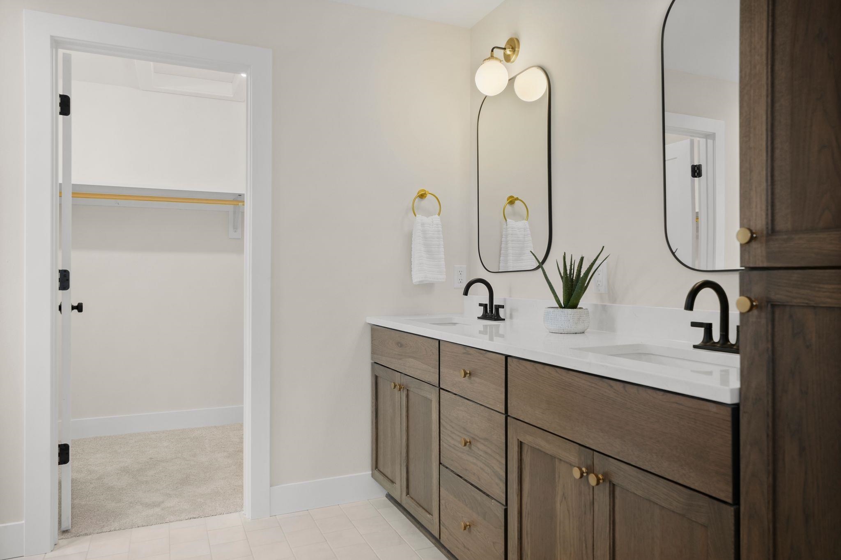
Virtual Tour
Specifications and Property Information
|
General Info
|
|
|---|---|
| Listing Status | Offer-Show |
| Total Baths | 3 Baths |
| Bedrooms | 4 Beds |
| Above Grade | 2,395 SqFt |
| Acreage | 0.31 Acres |
| Heating / Cooling | Forced Air, Natural Gas, Central Air |
|
Features
|
|
|---|---|
| Year Built | 2026 |
| County | Dane |
| Elementary School | Country View |
| Middle School | Badger Ridge |
| High School | Verona |
| Exterior | Vinyl Siding, HardiPlank Type |
| Property Type | Residential |
| Zoning | Res |
| Property Tax | $1,200 (2025) |
Listing provided courtesy of Realty Executives Cooper Spransy
Listing Agent Email: officecs@realtyexecutives.com
This information, provided by seller, listing broker, and other parties, may not have been verified.
Schedule A Showing